"Detached 5½-room single-family house in prime location with excellent views"
Location
Rollenbergstrasse 14, 8463 Benken ZHTravel time
- 39 min.Station: Marthalen
Surrounding information
Supermarket
4 min.VolgSchool
7 min.Schule BenkenPublic Transport
3 min.Benken Dorf
Times refer to the route on foot.
Costs
- Purchase price:
- On request
Main information
- Available from:
- By agreement
- Type:
- Single house
- No. of rooms:
- 5.5
- Floor:
- GF
- Surface living:
- 142 m2
- Land area:
- 630 m2
- Year built:
- 2006
Features and furnishings
Pets allowed
Balcony / Terrace
Washing machine
Tumble dryer
Fireplace
Mountain view
Quiet neighborhood
Child-friendly
Parking space
Garage
Connected land for building
Documents (0)
Description
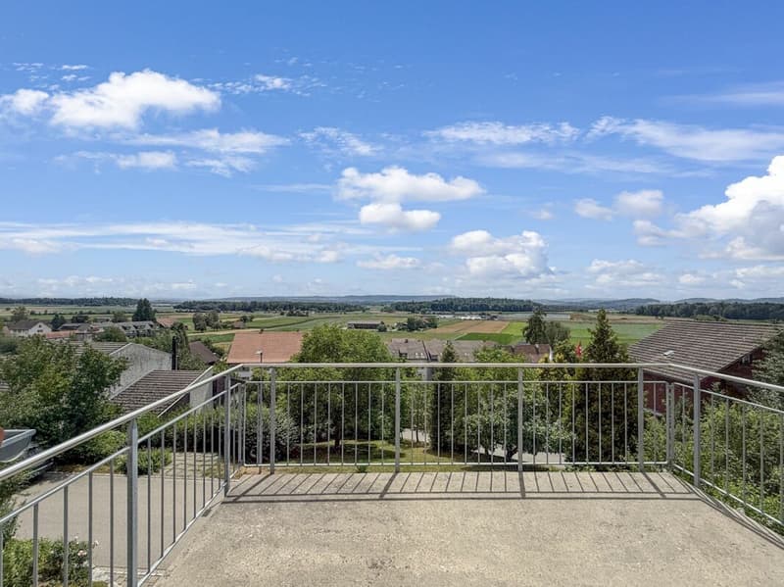
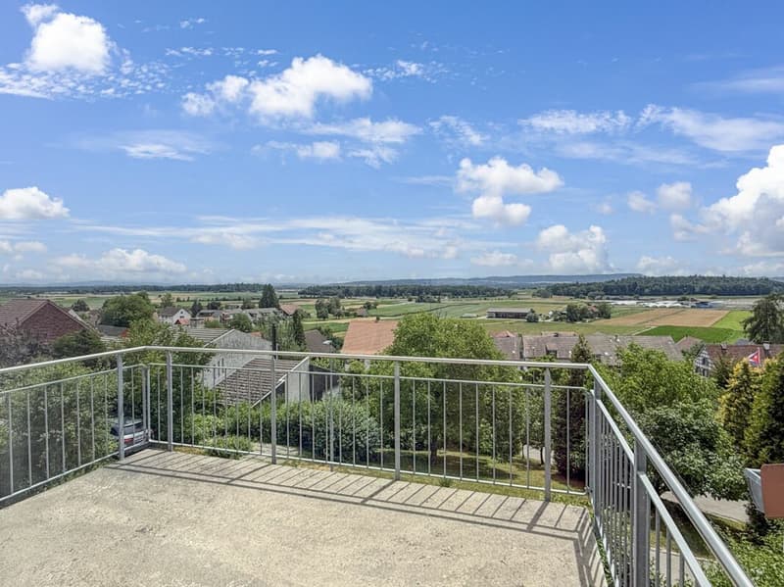
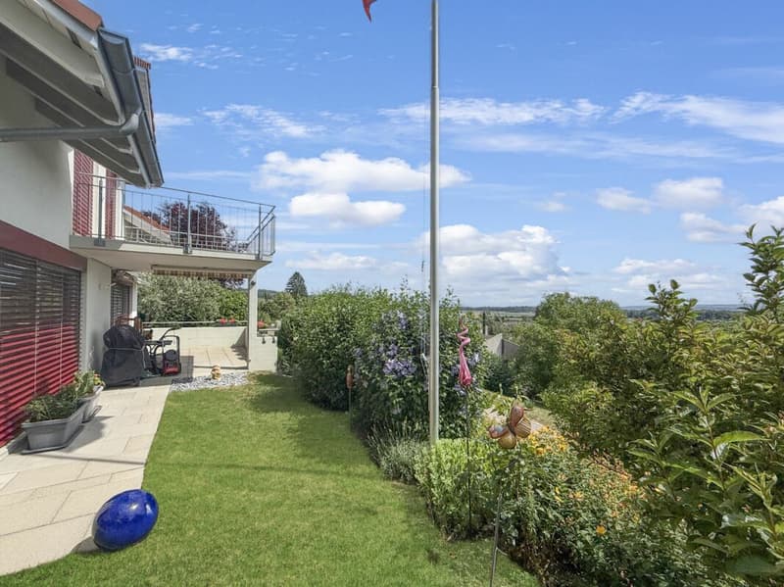
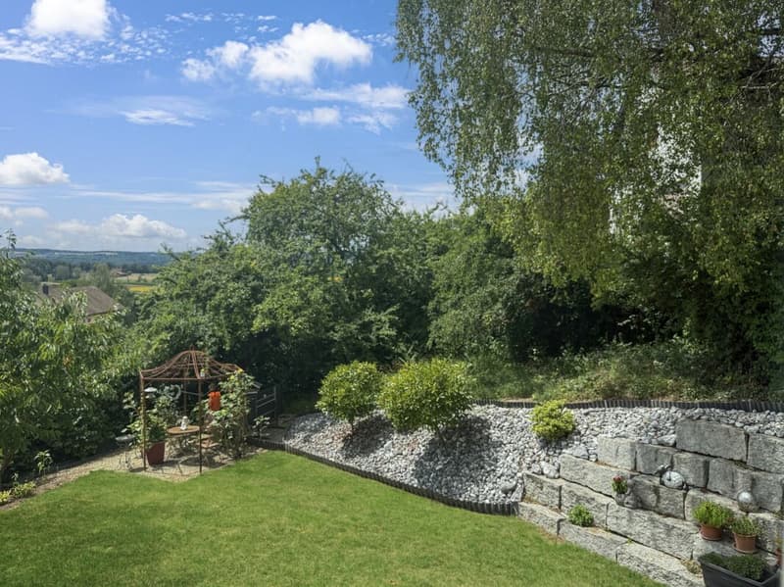
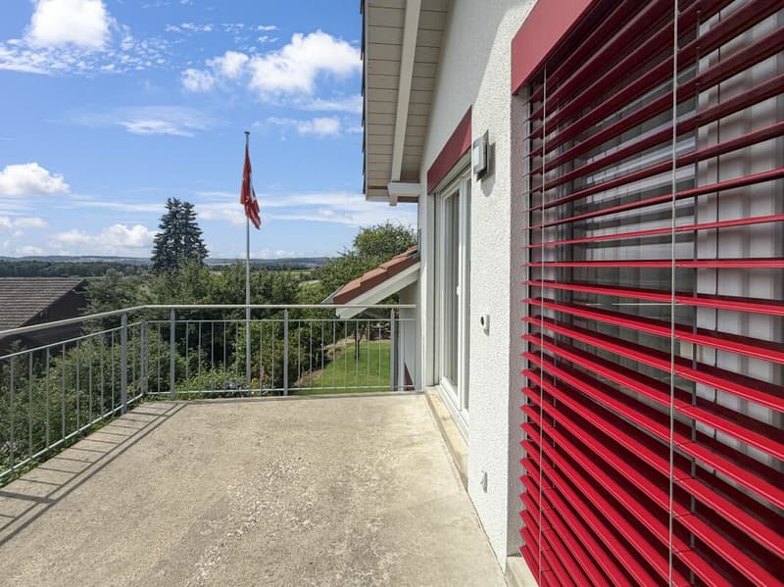
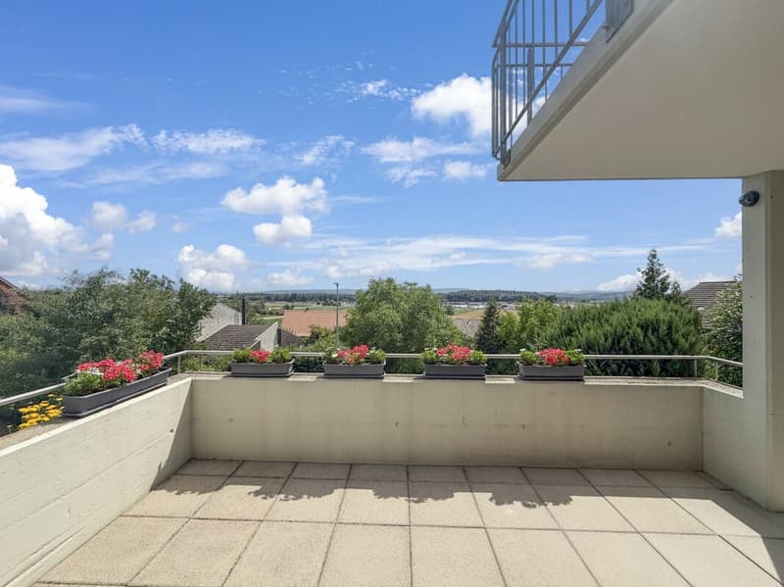
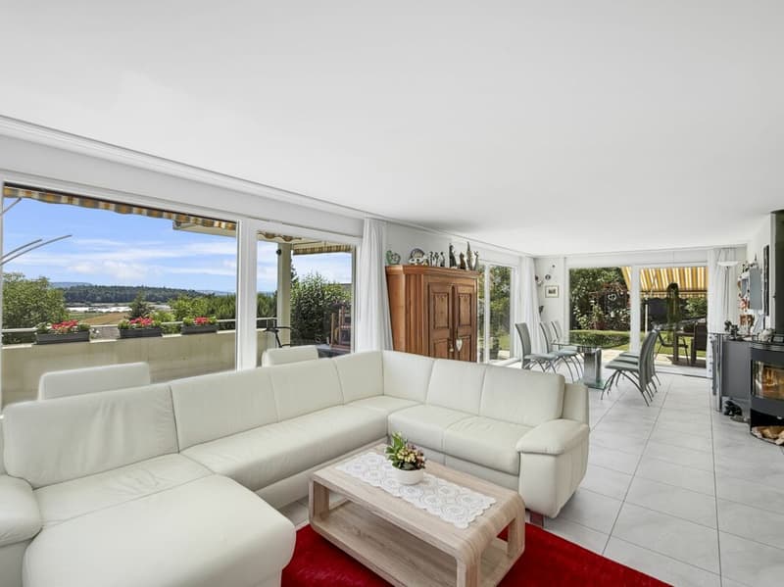
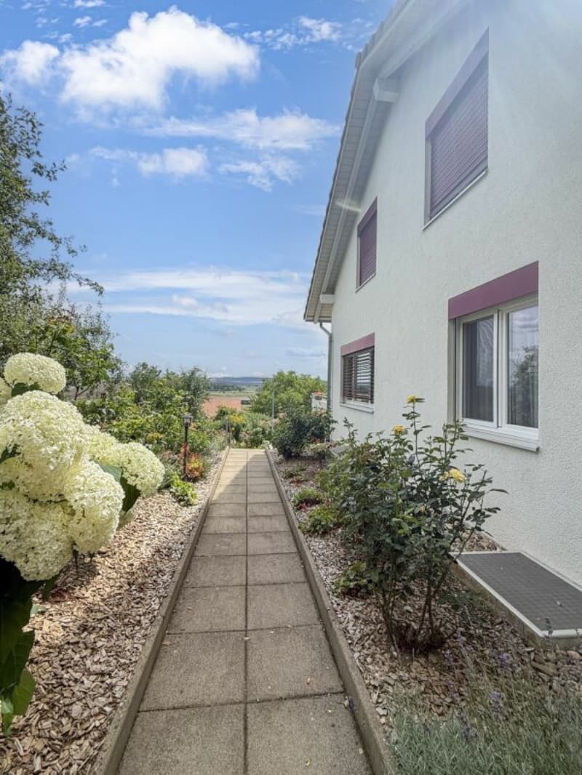
Located on the south slope of the Kohlfirst, quietly situated in the municipality of Benken, this detached 5½-room single-family house awaits new owners. Embedded in green meadows, fields, and vineyards, the surroundings offer everything a nature lover could wish for. The branched forest and meadow paths are perfect for joggers, hikers, and cyclists, and in summer, the nearby Rhine and the forest provide pleasant cooling. From the balcony and the garden, the view opens up over the landscape - on good weather days, even to the Alpine panorama.
Highlights at a glance
- Quiet and natural location on the south slope
- Alpine panorama on good weather days
- Spaciously designed rooms
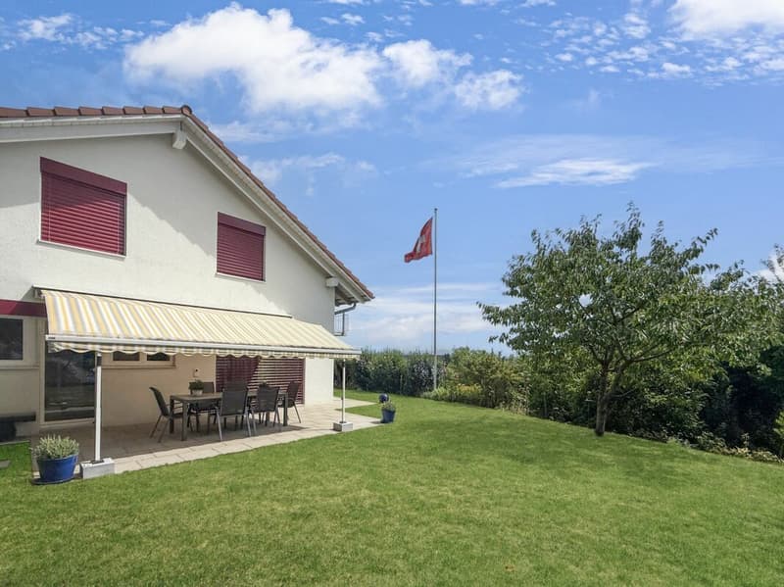
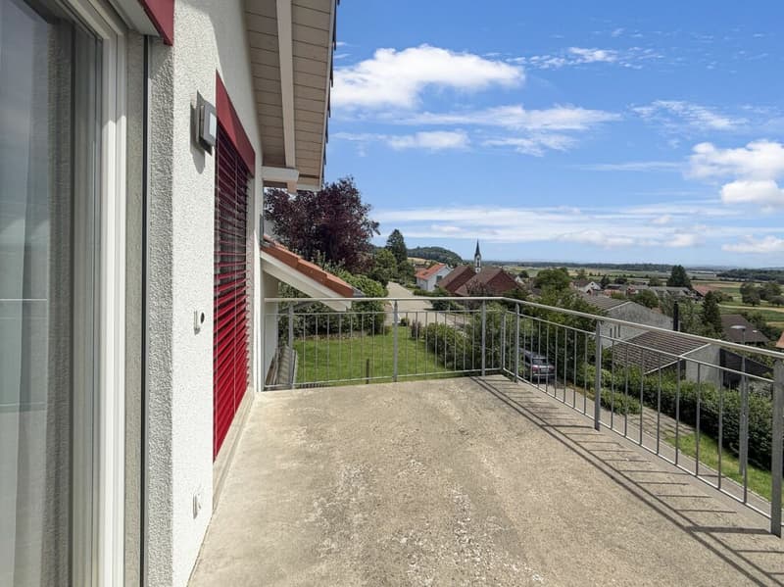
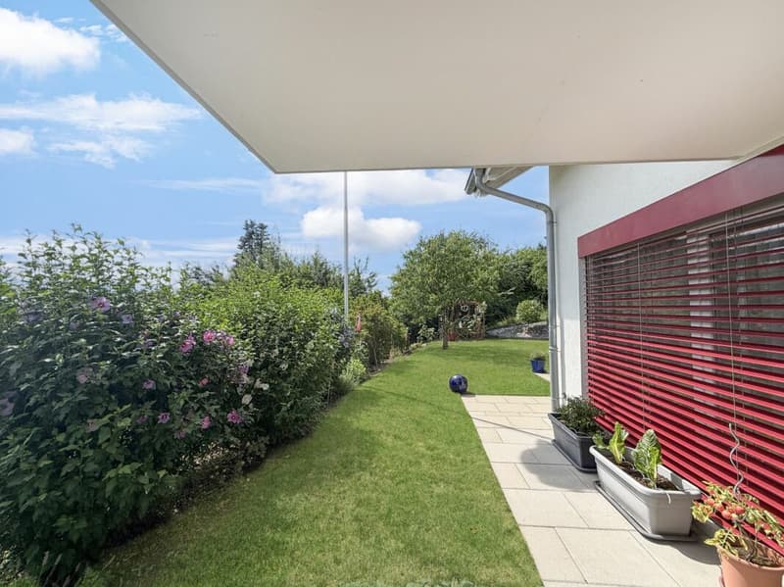
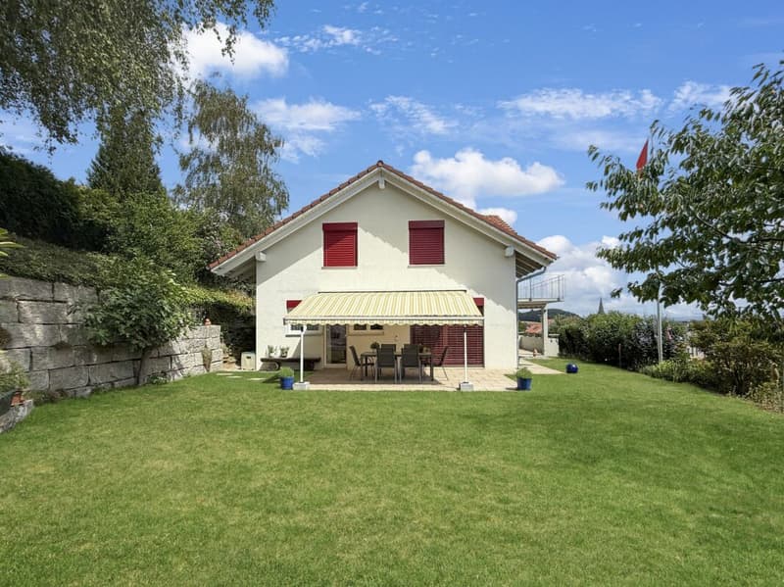
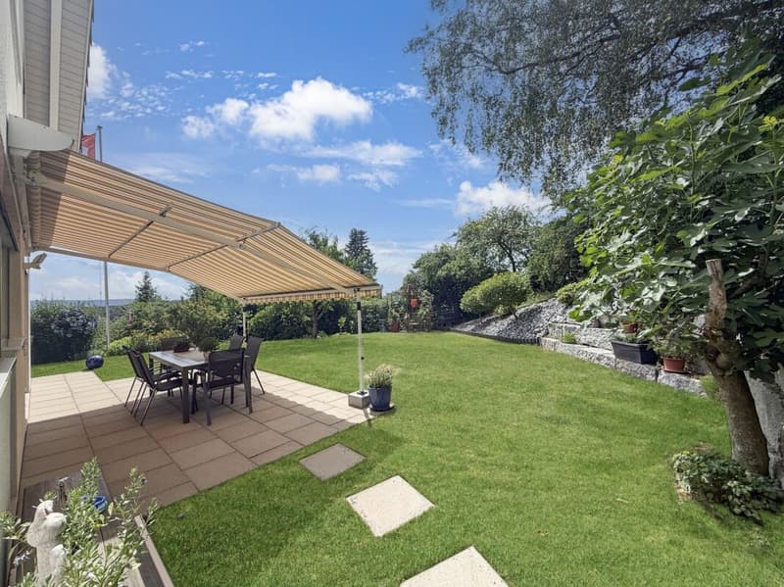
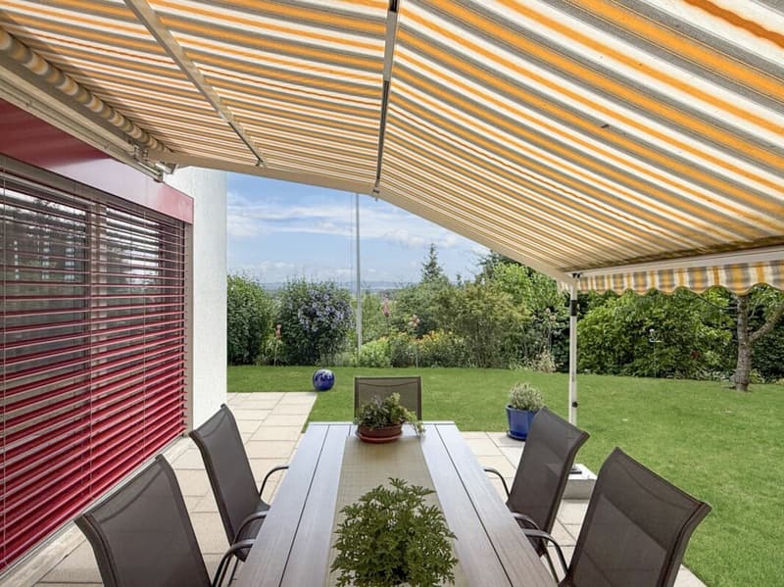
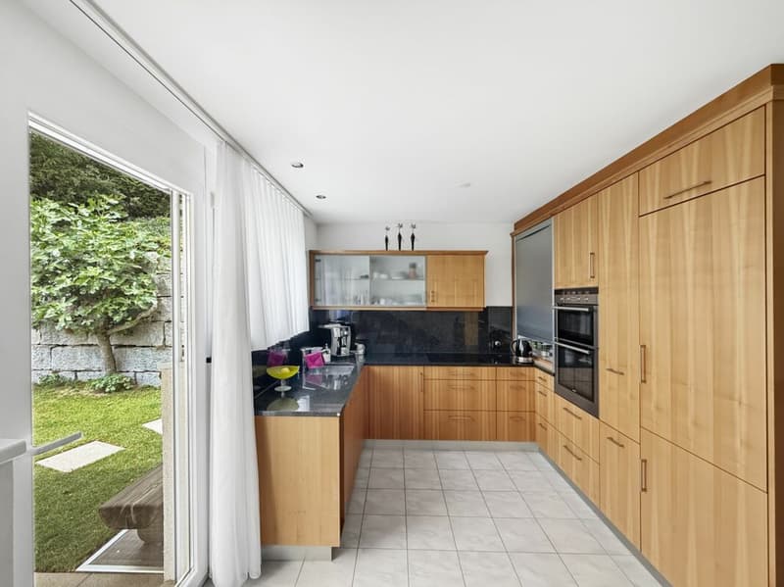
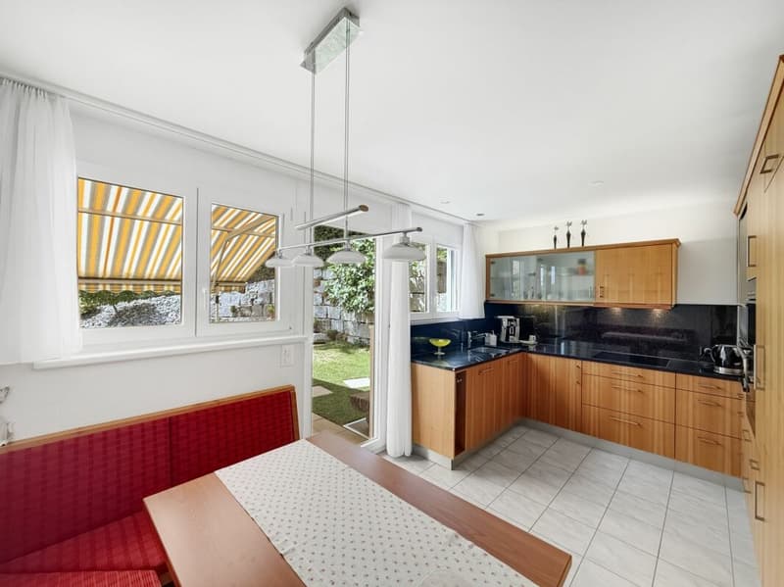
- Separate kitchen, large terrace, balcony with a distant view on the upper floor, and partially covered terrace on the ground floor
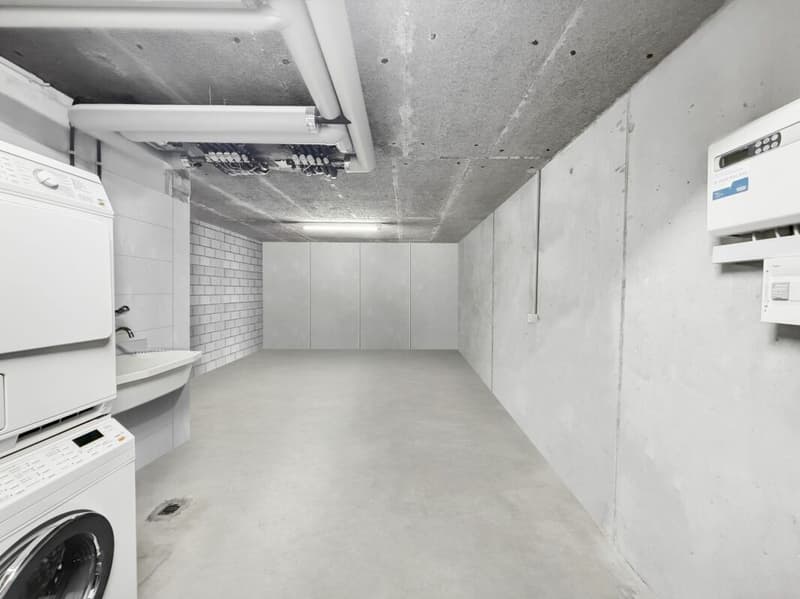
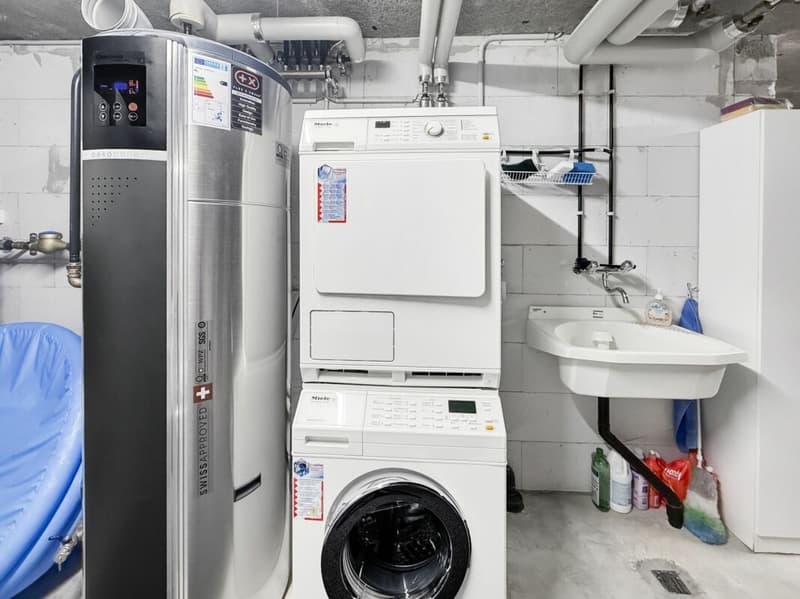
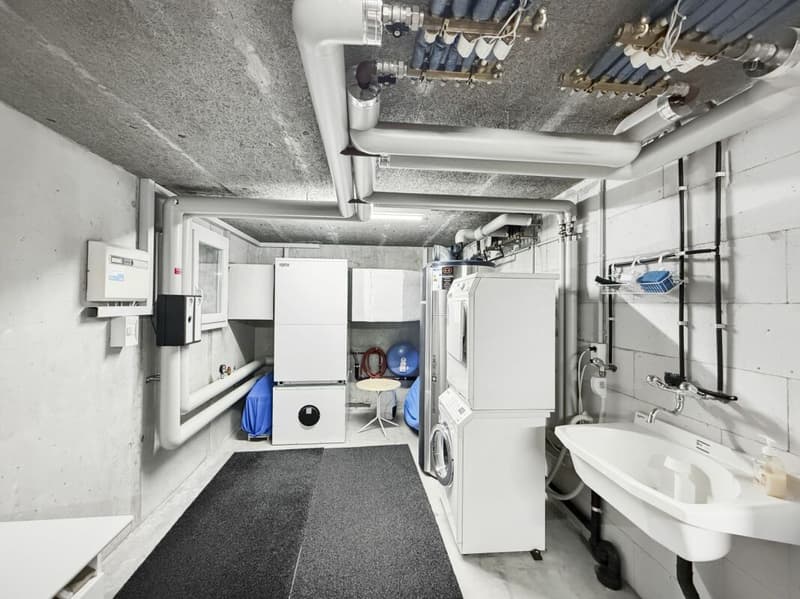
- Large hobby and laundry room
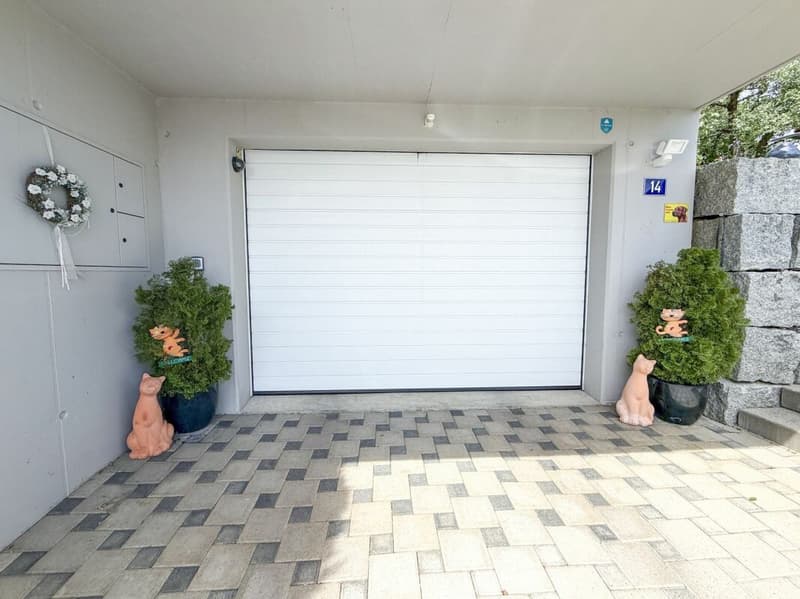
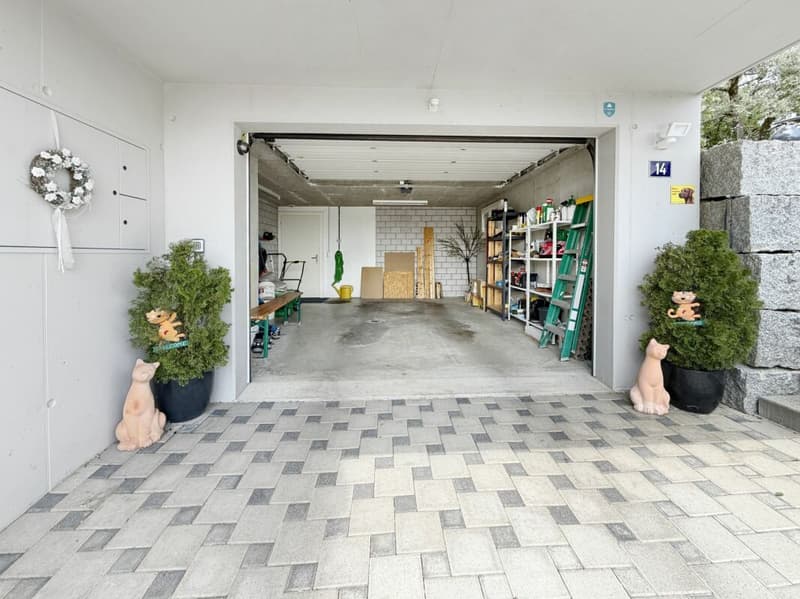
- Garage and outdoor parking spaces
- Well-maintained outdoor and indoor areas
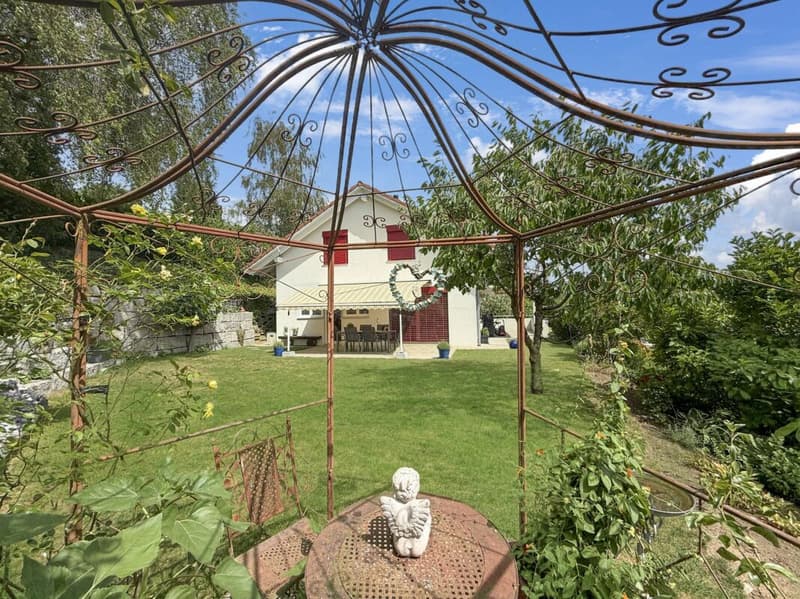
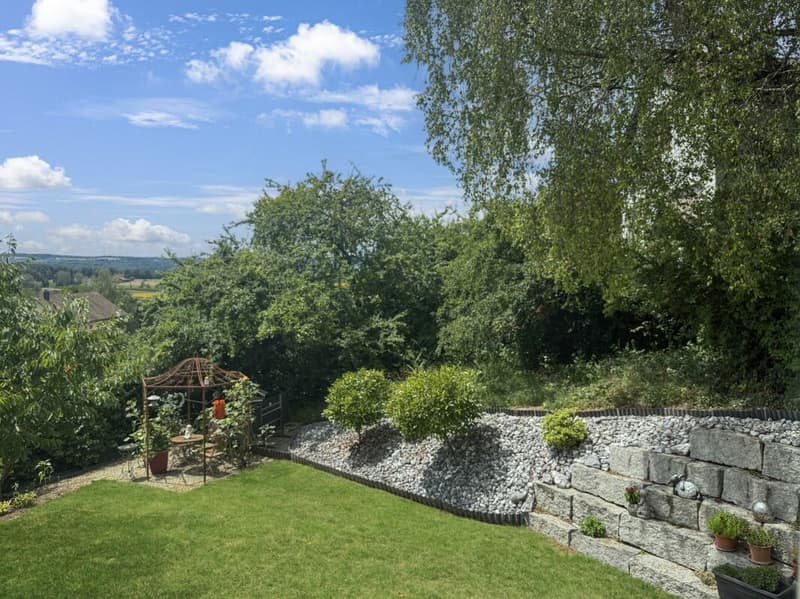
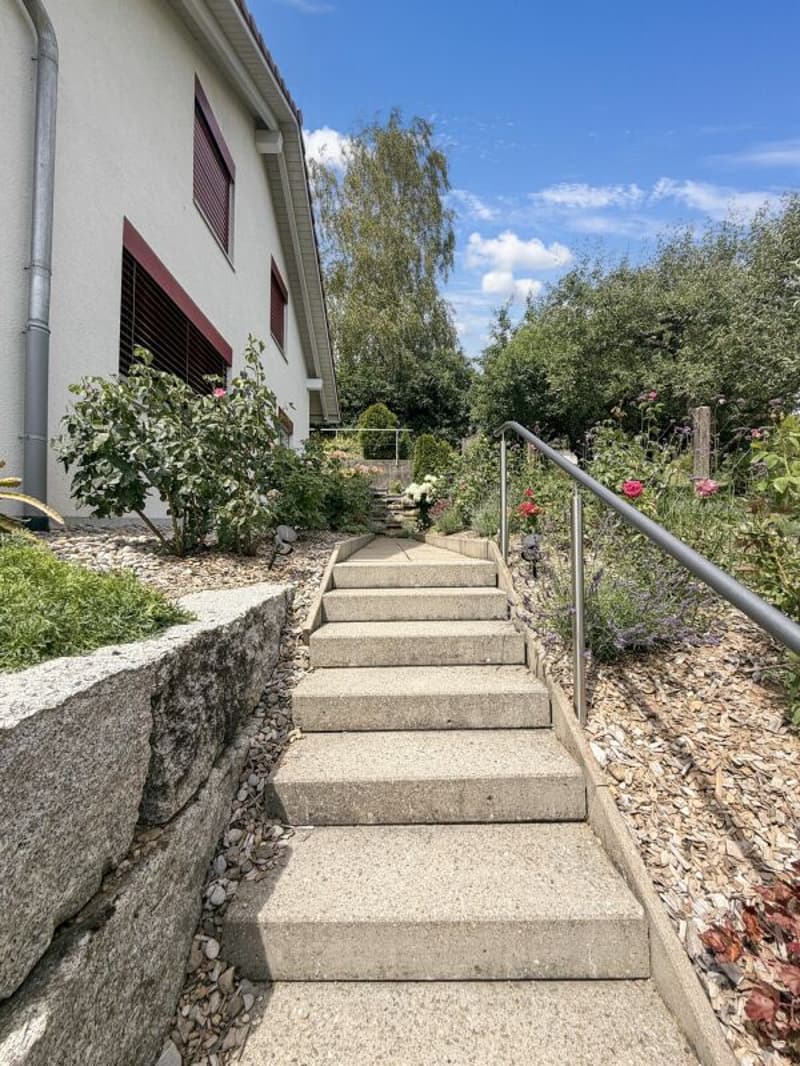
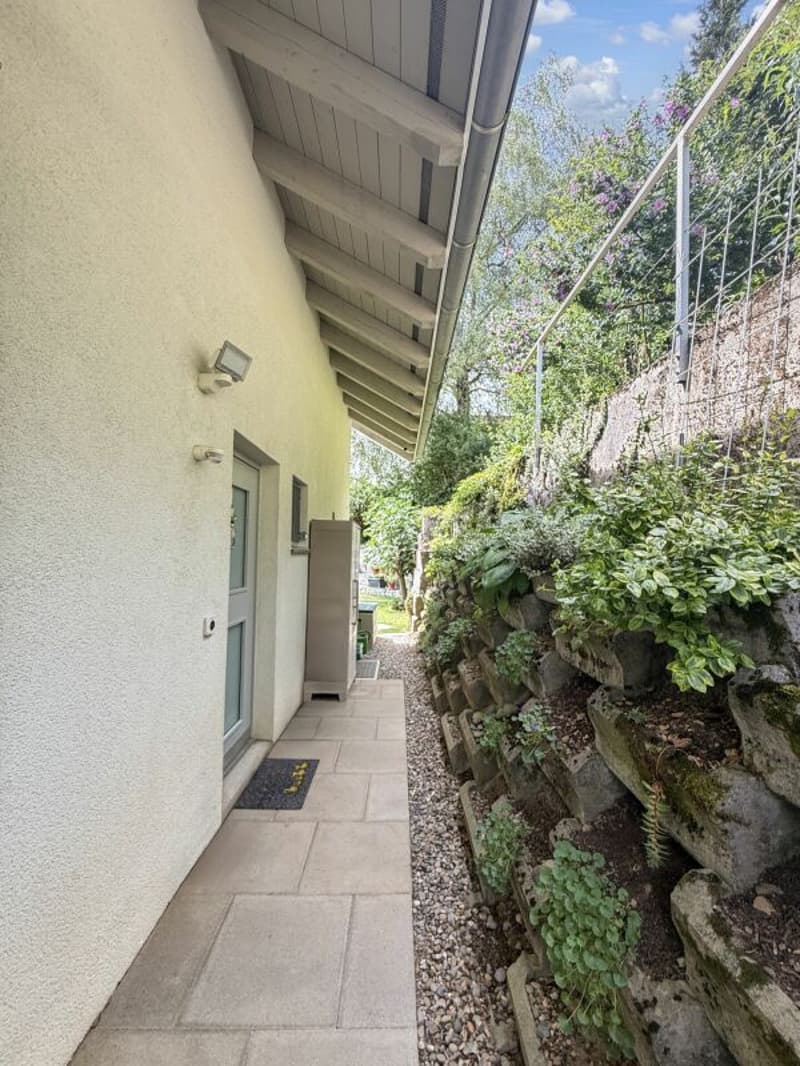
- Well-maintained surroundings with a beautiful garden and shaded areas
The house
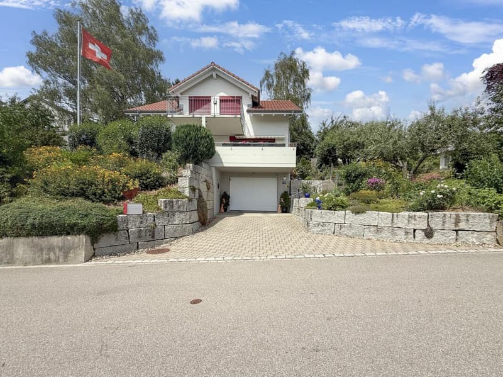
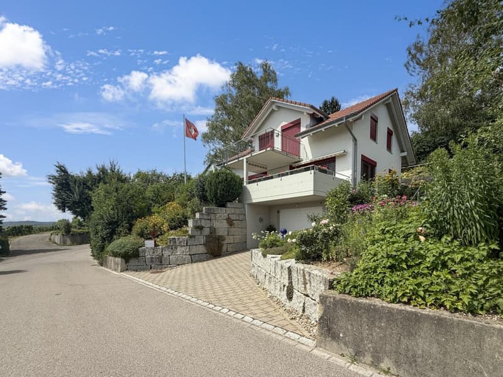
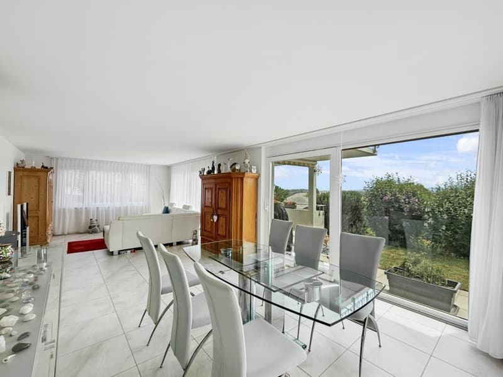
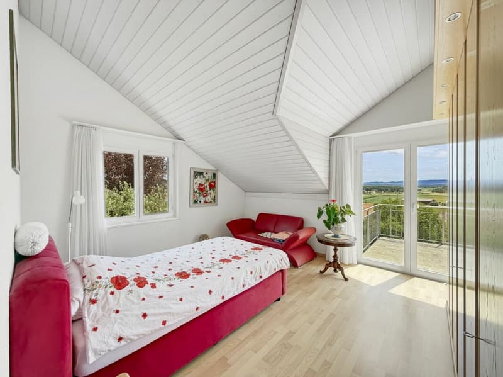
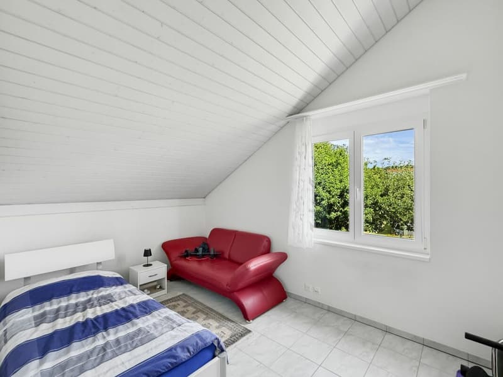
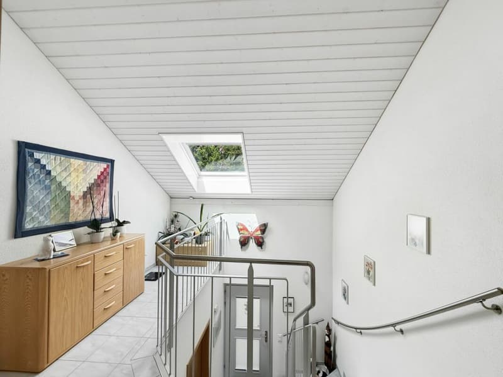
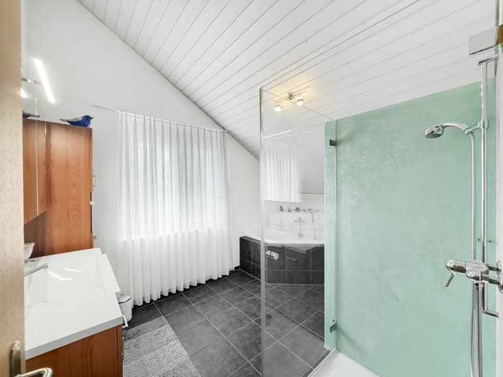
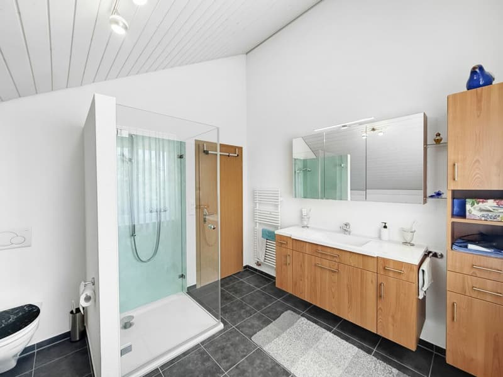
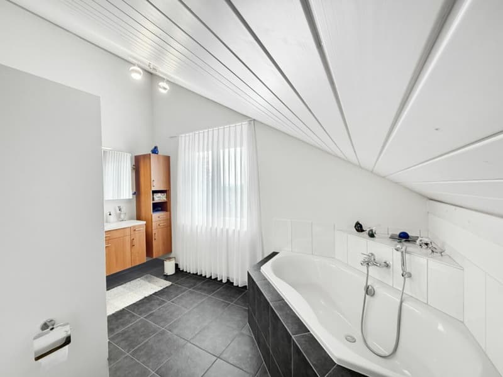
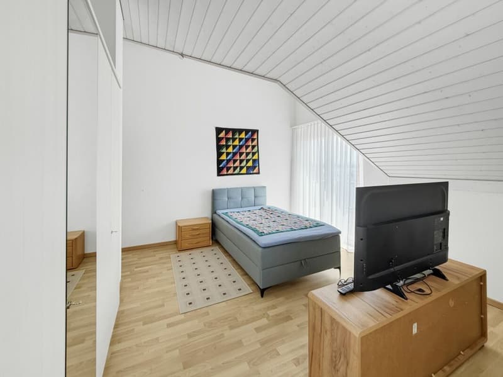
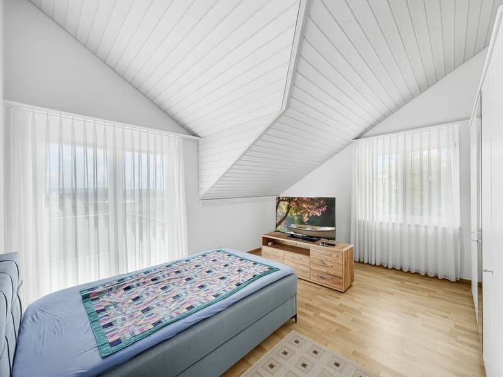
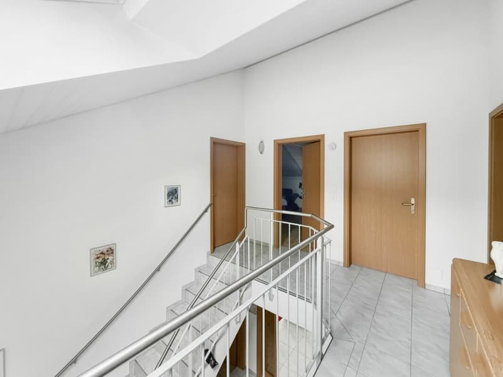
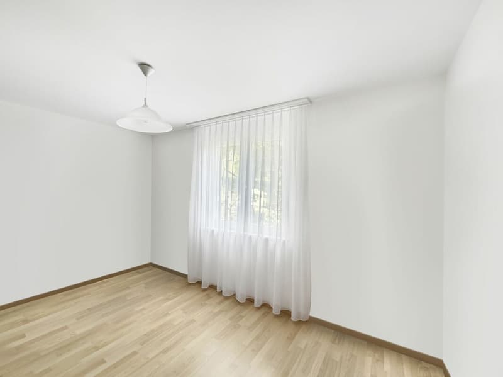
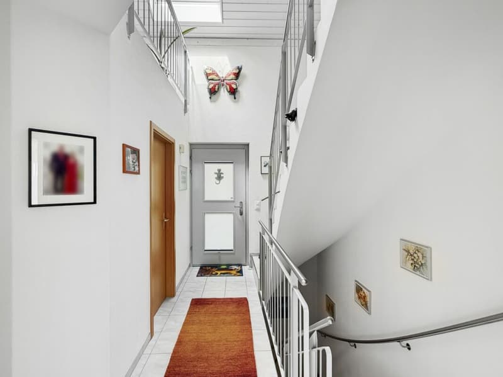
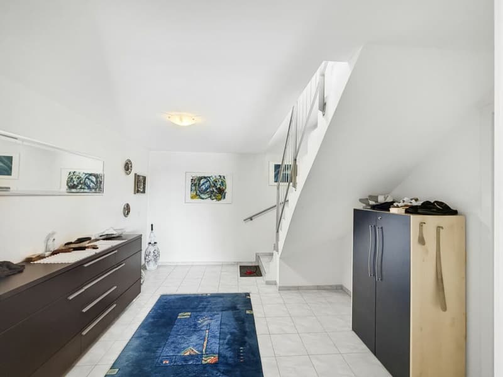
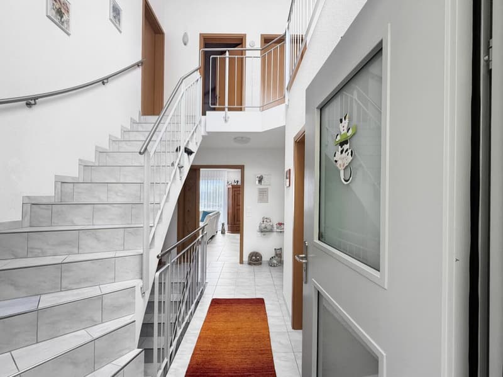
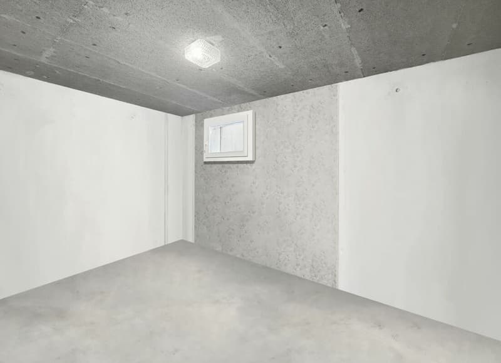
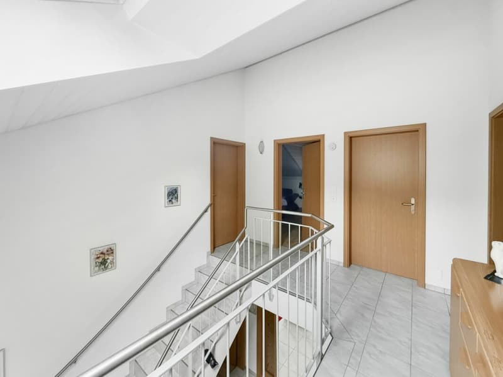
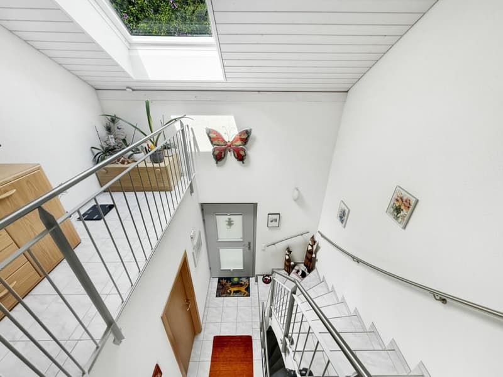
The detached single-family house was built in 2006 in solid construction and is well-maintained. Spacious, brightly designed living rooms are spread over three levels. On the ground floor, there is the open living and dining area with a Swedish stove and the separate, high-quality kitchen; from here, you can access the partially covered terrace. The upper floor houses the individual rooms and the bathroom, and opens onto the balcony with a distant view. In the basement, there are a garage, technical rooms, cellar, and a large hobby and laundry room.
Outdoor area and garden
The 630 m² large plot is lovingly designed and maintained. A beautiful garden with a stone garden, lawn and bed areas, as well as shaded areas, invites you to linger. The large terrace on the ground floor and the balcony on the upper floor offer seating areas for every time of day and enjoy the excellent location. The outdoor offer is complemented by the garage and additional outdoor parking spaces.
Object data
Object type: Detached single-family house
Address: Rollenbergstrasse 14, 8463 Benken ZH
Region: Zürcher Weinland
Rooms: 5½ rooms
Net living area: 142 m²
Cubature: 928 m³
Plot area: 630 m²
Year of construction: 2006
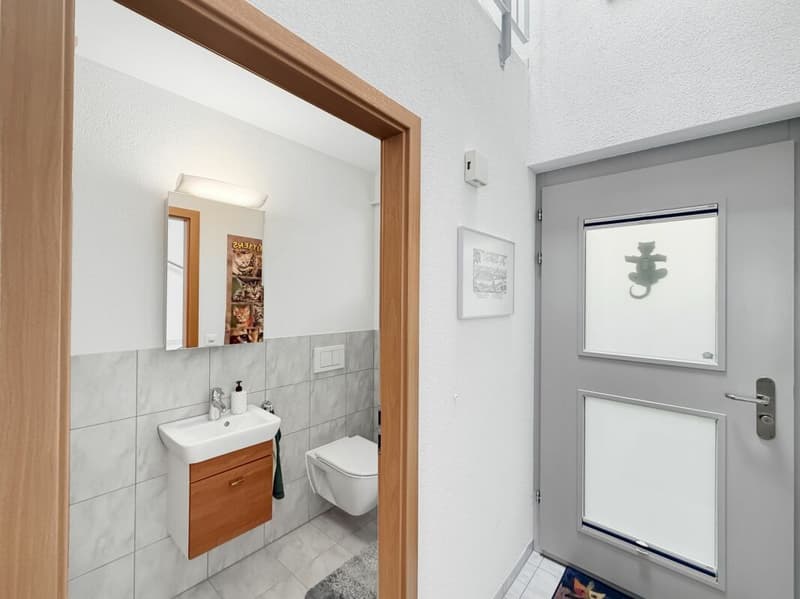
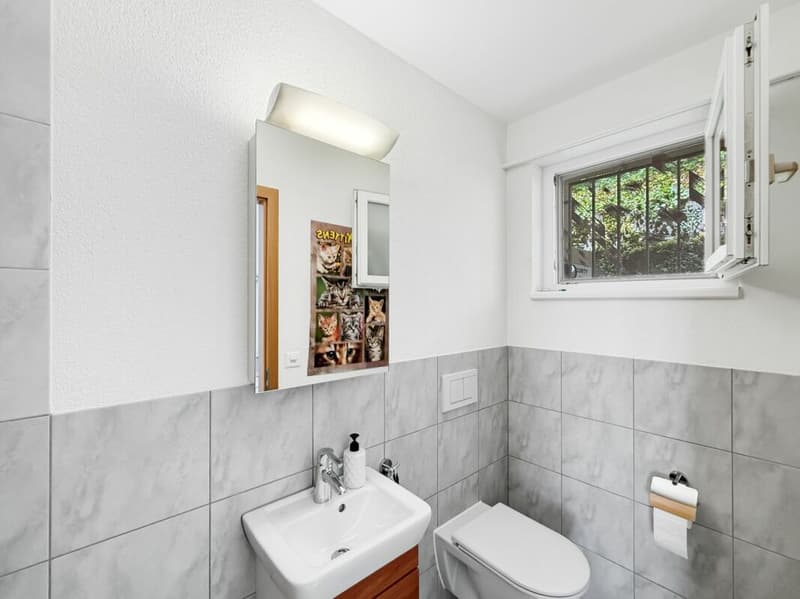
Wet cells: 2 (bathroom/shower on the upper floor, shower/toilet on the ground floor)
Heating: Heat pump (air/water) with underfloor heating
Hot water: Heat pump boiler
Parking: Garage and outdoor parking spaces
Land register: Benken, land register no. 2137
Use: Primary residence
Availability: From autumn 2026 or by arrangement
Sales price: On request
Sales information and viewing
We are happy to provide you with further information and a viewing.
FREITAG IMMO - Ingo Grünig
Phone 052 624 13 13 · www.freitagimmo.ch
The information in this documentation is based on documents from the owner or the administration and was created with care. No guarantee is given for completeness and correctness. The provisions recorded in the sales contract are binding.

Unlock the full experience
Sync your favourites, manage search alerts, and access all your important services seamlessly across devices. Create your free account for a personalized home search!

- Listing ID
- 4003383155
- Object ref.
- 0a893802-9767-11f1-a4e0-069ae14c7a06