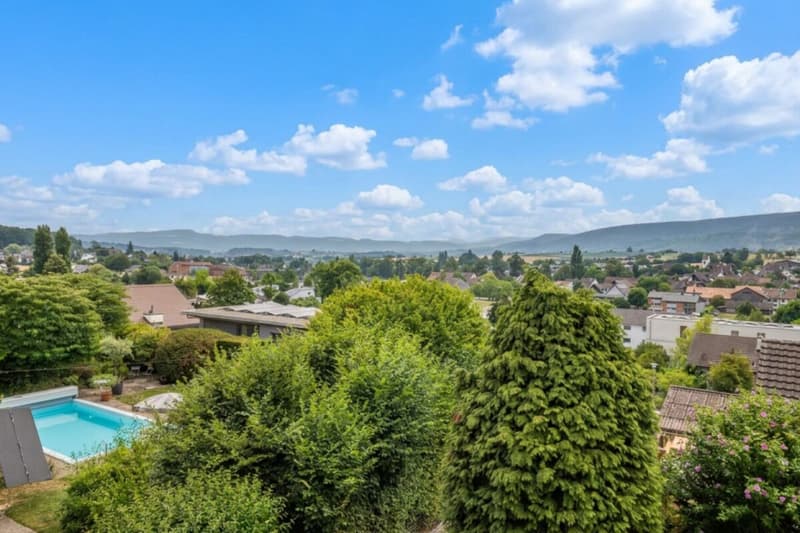

"Detached, renovation-requiring 4.5-room single-family home with great views"
Location
Neuackerweg 5, 4105 Biel-Benken BLTravel time
- 34 min.Station: Bättwil Dorf
Surrounding information
School
10 min.KilchbühlPublic Transport
8 min.Biel-Benken Brücke
Times refer to the route on foot.
Costs
- Purchase price:
- CHF 1,190,000.–
- Notify on price drop
Main information
- Available from:
- By agreement
- Type:
- Single house
- No. of rooms:
- 4.5
- Number of bathrooms:
- 1
- Number of floors:
- 3
- Surface living:
- 142 m2
- Floor space:
- 180 m2
- Land area:
- 400 m2
- Year built:
- 1976
Features and furnishings
Balcony / Terrace
Washing machine
Fireplace
Quiet neighborhood
Child-friendly
Parking space
Documents (0)
Description
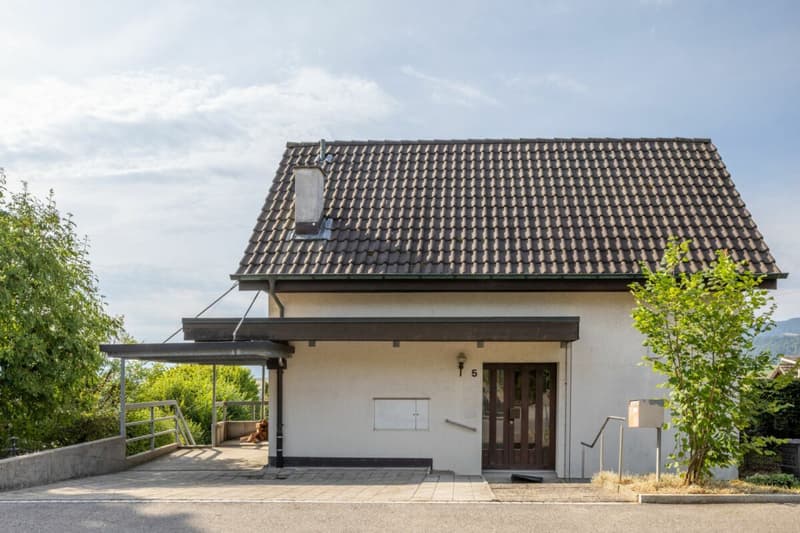
This charming single-family home impresses with spacious rooms, an idyllic garden, and versatile usage possibilities - ideal for families who value comfort and privacy.
Highlights at a glance:
- Detached single-family home with inviting entrance area
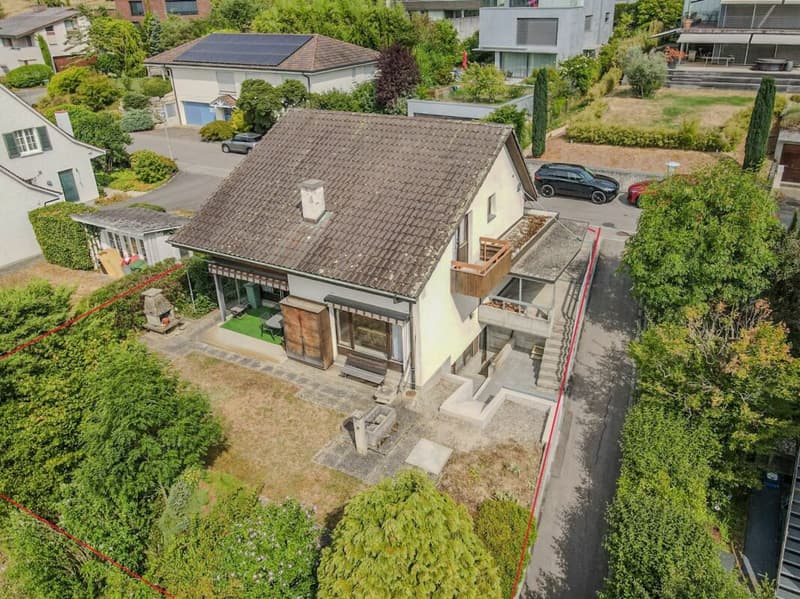
- Carport + up to 2 outdoor parking spaces
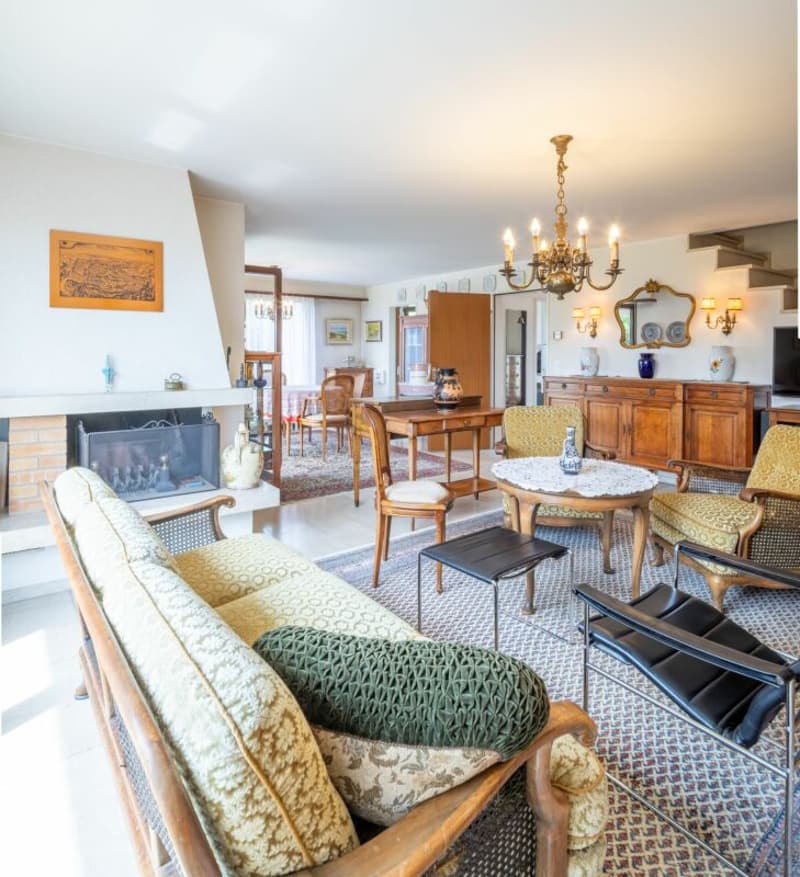
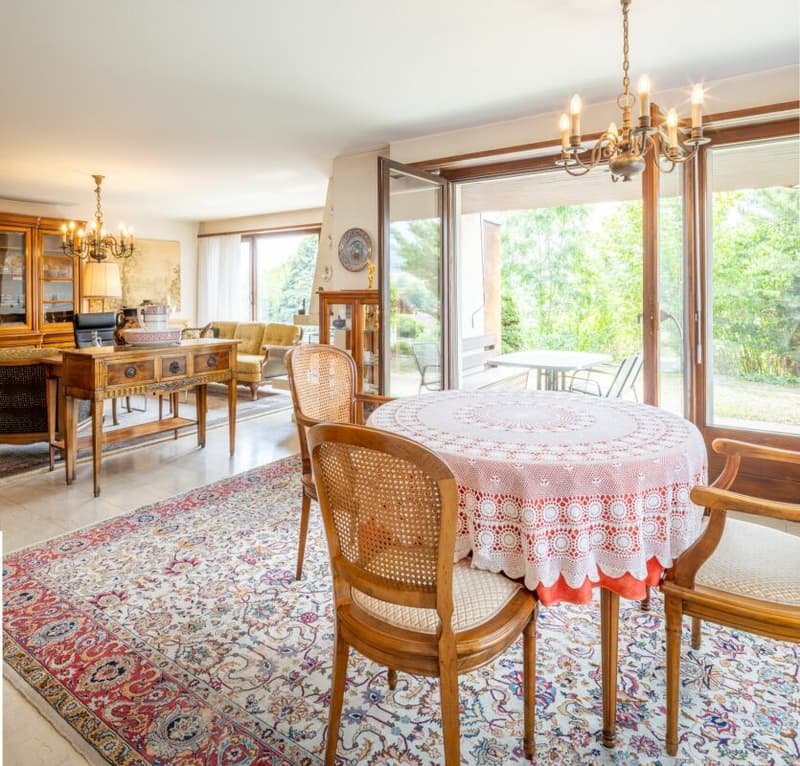
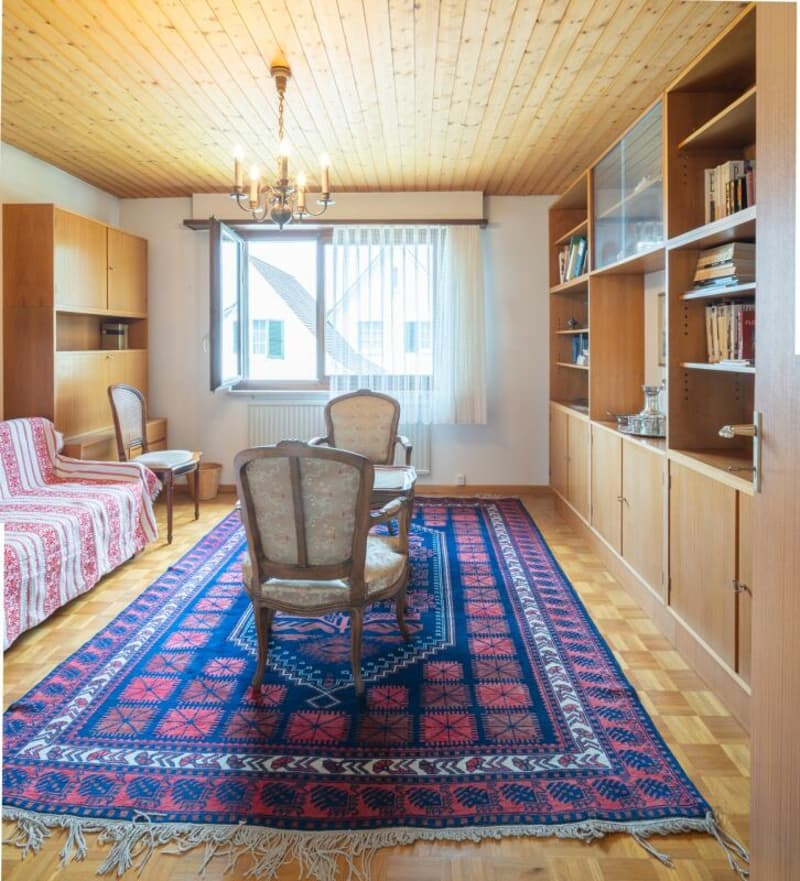
- Bright, spacious living/dining area with fireplace
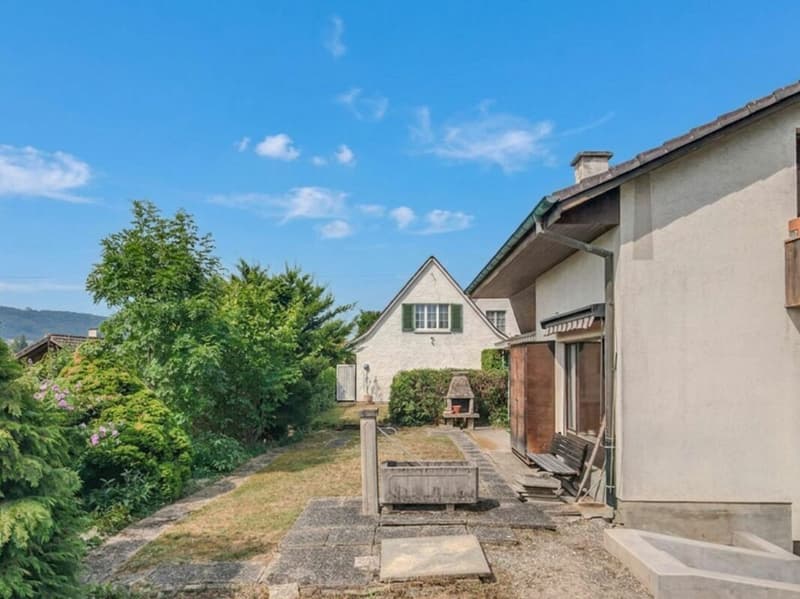
- Level garden with plenty of privacy, mature bushes, and trees
- Private well & stone grill for cozy hours outdoors
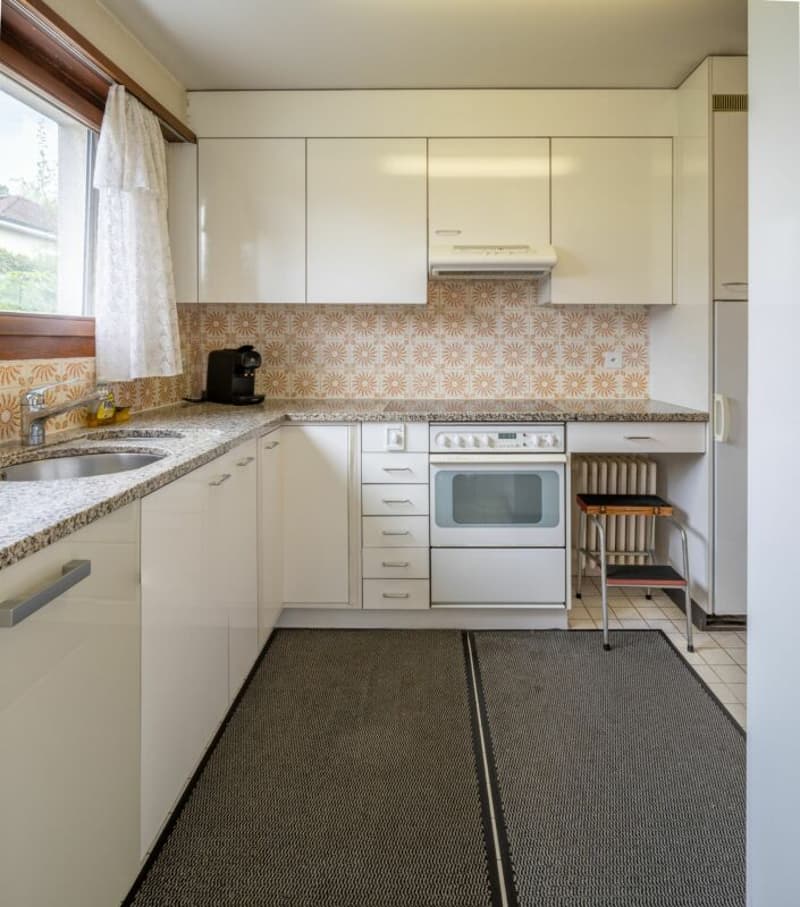
- Separate, closed kitchen
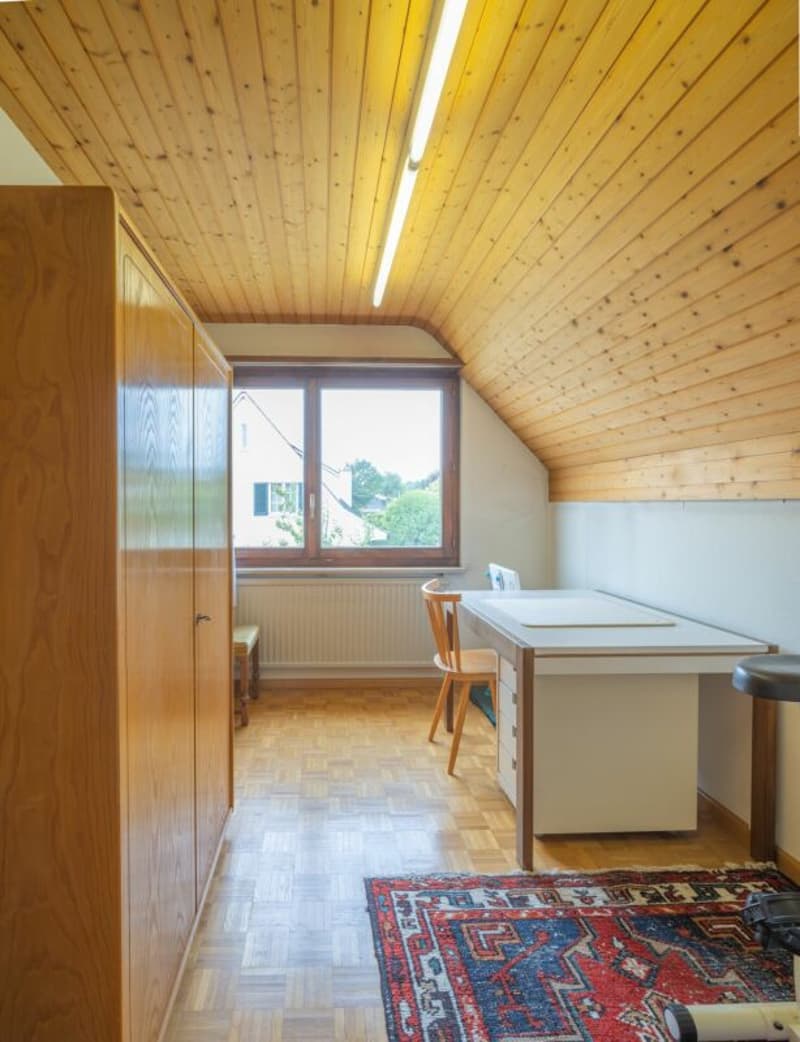
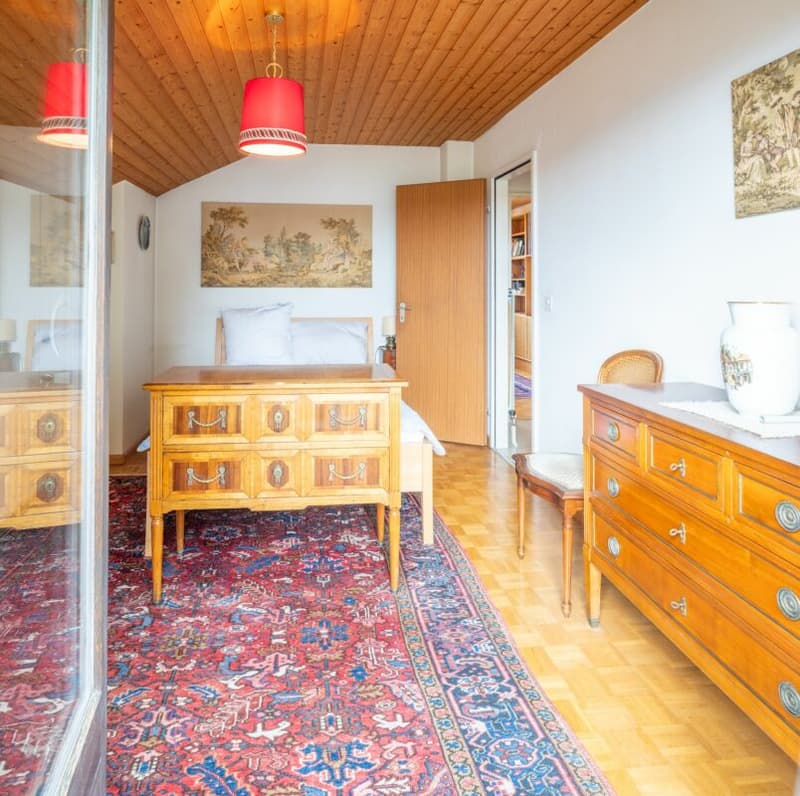
- 3 well-cut rooms on the upper floor
- Bedroom with private balcony
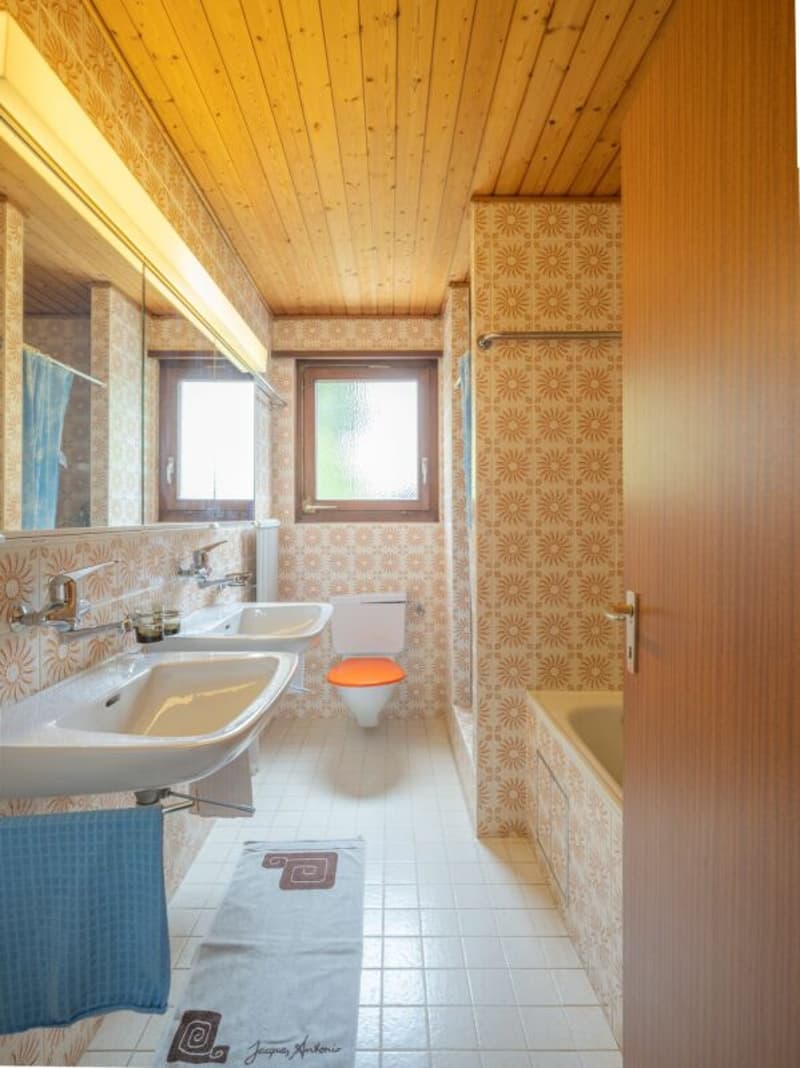
- Spacious bathroom with bathtub, shower & double sink
- Reduit and attic with pull-down stairs
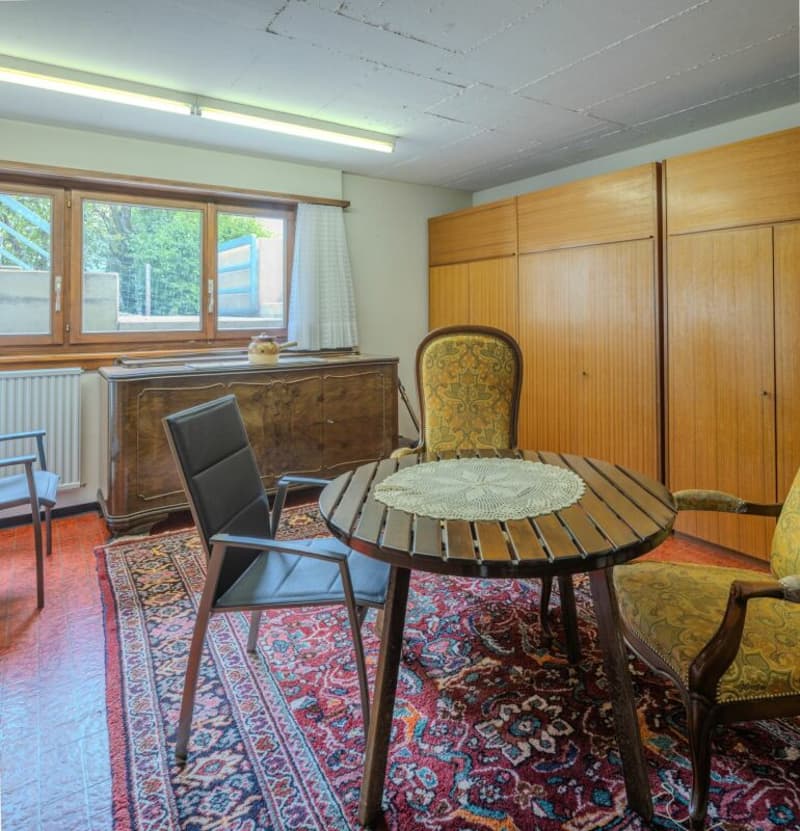
- Heated hobby room with daylight
- Spacious basement and storage rooms
- Separate access to the basement
A home with character, plenty of space, and a garden that invites you to relax and enjoy.
The 1976 built house has always been well-maintained, with many elements corresponding to the original year of construction and requiring short- to medium-term renovations. In the summer of 2025, a new, massive concrete retaining wall was built for slope stabilization.
Areas
Ground floor
Entrance/hall: approx. 4.98 m²
Wardrobe: approx. 2.50 m²
Guest toilet: approx. 2.35 m²
Kitchen: approx. 7.43 m²
Living area: approx. 25.56 m²
Dining area: approx. 14.72 m²
Stairs: approx. 3.21 m²
Covered seating area: approx. 8.00 m²
Upper floor
Entrance area: approx. 4.39 m²
Bathroom: approx. 5.42 m²
Reduit: approx. 6.60 m²
Room 1: approx. 9.83 m²
Room 2: approx. 14.46 m²
Room 3: approx. 11.90 m²
Balcony: approx. 3.05 m²
Basement
Entrance area: approx. 10.21 m²
Hobby room: approx. 19.16 m²
Oil tank room: 8.32 m²
Laundry room: approx. 6.16 m²
Equipment room: approx. 4.96 m²
Shelter: approx. 7.04 m²
Total net living area approx. 142.70 m²
Total usable area approx. 180.23 m²
Location
The property impresses with its attractive hillside location on the outskirts of Biel-Benken and offers a quiet, natural living environment. The south-facing garden invites you to spend sunny hours outdoors and creates a high quality of life. The immediate proximity to the forest and the border of Alsace makes the location particularly attractive and offers a variety of opportunities for relaxation and leisure.
Biel-Benken combines the charm of an idyllic village with an excellent connection to Oberwil, Therwil, and the city of Basel. Both by car and by public transport, the surrounding municipalities are easily accessible; the motorway access is about 15 minutes away. A village shop and various farm shops are available for daily needs. Restaurants and leisure facilities are also located directly in the village, while Oberwil and Therwil offer a comprehensive range of retail and services.
The educational offer includes kindergarten and primary school in Biel-Benken. The secondary school and the gymnasium are located in Oberwil. The offer is complemented by renowned private schools such as the International School of Basel (ISB) and the Rudolf Steiner Schools in Aesch and Reinach, which are also easily accessible.
Has the ad sparked your interest? For further information, a virtual tour, or to arrange a viewing appointment, we are at your disposal.
Mortgage Calculator
From dream house to home ownership: the mortgage calculator can help you estimate the affordability of this property.

Unlock the full experience
Sync your favourites, manage search alerts, and access all your important services seamlessly across devices. Create your free account for a personalized home search!
Advertiser

Contact
Annette Allen-Riggenbach
- Listing ID
- 4003383761
- Object ref.
- T296