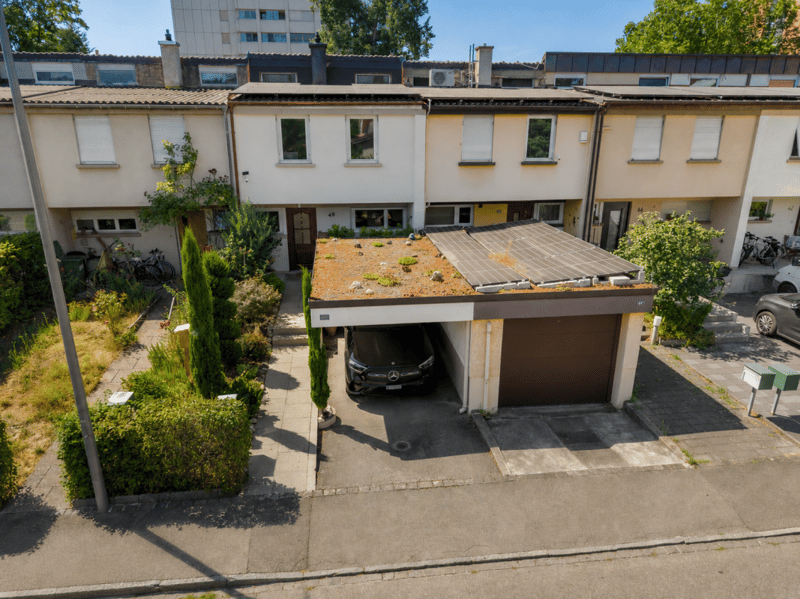
"Completely renovated dream home - move in and feel good"
Location
Lilienstrasse 48, 4123 AllschwilTravel time
- 5 min.Station: Allschwil Ziegelei
Surrounding information
School
8 min.FeldstrasseSupermarket
3 min.DennerPharmacy
4 min.Central-ApothekePublic Transport
4 min.Allschwil Ziegelei
Times refer to the route on foot.
Costs
- Purchase price:
- CHF 1,330,000.–
- Notify on price drop
Main information
- Available from:
- 01.12.2026
- Type:
- Single house
- No. of rooms:
- 4.5
- Number of bathrooms:
- 1
- Number of floors:
- 3
- Surface living:
- 136 m2
- Floor space:
- 184 m2
- Land area:
- 189 m2
- Volume:
- 566 m3
- Last refurbishment:
- 2026
- Year built:
- 1960
Features and furnishings
Child-friendly
Refurbished
Documents (1)
Description
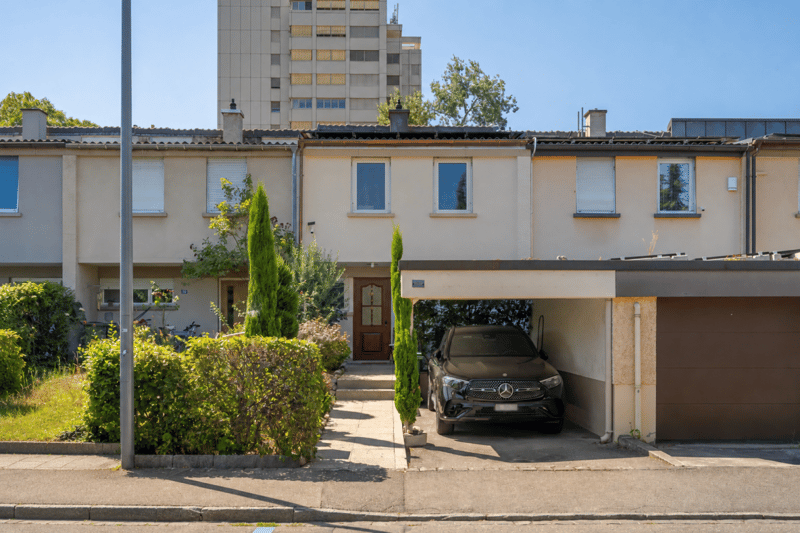
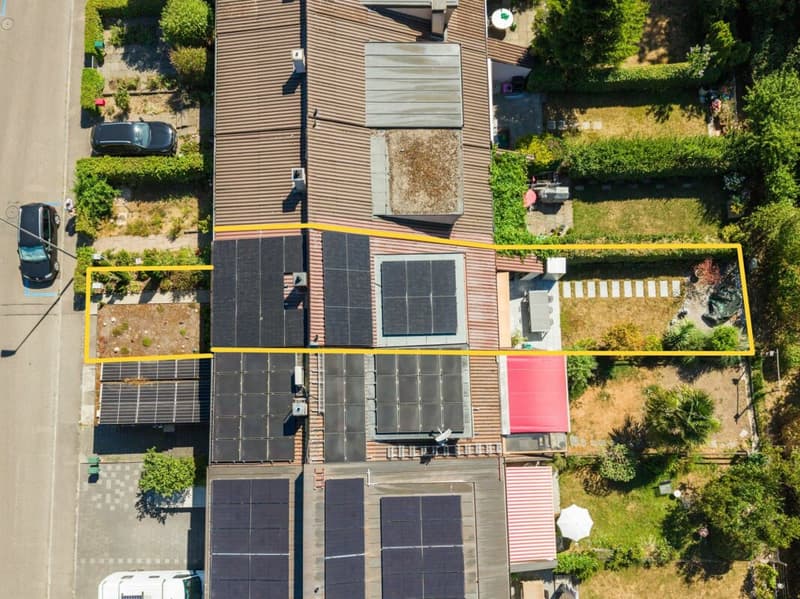
In a central and family-friendly residential area, this exceptionally well-maintained 4.5-room row house presents itself as an ideal home for all those who value living quality, a well-thought-out floor plan, and an excellent state of maintenance. The current ownership has carefully maintained and continuously modernized the property over many years. The result is a home that allows its new owners to move in immediately without major renovation work. The overall package is rounded off by a modern photovoltaic system, which makes a sustainable and forward-looking contribution to energy supply.
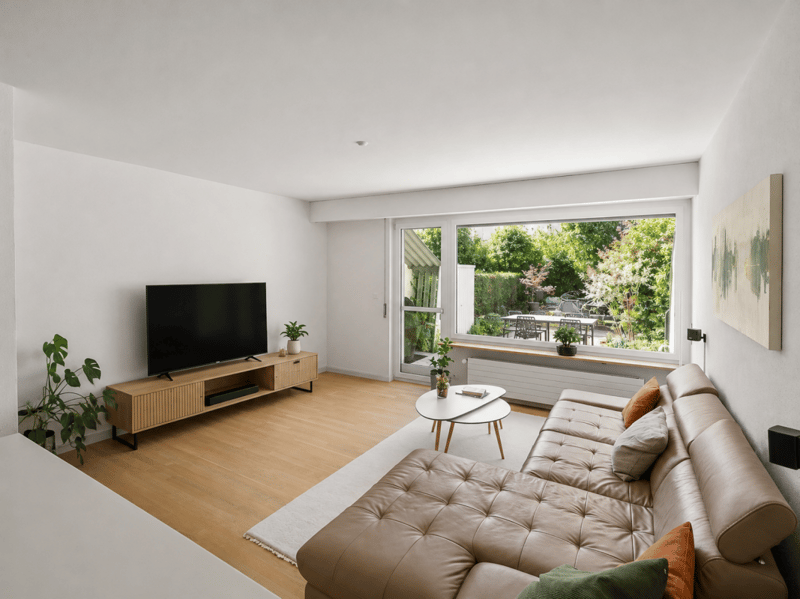
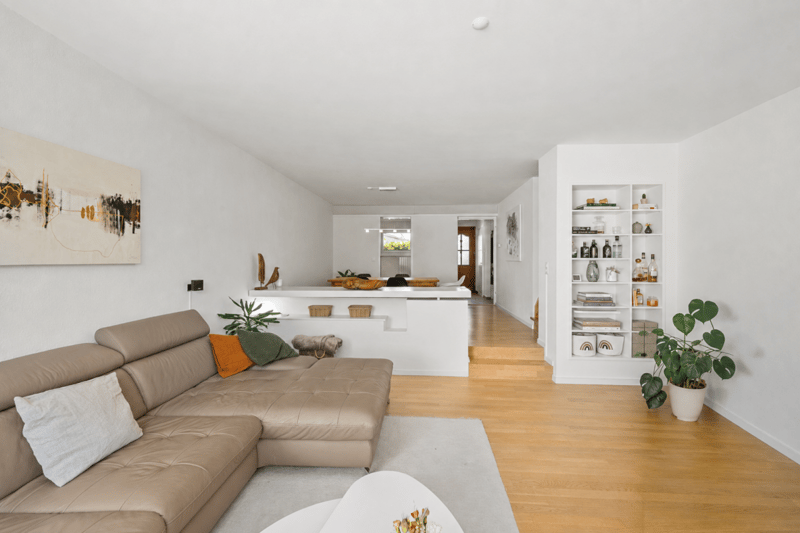
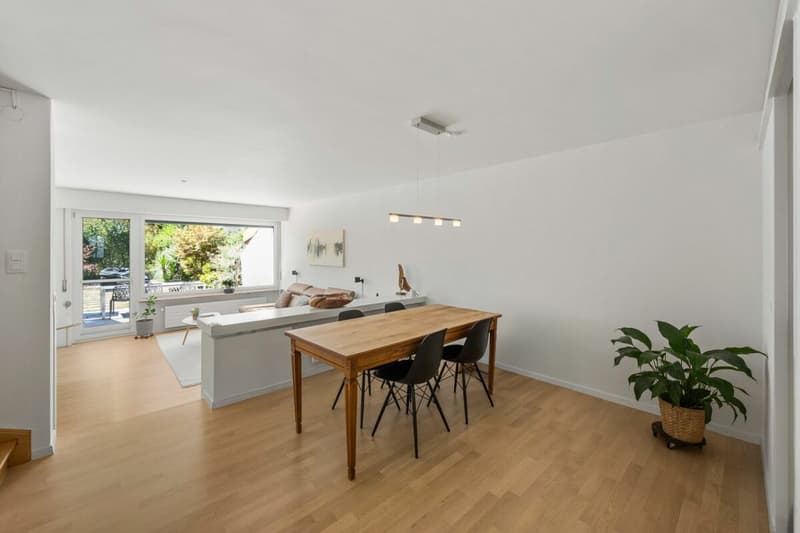
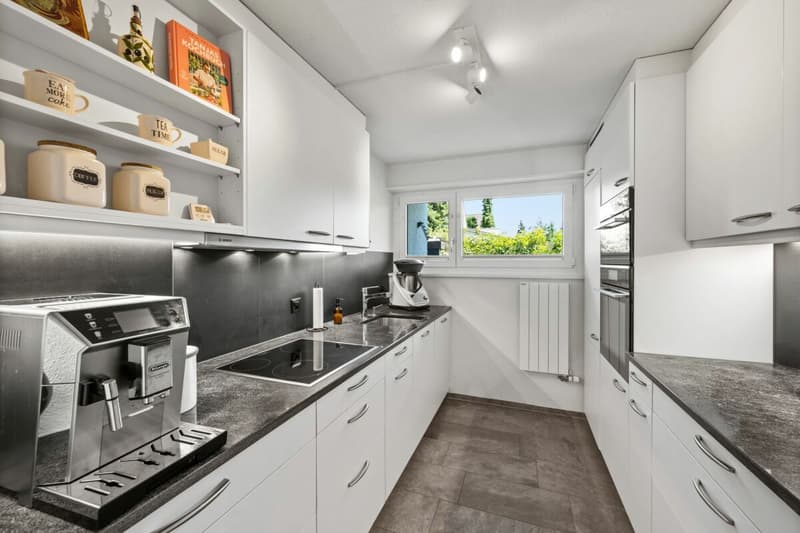
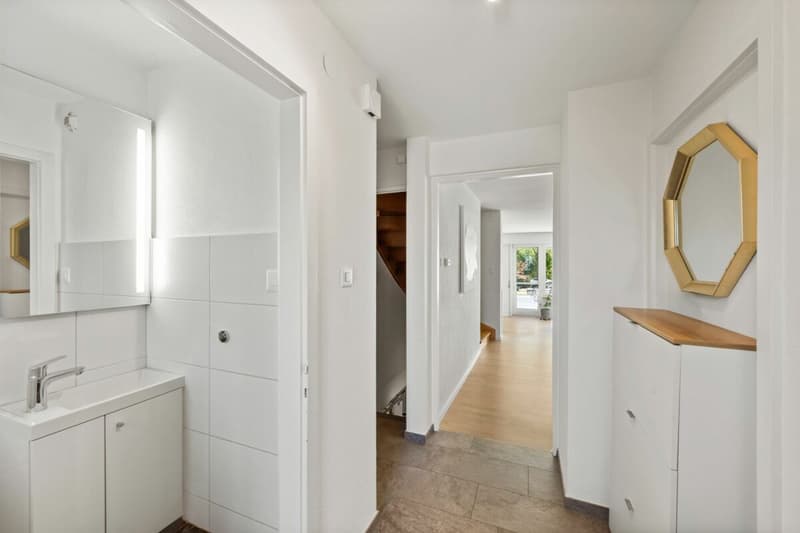
Already when entering the house, the friendly entrance area with cloakroom and guest toilet conveys an inviting first impression. The heart of the property is the openly designed living and dining area in attractive split-level design. The staggered room layout creates generosity, exciting views, and a pleasant separation of living areas. Elegant built-in niches blend harmoniously into the architecture and offer practical storage space without compromising the open character of the house. The modern kitchen is optimally integrated into the living concept and convinces with short distances and functional equipment.
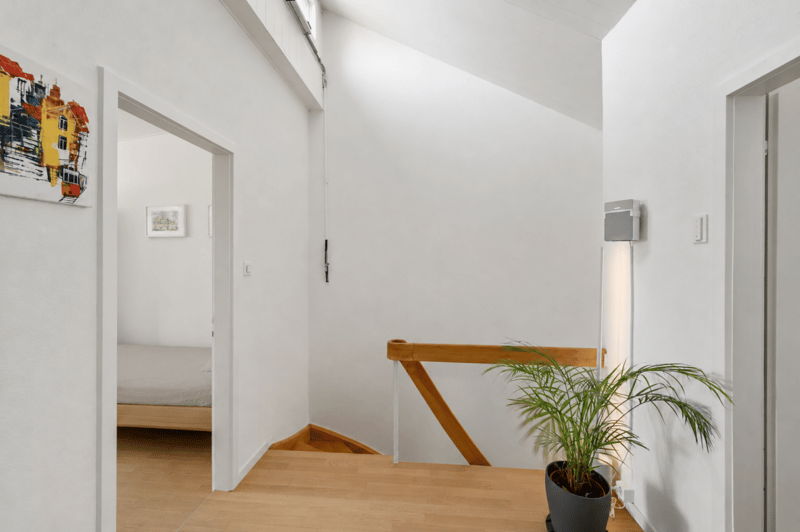
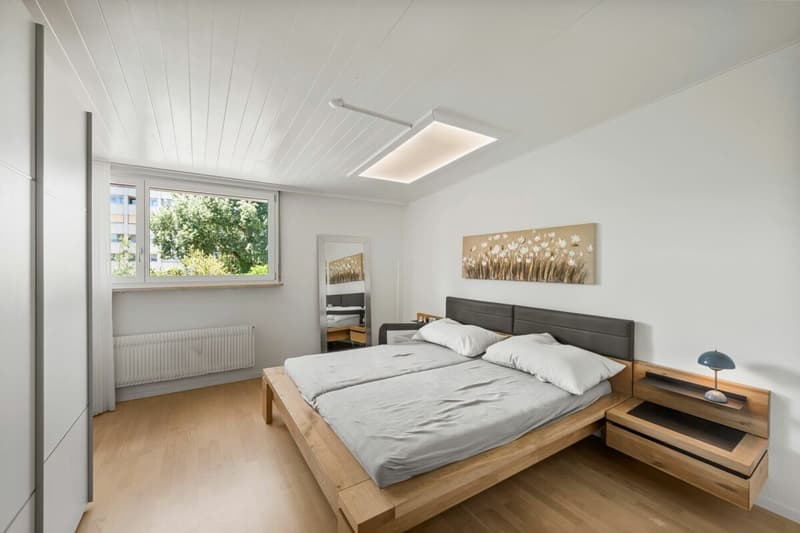
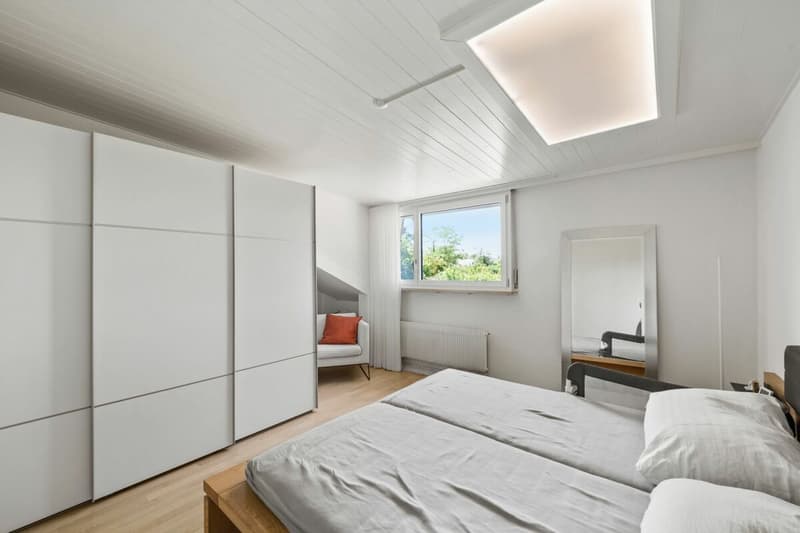
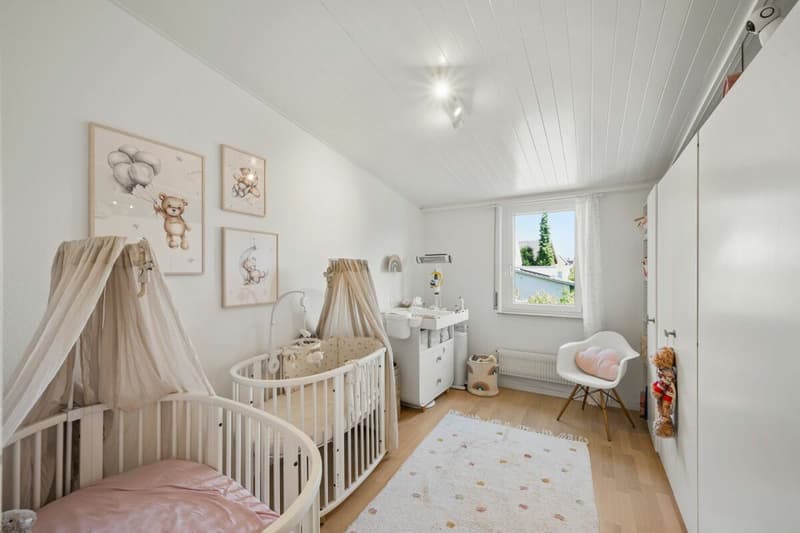
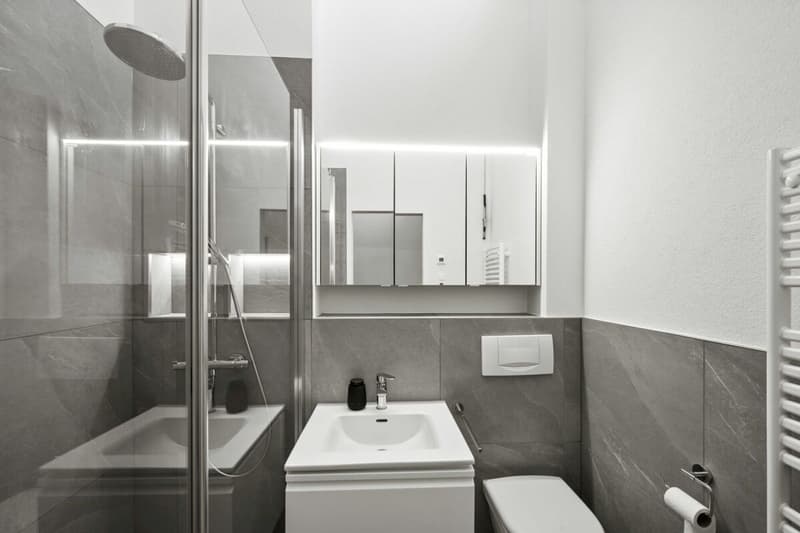
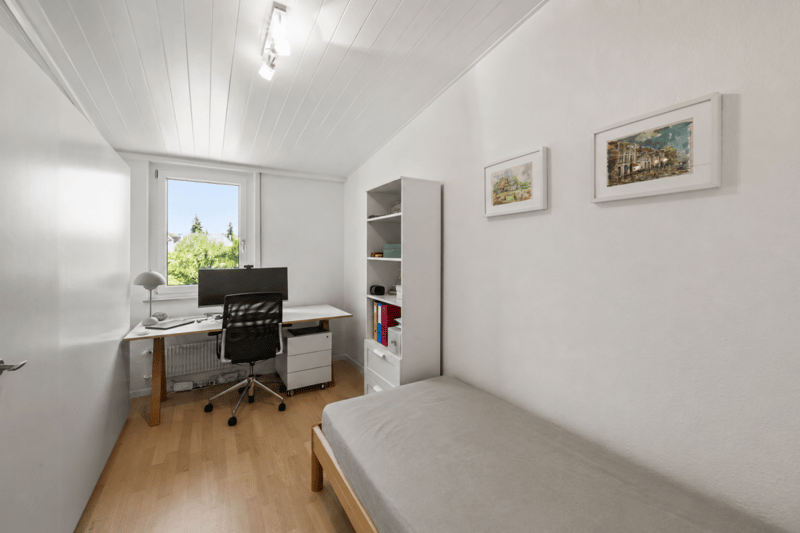
On the upper floor, three well-proportioned bedrooms await you. Two nearly equal-sized rooms are ideal as children's rooms, guest rooms, or home offices. The spacious master bedroom has a practical dressing niche, which gives the room a pleasant atmosphere. The stylishly modernized bathroom convinces with a spacious walk-in shower and pleasant daylight, rounding off this floor elegantly.
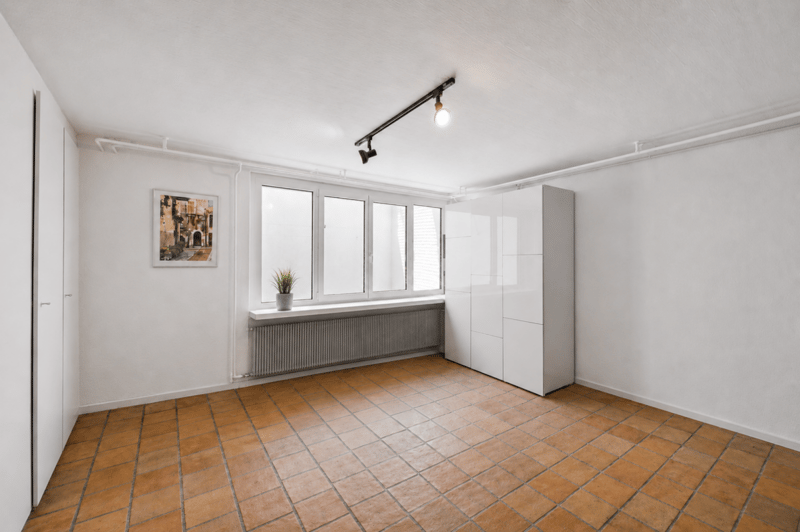
A special highlight can be found in the basement. The heated hobby room with generous daylight influx offers a variety of uses - whether as a home office, fitness room, studio, or playroom. The room offer is complemented by a cellar, a laundry room, and the heating room.
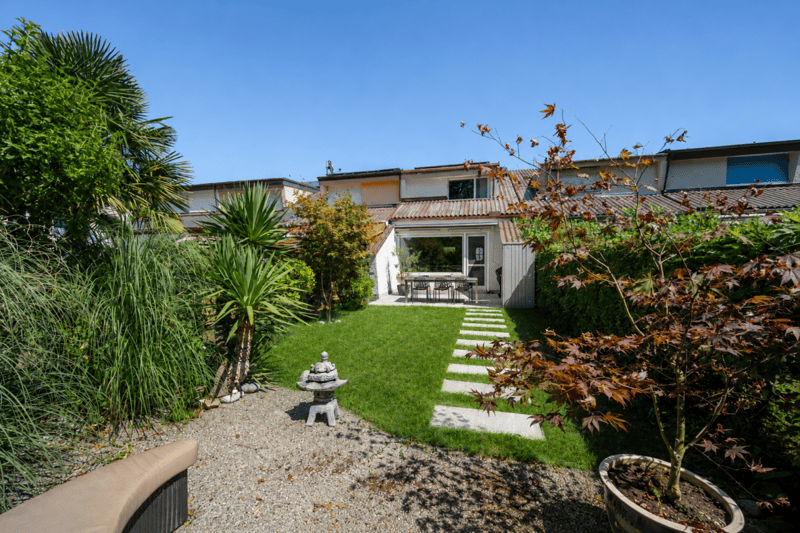
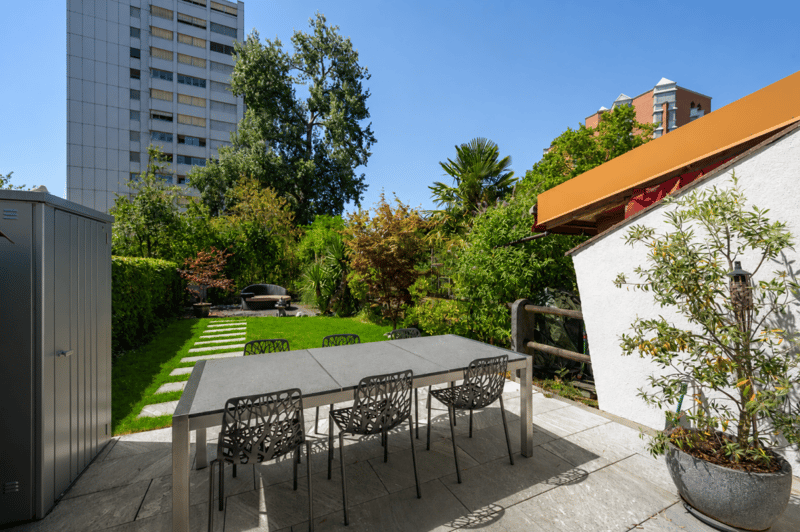
Even in the outdoor area, the well-maintained overall impression is consistently continued. The lovingly designed garden with sunny seating area offers a protected retreat for relaxation and enjoyment. The front garden also presents itself in an excellent condition and underlines the inviting character of the property. Directly in front of the house, a practical carport is available, which further enhances the living comfort.
This property combines timeless living comfort, a well-thought-out room layout, and a remarkable state of maintenance to create a home that will bring long-term joy to both families and couples.
Room program
Entrance + cloakroom: 4.90 m2
Stairs: 3.53 m2
Guest toilet: 1.41 m2
Kitchen: 8.61 m2
Living room: 23.75 m2
Dining room: 14.77 m2
Seating area: approx. 18 m2
Room 1: 9.86 m2
Room 2: 10.1 m2
Room 3: 17.28 m2
Stairs: 3.31 m2
Vorplatz: 4.71 m2
Bathroom: 3.97 m2
Hobby room: 23.5 m2
Vorplatz: 6.23 m2
Stairs: 2.65
Cellar: 5.546 m2
Laundry room: 8.57 m2
Heating room: 7.13 m2
Total net living area: 135.9 m2
Total usable area: 183.37 m2
Renovations:
The property was continuously and extensively modernized between 2018 and 2026. With investments totaling around CHF 231,913, essential building components were renewed, and the property was sustainably upgraded. The renovations include, among other things, electrical installations, windows, roof work, bathrooms, and the installation of a solar system.
*A detailed renovation and investment overview is available and can be provided upon request.
Mortgage Calculator
From dream house to home ownership: the mortgage calculator can help you estimate the affordability of this property.

Unlock the full experience
Sync your favourites, manage search alerts, and access all your important services seamlessly across devices. Create your free account for a personalized home search!

Contact
Kai Brechbühler
- Listing ID
- 4003384532
- Object ref.
- 369960a7-97cc-11f1-a4e0-069ae14c7a06