"The green oasis in a quiet, sunny location"
Purchase price
CHF 950,000.–
Rooms
3.5
Living space
114 m2
Location
Hömelhalde 1, 8636 Wald ZHTravel time
- 12 min.Station: Wald ZH
Surrounding information
School
8 min.Schulhaus BurgPharmacy
7 min.Bioengineering AGSupermarket
9 min.MigrosPublic Transport
4 min.Sonnenberg
Times refer to the route on foot.
Costs
- Purchase price:
- CHF 950,000.–
Main information
- Available from:
- By agreement
- Type:
- Apartment
- No. of rooms:
- 3.5
- Number of floors:
- 5
- Surface living:
- 114 m2
- Land area:
- 4671 m2
- Volume:
- 2304 m3
- Year built:
- 1997
Features and furnishings
Parking space
Elevator
Documents (0)
Description
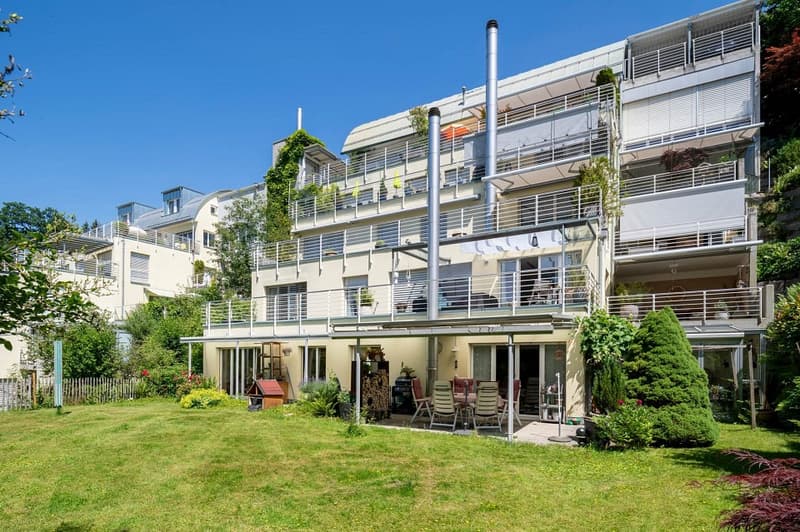
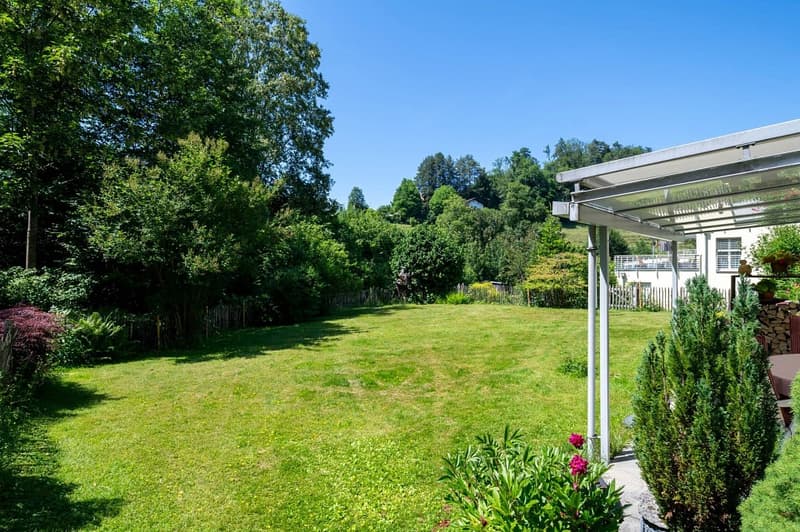
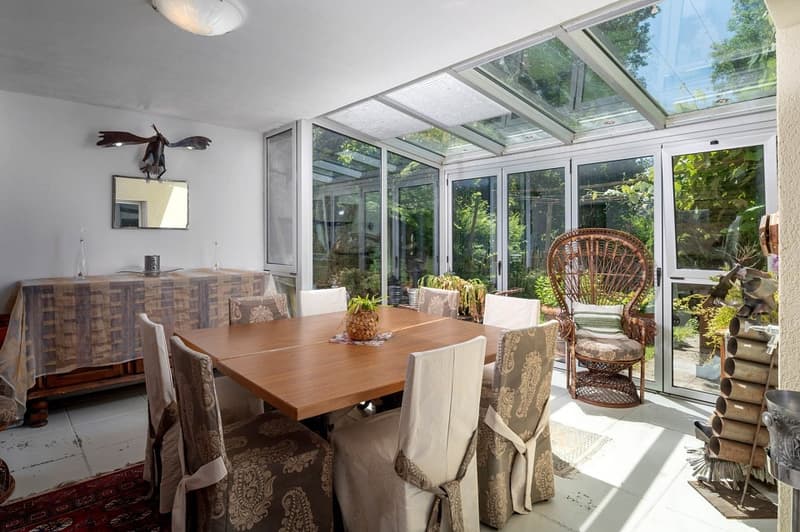
This garden apartment impresses with its quiet and sunny slope location, the winter garden, and the approximately 200 m2 large garden with a covered seating area.
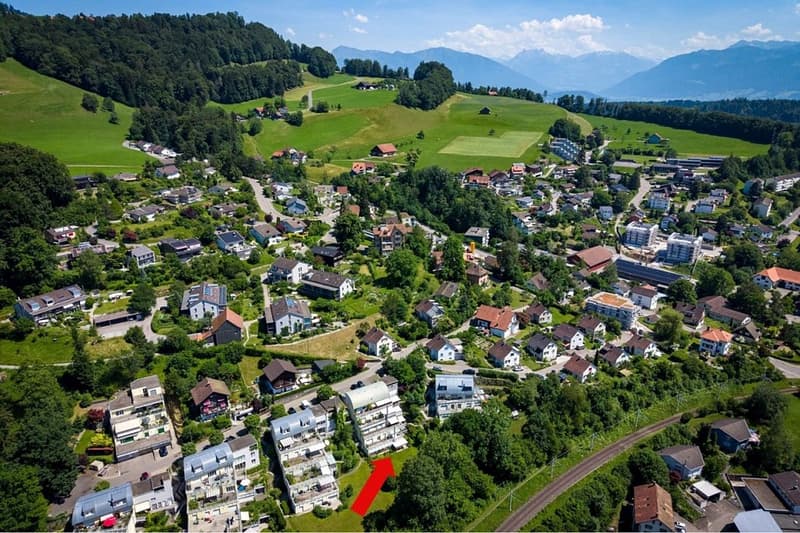
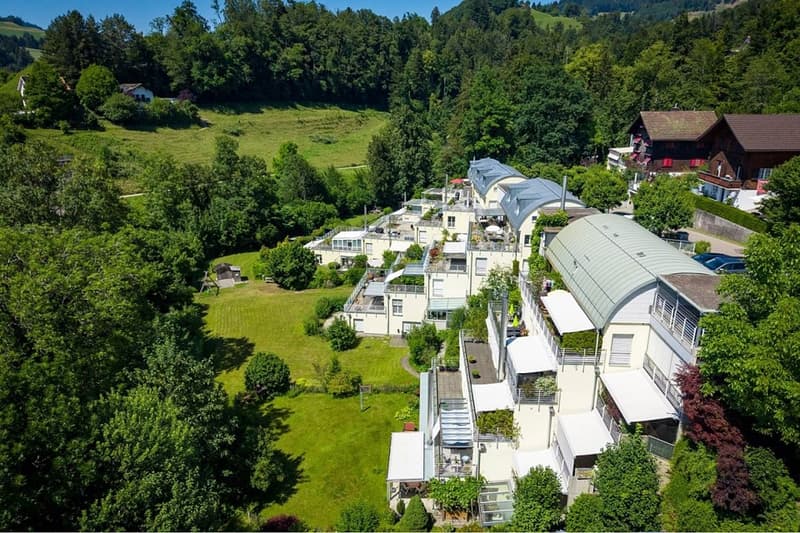
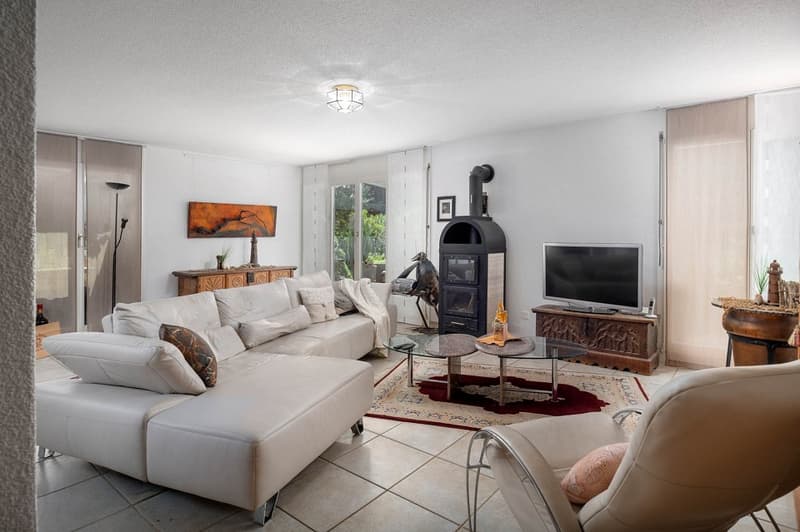
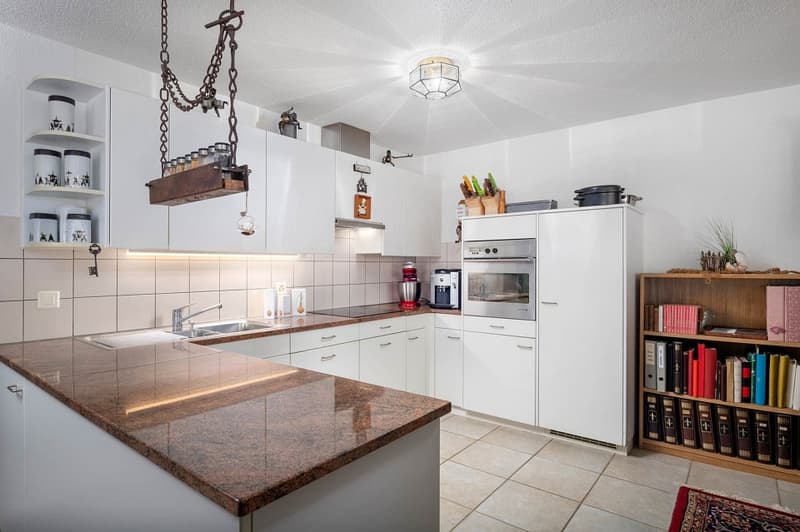
The terraced settlement Hömelhalde is located at the end of a quarter street / cul-de-sac, nestled between forest, stream, and green spaces. The terraced house with a lift and 5 apartments was built in 1997. The garden apartment was built as a 4.5-room apartment. A wall was removed from the living room and the living room with an open kitchen was enlarged to 52 m².
The garden is a relaxing, green oasis. Very sunny and fenced. A dream to relax or for children to play.
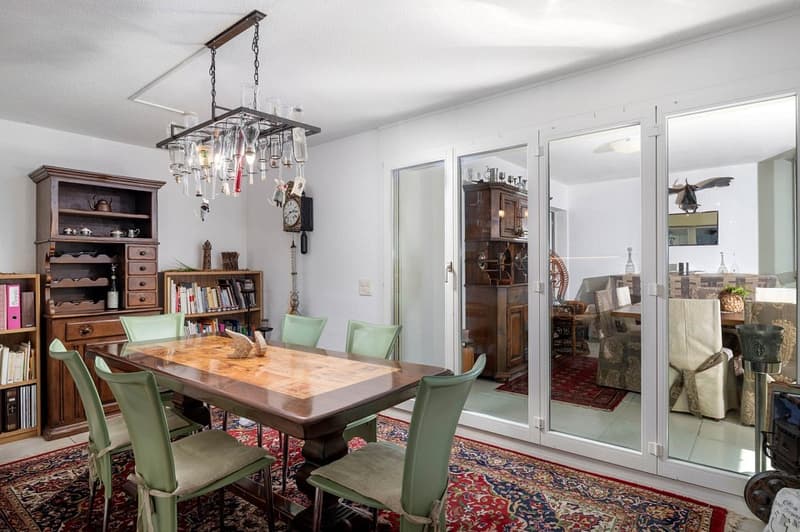
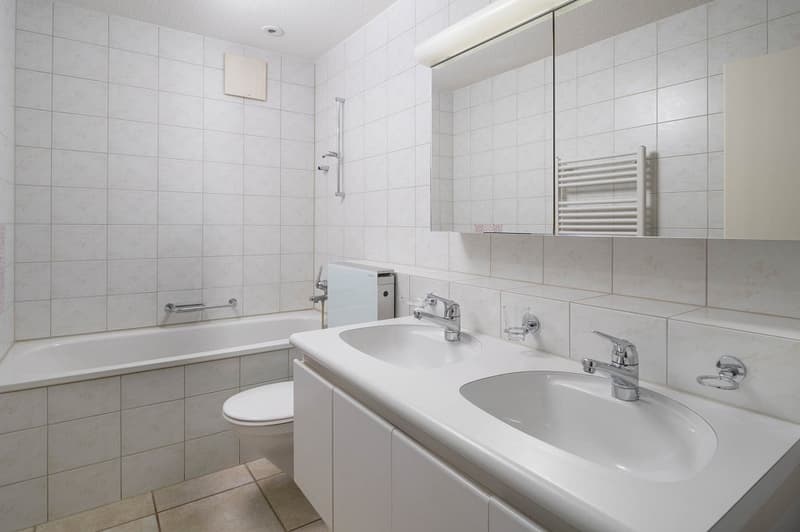
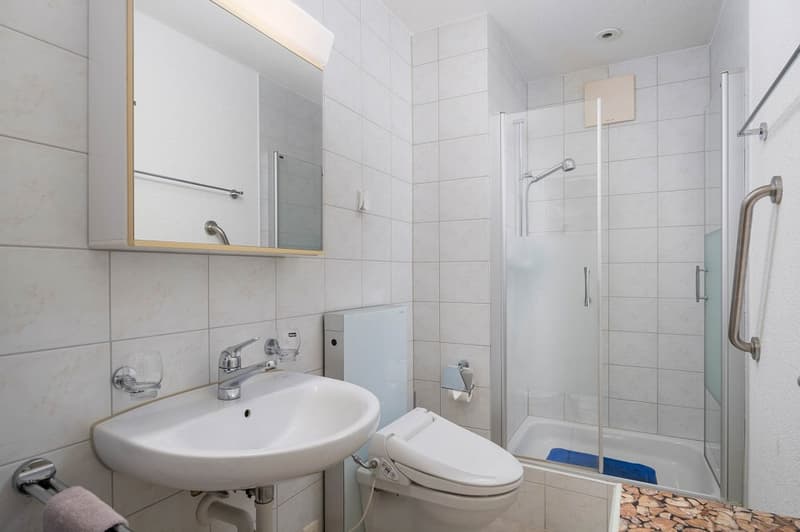
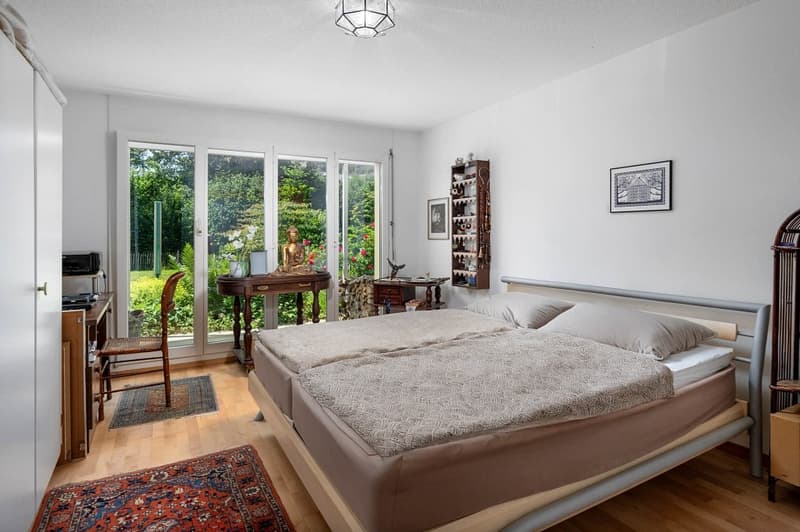
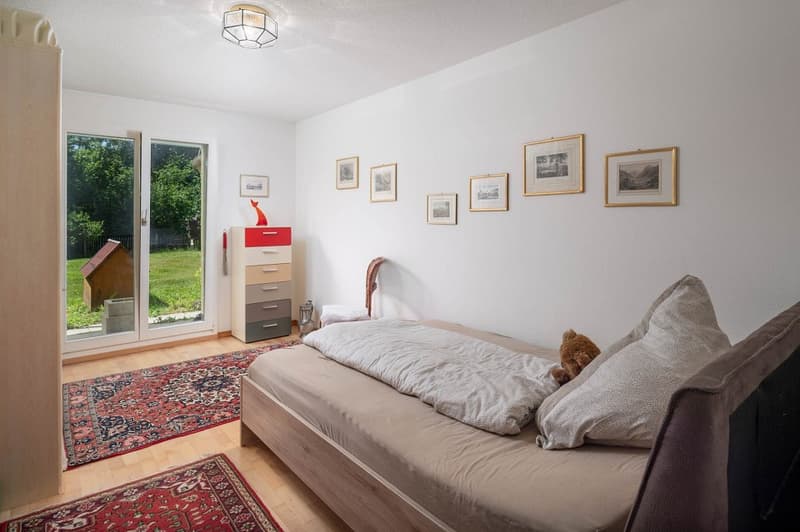
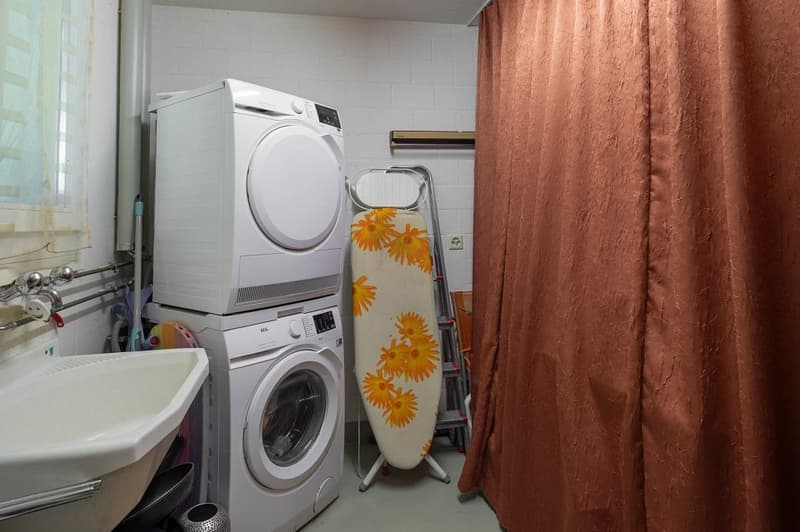
The spacious living area is conveniently located on one level. The large living room, the open kitchen, the winter garden, two bathrooms, two bedrooms, a utility room plus a separate laundry room, and the apartment's internal cellar are conveniently located on one level. Behind the winter garden, there is also a large wine cellar.
The interior design is in good condition with plank floors in the living area and parquet in the rooms and a cozy Swedish stove in the living room. Of course, the washing machine and dryer are also in the apartment.
The apartment includes a single garage. A second car can park in front of the garage.
Interested? Request the detailed documents with further information, pictures, and floor plans.
The terraced settlement Hömelhalde is located at the end of a quarter street / cul-de-sac, nestled between forest, stream, and green spaces. The terraced house with a lift and 5 apartments was built in 1997. The garden apartment was built as a 4.5-room apartment. A wall was removed from the living room and the living room with an open kitchen was enlarged to 52 m².
The garden is a relaxing, green oasis. Very sunny and fenced. A dream to relax or for children to play.
The spacious living area is conveniently located on one level. The large living room, the open kitchen, the winter garden, two bathrooms, two bedrooms, a utility room plus a separate laundry room, and the apartment's internal cellar are conveniently located on one level. Behind the winter garden, there is also a large wine cellar.
The interior design is in good condition with plank floors in the living area and parquet in the rooms and a cozy Swedish stove in the living room. Of course, the washing machine and dryer are also in the apartment.
The apartment includes a single garage. A second car can park in front of the garage.
Interested? Request the detailed documents with further information, pictures, and floor plans.
Mortgage Calculator
From dream house to home ownership: the mortgage calculator can help you estimate the affordability of this property.

Free
Unlock the full experience
Sync your favourites, manage search alerts, and access all your important services seamlessly across devices. Create your free account for a personalized home search!
Viewing
Contact for viewing
Karin Schönbächler
Advertiser

RE/MAX Immobilien in Wetzikon
Bahnhofstrasse 31
8620Wetzikon ZH
Contact
Karin Schönbächler
- Listing ID
- 4003385222
- Object ref.
- 110460007-1352