"OPPORTUNITY - 4-UNIT BUILDING FOR RENT IN VIGANELLO"
Purchase price
CHF 1,790,000.–
Notify on price drop
Rooms
13.5
Living space
480 m2
Location
6962 ViganelloCosts
- Purchase price:
- CHF 1,790,000.–
- Notify on price drop
Main information
- Available from:
- By agreement
- Type:
- Single house
- No. of rooms:
- 13.5
- Number of apartments:
- 4
- Surface living:
- 480 m2
- Volume:
- 1950 m3
- Year built:
- 1900
Features and furnishings
Pets allowed
Balcony / Terrace
View
Parking space
Documents (0)
Description
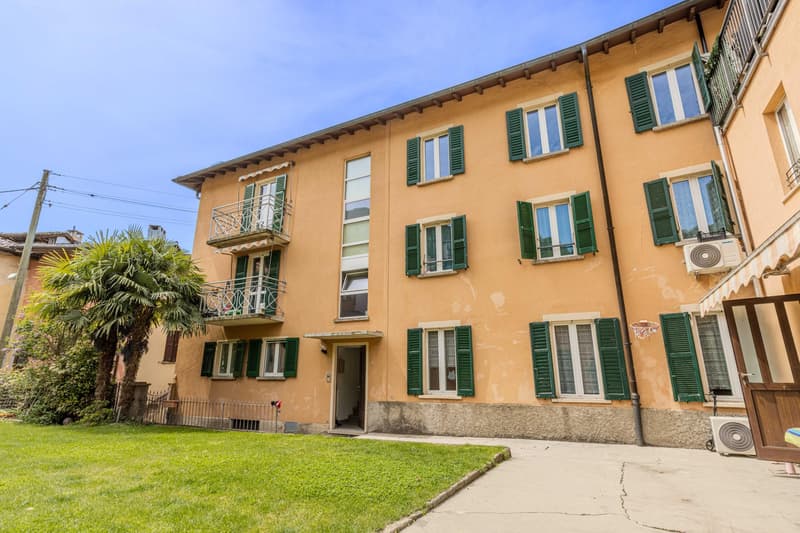
Period house with 13.5 rooms, built in the heart of Viganello on a 454 sqm plot, with a total area of approximately 480 sqm, developed on three levels plus an attic, a basement, and a recently built separate annex in 2013, identified as "subordinate C".
The property is in excellent maintenance condition and therefore habitable IMMEDIATELY.
The quadrangular shape consists of 4 apartments, which can be increased with interventions that modify the internal distribution.
Externally, the garden is configured as a cultivated grass courtyard with paved paths that lead from north to south to the rest of the neighborhood.
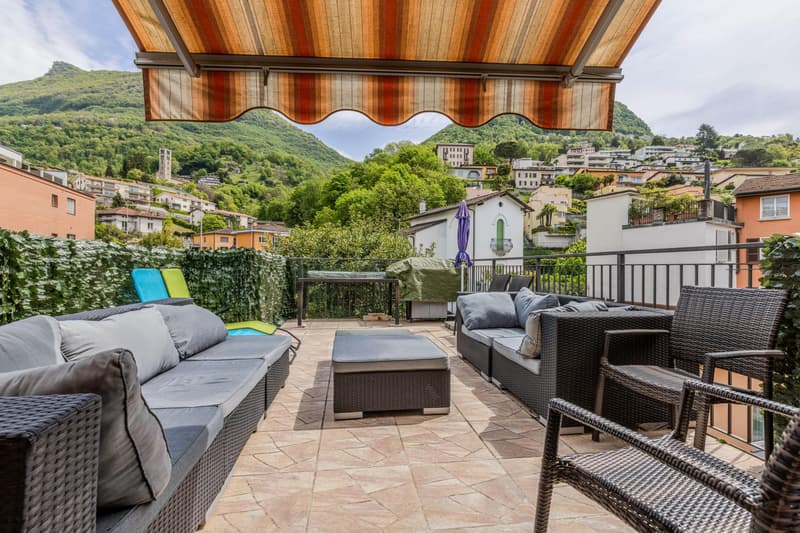
In addition to the internal surface, there are the accessory rooms in the basement, the balconies, and the large 25 sqm terrace.
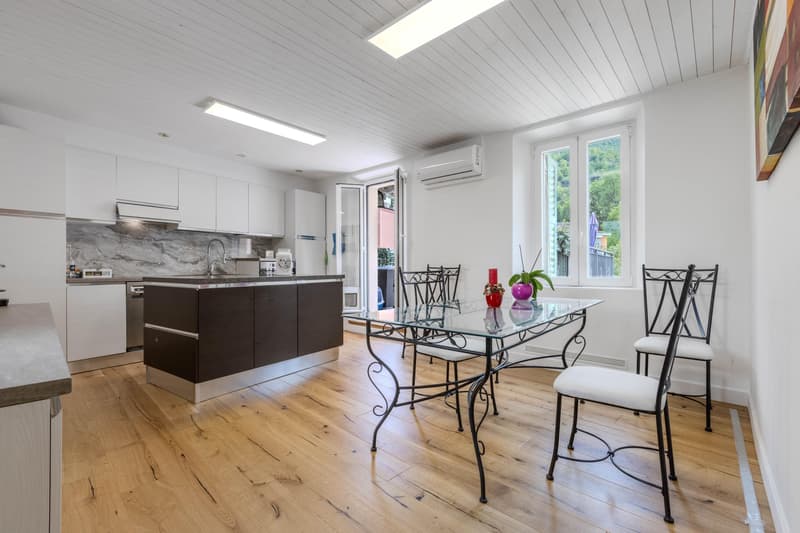
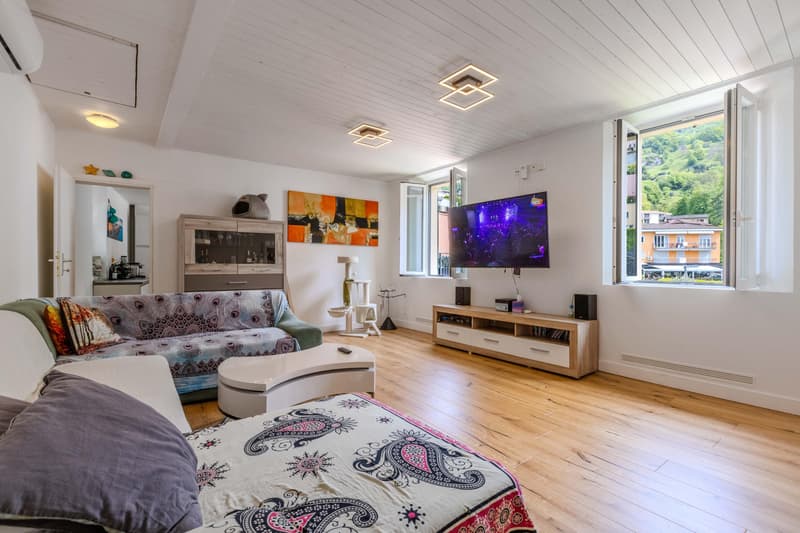
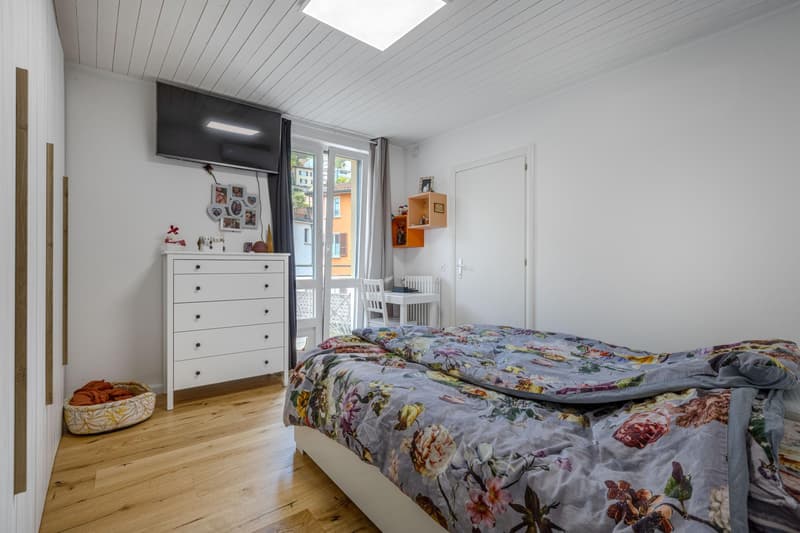
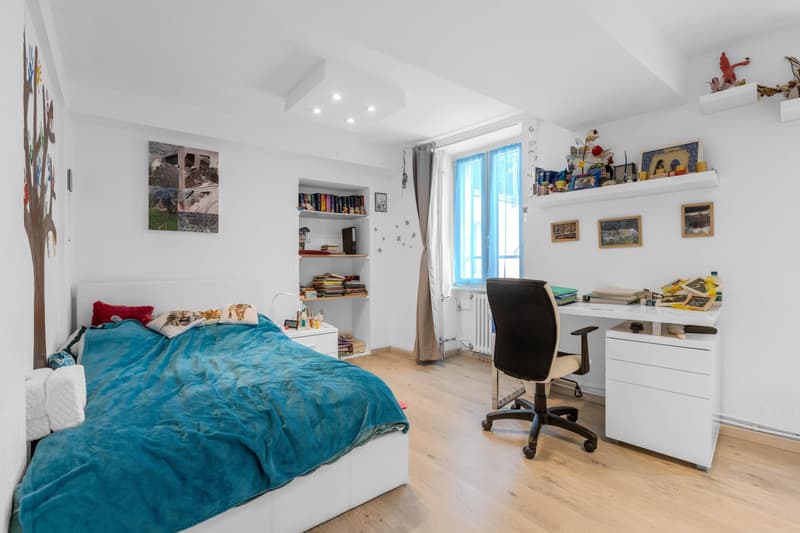
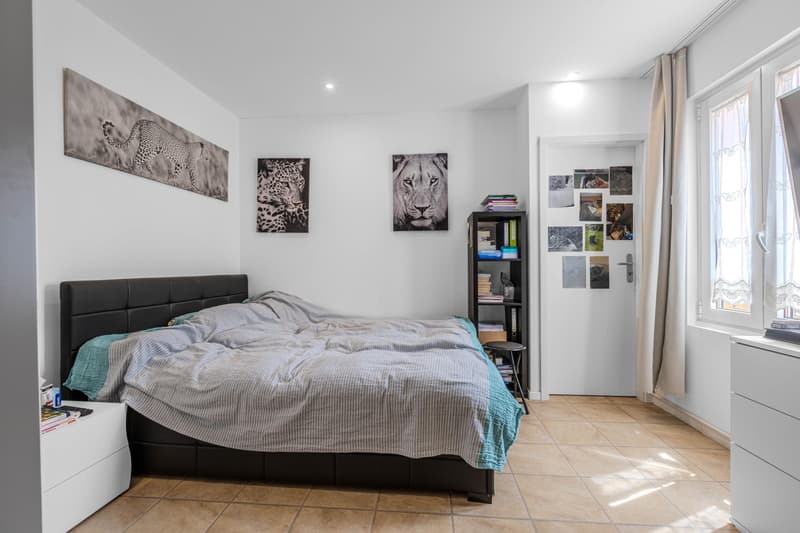
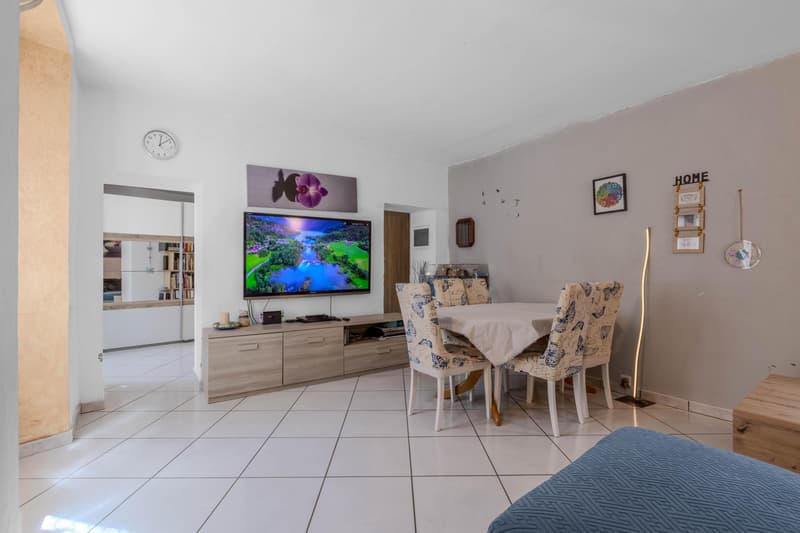
GROUND FLOOR: entrance into the living area consisting of kitchen, living room, three bedrooms, and a windowed bathroom with shower.
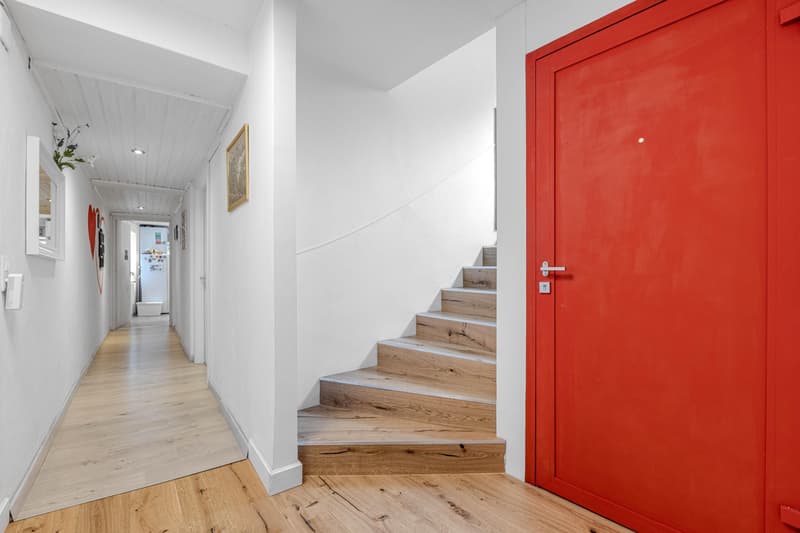
1ST FLOOR: entrance onto the staircase, modern equipped kitchen, second living room, 4 bedrooms, including one single and one double with wardrobe, served by a windowed bathroom with shower.
2ND FLOOR: short corridor that divides the third living area open-space, with a modern habitable kitchen, living room, and access to the beautiful 25 sqm terrace, three bedrooms, including one double, and a windowed bathroom with shower.
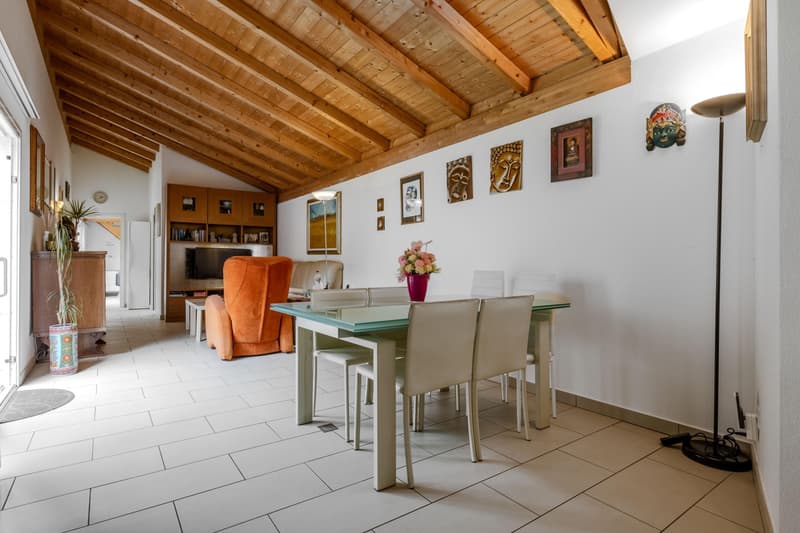
Sub C, newly built building on the ground floor, with high ceilings, exposed beams, and a surface area of 110 sqm, distributed as follows:
entrance into the loft studio with storage, bright open-space living room with modern kitchen, second loft with bedroom, windowed bathroom with shower.
PVC windows with double glazing, heating system powered by gas with distribution through radiators and air, through split.
Inserted in a residential context, silent and well-served by all infrastructures, with nursery and elementary schools present in the neighborhood.
The property is completed by a cellar and an internal parking space in the basement, connected internally to the building. Parking and public services with stops in the immediate vicinity.
DO NOT MISS THIS OPPORTUNITY AND CONTACT US TODAY FOR MORE INFORMATION!
DG/6504
The property is in excellent maintenance condition and therefore habitable IMMEDIATELY.
The quadrangular shape consists of 4 apartments, which can be increased with interventions that modify the internal distribution.
Externally, the garden is configured as a cultivated grass courtyard with paved paths that lead from north to south to the rest of the neighborhood.
In addition to the internal surface, there are the accessory rooms in the basement, the balconies, and the large 25 sqm terrace.
GROUND FLOOR: entrance into the living area consisting of kitchen, living room, three bedrooms, and a windowed bathroom with shower.
1ST FLOOR: entrance onto the staircase, modern equipped kitchen, second living room, 4 bedrooms, including one single and one double with wardrobe, served by a windowed bathroom with shower.
2ND FLOOR: short corridor that divides the third living area open-space, with a modern habitable kitchen, living room, and access to the beautiful 25 sqm terrace, three bedrooms, including one double, and a windowed bathroom with shower.
Sub C, newly built building on the ground floor, with high ceilings, exposed beams, and a surface area of 110 sqm, distributed as follows:
entrance into the loft studio with storage, bright open-space living room with modern kitchen, second loft with bedroom, windowed bathroom with shower.
PVC windows with double glazing, heating system powered by gas with distribution through radiators and air, through split.
Inserted in a residential context, silent and well-served by all infrastructures, with nursery and elementary schools present in the neighborhood.
The property is completed by a cellar and an internal parking space in the basement, connected internally to the building. Parking and public services with stops in the immediate vicinity.
DO NOT MISS THIS OPPORTUNITY AND CONTACT US TODAY FOR MORE INFORMATION!
DG/6504
Mortgage Calculator
From dream house to home ownership: the mortgage calculator can help you estimate the affordability of this property.

Free
Unlock the full experience
Sync your favourites, manage search alerts, and access all your important services seamlessly across devices. Create your free account for a personalized home search!
Advertiser

METROPOLIS MPV Real Estate Sagl
Stabile Amadeus 1
Via Cantonale, 43
6928Manno
Contact
- Listing ID
- 4003386769
- Object ref.
- OPPORTUNITA' - STABILE DI 4 UNITA' A REDDITO A VIGANELLO.RP-6504-7068