"House to renovate with a 2nd buildable plot"
Purchase price
EUR 1,020,000.–
Rooms
7
Living space
186 m2
Location
74160 Collonges-sous-SalèveCosts
- Purchase price:
- EUR 1,020,000.–
Main information
- Available from:
- By agreement
- Type:
- Single house
- No. of rooms:
- 7
- Surface living:
- 186 m2
- Land area:
- 1360 m2
Features and furnishings
View
Documents (0)
Description
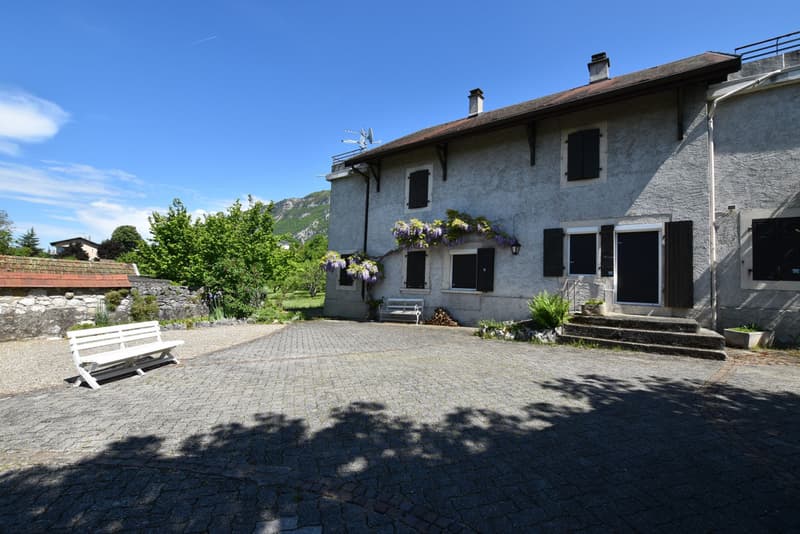
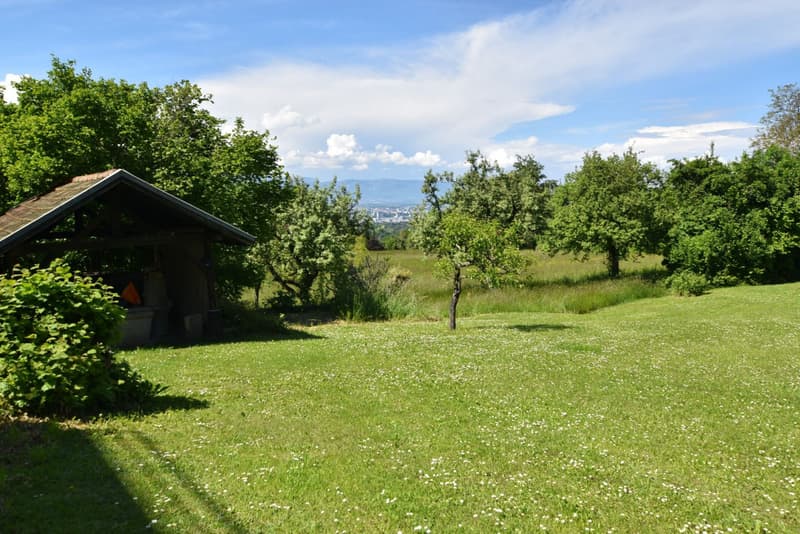
This beautiful late 19th-century residence is ideal as a main or secondary home, with a beautiful tree-lined park. It is located in Collonges-sous-Salève, in a quiet area, with an extended view of the Geneva basin, the Salève, and the Jura, 5 minutes from the Croix-de-Rozon customs office, 15 minutes from Geneva, and 30 minutes from the airport. It will seduce people looking for a beautiful quality of life and wanting to create a home to their taste in a magnificent setting.
DESCRIPTION :
GROUND FLOOR :
- 2 entrance porches
- 1 visitor toilet with sink
- 2 living rooms with each their fireplace
- 1 large equipped kitchen with dining area
- 1 back kitchen
1ST FLOOR :
- 5 bedrooms, including the parental bedroom with dressing room
- 2 bathrooms
- 1 separate toilet
ATTIC :
- magnificent developable space of 84 m2 with access to 2 terraces
BASEMENT :
- 2 cellars including 1 wine cellar
- 1 boiler room
OUTSIDE :
- 1 carport for 2 cars
- 1 solid garden shed
- 1 old washhouse
- several outdoor parking spaces on the property
IMPORTANT ELEMENTS TO CONSIDER :
- possibility of expanding the house (currently 250 m2 of living space) and carrying out renovation work according to the desired services, with a financial plan
- possibility of building a second house on the adjacent plot of 627 m2, which is part of the property
- the final cost of the renovation/construction project will be established according to the buyer's choices
- possibility of deducting the price of this buildable plot of 627 m2, which can be sold separately
- diagnostics available
- agency fees are borne by the seller
DESCRIPTION :
GROUND FLOOR :
- 2 entrance porches
- 1 visitor toilet with sink
- 2 living rooms with each their fireplace
- 1 large equipped kitchen with dining area
- 1 back kitchen
1ST FLOOR :
- 5 bedrooms, including the parental bedroom with dressing room
- 2 bathrooms
- 1 separate toilet
ATTIC :
- magnificent developable space of 84 m2 with access to 2 terraces
BASEMENT :
- 2 cellars including 1 wine cellar
- 1 boiler room
OUTSIDE :
- 1 carport for 2 cars
- 1 solid garden shed
- 1 old washhouse
- several outdoor parking spaces on the property
IMPORTANT ELEMENTS TO CONSIDER :
- possibility of expanding the house (currently 250 m2 of living space) and carrying out renovation work according to the desired services, with a financial plan
- possibility of building a second house on the adjacent plot of 627 m2, which is part of the property
- the final cost of the renovation/construction project will be established according to the buyer's choices
- possibility of deducting the price of this buildable plot of 627 m2, which can be sold separately
- diagnostics available
- agency fees are borne by the seller

Free
Unlock the full experience
Sync your favourites, manage search alerts, and access all your important services seamlessly across devices. Create your free account for a personalized home search!
Viewing
Contact for viewing
ALPHA-LOGIS SA

Contact
ALPHA-LOGIS SA
- Listing ID
- 4003387406
- Object ref.
- P23379