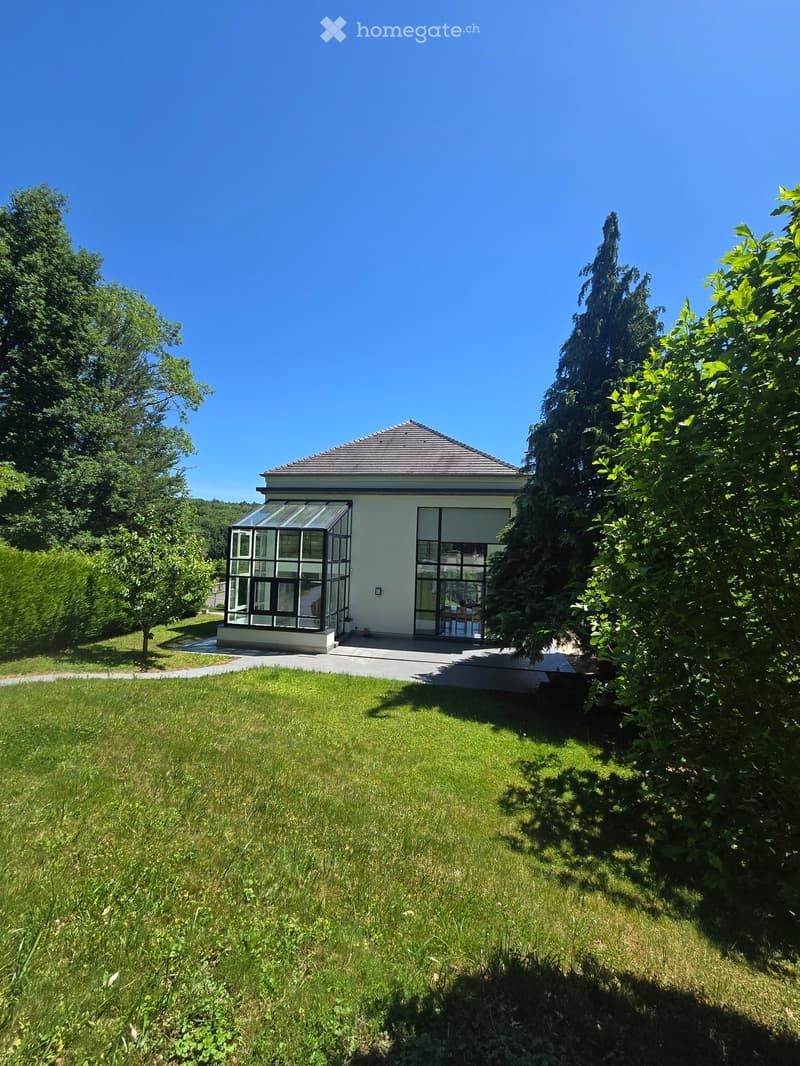
• Modern single-story house with white walls, large windows, and a glass extension, surrounded by a well-maintained lawn and trees.
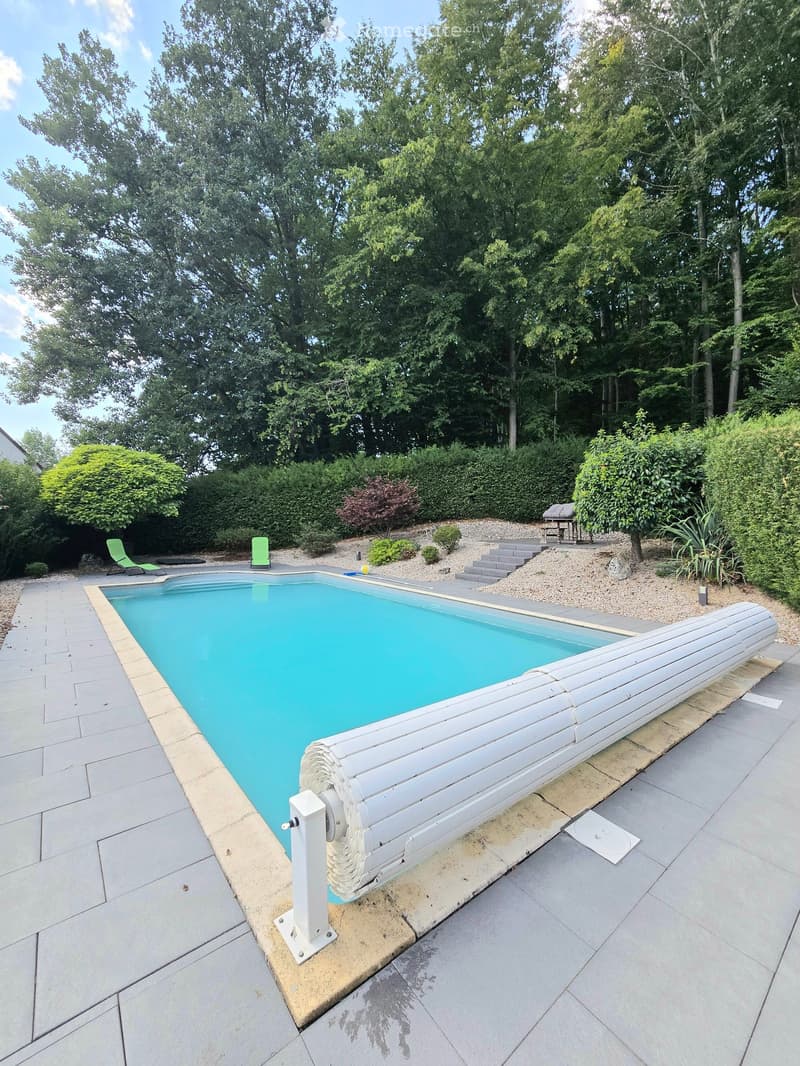
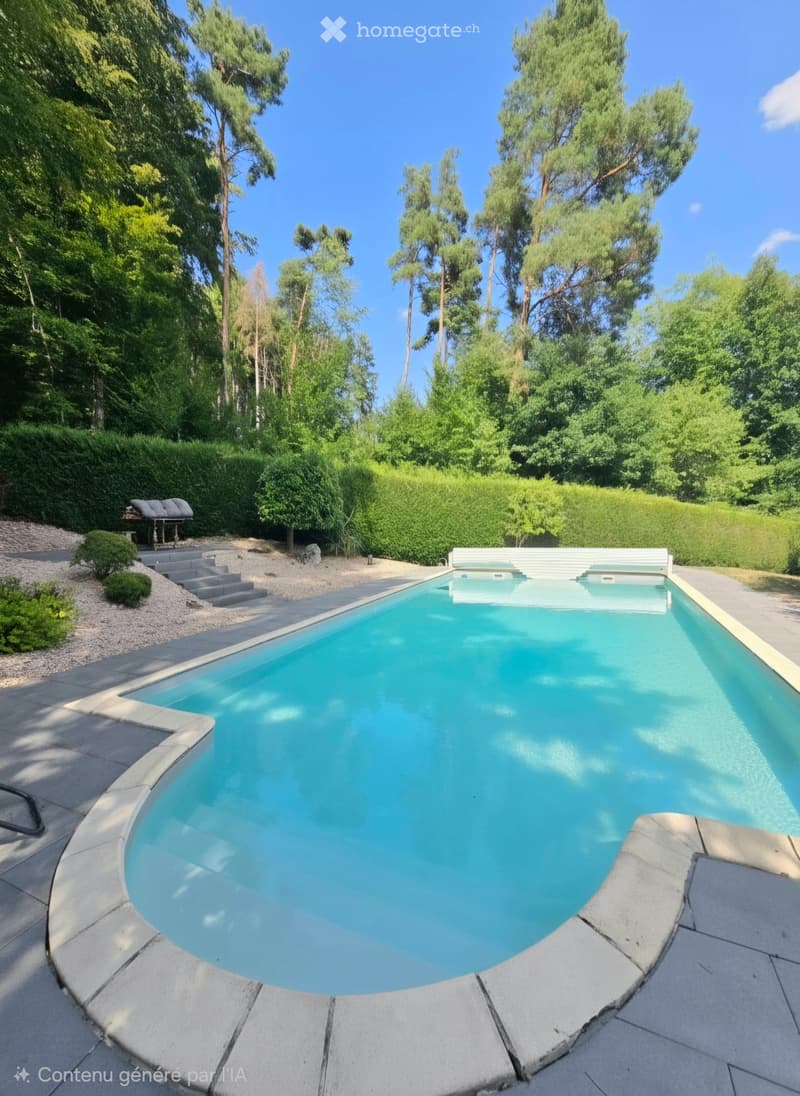
  • A rectangular swimming pool with a retractable cover, surrounded by a paved patio and lush greenery, including trees and shrubs. Two lounge chairs are placed near the pool, and a small staircase leads up to a higher section of the garden.
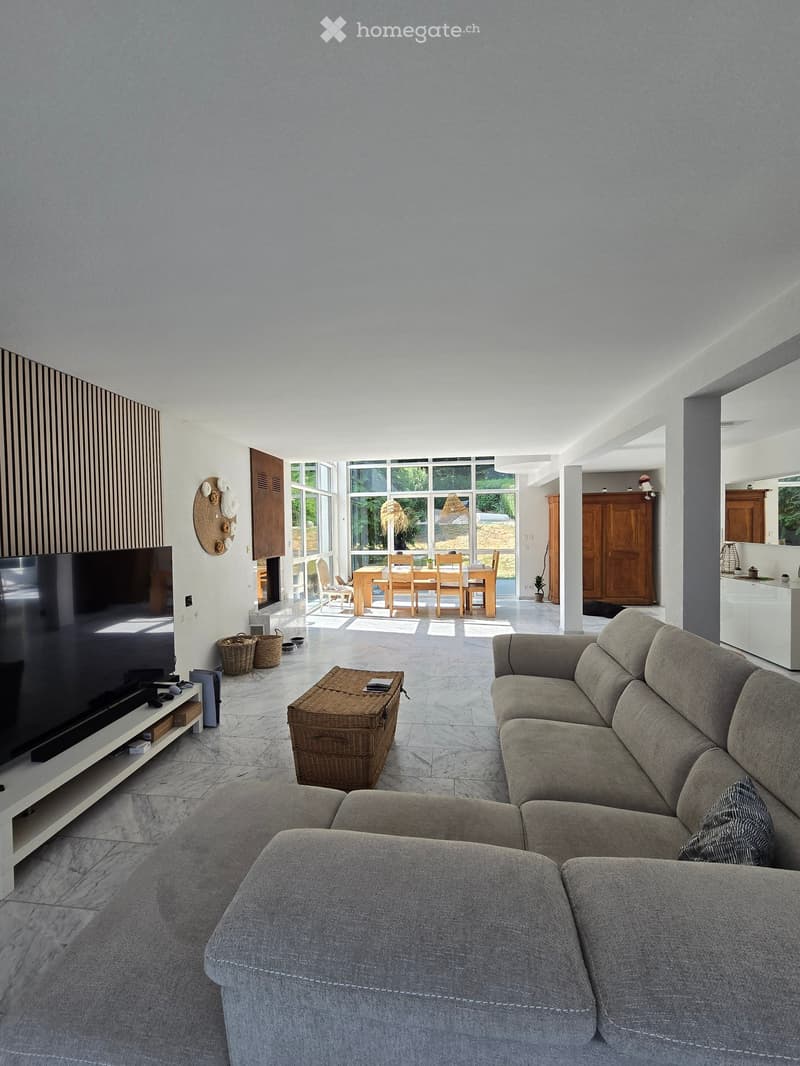
  • Bright living room with large windows, grey sectional sofa, coffee table, TV, and dining area visible through an open space.
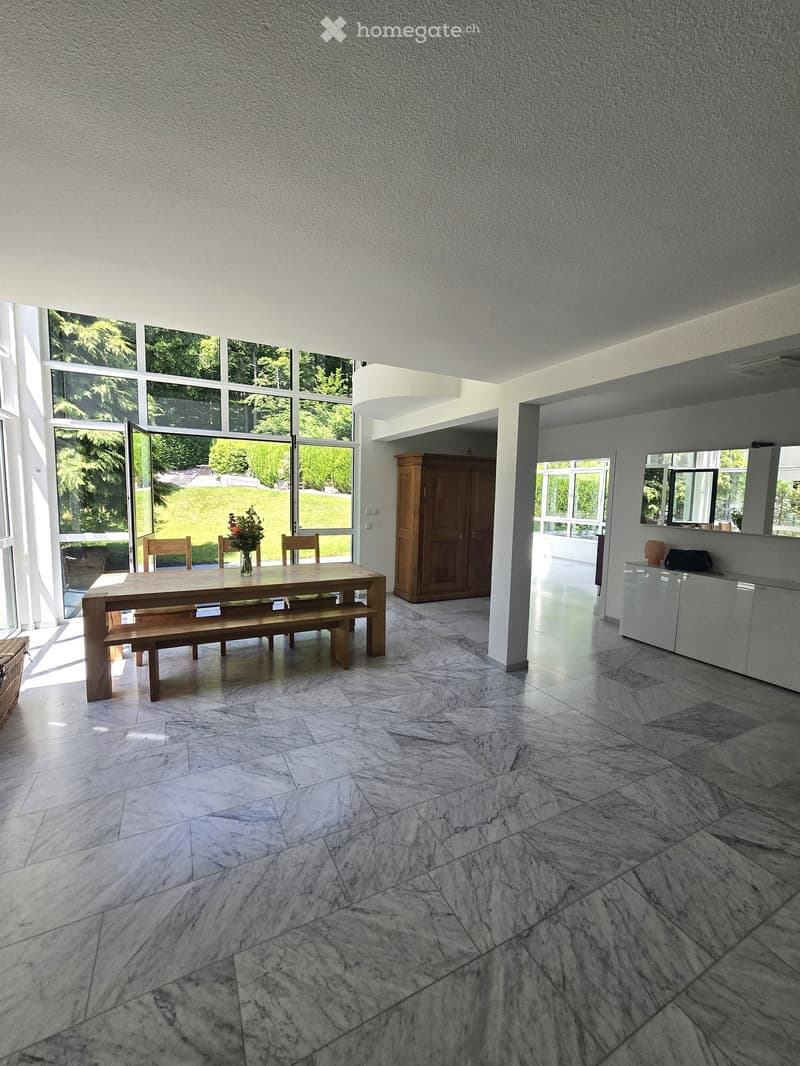
  • Bright, open dining area with a wooden dining table, bench seating, and chairs. Large windows provide natural light, and the space features a marble floor, a wooden cabinet, and a modern counter with a mirror.
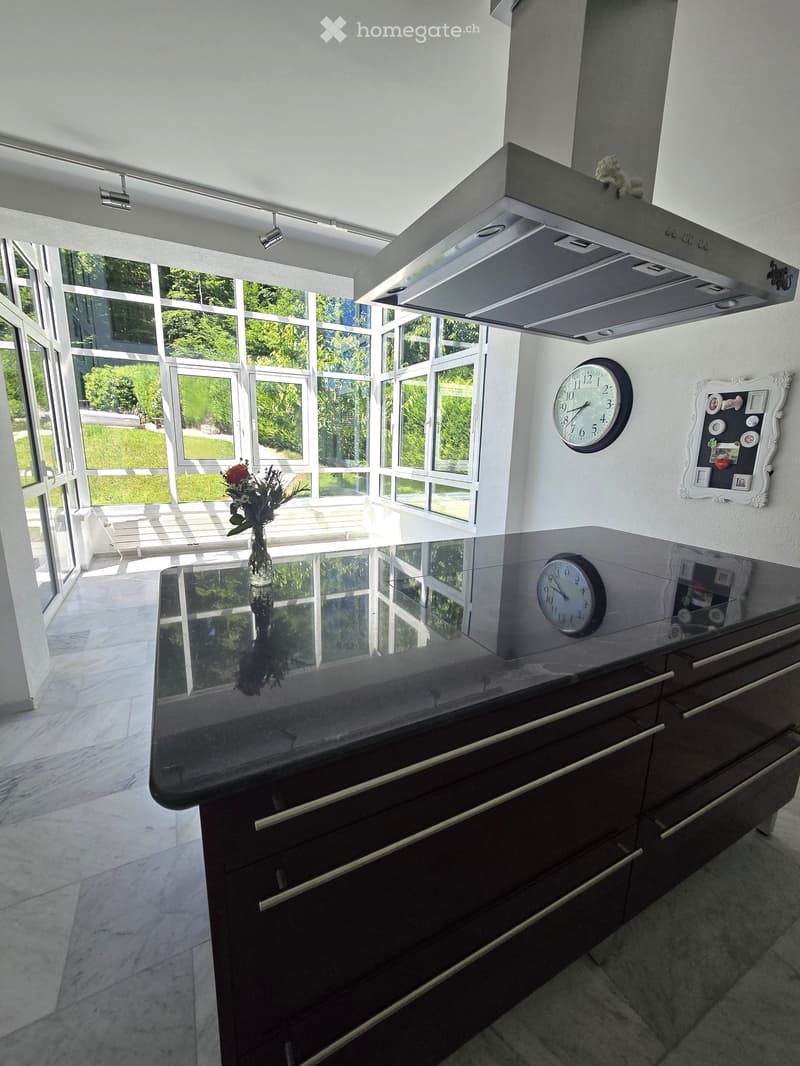
  • Modern kitchen with dark wooden cabinets, a black countertop, a vase with flowers, a wall clock, and a picture frame on the wall. Large windows provide natural light.
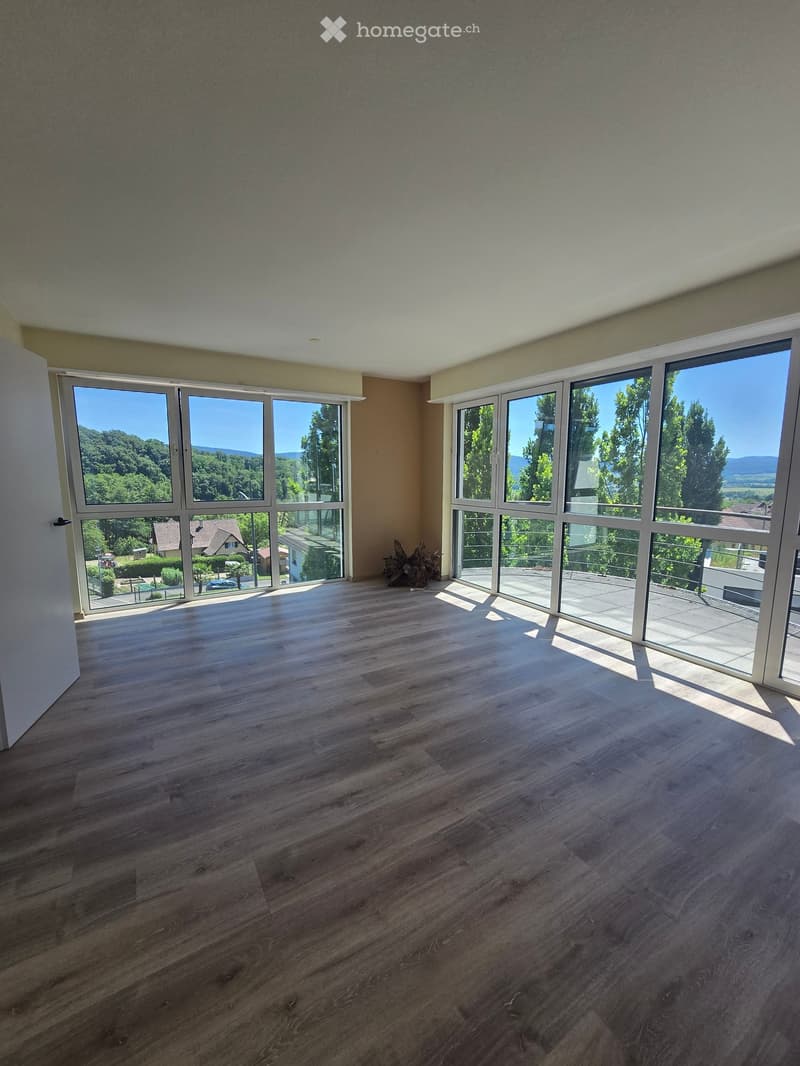
  • Empty room with wooden flooring, large windows, and a view of greenery and houses outside.
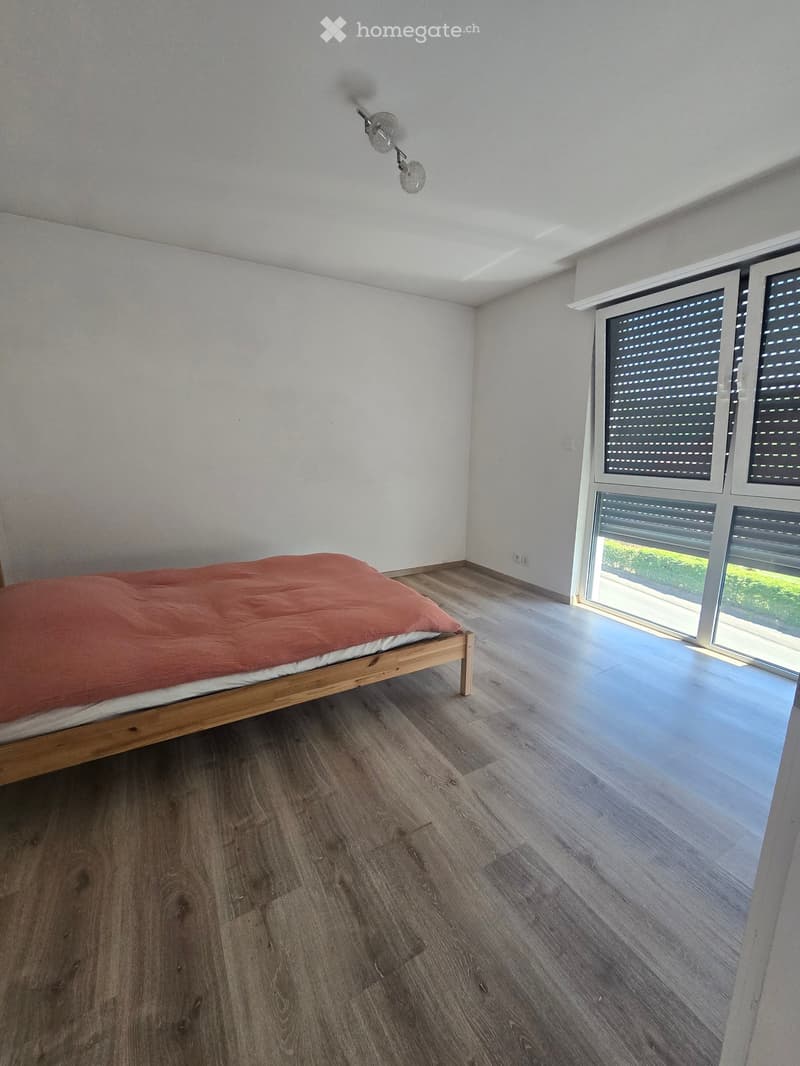
  • Minimalist bedroom with wooden flooring, a single bed with a red blanket, and a large window with blinds offering a view of greenery.
  • Modern bathroom with a sleek sink, bathtub, and large window. Features a hanging wicker light fixture, decorative wall hangings, and a potted plant in a wicker basket.
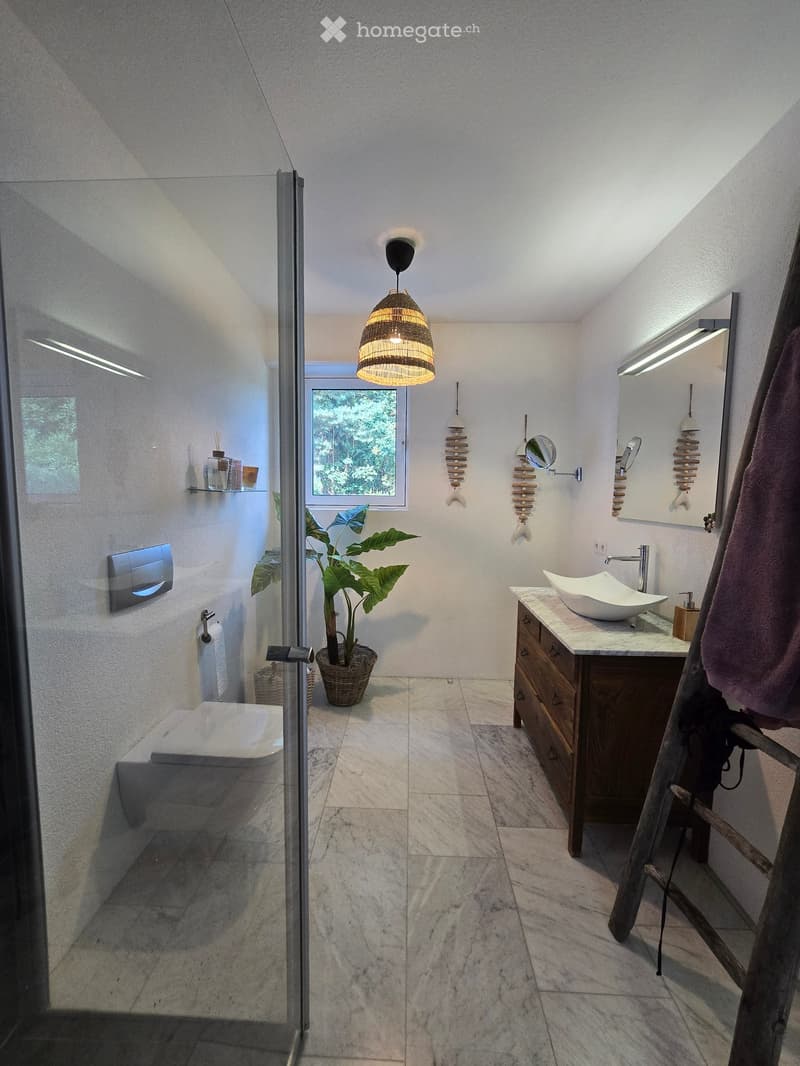
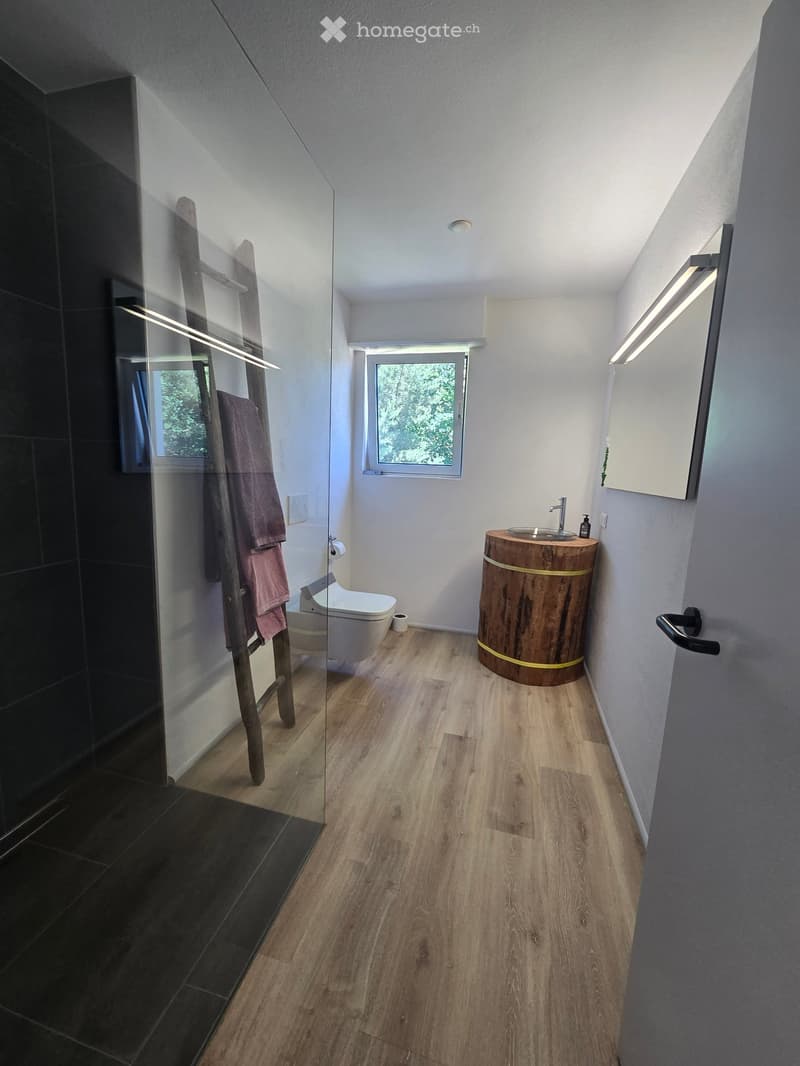
  • Modern bathroom with wooden flooring, a wooden sink, a toilet, and a glass-enclosed shower area.
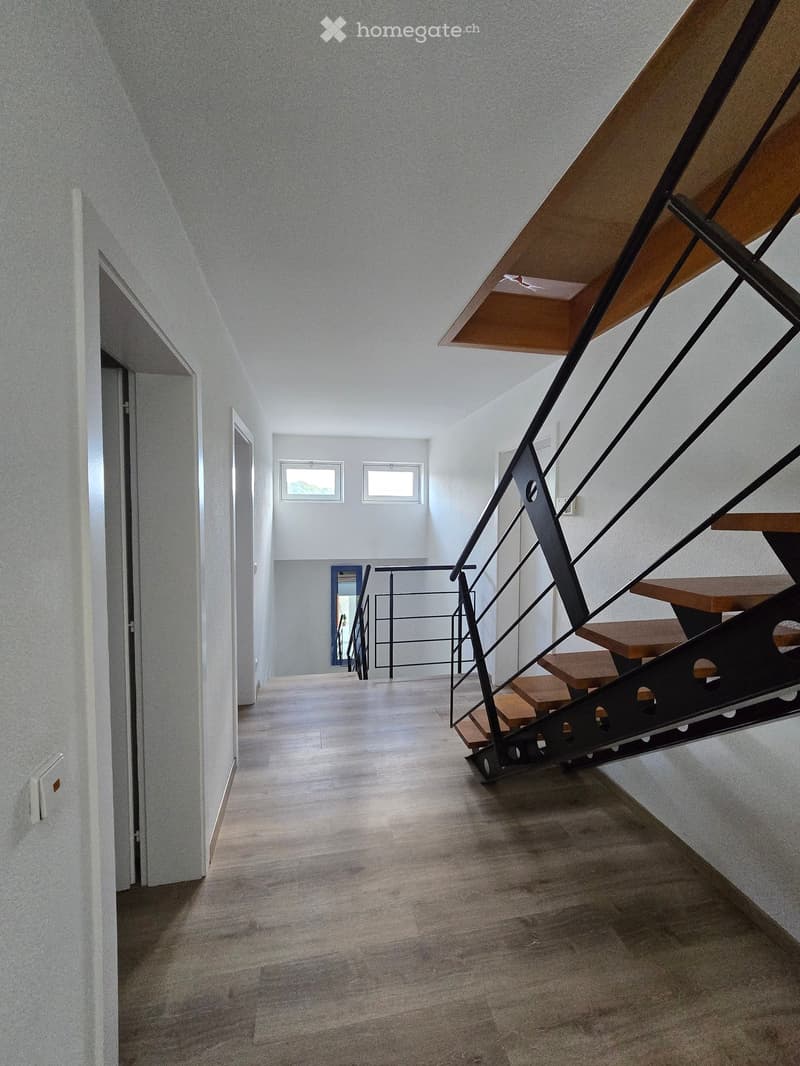
  • Modern hallway with wooden flooring, white walls, and a staircase with a black metal railing leading upwards. Two windows provide natural light.
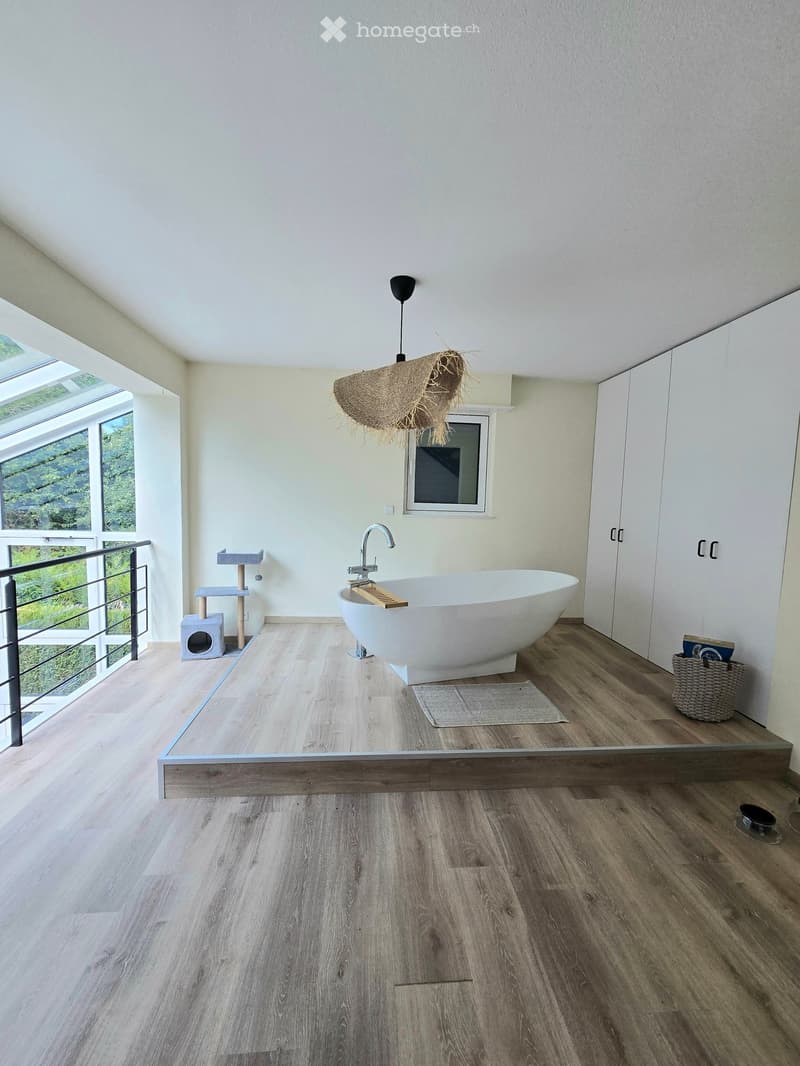
  • Modern bathroom with a freestanding bathtub, wooden floor, large windows, and a cat tree in the corner.
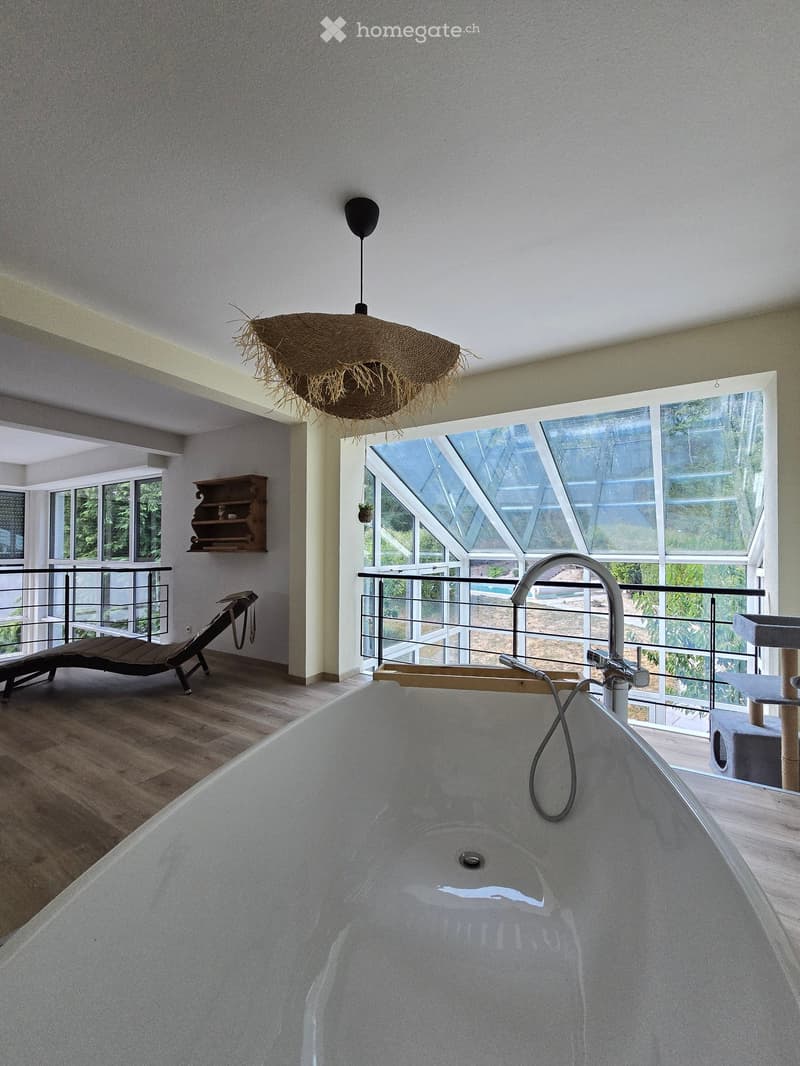
  • Modern bathroom with a large freestanding bathtub, sleek faucet, cat tree, wooden shelf, lounge chair, and a woven pendant light fixture.
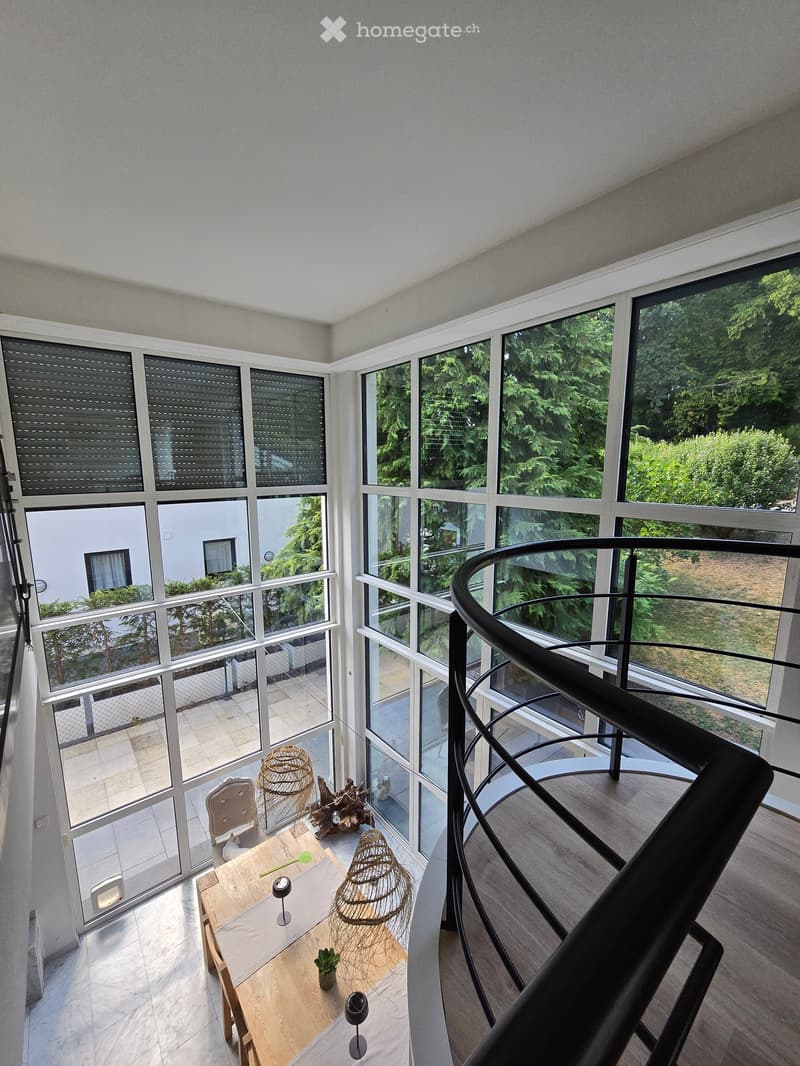
  • Bright, modern room with large windows and a curved staircase. Features a wooden table with a chair, wicker baskets, a wooden sculpture, a small plant, and table lamps.
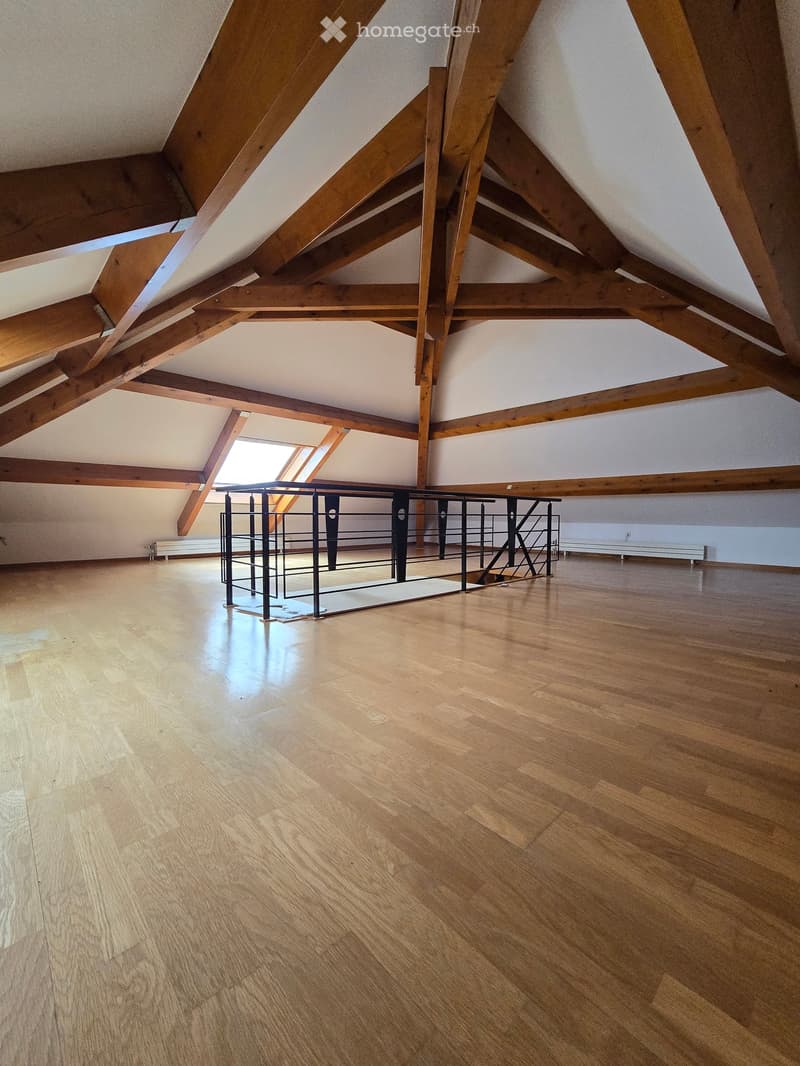
  • Empty attic space with wooden beams, wooden floor, and a small metal staircase leading to a loft area.
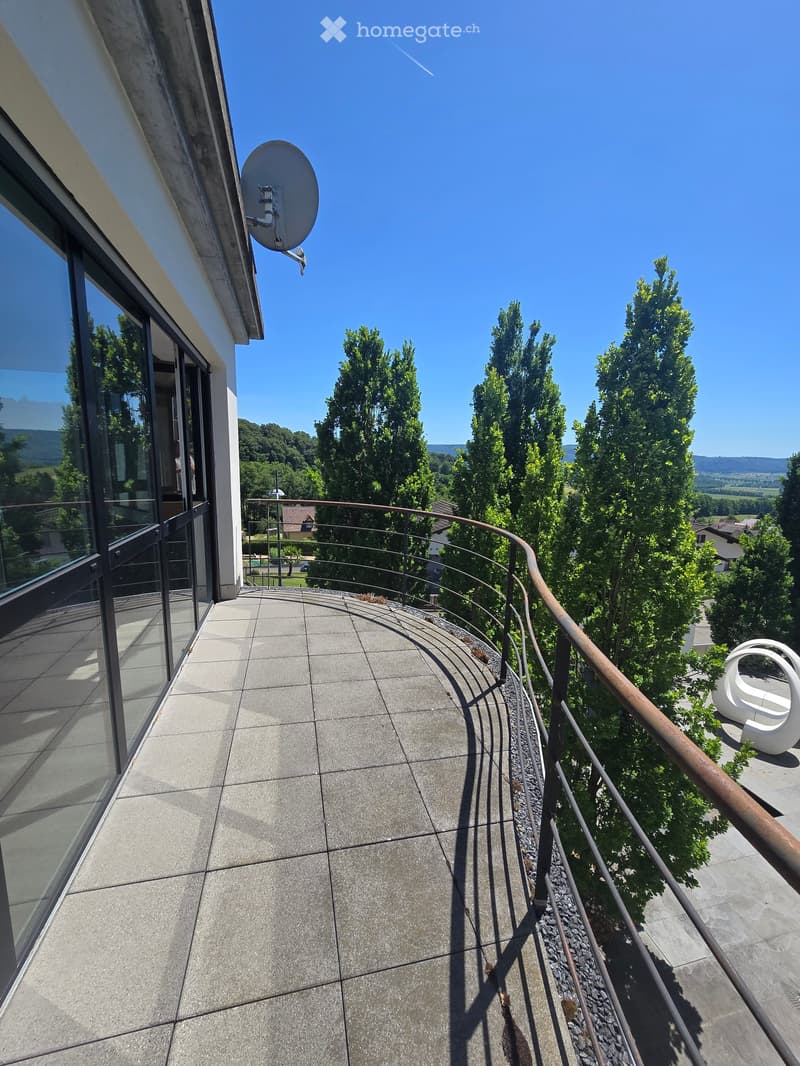
  • Balcony with concrete tiles, metal railing, and a view of trees and a satellite dish on the building.
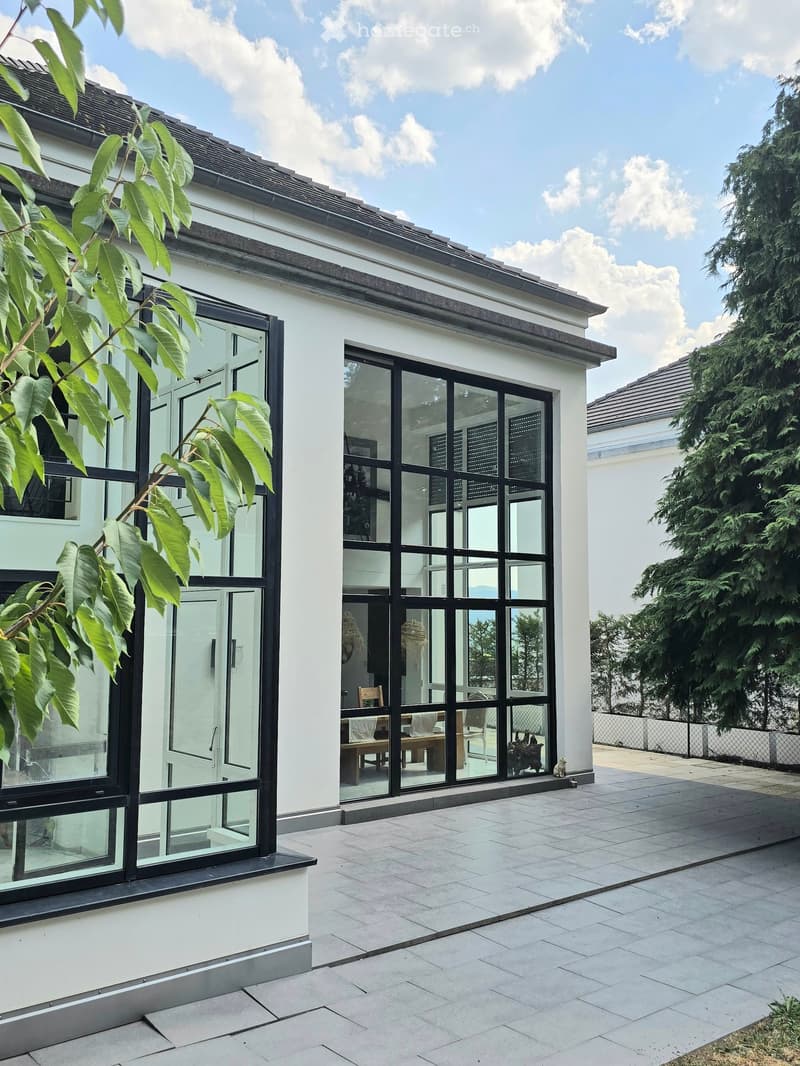
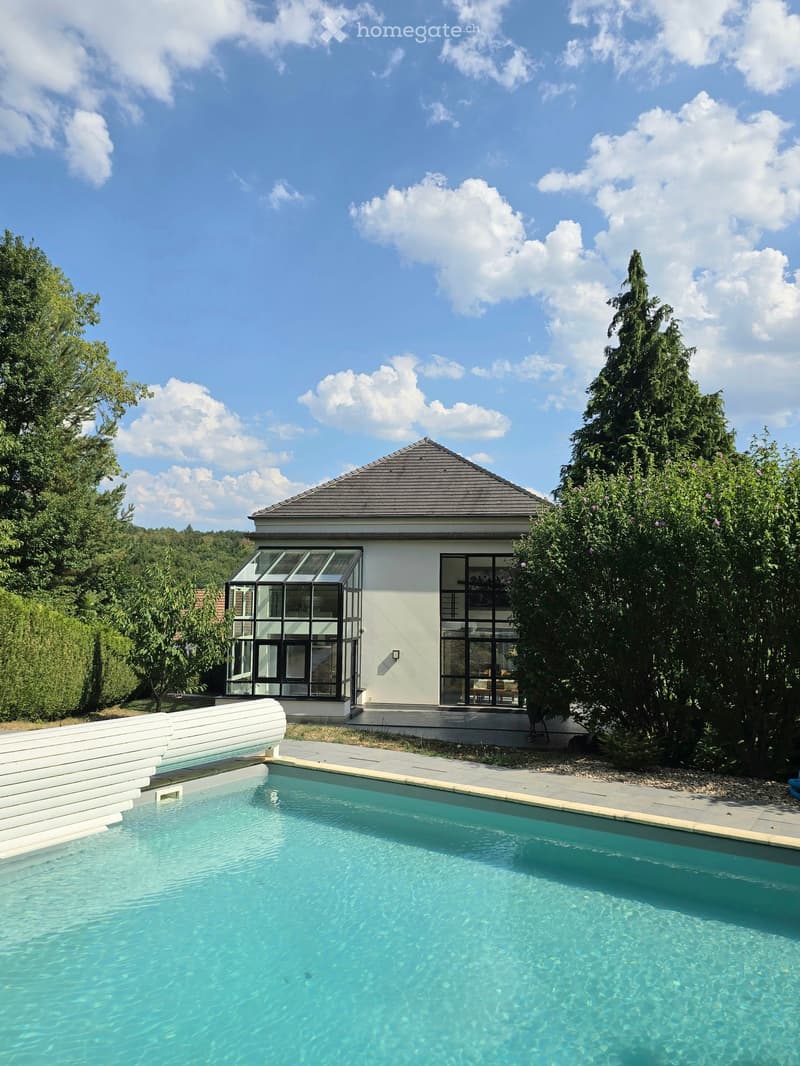
  • Modern white building with large glass windows and doors, visible interior furniture including a dining table and chairs, surrounded by greenery and a paved patio.
  • A swimming pool surrounded by a paved area, with steps leading up to a lounge area, surrounded by greenery and trees.
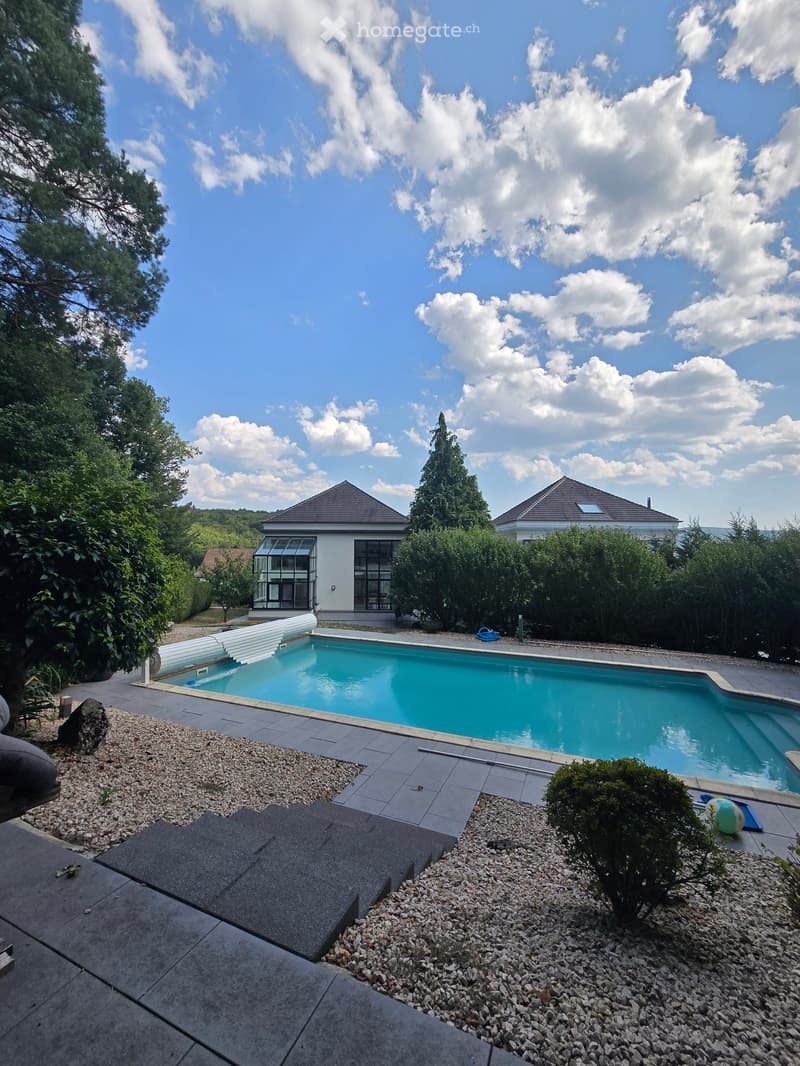
  • A modern outdoor area with a swimming pool, surrounded by gravel and greenery, with two houses in the background under a partly cloudy sky.
  • Modern house with a swimming pool in a lush garden setting, surrounded by trees and greenery under a partly cloudy sky.
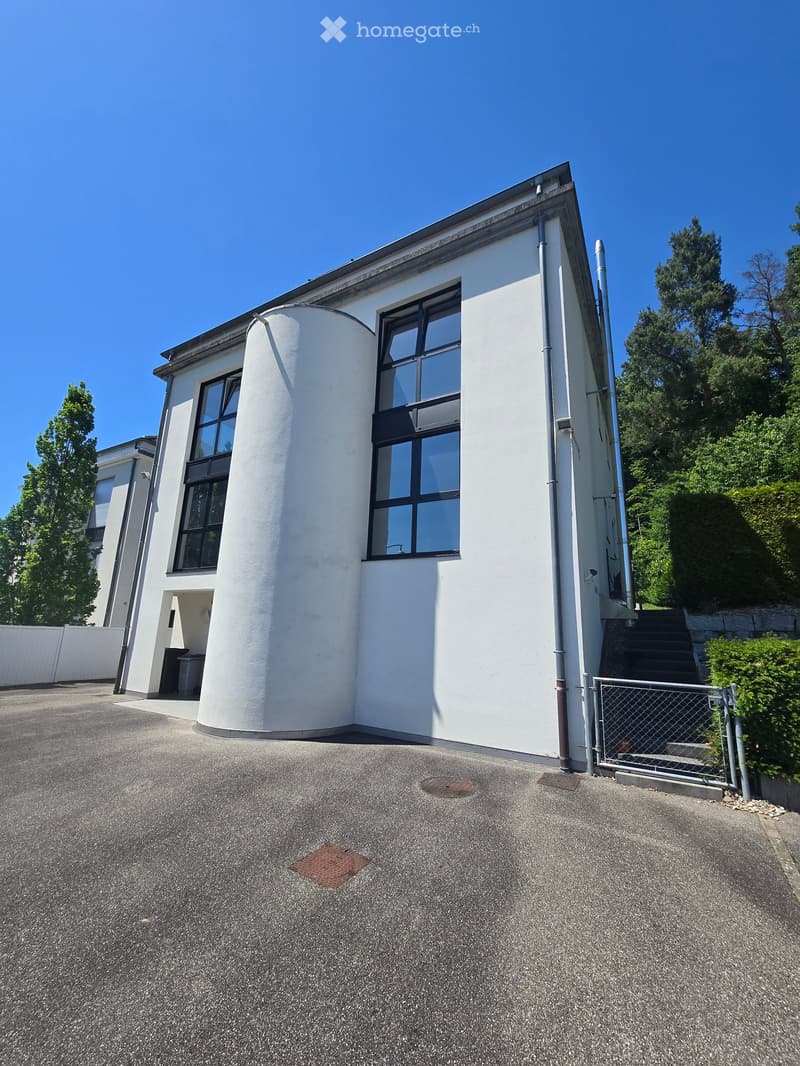
  • Modern two-story building with white exterior, large windows, and a curved section. The entrance features a small staircase leading to a gated area.
  • Get full property details

    Contact the advertiser for the exact address, floor plans and additional documents.

1 / 21

"Modern single-family house with swimming pool in Bettlach"

Purchase price
CHF 803,400.–
Rooms
5
Living space
222 m2

Location

Rue de Bâle 30, 68480 BETTLACH

Costs

Purchase price:
CHF 803,400.–

Main information

Available from:
Immediately
Type:
Single house
No. of rooms:
5
Number of floors:
3
Surface living:
222 m2
Floor space:
360 m2
Land area:
1170 m2
Year built:
1993

Features and furnishings

  • Balcony / Terrace

  • Fireplace

  • View

  • Parking space

  • Garage

Documents (0)

Description

Exclusively at ELS IMMO: Discover in BETTLACH, just 15 minutes from the Swiss border, this beautiful property with 222 m² living space on an 11.70 ares large plot of land with a swimming pool and a spacious, landscaped garden.

Already when entering, the house impresses with a real “wow effect”: Spacious, two-story glass fronts let in a lot of light into the 50 m² large living area. Generous room heights, a fireplace, and the white marble floor underline the special atmosphere. The open kitchen with a central cooking island also benefits from the brightness and opens up to the living area with a view of the garden and the pool – the outdoor area becomes a real extension of the living space here.

On this level, there is also a 12 m² large bedroom and a shower room with WC.

On the upper floor, you will find a spacious, bright parental bedroom with 25 m² and a private balcony, a second bedroom, a shower room with WC, and a spacious gallery area intended for a freestanding bathtub, offering a beautiful view of the garden.

The attic has a large, open area of approximately 50 m² that can be used according to your needs as an office, playroom, or youth room.

On the ground floor, there is a spacious 15 m² large entrance area, a storage room with a heating room (oil heating) and a laundry room, as well as an XXL garage with 71 m² that can accommodate up to four vehicles. Additional parking spaces are available outside.

In the outdoor area, you can enjoy a 5 x 10 m large swimming pool, several terraces, and a spacious garden with direct access to the forest and beautiful opportunities for extended walks.

In summary: An architecture that focuses entirely on light and spacious rooms, an extraordinary property for nature lovers, with a lot of comfort and space – and all of this in close proximity to Basel, the airport, and the motorway connections.

Living area: 222 m² Year of construction: 1993

Purchase price including brokerage fee: 803,400 CHF / 860,000 EUR

Purchase price excluding brokerage fee: 780,000 CHF / 835,000 EUR

Brokerage fee: 3.00% incl. VAT, to be borne by the buyer

Date of creation of the energy certificate: 28.12.2021 Estimated annual energy costs for standard use: between 3,000 € and 4,150 € per year, average energy prices, indexed to 2021 (including subscriptions).

Primary energy consumption: 212 kWh/m²/year Final energy consumption: 209 kWh/m²/year

Create your account
Free

Unlock the full experience

Sync your favourites, manage search alerts, and access all your important services seamlessly across devices. Create your free account for a personalized home search!

Contact

Isabelle Vogelsperger

Listing ID
4003387737
Object ref.
34t39.c3ewg

Contact the advertiser

Equity capital (optional)

By continuing, I declare that I accept the GTC and acknowledge the privacy policy, and that personal aggregated data related to my interests may be shared with the advertiser.

* By selecting “Yes”, I agree that Homegate may process this information as described here.

Other properties you might like

Fraud prevention: a few useful tips

  • Never transfer money in advance
  • Be careful if the price appears too low
  • Never share personal data such as bank details or copies of ID upfront
  • Do not sign a contract before you have visited the property

Tips and services