"STUNNING 4.5 ROOM HOUSE WITH GARDEN AND TERRACES IN MAGLIASO"
Purchase price
CHF 1,295,000.–
Notify on price drop
Rooms
4.5
Living space
200 m2
Location
6983 MagliasoCosts
- Purchase price:
- CHF 1,295,000.–
- Notify on price drop
Main information
- Available from:
- By agreement
- Type:
- Single house
- No. of rooms:
- 4.5
- Surface living:
- 200 m2
- Land area:
- 400 m2
- Year built:
- 2015
Features and furnishings
Pets allowed
Balcony / Terrace
Fireplace
Parking space
Garage
Documents (0)
Description
We are offering for sale in Magliaso a stunning villa of about 200 sqm, located in an exclusive context of only three residential units. The property, built in 2015, stands out for its elegance, functionality, and modern design, making it perfect as a main or second home. It is situated in an exclusive location, just a few minutes from the golf club and all major services, about 15 minutes from the city of Lugano and 5 minutes from the Italian border in Ponte Tresa.
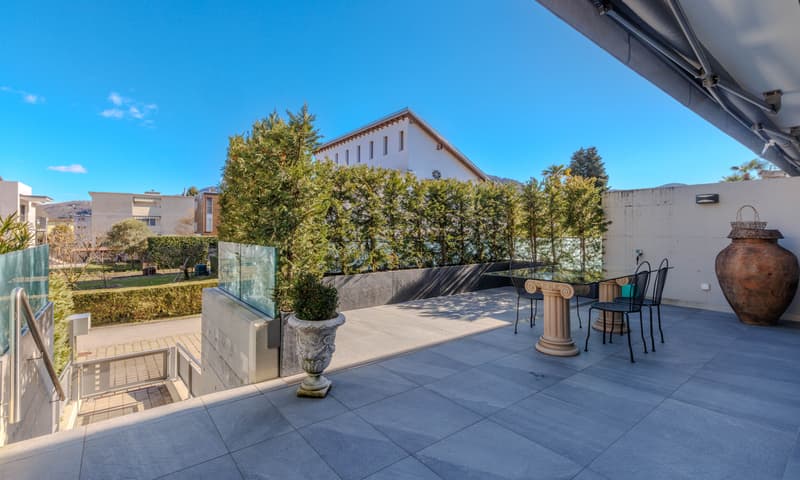
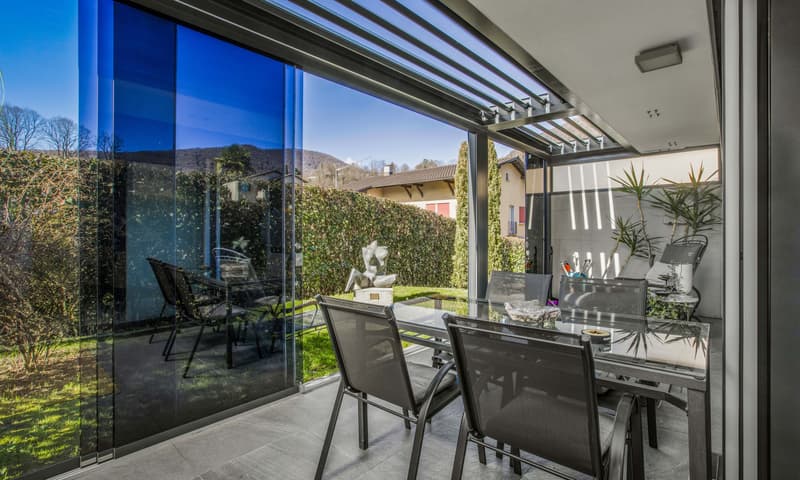
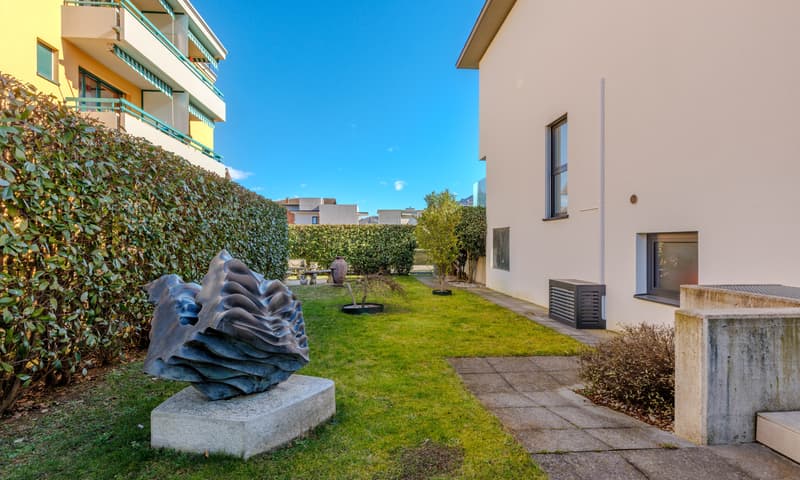
The house develops on three levels and has large outdoor spaces: two terraces, one of which is equipped with a bioclimatic pergola, to fully enjoy the comfort between indoors and outdoors.
The property is composed of:
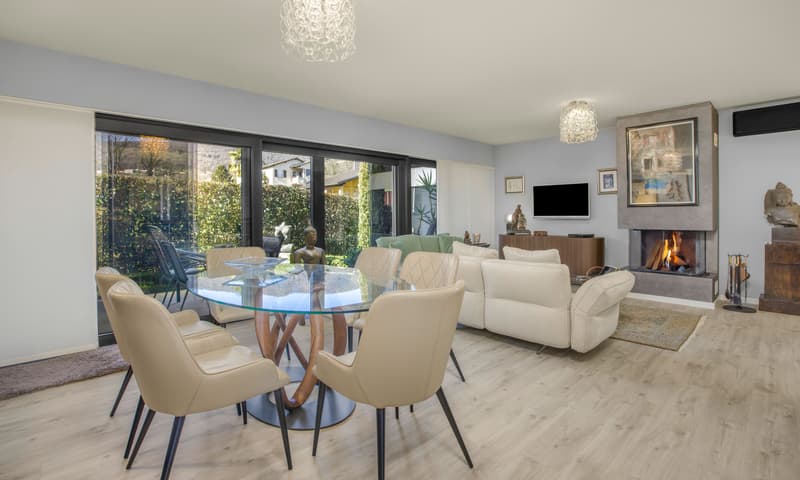
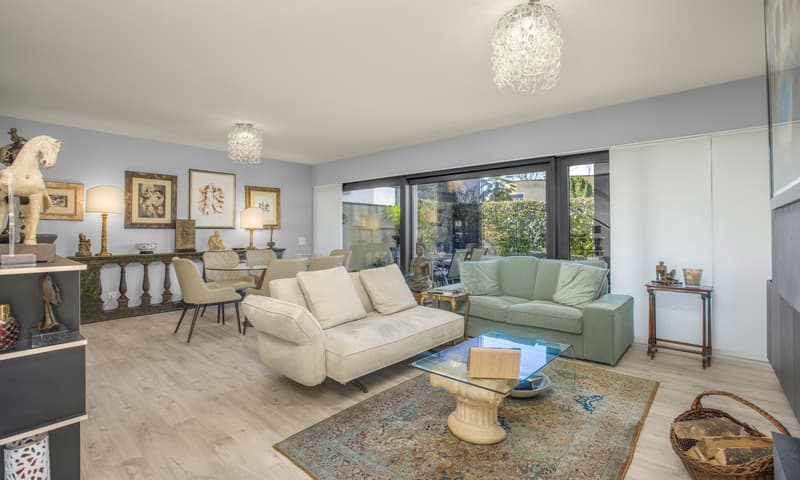
On the GROUND FLOOR, there is a spacious living room characterized by a fireplace and large windows that put the living area in direct communication with the bioclimatic terrace and the large private garden. The terrace, thanks to its bioclimatic structure, serves both as a winter garden, protecting from the weather and maintaining brightness, and as a completely exploitable outdoor space in the warmer periods, creating a pleasant continuity between indoors and outdoors.
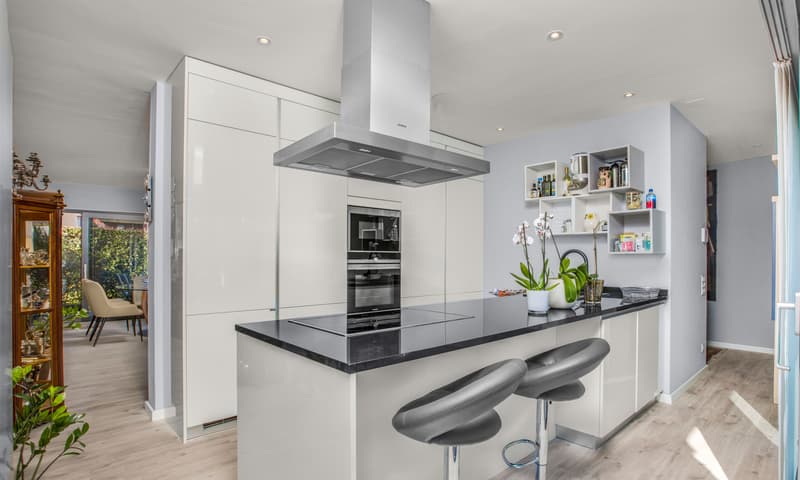
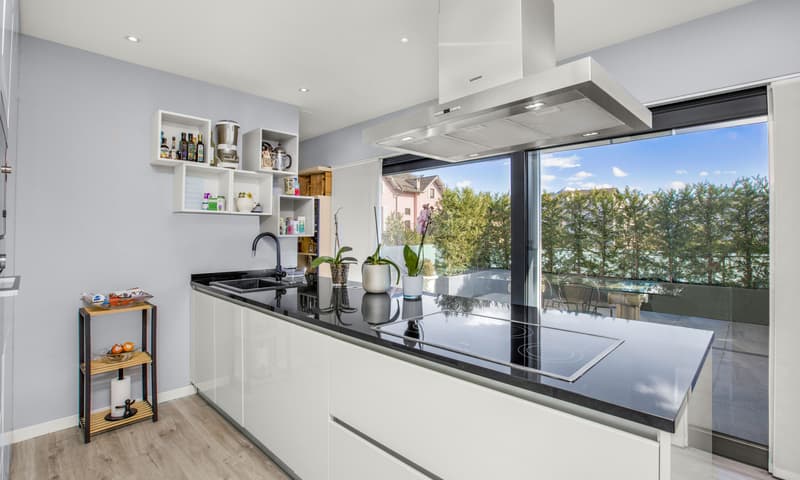
The living area integrates harmoniously with the dining area, while the modern and functional kitchen is separate but airy, equipped with a peninsula complete with high-quality appliances. From the kitchen, you can access a second habitable terrace of 35 sqm, perfect for meals and moments of relaxation outdoors. The floor is completed by a convenient guest bathroom.

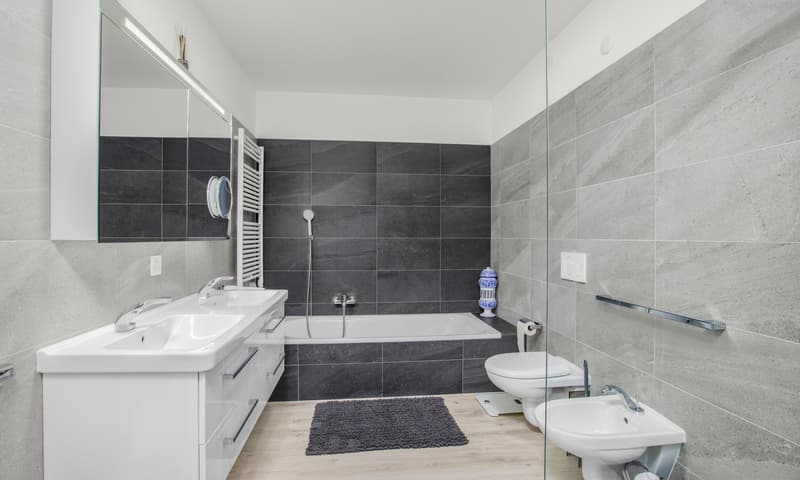
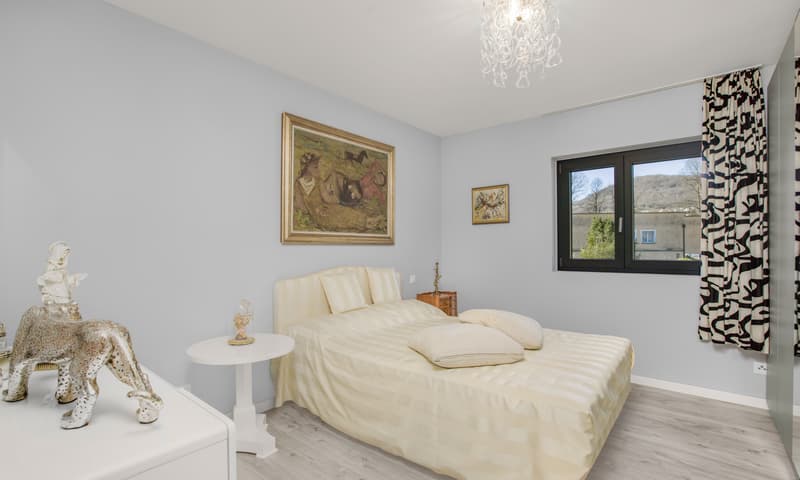
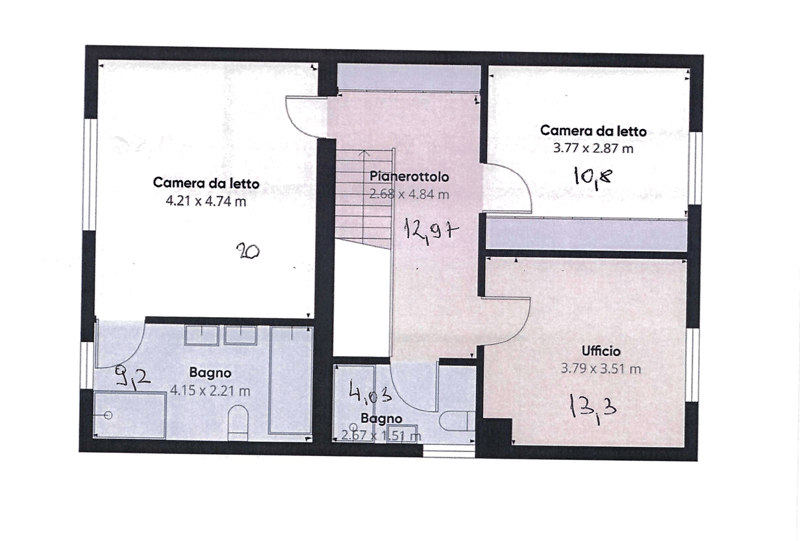
The sleeping area, located on the FIRST FLOOR and well separated from the living area to guarantee maximum privacy, includes three double bedrooms. The master bedroom of 20 sqm has an en-suite bathroom with a window, shower, and bathtub. The hallway, enriched with wall units, leads to the other two double bedrooms, served by a second bathroom also with a window and shower.
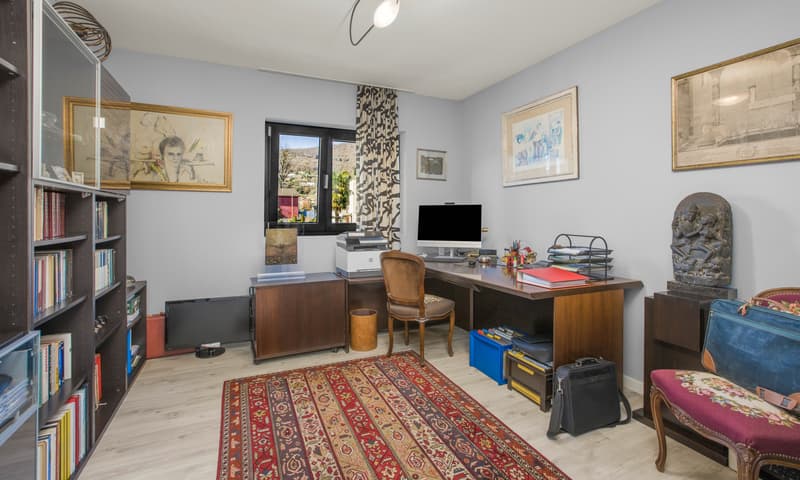
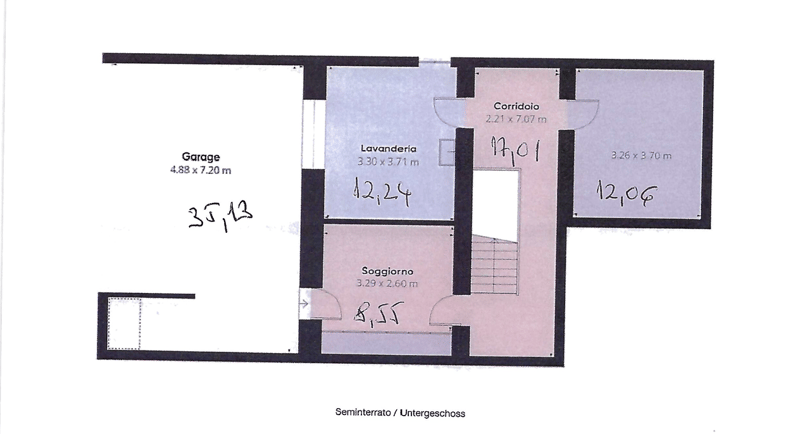
On the BASEMENT LEVEL, we find a large laundry room, a versatile space that can be used as a cellar or hobby area, and a hallway that leads to direct access to the large double garage of 35 sqm.
Externally, in front of the garage, it is possible to park a third car, providing additional convenience.
The house is equipped with a heat pump heating system with underfloor heating, which guarantees uniform heat, and solar panels for sustainable energy supply. The windows are made of aluminum with double glazing, completed by electric shutters, air conditioning, and a security door. Among the additional features, we find: fiber optic, alarm system, video intercom, and garden with irrigation system.
This property is ideal for those looking for an elegant, modern, highly functional, and exclusive environment. This villa represents a unique opportunity for those who want to live in a modern, bright, and carefully designed home.
DO NOT MISS THIS OPPORTUNITY AND CONTACT US TODAY FOR MORE INFORMATION!
ADT/17188
The house develops on three levels and has large outdoor spaces: two terraces, one of which is equipped with a bioclimatic pergola, to fully enjoy the comfort between indoors and outdoors.
The property is composed of:
On the GROUND FLOOR, there is a spacious living room characterized by a fireplace and large windows that put the living area in direct communication with the bioclimatic terrace and the large private garden. The terrace, thanks to its bioclimatic structure, serves both as a winter garden, protecting from the weather and maintaining brightness, and as a completely exploitable outdoor space in the warmer periods, creating a pleasant continuity between indoors and outdoors.
The living area integrates harmoniously with the dining area, while the modern and functional kitchen is separate but airy, equipped with a peninsula complete with high-quality appliances. From the kitchen, you can access a second habitable terrace of 35 sqm, perfect for meals and moments of relaxation outdoors. The floor is completed by a convenient guest bathroom.
The sleeping area, located on the FIRST FLOOR and well separated from the living area to guarantee maximum privacy, includes three double bedrooms. The master bedroom of 20 sqm has an en-suite bathroom with a window, shower, and bathtub. The hallway, enriched with wall units, leads to the other two double bedrooms, served by a second bathroom also with a window and shower.
On the BASEMENT LEVEL, we find a large laundry room, a versatile space that can be used as a cellar or hobby area, and a hallway that leads to direct access to the large double garage of 35 sqm.
Externally, in front of the garage, it is possible to park a third car, providing additional convenience.
The house is equipped with a heat pump heating system with underfloor heating, which guarantees uniform heat, and solar panels for sustainable energy supply. The windows are made of aluminum with double glazing, completed by electric shutters, air conditioning, and a security door. Among the additional features, we find: fiber optic, alarm system, video intercom, and garden with irrigation system.
This property is ideal for those looking for an elegant, modern, highly functional, and exclusive environment. This villa represents a unique opportunity for those who want to live in a modern, bright, and carefully designed home.
DO NOT MISS THIS OPPORTUNITY AND CONTACT US TODAY FOR MORE INFORMATION!
ADT/17188
Mortgage Calculator
From dream house to home ownership: the mortgage calculator can help you estimate the affordability of this property.

Free
Unlock the full experience
Sync your favourites, manage search alerts, and access all your important services seamlessly across devices. Create your free account for a personalized home search!
Advertiser

METROPOLIS MPV Real Estate Sagl
Stabile Amadeus 1
Via Cantonale, 43
6928Manno
Contact
- Listing ID
- 4003388508
- Object ref.
- STUPENDA CASA 4.5 LOCALI CON GIARDINO E TERRAZZE A MAGLIASO.RP-17188