"Beautiful 5.5-room house renovated with charm in Castelrotto"
Purchase price
CHF 710,000.–
Notify on price drop
Rooms
5.5
Living space
256 m2
Location
6980 CastelrottoCosts
- Purchase price:
- CHF 710,000.–
- Notify on price drop
Main information
- Available from:
- Immediately
- Type:
- Single house
- No. of rooms:
- 5.5
- Number of apartments:
- 1
- Surface living:
- 256 m2
- Year built:
- 1900
Features and furnishings
Pets allowed
Fireplace
View
Garage
Documents (0)
Description
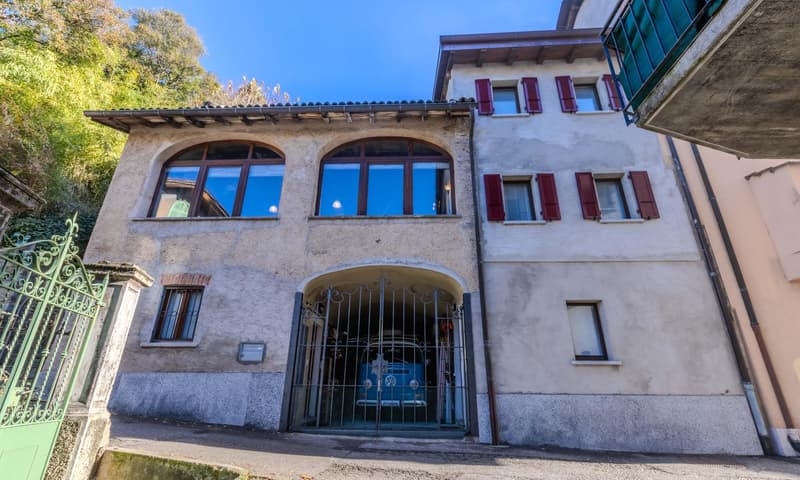
Charming 5.5-room house developed on approximately 250 square meters, on three levels, located in a quiet and sunny position in the historic municipality of Castelrotto-Croglio, just five minutes from the municipality of Sessa and Curio, about twenty minutes from Lugano, and ten minutes from the Italian border.
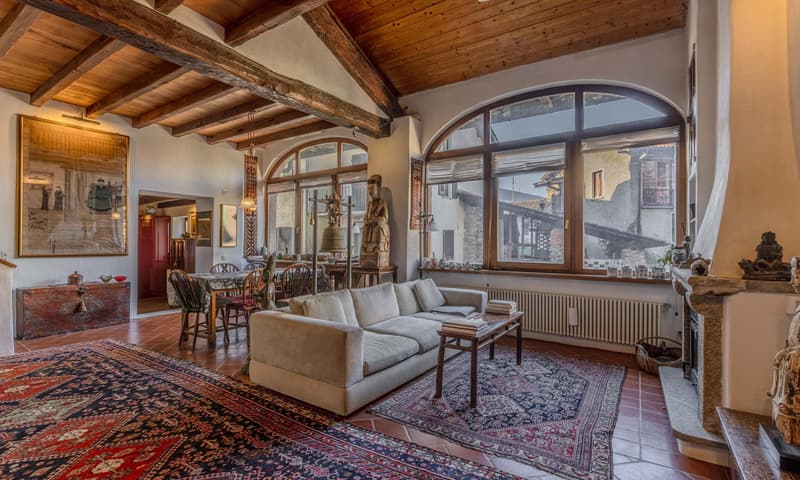
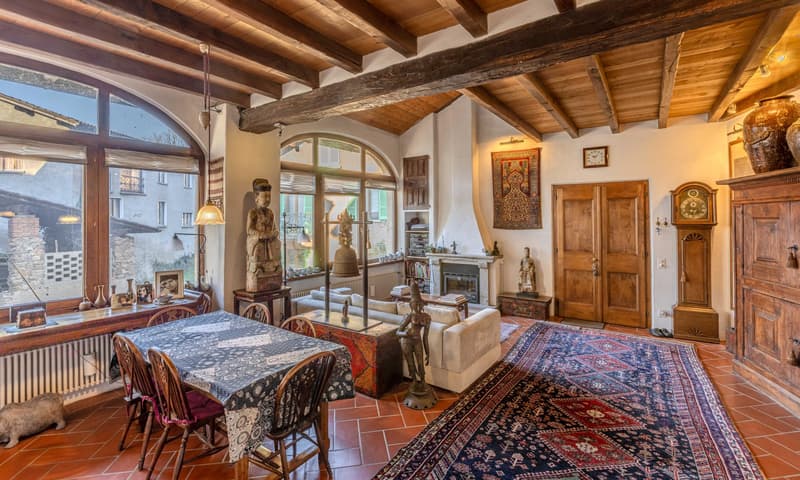
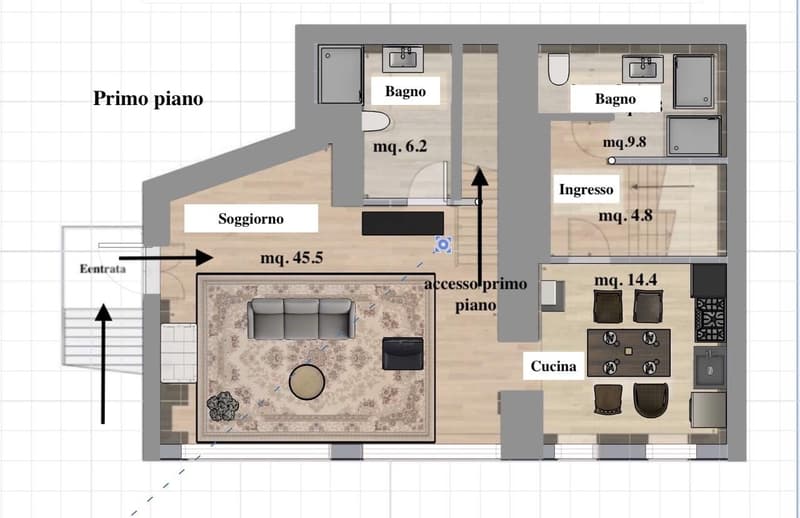
An external granite staircase leads us to the first floor, where we are welcomed by the large living room with a dining area of over 43 square meters. Terracotta flooring, high wooden ceilings made of chestnut wood, two large arched windows, and a fireplace with stone cladding characterize this room, which also features a guest bathroom with bidet, toilet, sink, and shower.
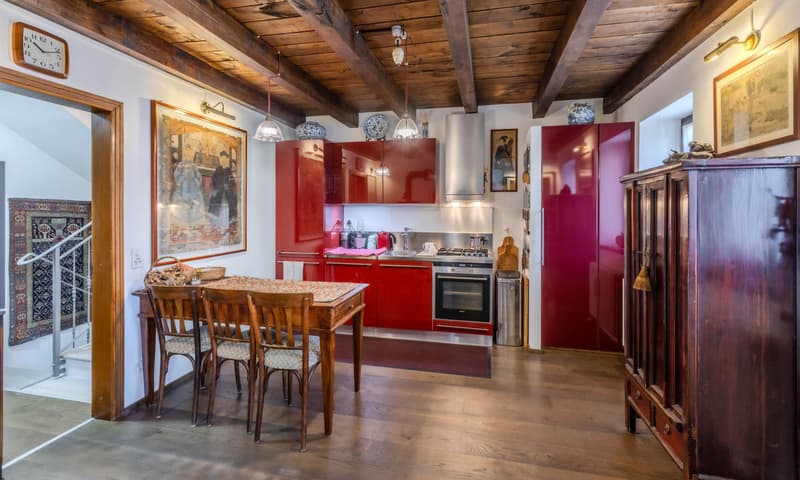
Direct access to the equipped kitchen with the necessary appliances, a kitchen with a gas stove and a stainless steel worktop, a chestnut wood parquet floor, and a wood-burning stove, which completes this room.
From here, we access a second bathroom with a shower and a bathtub with lateral access, sink, toilet, and bidet.
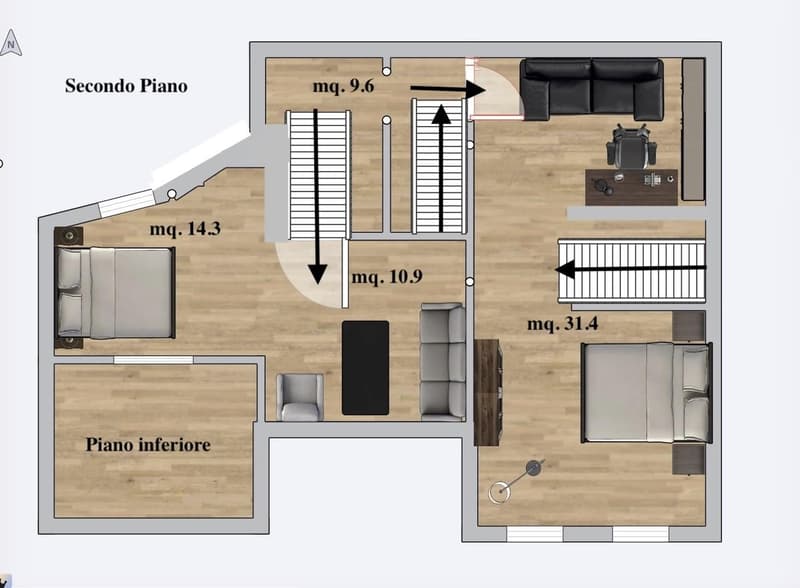
From the living room, we access the sleeping area via a granite staircase from the Ticino region.
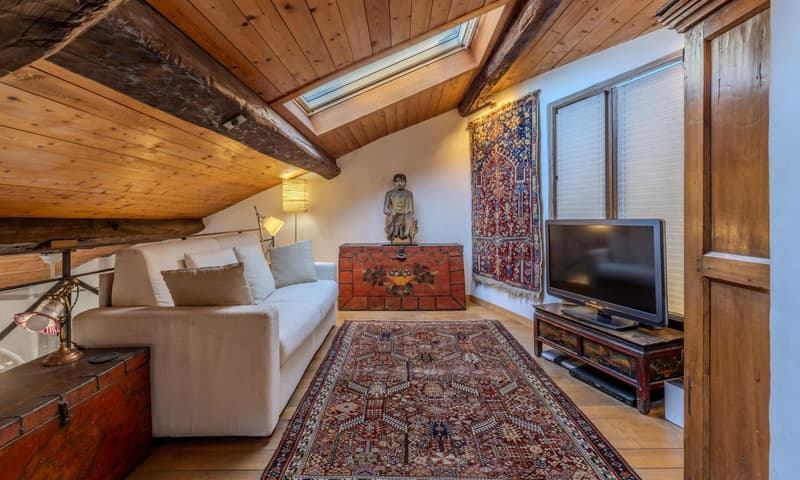
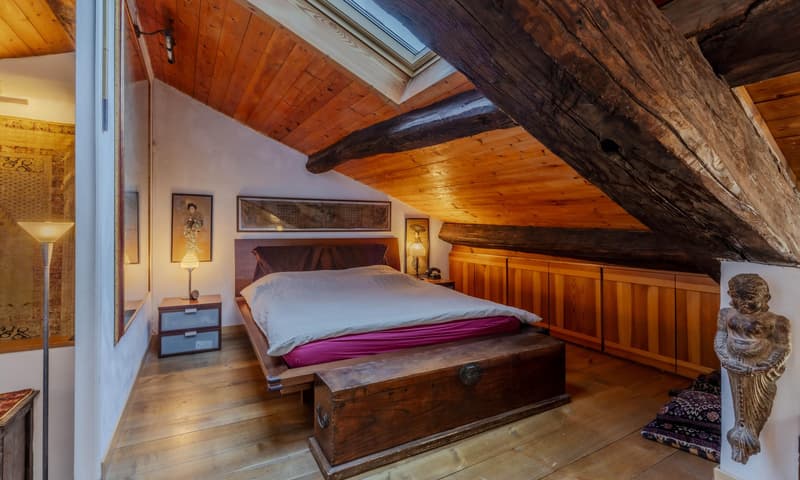
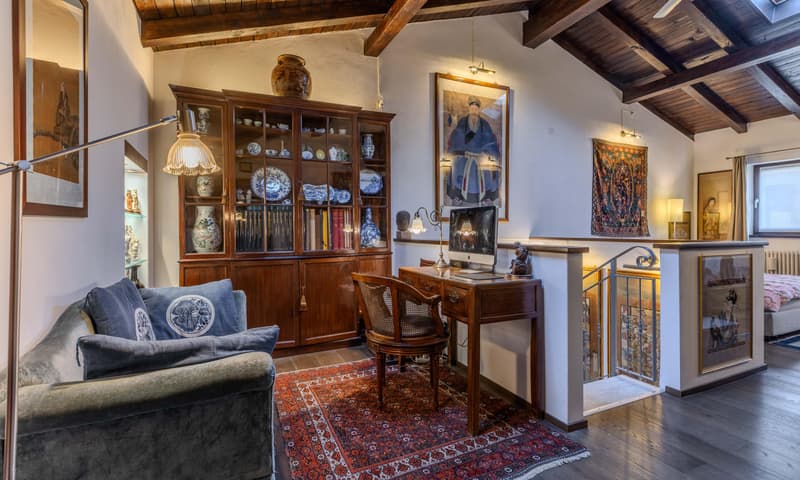
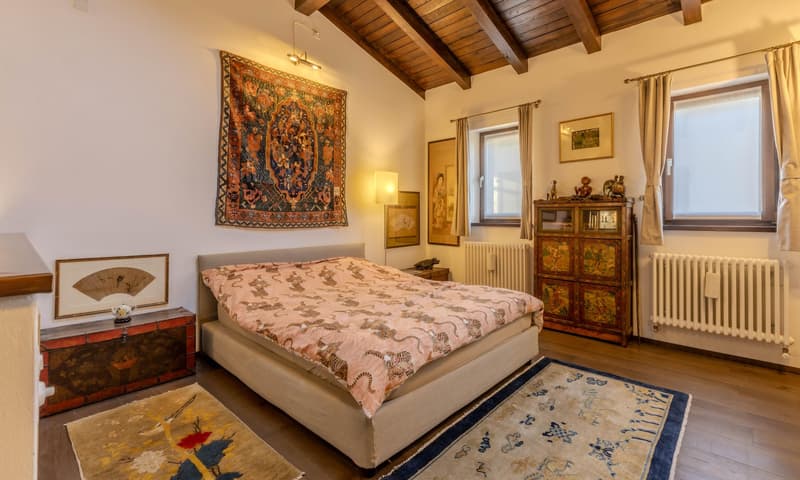
At the landing, we find the sleeping area: on the left, a small corridor leads to the first double bedroom, which is connected to a second open-space room, both rooms are illuminated by electric skylights. On the right of the staircase, we find the second double bedroom with a private study.
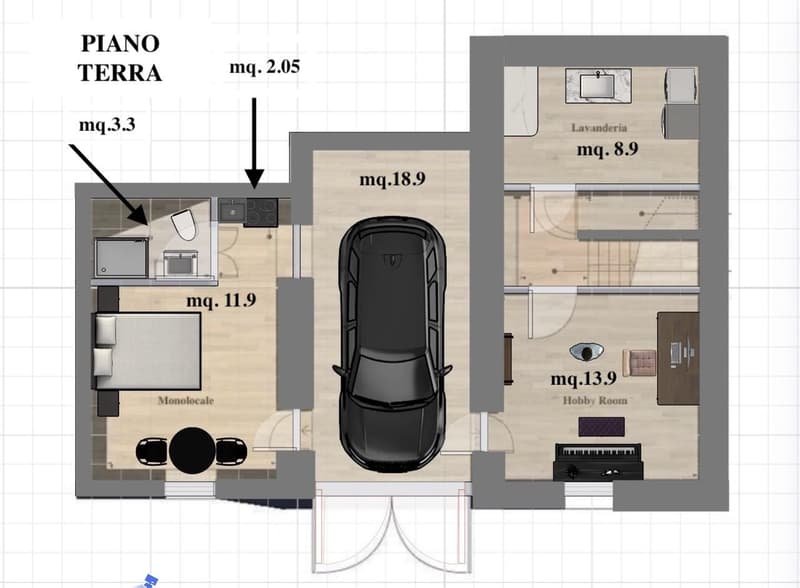
A second granite and wrought-iron staircase leads us back to the kitchen entrance and down to the ground floor to the hobby room with access to the garage of approximately 40 square meters, which also offers space for bicycles or various equipment, as well as a closed technical room with a wrought-iron gate.
On the other side, we find the entrance door of the single room of approximately 20 square meters with a comfortable bathroom with a shower and a kitchenette with an electric stove, microwave, and dishwasher.
This room also preserves the original characteristics with chestnut wood parquet and doors with wrought-iron inserts.
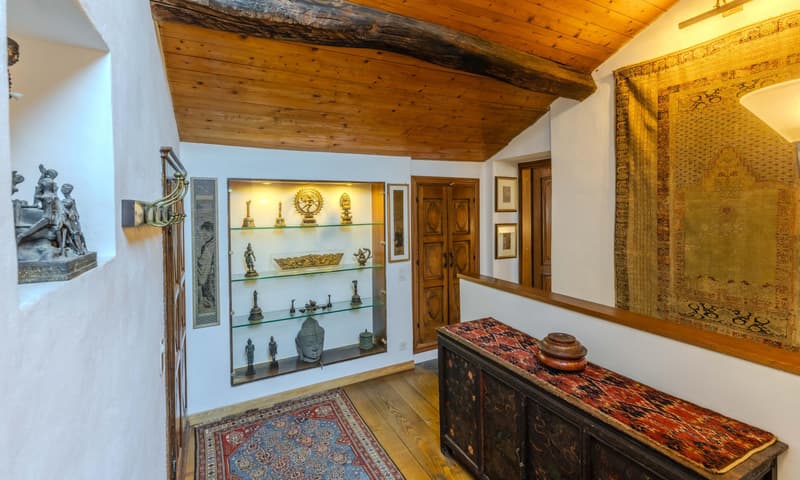
This building was created from the renovation of two historic stables built between the late 19th and early 20th centuries. Between 2000 and 2020, it underwent careful and thorough renovation, preserving the authentic charm and atmosphere of the past, while maintaining characteristic elements such as stone walls, exposed beams, or rustic details of the era. The systems are modern and can be easily modified to transform the house into three separate units: two houses and a single room.
When purchasing the property, there is the possibility of acquiring a forest in co-ownership, located just a few hundred meters from the house, from which you can obtain your own wood for the fireplaces.
The management costs are variable, depending on the use, the gas-powered kitchen, which is supplied via bottles, two wood-burning fireplaces, and the heat pump provide the possibility of managing the costs.
DO NOT MISS THIS OPPORTUNITY AND CONTACT US TODAY FOR MORE INFORMATION!
SM/7023
An external granite staircase leads us to the first floor, where we are welcomed by the large living room with a dining area of over 43 square meters. Terracotta flooring, high wooden ceilings made of chestnut wood, two large arched windows, and a fireplace with stone cladding characterize this room, which also features a guest bathroom with bidet, toilet, sink, and shower.
Direct access to the equipped kitchen with the necessary appliances, a kitchen with a gas stove and a stainless steel worktop, a chestnut wood parquet floor, and a wood-burning stove, which completes this room.
From here, we access a second bathroom with a shower and a bathtub with lateral access, sink, toilet, and bidet.
From the living room, we access the sleeping area via a granite staircase from the Ticino region.
At the landing, we find the sleeping area: on the left, a small corridor leads to the first double bedroom, which is connected to a second open-space room, both rooms are illuminated by electric skylights. On the right of the staircase, we find the second double bedroom with a private study.
A second granite and wrought-iron staircase leads us back to the kitchen entrance and down to the ground floor to the hobby room with access to the garage of approximately 40 square meters, which also offers space for bicycles or various equipment, as well as a closed technical room with a wrought-iron gate.
On the other side, we find the entrance door of the single room of approximately 20 square meters with a comfortable bathroom with a shower and a kitchenette with an electric stove, microwave, and dishwasher.
This room also preserves the original characteristics with chestnut wood parquet and doors with wrought-iron inserts.
This building was created from the renovation of two historic stables built between the late 19th and early 20th centuries. Between 2000 and 2020, it underwent careful and thorough renovation, preserving the authentic charm and atmosphere of the past, while maintaining characteristic elements such as stone walls, exposed beams, or rustic details of the era. The systems are modern and can be easily modified to transform the house into three separate units: two houses and a single room.
When purchasing the property, there is the possibility of acquiring a forest in co-ownership, located just a few hundred meters from the house, from which you can obtain your own wood for the fireplaces.
The management costs are variable, depending on the use, the gas-powered kitchen, which is supplied via bottles, two wood-burning fireplaces, and the heat pump provide the possibility of managing the costs.
DO NOT MISS THIS OPPORTUNITY AND CONTACT US TODAY FOR MORE INFORMATION!
SM/7023
Mortgage Calculator
From dream house to home ownership: the mortgage calculator can help you estimate the affordability of this property.

Free
Unlock the full experience
Sync your favourites, manage search alerts, and access all your important services seamlessly across devices. Create your free account for a personalized home search!
Advertiser

METROPOLIS MPV Real Estate Sagl
Stabile Amadeus 1
Via Cantonale, 43
6928Manno
Contact
- Listing ID
- 4003388700
- Object ref.
- SPLENDIDA CASA 5.5 LOCALI RINNOVATA CON CHARME A CASTELROTTO.RP-7023