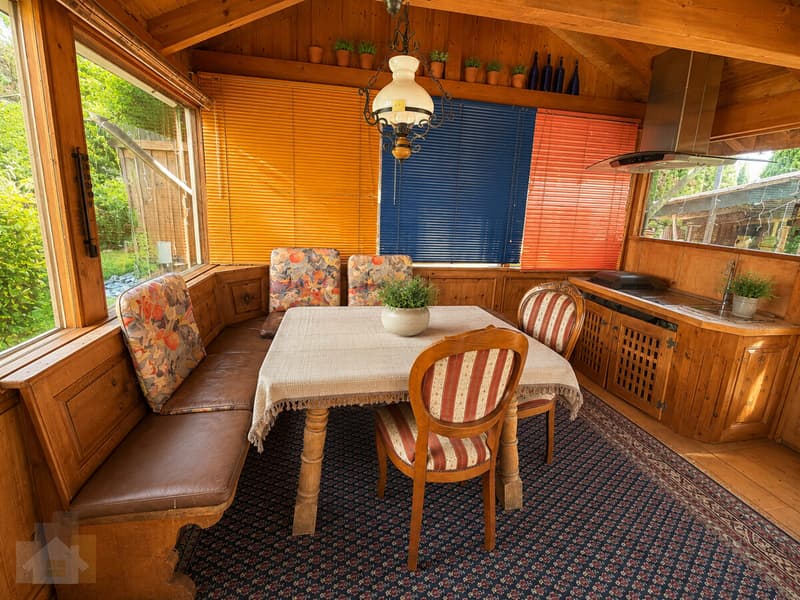
"Charming country house with guest house and versatile outbuilding"
Purchase price
CHF 1,150,000.–
Rooms
6
Living space
156 m2
Location
Herliszelgstrasse 3, 8590 RomanshornTravel time
- 24 min.Station: Romanshorn
Surrounding information
Supermarket
15 min.MigrosSchool
12 min.Im GrundPublic Transport
4 min.Gärtliszelg
Times refer to the route on foot.
Costs
- Purchase price:
- CHF 1,150,000.–
Main information
- Available from:
- By agreement
- Type:
- Rustico
- No. of rooms:
- 6
- Surface living:
- 156 m2
- Land area:
- 1592 m2
- Volume:
- 1298 m3
Documents (0)
Description
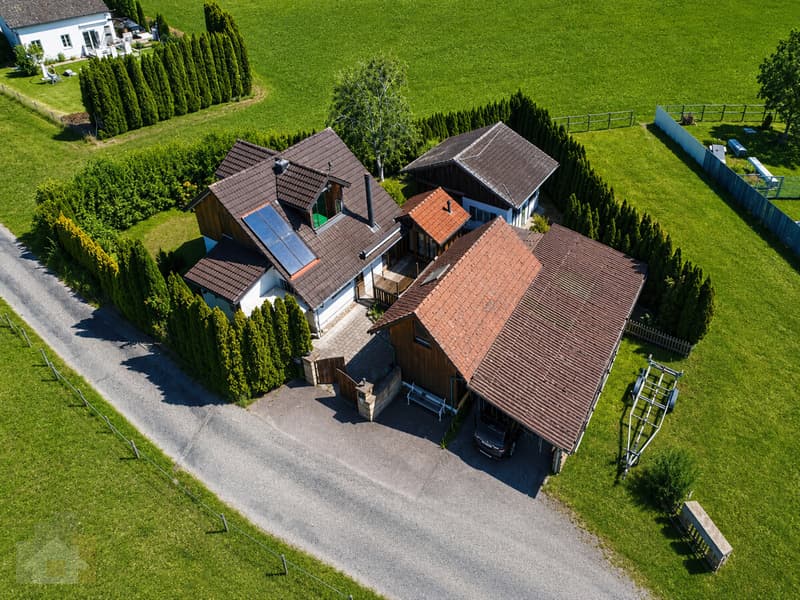
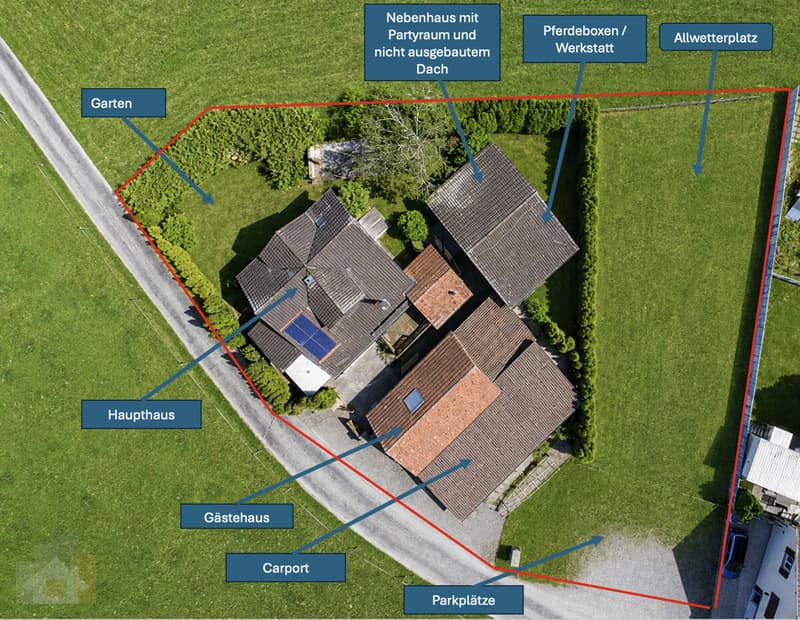
On a spacious plot of 1592 m², an exceptional property with a lot of character, privacy, and space for your own ideas awaits you. The property consists of a cozy main house, a separate, renovated guest house, and a versatile outbuilding with a party room.
In total, around six heated rooms and approximately 156 m² of heated living and recreation space are available in the main and guest houses. The range of rooms is supplemented by numerous utility, hobby, and secondary spaces. The three buildings form a harmonious country house ensemble, ideal for people who want to combine living, guests, home office, and leisure activities on one plot. The land register lists the residential building, the guest house, and a separate recreational or outbuilding.
Cozy main house with large fireplace:

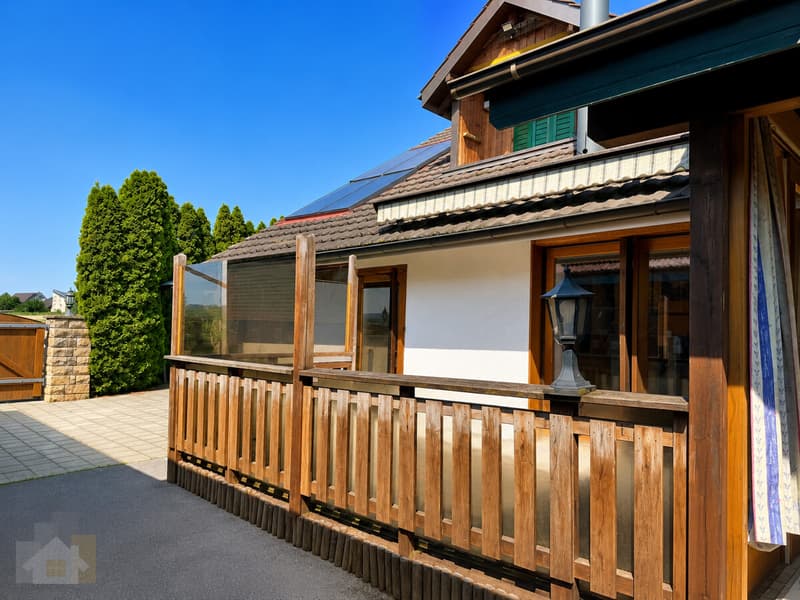
The main house with a large cellar, attached veranda, and pergola has 3.5 rooms and 2 bathrooms. The house has approximately 98 m² of living space and impresses with its warm, cozy country house character.
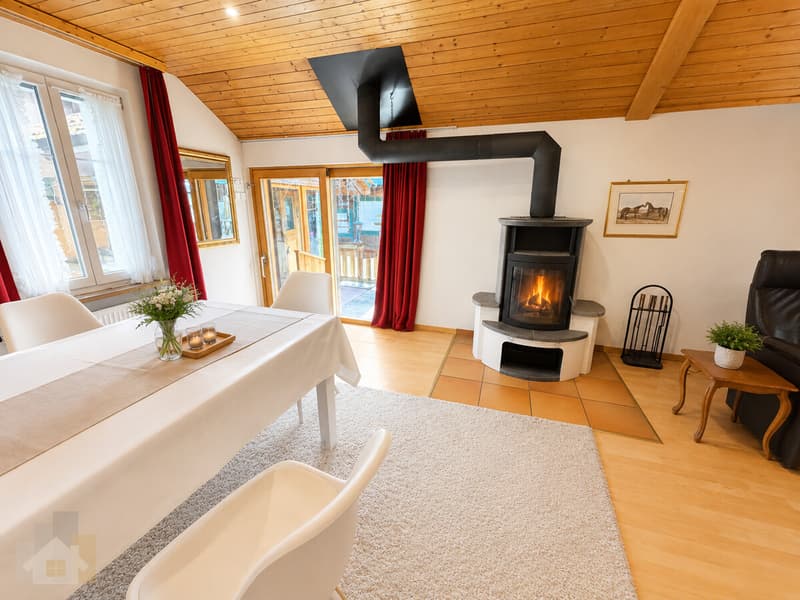
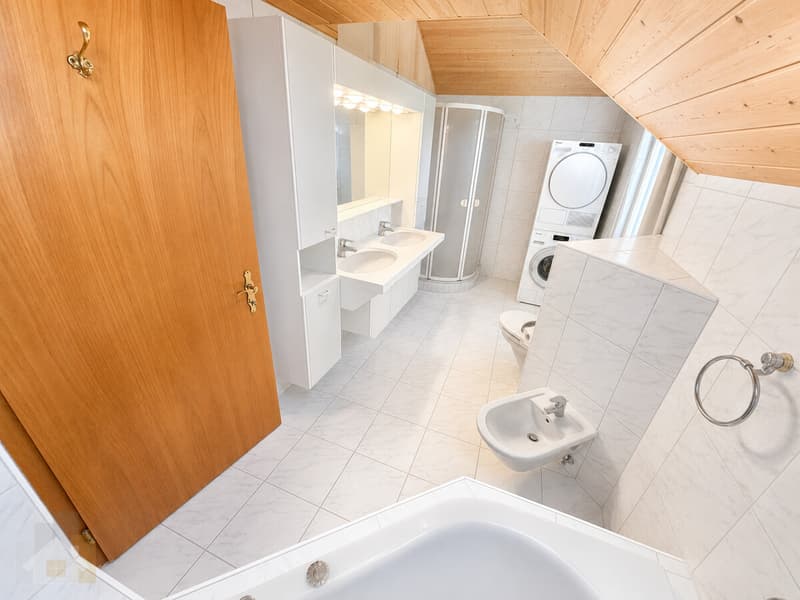
The heart of the house is the spacious living room with a striking fireplace, which creates a particularly cozy atmosphere. The fully equipped kitchen is ready for immediate use and offers everything needed for daily life. Two existing bathrooms provide additional comfort.
The main house can be occupied directly and, at the same time, offers the possibility of modernizing and further developing individual areas according to your own ideas.
A winter garden with approximately 10 m² and a veranda with approximately 12 m² complement the main house and create a beautiful transition to the outdoor area.
Separate, renovated guest house:
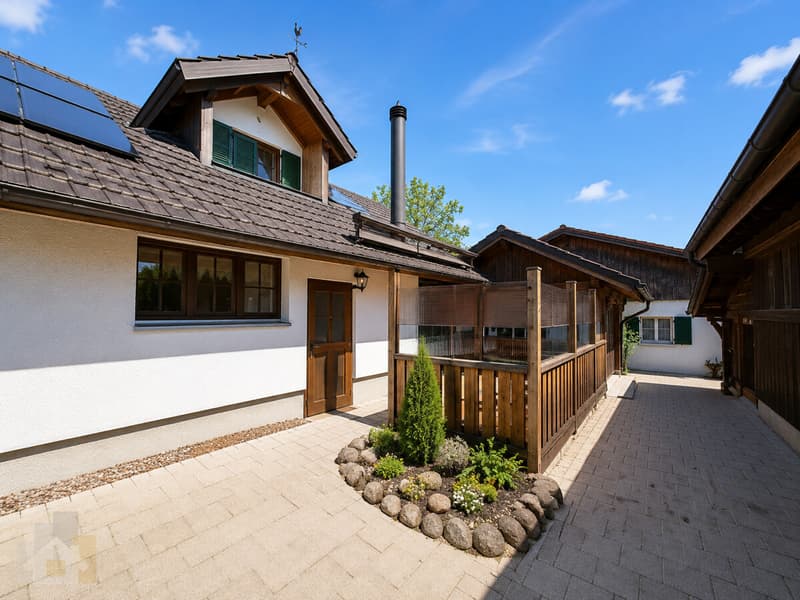
The guest house offers around 58 m² of renovated and heated interior space and is ideal for guests, home office, studio, or as a private retreat.
On the ground floor, there is a room of approximately 17.7 m² and another area of approximately 10.5 m², where an additional bathroom can be installed. The necessary pipes are already available.
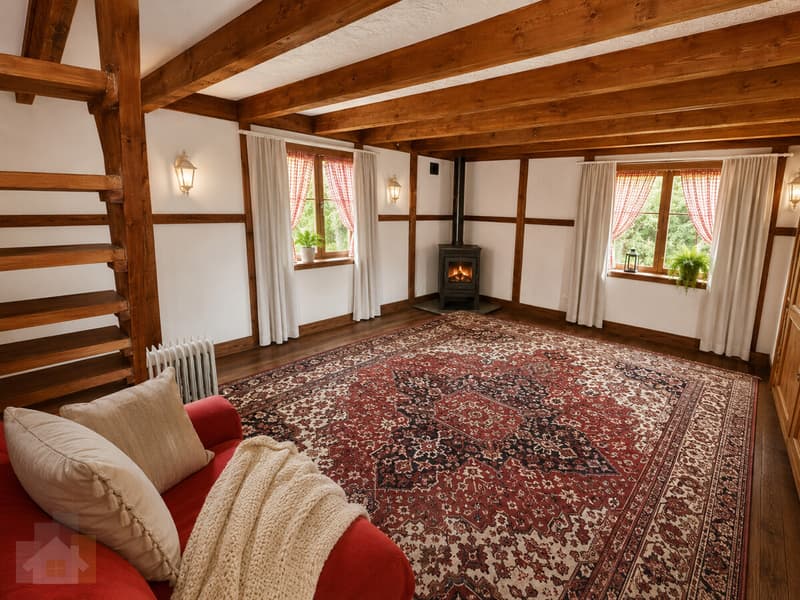
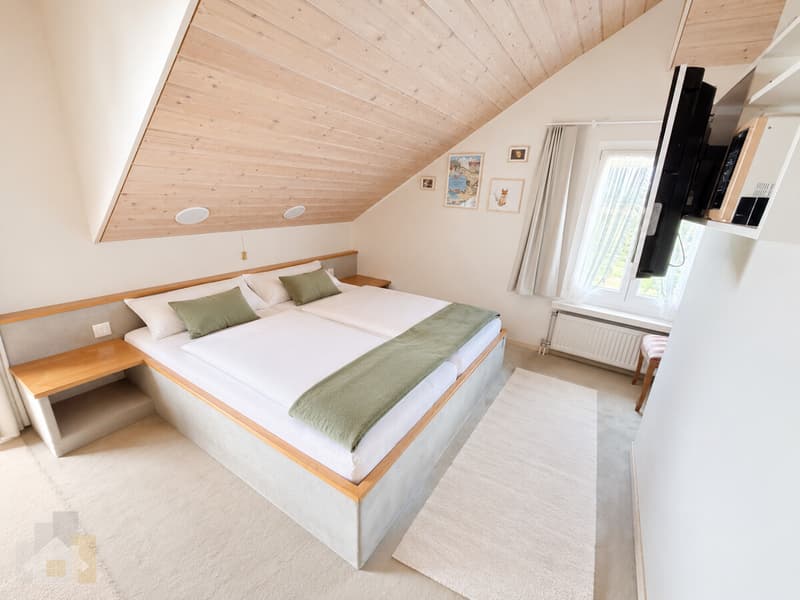
The approximately 30 m² large attic is fully renovated and heated. This bright and spacious area can be flexibly used as a bedroom, office, library, creative room, or cozy recreation area.
Bright outbuilding with party room and development potential:
The third building offers a party and multi-purpose room of approximately 25 m² on the ground floor. The bright and cozy room is perfect for family celebrations, social evenings, hobbies, fitness, music, or creative activities.
Directly above it is an approximately 50 m² large, not yet renovated attic. This area offers valuable storage space and interesting potential for later development, subject to the necessary official permits.
Additional secondary spaces can be used as storage, workshops, or for simple small animal husbandry.
Spacious plot with plenty of free space
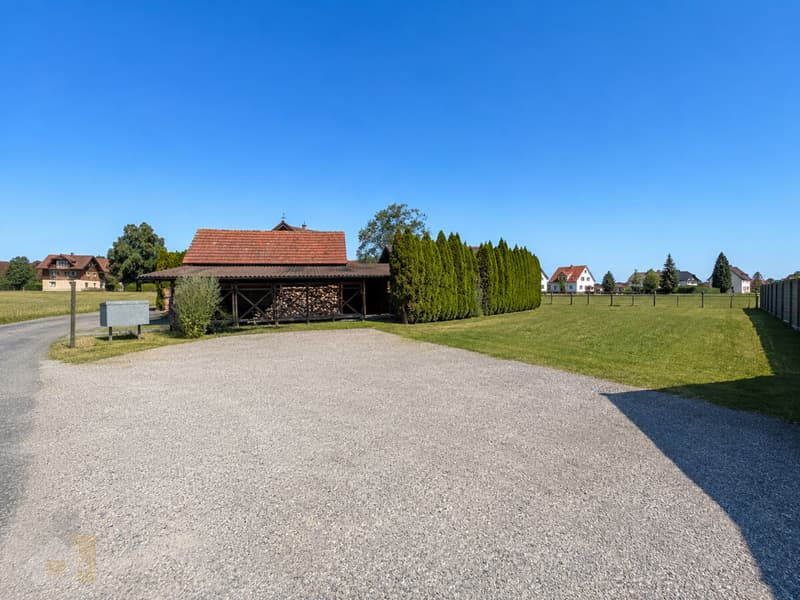
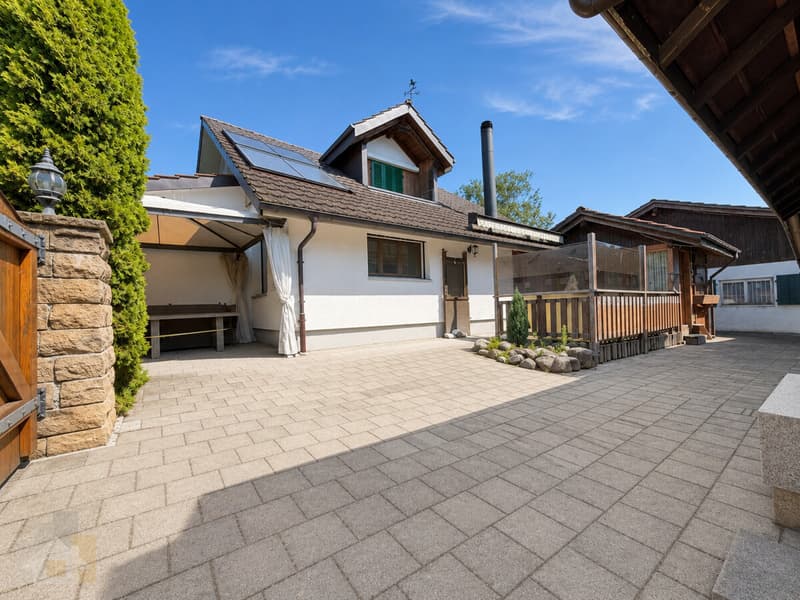
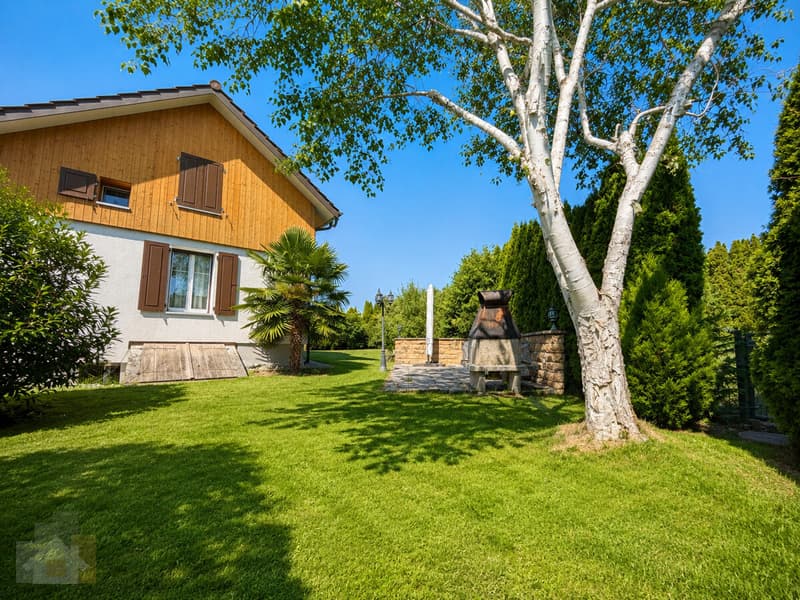
The 1592 m² large plot offers garden, forecourt, and recreation areas with diverse design possibilities. A carport of approximately 40 m², parking spaces for several vehicles, and additional covered and paved areas round off the offer. Additionally, a large all-weather area is part of the offer, which previously served as a riding arena. In front of this all-weather area, there is a large forecourt for parking cars.
The arrangement of the three buildings creates a special courtyard and country house character. At the same time, separate areas for living, guests, leisure, hobbies, and work are created.
Immediately habitable and ideal for your own living ideas
The property can be occupied immediately. At the same time, there is a need for renovation and modernization, which gives new owners the opportunity to shape the property step by step according to their own ideas.
Those who do not want a ordinary single-family house will find a unique property here.
In total, around six heated rooms and approximately 156 m² of heated living and recreation space are available in the main and guest houses. The range of rooms is supplemented by numerous utility, hobby, and secondary spaces. The three buildings form a harmonious country house ensemble, ideal for people who want to combine living, guests, home office, and leisure activities on one plot. The land register lists the residential building, the guest house, and a separate recreational or outbuilding.
Cozy main house with large fireplace:
The main house with a large cellar, attached veranda, and pergola has 3.5 rooms and 2 bathrooms. The house has approximately 98 m² of living space and impresses with its warm, cozy country house character.
The heart of the house is the spacious living room with a striking fireplace, which creates a particularly cozy atmosphere. The fully equipped kitchen is ready for immediate use and offers everything needed for daily life. Two existing bathrooms provide additional comfort.
The main house can be occupied directly and, at the same time, offers the possibility of modernizing and further developing individual areas according to your own ideas.
A winter garden with approximately 10 m² and a veranda with approximately 12 m² complement the main house and create a beautiful transition to the outdoor area.
Separate, renovated guest house:
The guest house offers around 58 m² of renovated and heated interior space and is ideal for guests, home office, studio, or as a private retreat.
On the ground floor, there is a room of approximately 17.7 m² and another area of approximately 10.5 m², where an additional bathroom can be installed. The necessary pipes are already available.
The approximately 30 m² large attic is fully renovated and heated. This bright and spacious area can be flexibly used as a bedroom, office, library, creative room, or cozy recreation area.
Bright outbuilding with party room and development potential:
The third building offers a party and multi-purpose room of approximately 25 m² on the ground floor. The bright and cozy room is perfect for family celebrations, social evenings, hobbies, fitness, music, or creative activities.
Directly above it is an approximately 50 m² large, not yet renovated attic. This area offers valuable storage space and interesting potential for later development, subject to the necessary official permits.
Additional secondary spaces can be used as storage, workshops, or for simple small animal husbandry.
Spacious plot with plenty of free space
The 1592 m² large plot offers garden, forecourt, and recreation areas with diverse design possibilities. A carport of approximately 40 m², parking spaces for several vehicles, and additional covered and paved areas round off the offer. Additionally, a large all-weather area is part of the offer, which previously served as a riding arena. In front of this all-weather area, there is a large forecourt for parking cars.
The arrangement of the three buildings creates a special courtyard and country house character. At the same time, separate areas for living, guests, leisure, hobbies, and work are created.
Immediately habitable and ideal for your own living ideas
The property can be occupied immediately. At the same time, there is a need for renovation and modernization, which gives new owners the opportunity to shape the property step by step according to their own ideas.
Those who do not want a ordinary single-family house will find a unique property here.
Mortgage Calculator
From dream house to home ownership: the mortgage calculator can help you estimate the affordability of this property.

Free
Unlock the full experience
Sync your favourites, manage search alerts, and access all your important services seamlessly across devices. Create your free account for a personalized home search!
Viewing
Contact for viewing
Maria Pilz

Contact
Maria Pilz
- Listing ID
- 4003389467
- Object ref.
- BL579