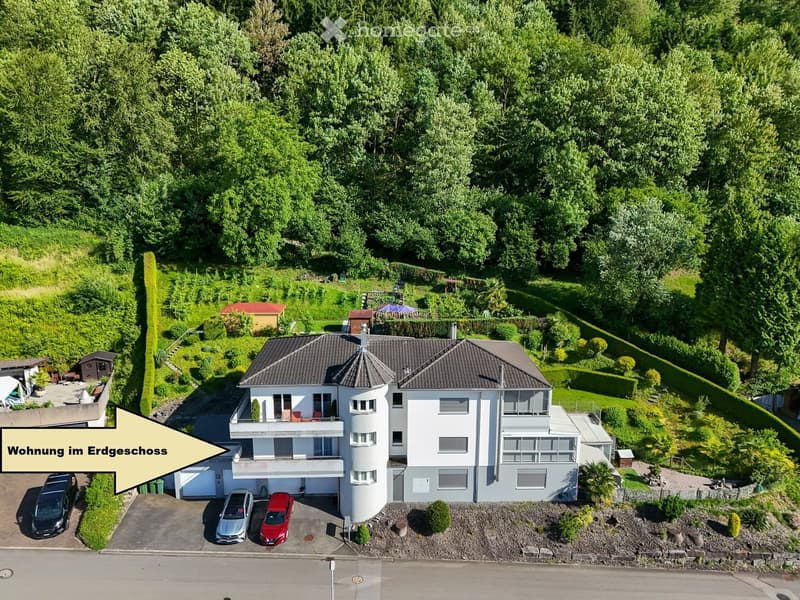
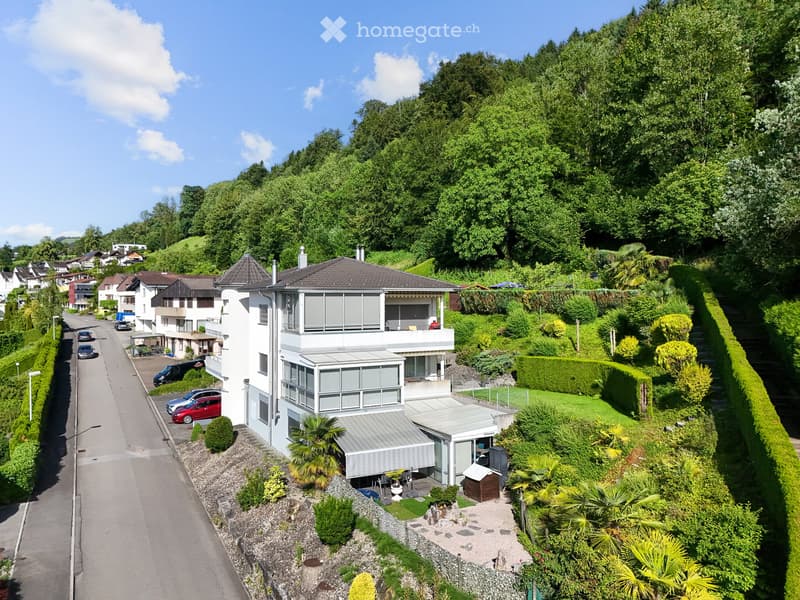
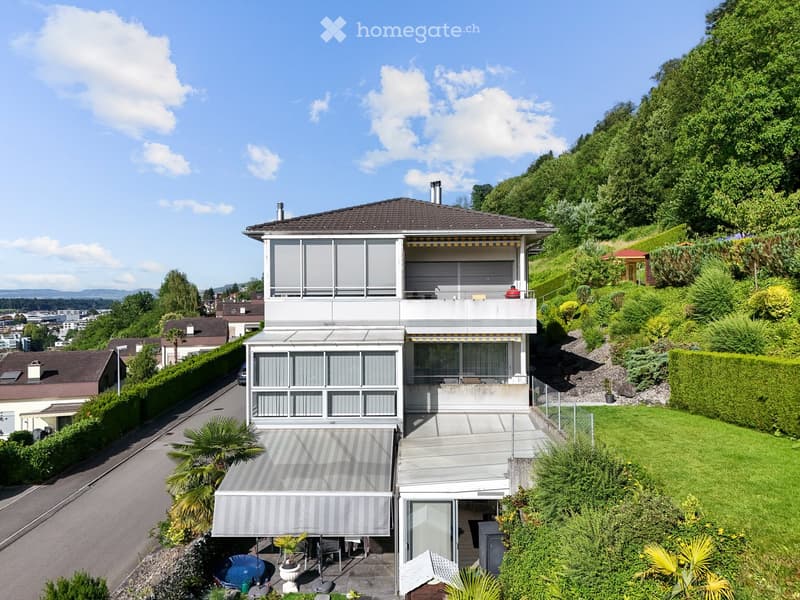
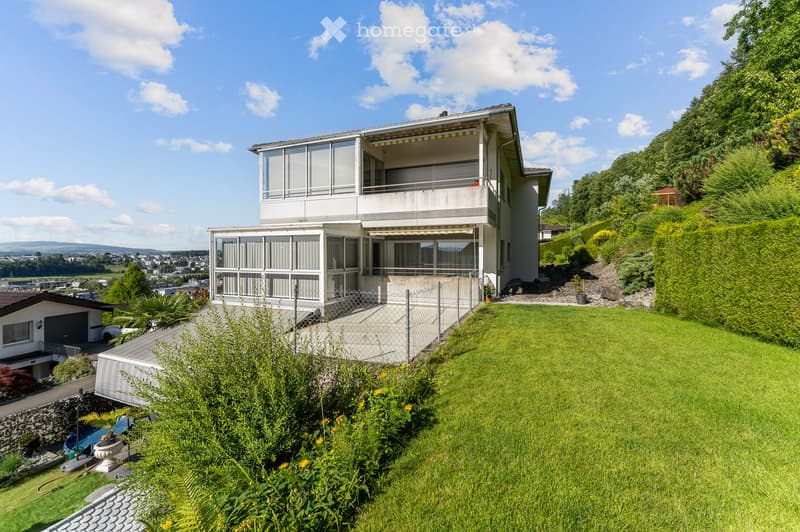
"Attractive, practical 4 1/2-room apartment with dressing room / study (optional 5 1/2 rooms)"
Location
Aeschenthürlistrasse 30a, 6030 EbikonTravel time
- 5 min.Station: Ebikon
Surrounding information
School
4 min.Schulhaus WydenhofSupermarket
2 min.MigrosPharmacy
1 min.AmavitaPublic Transport
2 min.Ladengasse
Times refer to the route on foot.
Costs
- Purchase price:
- On request
Main information
- Available from:
- By agreement
- Type:
- Apartment
- No. of rooms:
- 4.5
- Floor:
- GF
- Surface living:
- 133 m2
- Year built:
- 2006
Features and furnishings
Balcony / Terrace
View
Wheelchair access
Quiet neighborhood
Child-friendly
Parking space
Garage
Elevator
Documents (1)
Description
Location: Ebikon is a suburb of Lucerne (agglomeration community). The city of Lucerne can be reached in a few minutes by car. The municipality has a very well-developed and intact infrastructure and is easily accessible by public transport (bus and train). Very good connection to individual motorized transport. The next motorway exit A2 Buchrain can be reached in a few minutes. The municipality has around 14,800 inhabitants. Several larger employers have settled in Ebikon, the most well-known company being Schindler Aufzüge AG. The Mall of Switzerland, one of the largest shopping centers in central Switzerland, is located in Ebikon.
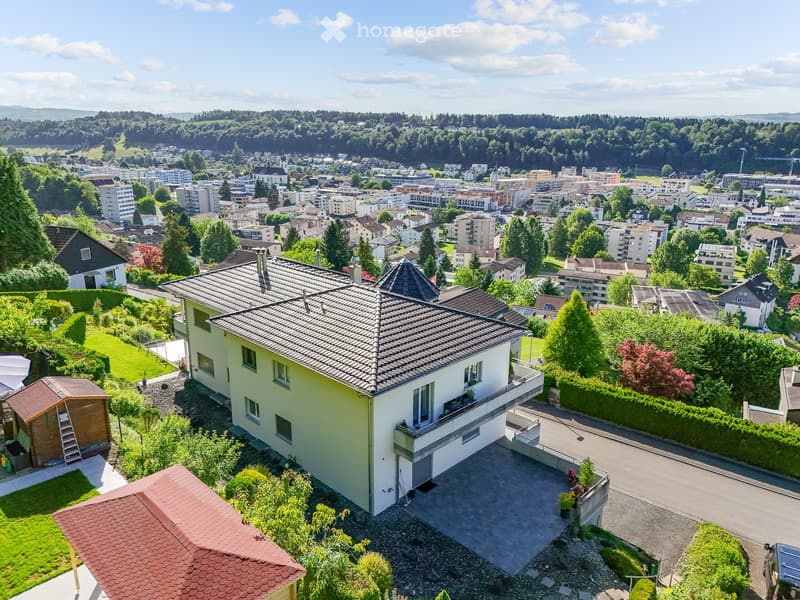
The property is located at Aeschenthürlistrasse 30a, in an elevated position on the edge of a residential area, adjacent to a forest zone. North-west slope. Main orientation north-west-south. All-day sunshine. Quiet residential area, no disturbing immissions. Well connected. Bus stops are within walking distance. Train from Ebikon station or Lucerne train station. The frequencies to Ebikon and Lucerne train station / city center are ideal. The village center of Ebikon with schools, shopping, restaurants, doctors, post office, bank, etc. is within walking distance. The residential area is suitable for couples and families. The surrounding area has further residential houses, quarter streets, and forests.
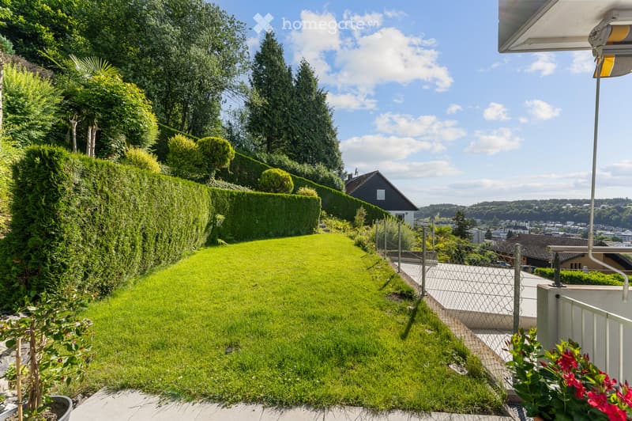
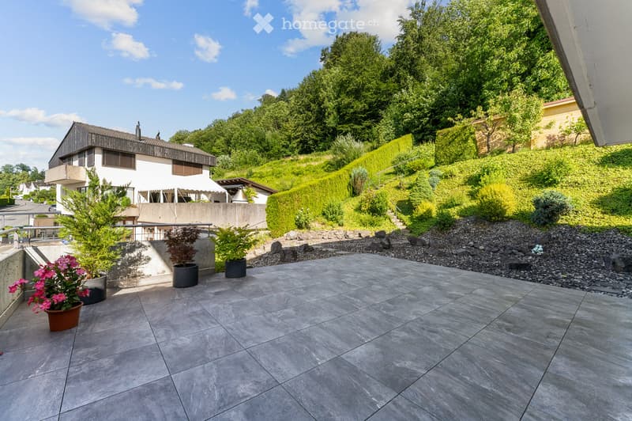
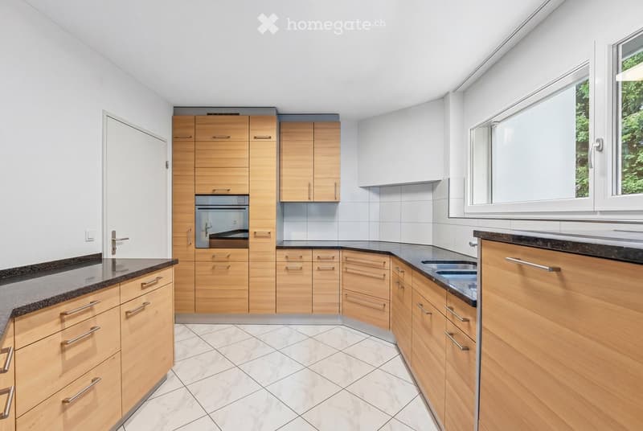
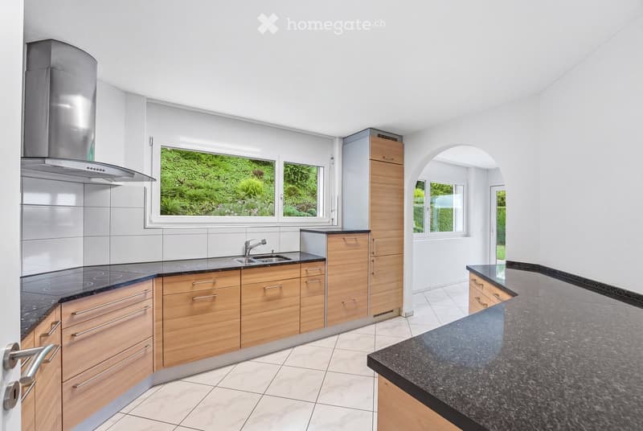
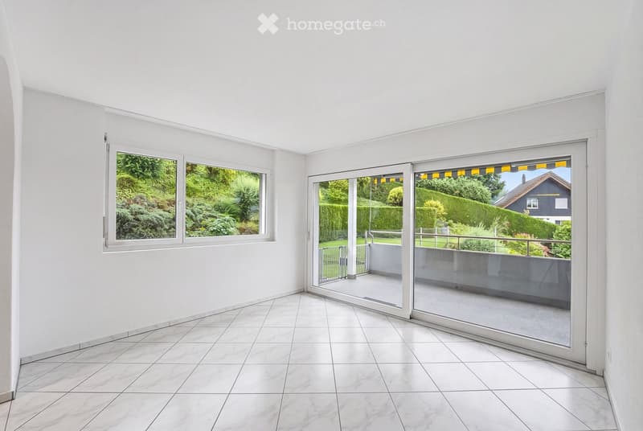
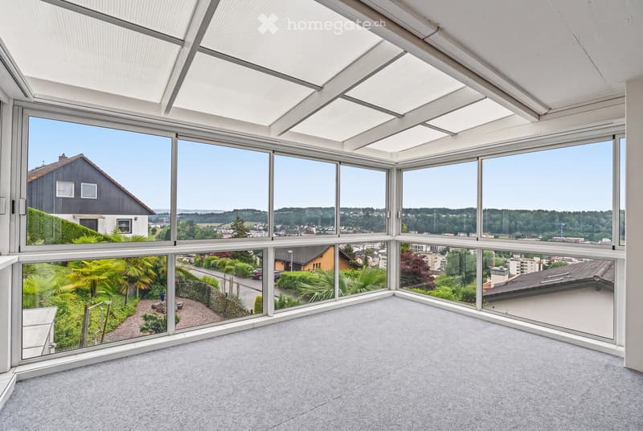
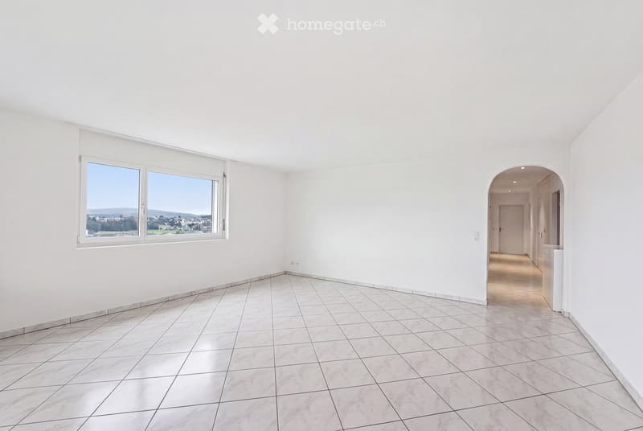
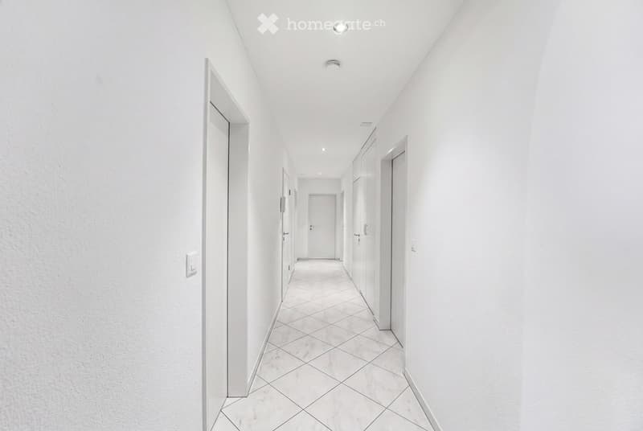
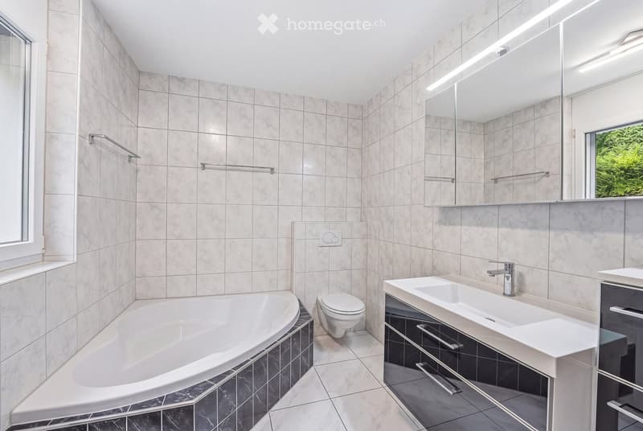
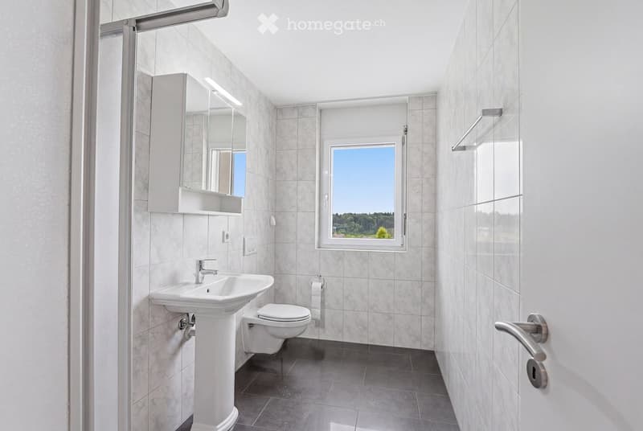
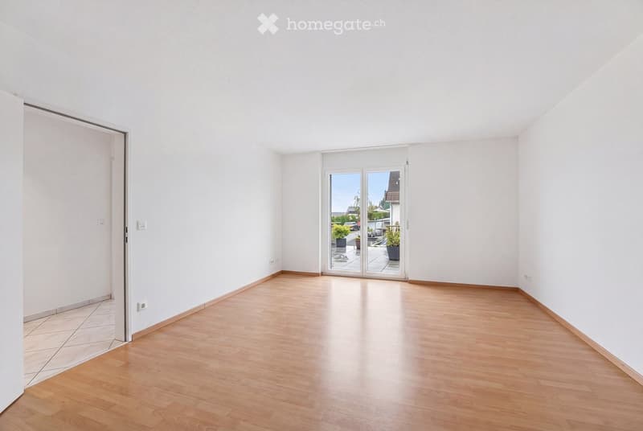
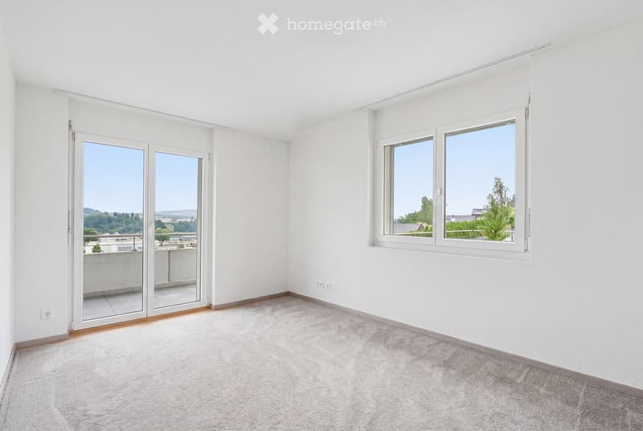
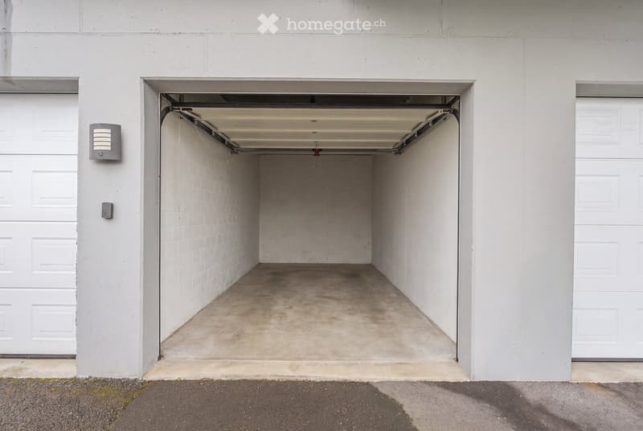
Object description: The property comprises a total of three storey units (apartments). The 4 ½-room apartment with additional study and / or dressing room (optional 5 ½-room apartment) is located on the ground floor (1st floor) and is accessible via an internal staircase and elevator. The apartment is practically designed. The rooms are bright and flooded with light. The living room has a Swedish stove. The winter garden is located west, adjacent to the living room. The apartment has two bathrooms and a separate laundry room with washing machine and dryer. The outdoor areas are ideally laid out (terraces / seating areas / lawn) and are located north-east and south-west of the apartment, accessible from various rooms. The garage with garage forecourt is located in the basement and is lockable (electrified gate). The cellar is also located in the basement.
Land register: Ebikon; main property number 1371; STWE property number 6280
Value quota: 4 ½-room apartment on the ground floor with 382 / 1000 (garden apartment)
Usable areas: Living area: 133.1 m2; winter garden: 25.90 m2; seating area north; terrace east; balcony 8.1 m2 / seating area / garden area south; cellar: approx. 4 m2
Parking: Garage with electrified gate; garage forecourt; visitor parking (general) available
Year of construction: 2006
Heating: Geothermal heat pump, heat distribution with underfloor heating, Swedish stove available
Construction method: Conventional construction method (solid construction)
Standard of construction: Good owner-occupier standard from the year of construction
Condition: Very well maintained / cared for
Contact:
Eckert Immobilien AG
Blumenweg 8
6003 Lucerne
info@eckert-immobilien.ch
041 210 99 77

Unlock the full experience
Sync your favourites, manage search alerts, and access all your important services seamlessly across devices. Create your free account for a personalized home search!
Contact
Eckert Immobilien AG
- Listing ID
- 4003391439
- Object ref.
- t98ce.qj49z