"Incredibly spacious! Residential and commercial property in the village center"
Purchase price
CHF 885,000.–
Notify on price drop
Rooms
10
Living space
280 m2
Location
Alte Landstrasse 5, 5027 HerznachTravel time
- 10 min.Station: Bergwerkbahn Museum
Surrounding information
School
7 min.Schule Herznach-UekenSupermarket
2 min.VolgPublic Transport
2 min.Herznach Post
Times refer to the route on foot.
Costs
- Purchase price:
- CHF 885,000.–
- Notify on price drop
Main information
- Available from:
- By agreement
- Type:
- Single house
- No. of rooms:
- 10
- Number of floors:
- 4
- Surface living:
- 280 m2
- Land area:
- 385 m2
- Volume:
- 1912 m3
Features and furnishings
Parking space
Documents (0)
Description
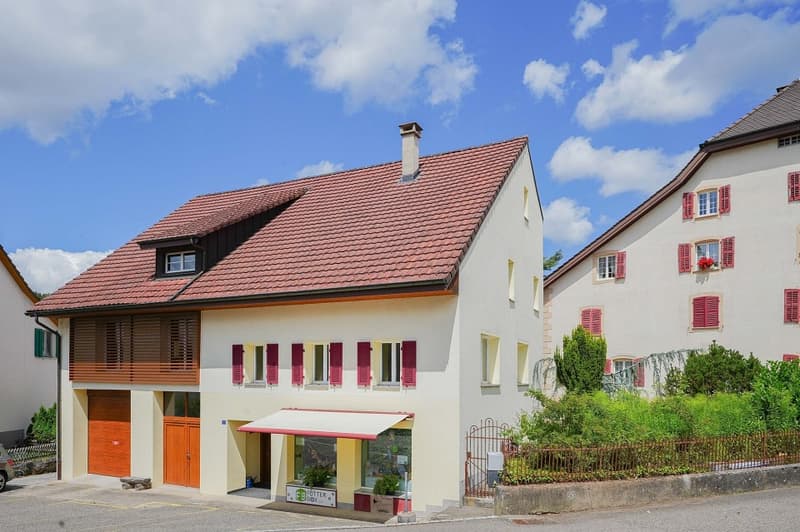
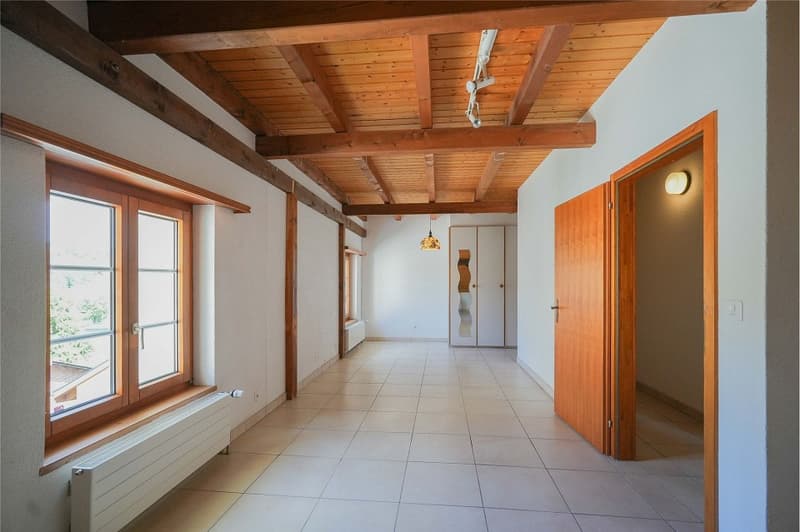
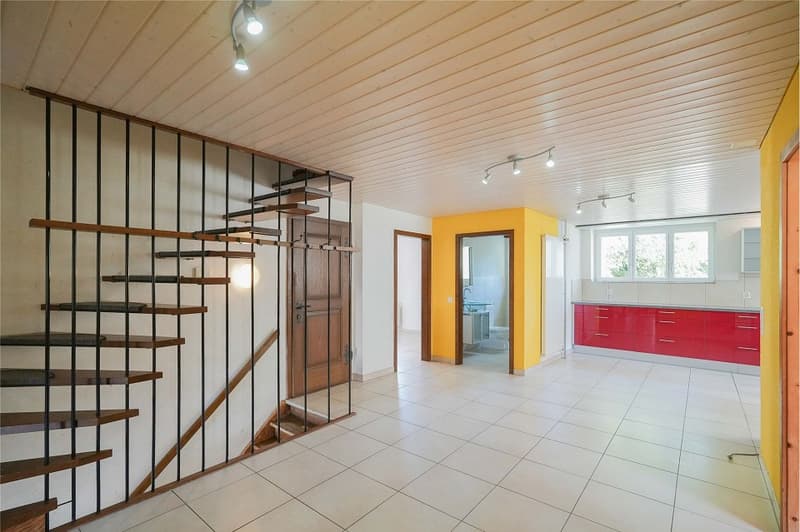
Are you looking for a spacious property that combines living and working under one roof? This versatile property in the village center of Herznach offers a lot of space and flexible usage options. An exciting opportunity for all those who want to combine spacious living with an existing commercial space.
Object
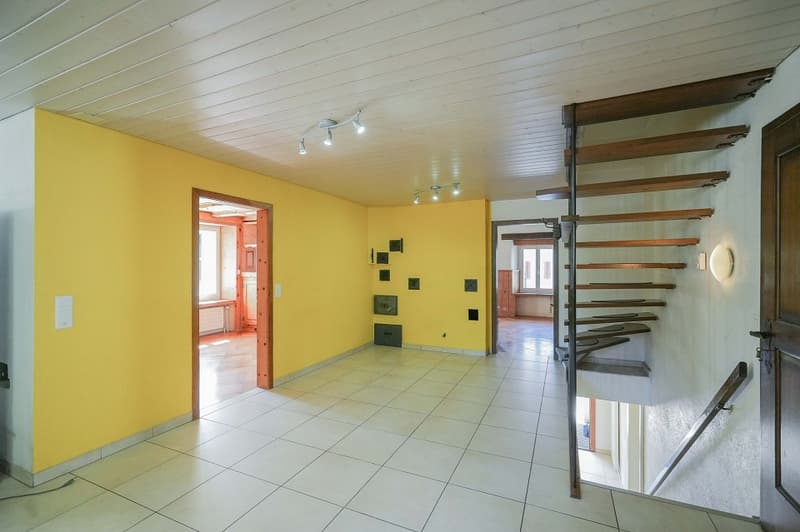
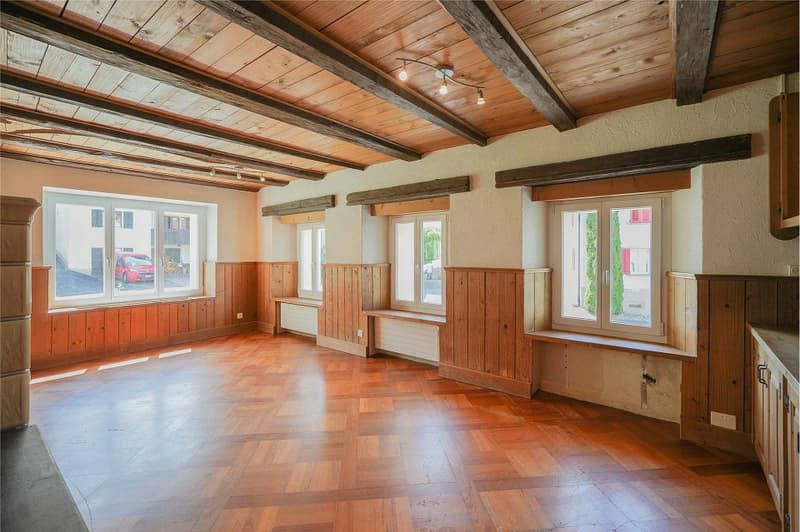
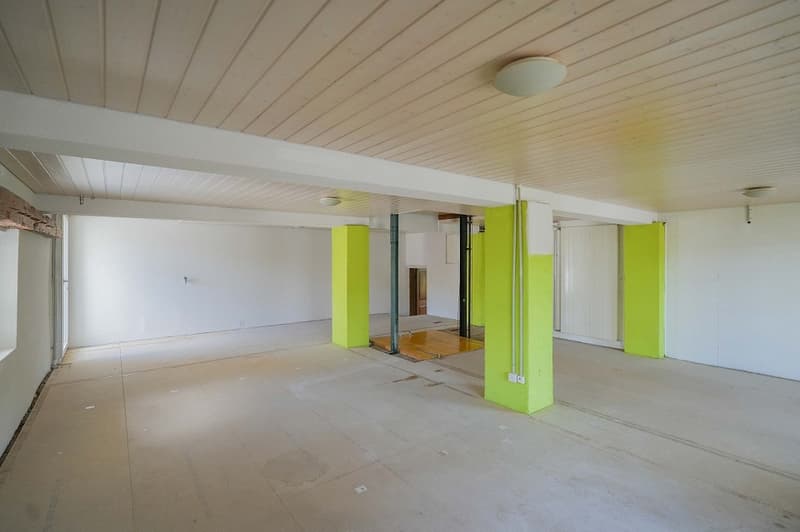
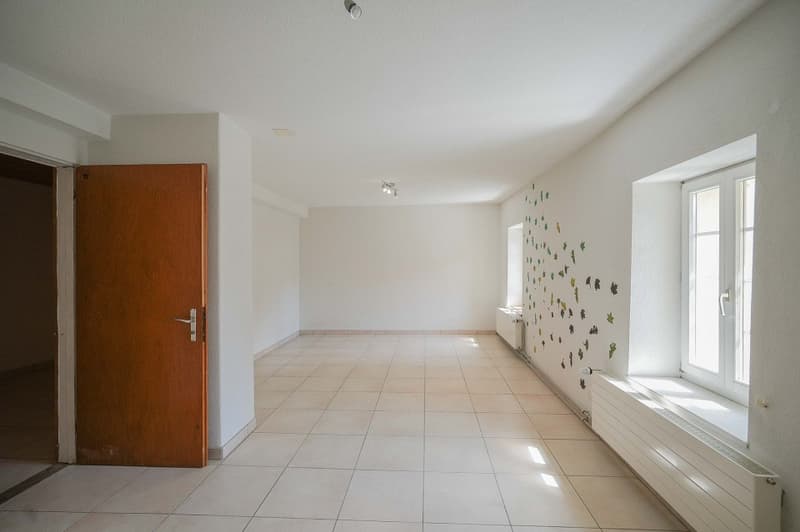
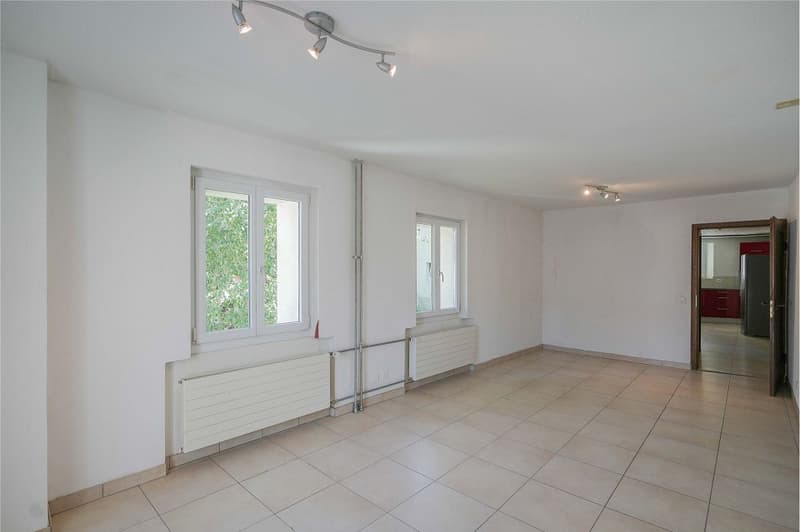
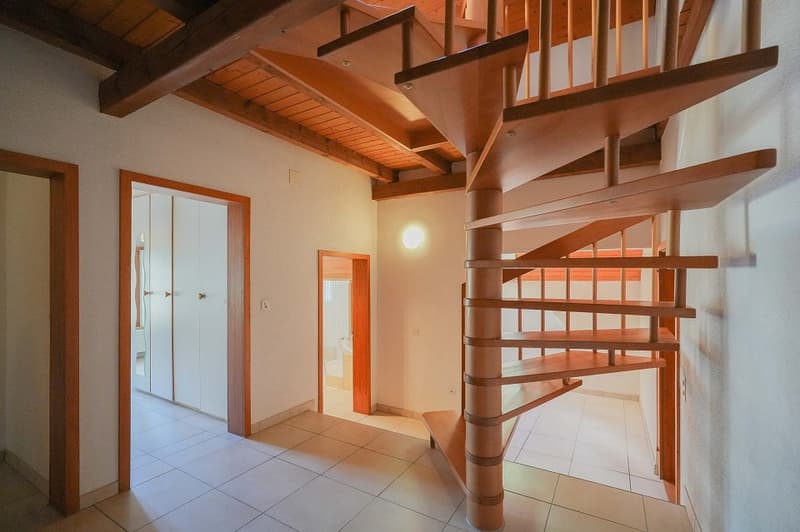
Residential house with commercial space, year of construction unknown (major renovation 2008), living area 279.8 m², secondary areas 223.0 m², volume 1'912 m, garage, small enclosed garden, expandable attic, and various outdoor parking spaces.
Location within Herznach
Central location in the village center of Herznach with shopping facilities, restaurant, and other services. Kindergarten and primary school are 5 minutes' walk away, bus stop, and Frick train station, as well as the A3 highway connection, are quickly accessible. The nearby Jura region offers attractive hiking and cycling trails with high recreational value.
Special features
The retail space is rented for CHF 575 per month (including ancillary costs). The property has a garage with an electric gate, a decommissioned freight elevator, and still has great development potential. The heat pump was newly installed in 2022.
For whom is the property suitable?
Ideal for buyers who want to combine spacious living with working or commercial use and appreciate the central village location.
Room program
Ground floor:
Garage 36.0 m²
Entrance/hallway 12.9 m²
Storage room 10.6 m²
Basement 1 17.4 m²
Basement 2 (belongs to the retail space) 13.5 m²
Storage room (belongs to the retail space) 19.5 m²
Retail space 25.8 m²
Entrance area 5.0 m²
Staircase 3.4 m²
1st floor:
Large room 54.9 m²
Room 24.1 m²
Guest toilet 3.6 m²
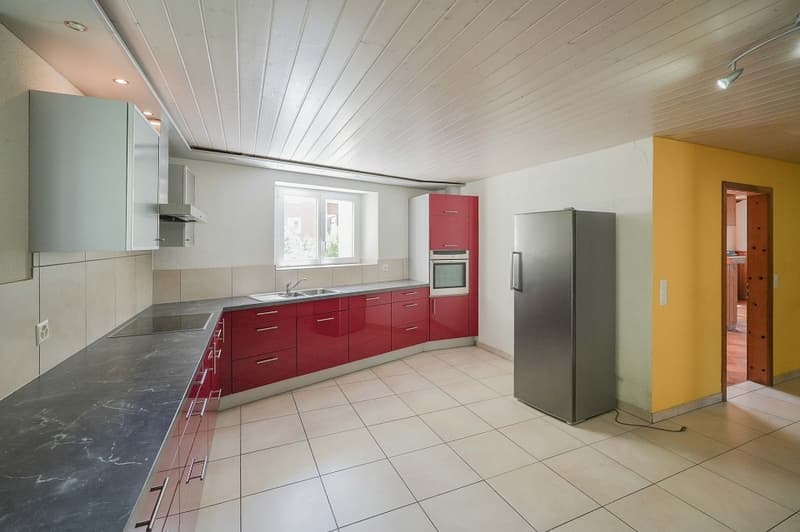
Kitchen/dining area 27.3 m²
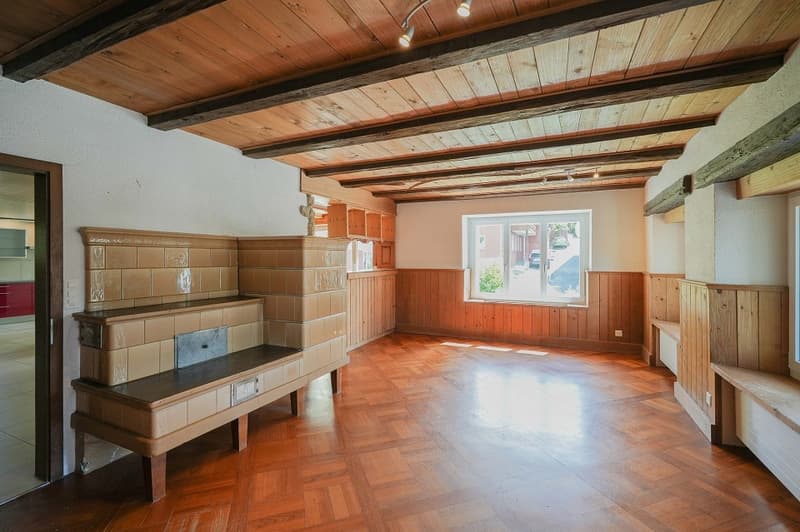
Living room 37.2 m²
2nd floor:
Porch 25.2 m²
Porch/corridor 13.5 m²
Laundry room 5.0 m²
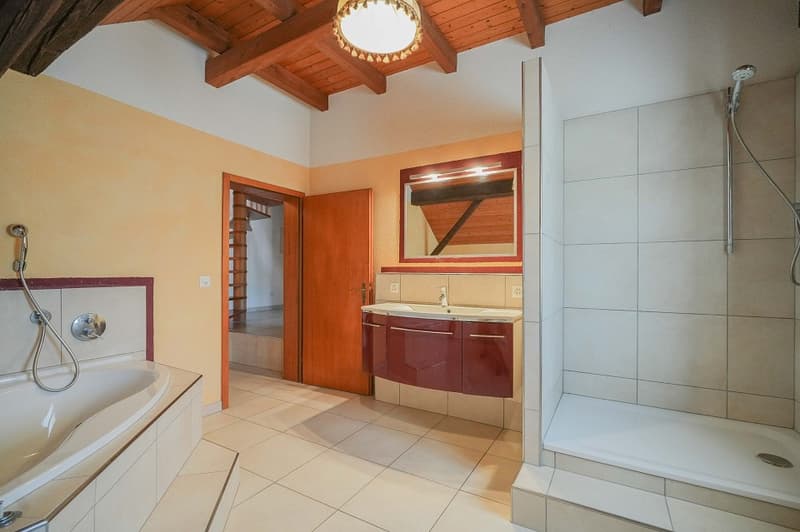
Bathroom 11.1 m²
Room 22.4 m²
Room 8.7 m²
Room 22.8 m²
Storage room/room in the rough 9.6 m²
Storage room 2.1 m²
Storage room 4.6 m²
Elevator shaft 2.6 m²
Attic:
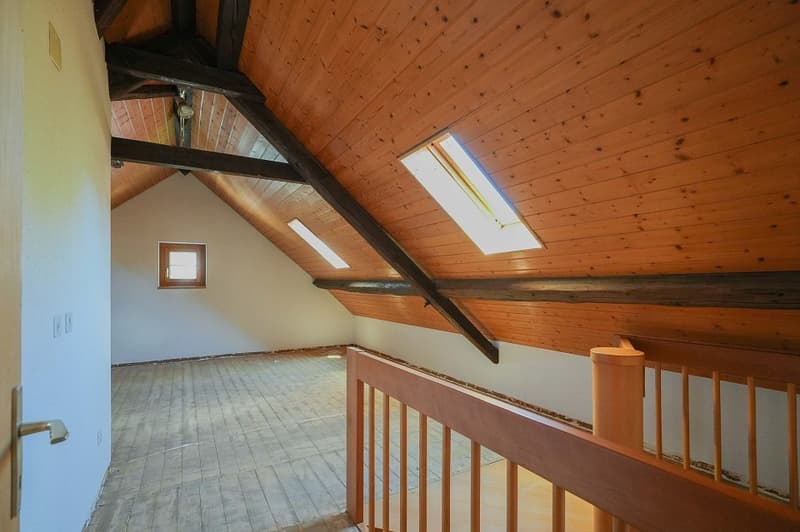
Room 24.0 m²
Attic 60.0 m²
Expansion and condition
The property has been continuously renovated over the last 20 years. Many things are new, others are partially still in need of renovation or can still be expanded. The possibilities are enormous.
Interested? We look forward to your inquiry!
Would you like to know the value of your property? Our free and non-binding real estate valuation tool will be happy to help you under
https://www.remax.ch/de/immobilien/bewerten
Object
Residential house with commercial space, year of construction unknown (major renovation 2008), living area 279.8 m², secondary areas 223.0 m², volume 1'912 m, garage, small enclosed garden, expandable attic, and various outdoor parking spaces.
Location within Herznach
Central location in the village center of Herznach with shopping facilities, restaurant, and other services. Kindergarten and primary school are 5 minutes' walk away, bus stop, and Frick train station, as well as the A3 highway connection, are quickly accessible. The nearby Jura region offers attractive hiking and cycling trails with high recreational value.
Special features
The retail space is rented for CHF 575 per month (including ancillary costs). The property has a garage with an electric gate, a decommissioned freight elevator, and still has great development potential. The heat pump was newly installed in 2022.
For whom is the property suitable?
Ideal for buyers who want to combine spacious living with working or commercial use and appreciate the central village location.
Room program
Ground floor:
Garage 36.0 m²
Entrance/hallway 12.9 m²
Storage room 10.6 m²
Basement 1 17.4 m²
Basement 2 (belongs to the retail space) 13.5 m²
Storage room (belongs to the retail space) 19.5 m²
Retail space 25.8 m²
Entrance area 5.0 m²
Staircase 3.4 m²
1st floor:
Large room 54.9 m²
Room 24.1 m²
Guest toilet 3.6 m²
Kitchen/dining area 27.3 m²
Living room 37.2 m²
2nd floor:
Porch 25.2 m²
Porch/corridor 13.5 m²
Laundry room 5.0 m²
Bathroom 11.1 m²
Room 22.4 m²
Room 8.7 m²
Room 22.8 m²
Storage room/room in the rough 9.6 m²
Storage room 2.1 m²
Storage room 4.6 m²
Elevator shaft 2.6 m²
Attic:
Room 24.0 m²
Attic 60.0 m²
Expansion and condition
The property has been continuously renovated over the last 20 years. Many things are new, others are partially still in need of renovation or can still be expanded. The possibilities are enormous.
Interested? We look forward to your inquiry!
Would you like to know the value of your property? Our free and non-binding real estate valuation tool will be happy to help you under
https://www.remax.ch/de/immobilien/bewerten
Mortgage Calculator
From dream house to home ownership: the mortgage calculator can help you estimate the affordability of this property.

Free
Unlock the full experience
Sync your favourites, manage search alerts, and access all your important services seamlessly across devices. Create your free account for a personalized home search!
Viewing
Contact for viewing
Diana Heusser
Advertiser

RE/MAX Immobilien in Frick
Hauptstrasse 43
5070Frick
Contact
Diana Heusser
- Listing ID
- 4003391668
- Object ref.
- 110091005-1553