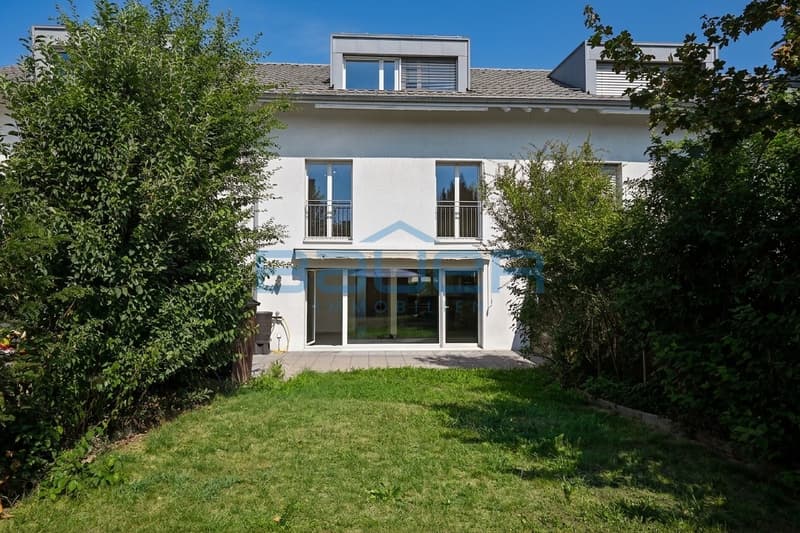
"Lots of space for the whole family - 7.5-room terraced house with garden"
Purchase price
CHF 1,670,000.–
Notify on price drop
Rooms
7.5
Living space
189 m2
Location
8302 KlotenCosts
- Purchase price:
- CHF 1,670,000.–
- Notify on price drop
Main information
- Available from:
- By agreement
- Type:
- Row house
- No. of rooms:
- 7.5
- Number of floors:
- 4
- Surface living:
- 189 m2
- Land area:
- 199 m2
- Volume:
- 643 m3
- Last refurbishment:
- 2023
- Year built:
- 2002
Features and furnishings
Pets allowed
Child-friendly
Garage
Documents (0)
Description
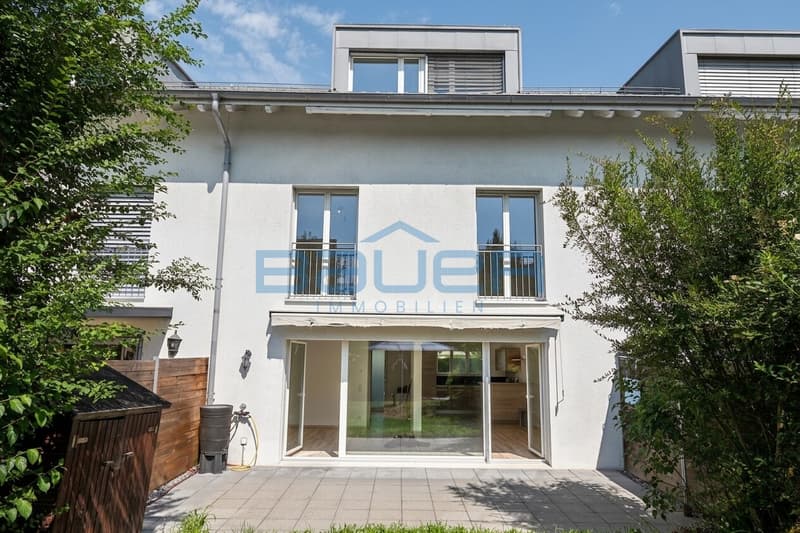
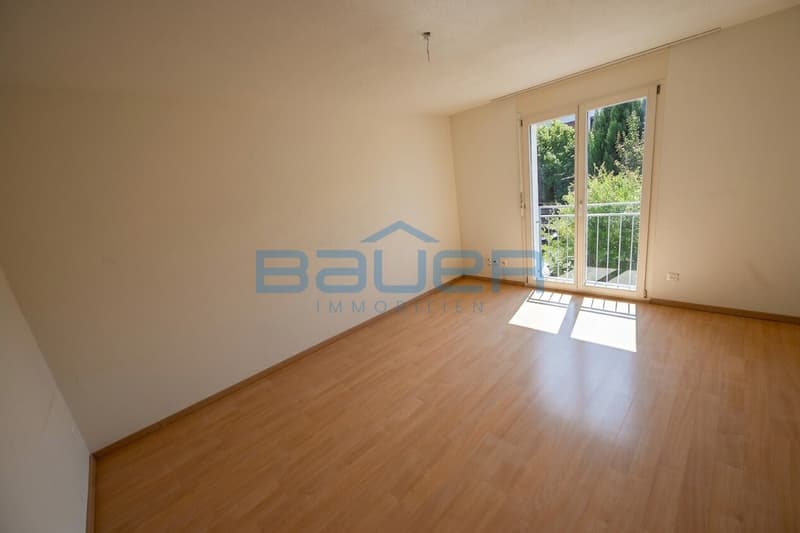
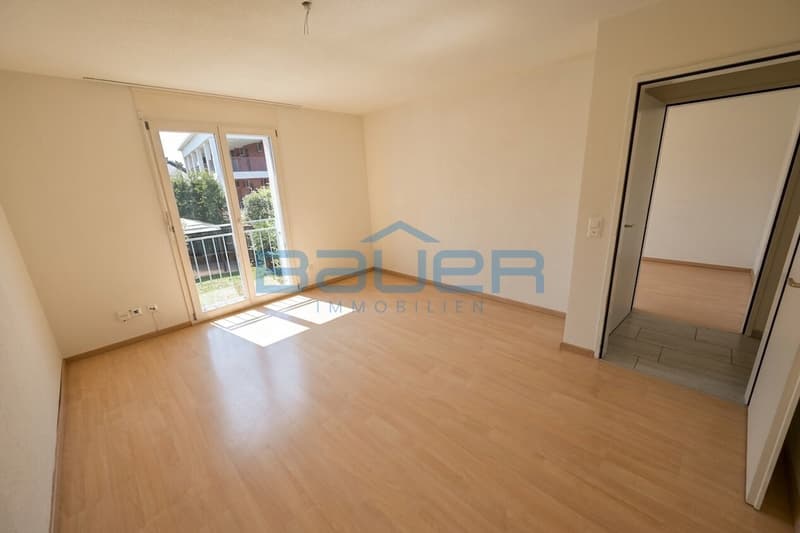
This well-maintained 7.5-room terraced house in Kloten combines spacious living with thoughtful equipment and plenty of space for different phases of life. On 189 m² of living space, spread over four levels, there are a total of six bedrooms - ideal for families, home offices, guests or individual retreats.
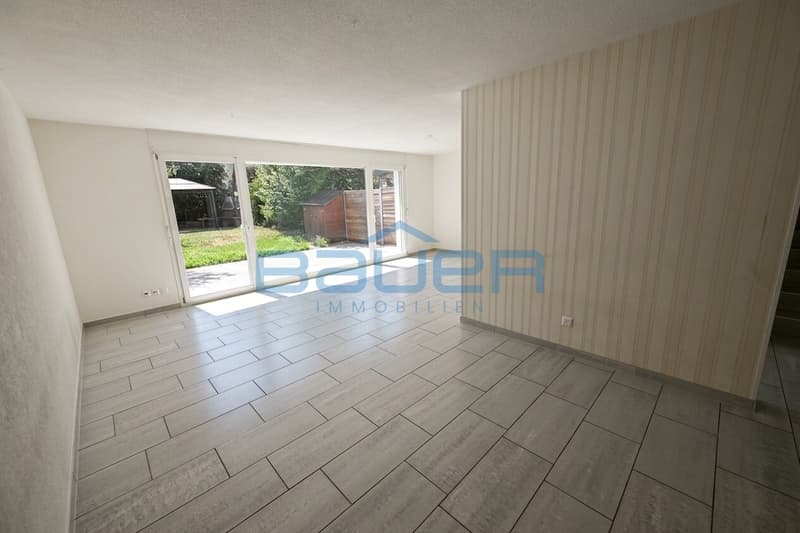
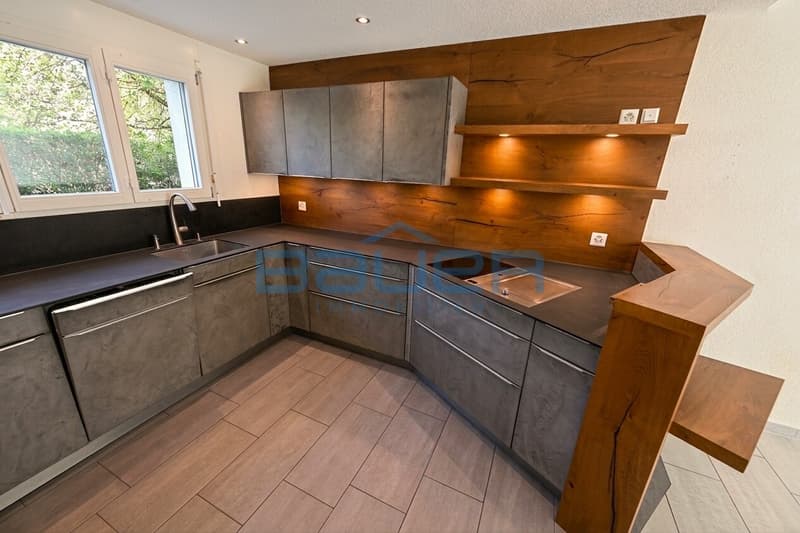
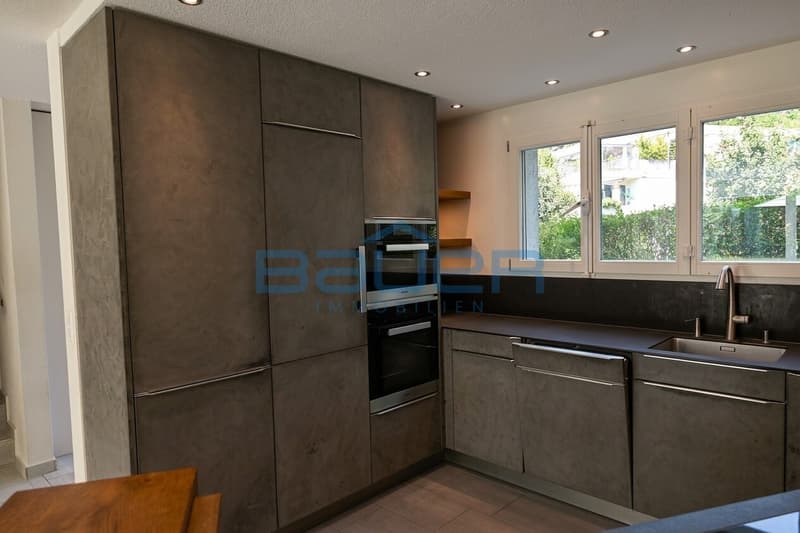
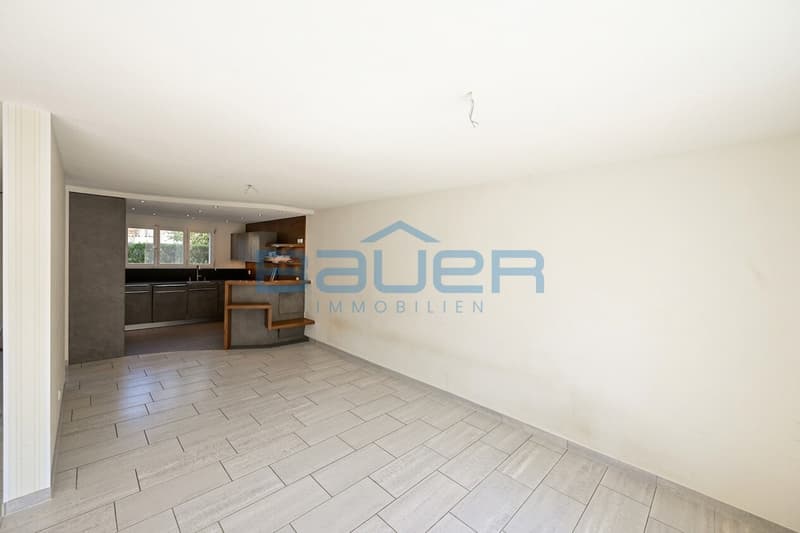
The heart of the house is the bright living and dining area with floor-to-ceiling windows and direct access to the private garden. The kitchen impresses with high-quality Miele appliances, including a fridge/freezer combination, dishwasher, oven and steamer. A BORA cooktop with integrated extractor, soft-close cabinets and integrated spotlights and lighting solutions complement the modern equipment.
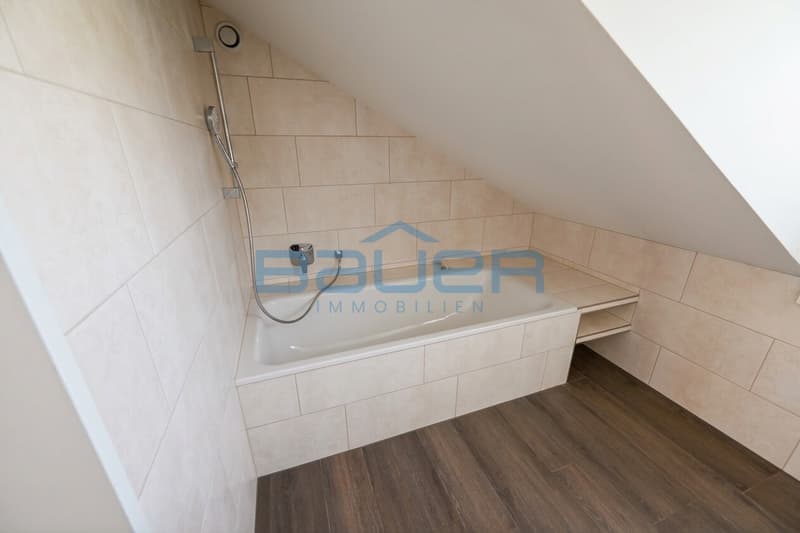
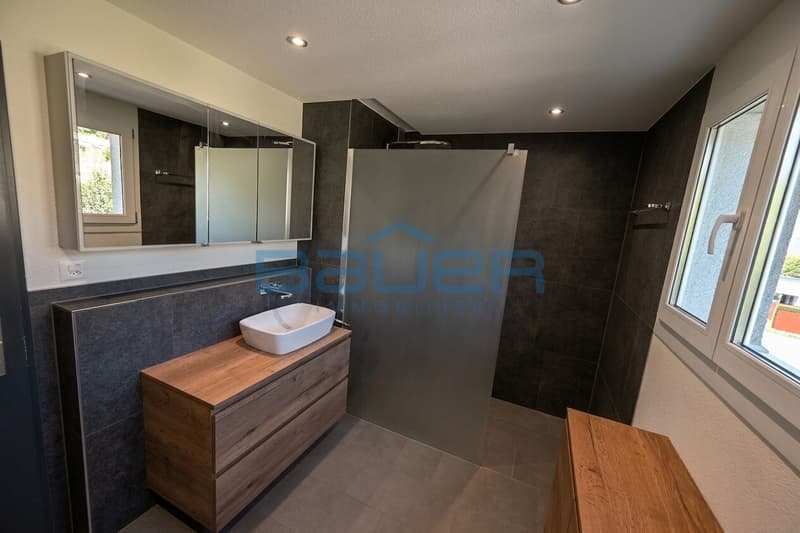
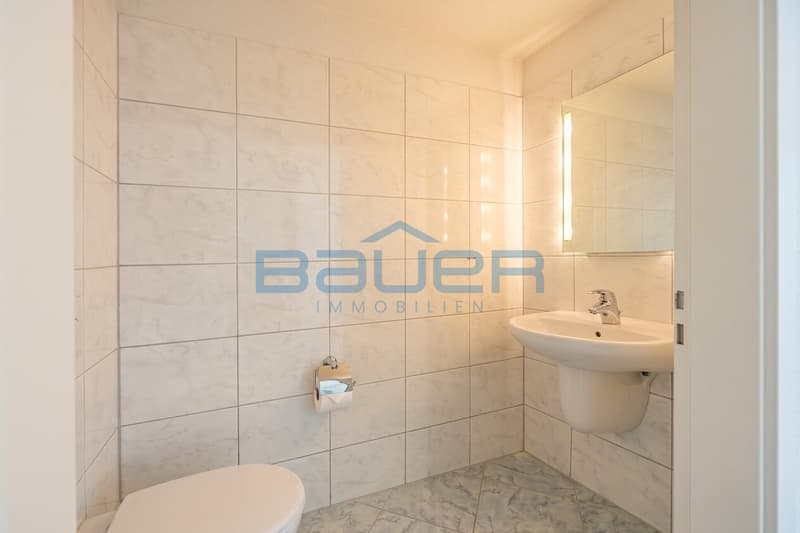
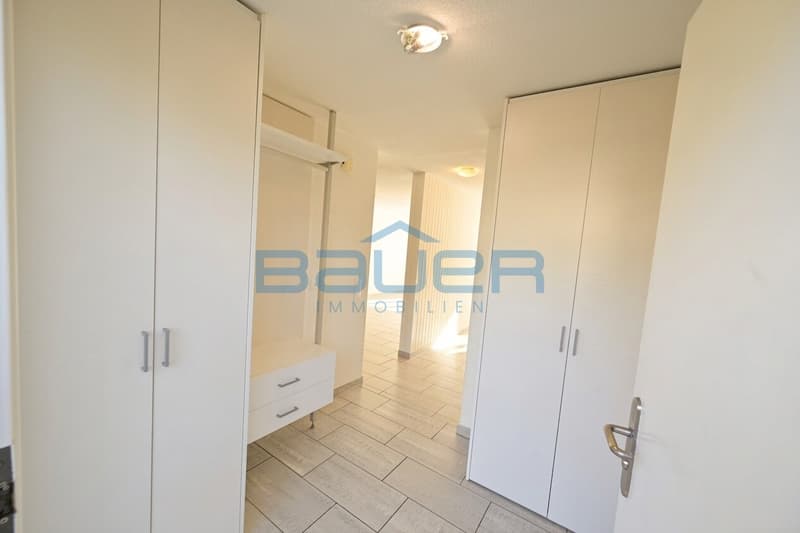
The sanitary areas are also comfortably designed: two bathrooms, a walk-in shower, a bathtub with additional storage space, high-quality bathroom furniture and a Geberit toilet with bidet function are available. A separate toilet in the entrance area provides additional comfort. The adjustable underfloor heating, a ventilation system and built-in wardrobes round off the living concept. Two bathrooms, a separate toilet and the ventilation system are also listed in the object documents.
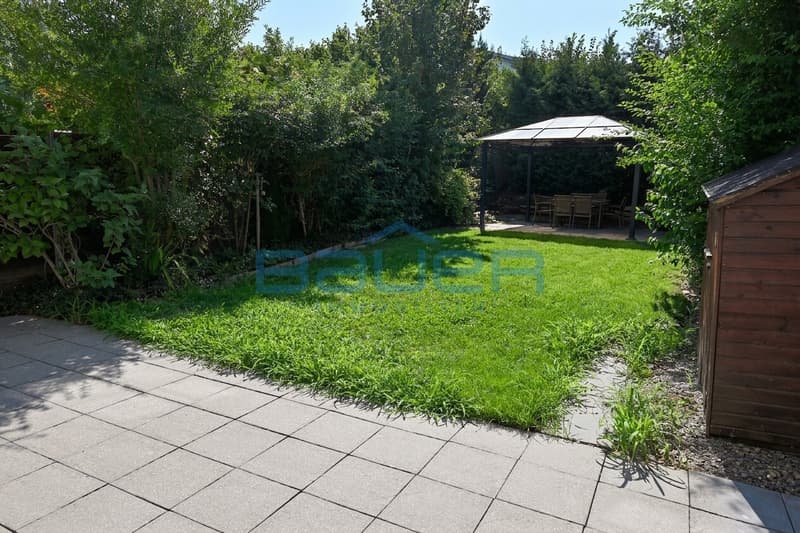
A special quality is offered by the outdoor area: the private garden with a covered seating area creates a protected space for relaxed hours with family and friends. A Mimosa outdoor fireplace complements this area and makes it a real extension of the living space.
Practical details have also been consistently thought through. A separate laundry room with V-ZUG washing machine and tumble dryer, additional storage space and direct access to the garage make everyday life easier. The house also includes two underground parking spaces.
The location in Kloten combines a pleasant living environment with the advantages of an excellently connected city. This makes the property particularly suitable for people who want to combine a lot of space, comfort and a practical location.
We would be happy to present this home to you during a personal viewing.
The heart of the house is the bright living and dining area with floor-to-ceiling windows and direct access to the private garden. The kitchen impresses with high-quality Miele appliances, including a fridge/freezer combination, dishwasher, oven and steamer. A BORA cooktop with integrated extractor, soft-close cabinets and integrated spotlights and lighting solutions complement the modern equipment.
The sanitary areas are also comfortably designed: two bathrooms, a walk-in shower, a bathtub with additional storage space, high-quality bathroom furniture and a Geberit toilet with bidet function are available. A separate toilet in the entrance area provides additional comfort. The adjustable underfloor heating, a ventilation system and built-in wardrobes round off the living concept. Two bathrooms, a separate toilet and the ventilation system are also listed in the object documents.
A special quality is offered by the outdoor area: the private garden with a covered seating area creates a protected space for relaxed hours with family and friends. A Mimosa outdoor fireplace complements this area and makes it a real extension of the living space.
Practical details have also been consistently thought through. A separate laundry room with V-ZUG washing machine and tumble dryer, additional storage space and direct access to the garage make everyday life easier. The house also includes two underground parking spaces.
The location in Kloten combines a pleasant living environment with the advantages of an excellently connected city. This makes the property particularly suitable for people who want to combine a lot of space, comfort and a practical location.
We would be happy to present this home to you during a personal viewing.
Mortgage Calculator
From dream house to home ownership: the mortgage calculator can help you estimate the affordability of this property.

Free
Unlock the full experience
Sync your favourites, manage search alerts, and access all your important services seamlessly across devices. Create your free account for a personalized home search!
Viewing
Contact for viewing
Edgar Bauer
Advertiser

Bauer Immobilien GmbH
Stockerstrasse 43
8002Zürich
Contact
Edgar Bauer
- Listing ID
- 4003394239
- Object ref.
- 2026-134