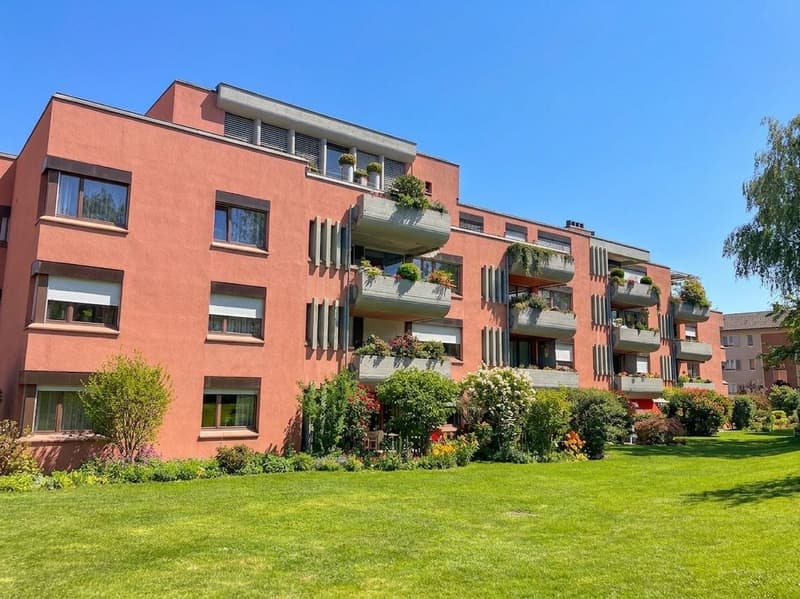
"80 m² garden apartment with chimney - just a few steps from the train station"
Purchase price
CHF 649,000.–
Rooms
2.5
Living space
80 m2
Location
Landstrasse 17, 8450 AndelfingenTravel time
- 7 min.Station: Andelfingen
Surrounding information
Pharmacy
8 min.Wyland Apotheke und DrogerieSchool
11 min.Kindergarten Lochpünt / Hort MikadoSupermarket
8 min.VolgPublic Transport
6 min.Andelfingen Bahnhof
Times refer to the route on foot.
Costs
- Purchase price:
- CHF 649,000.–
Main information
- Available from:
- By agreement
- Type:
- Apartment
- No. of rooms:
- 2.5
- Number of apartments:
- 7
- Floor:
- GF
- Number of floors:
- 4
- Surface living:
- 80 m2
- Year built:
- 1973
Features and furnishings
Balcony / Terrace
Fireplace
Garage
Elevator
Documents (0)
Description
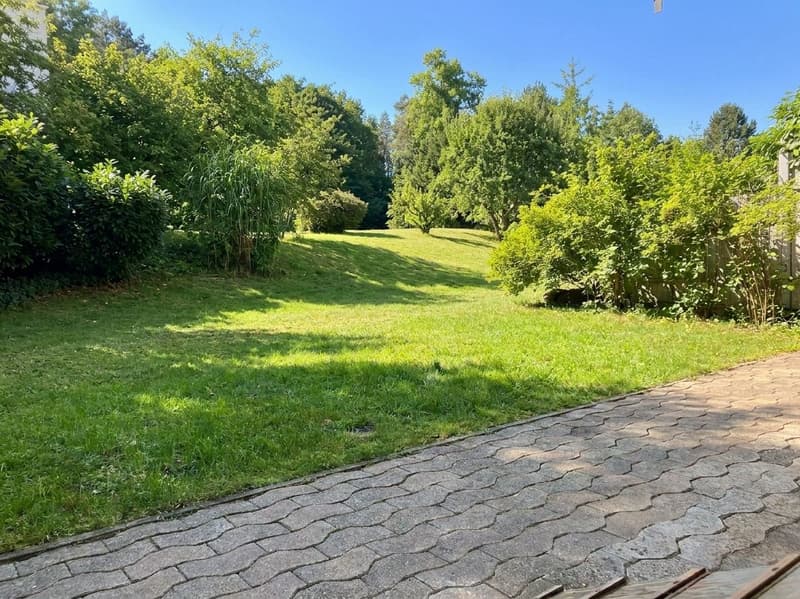
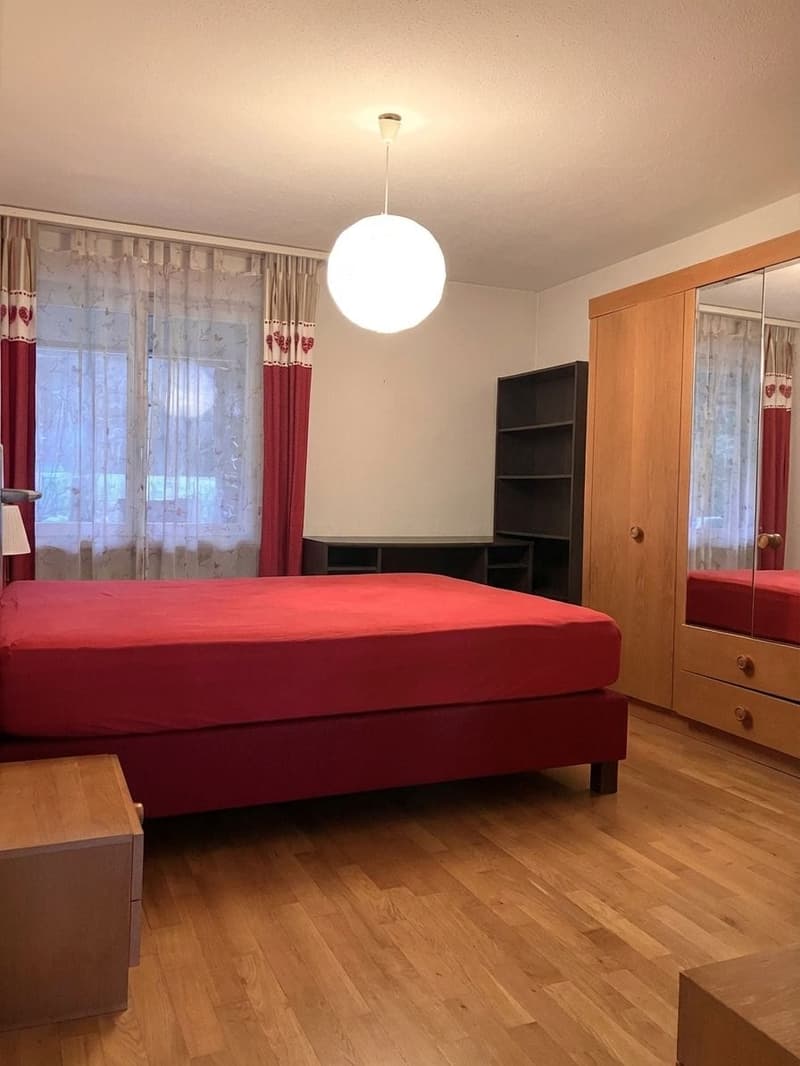
Living with a garden instead of a ordinary balcony apartment: This spacious 2.5-room ownership apartment on the ground floor of a well-maintained multi-family house combines comfortable living comfort with a private outdoor area and a central location in Andelfingen. On approximately 80 m² of living space, you can expect a home that is ideal for couples and offers plenty of room for individual living ideas.
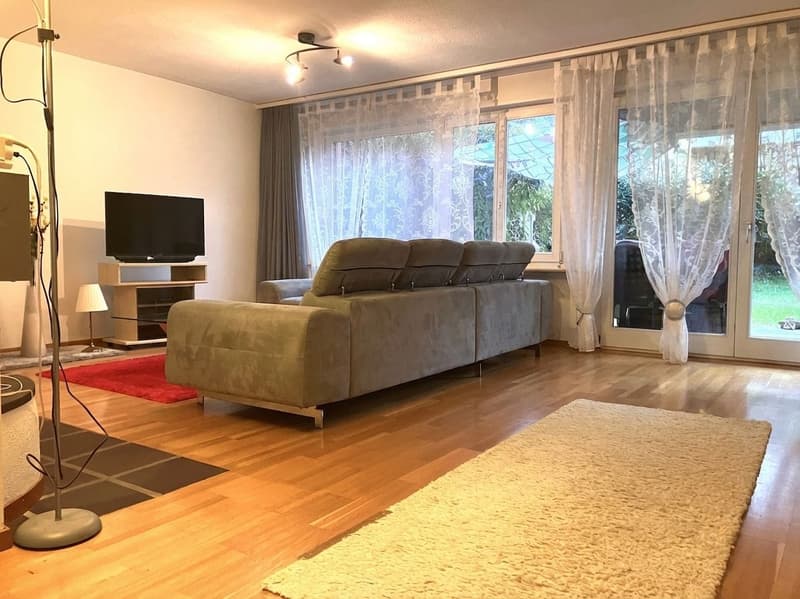
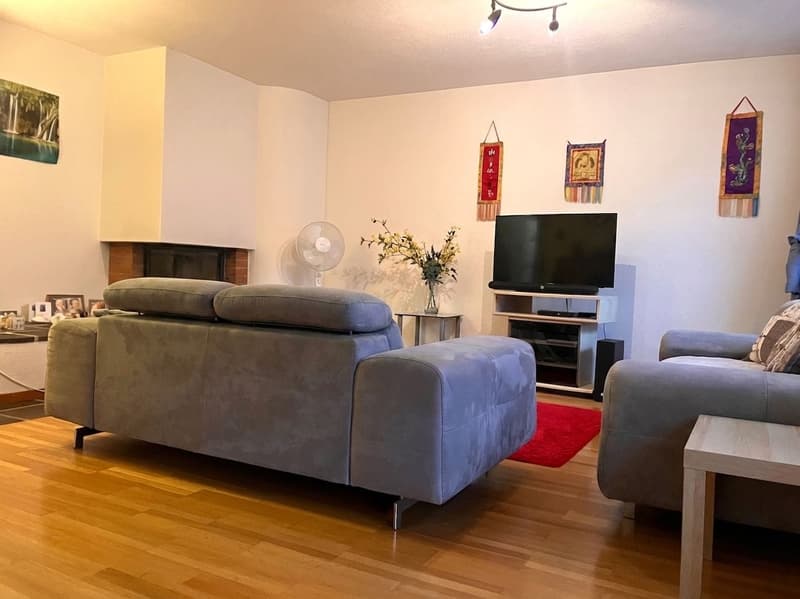
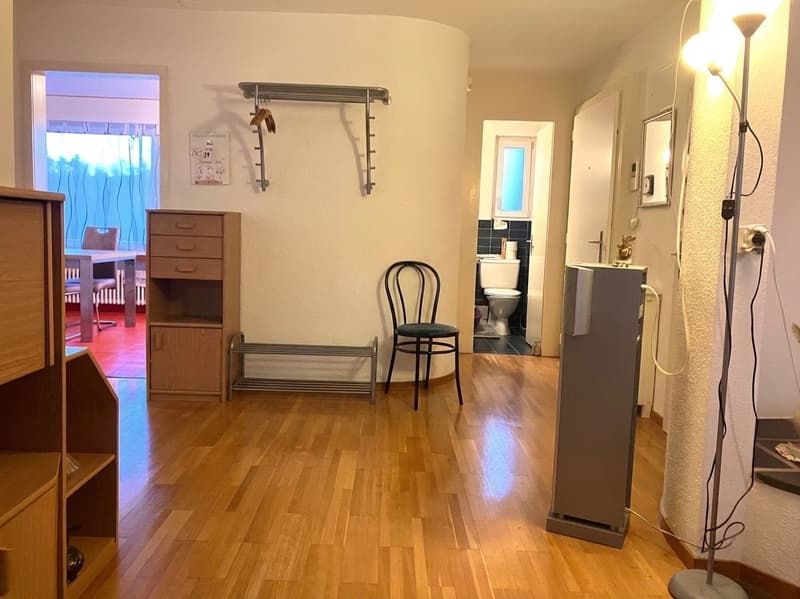
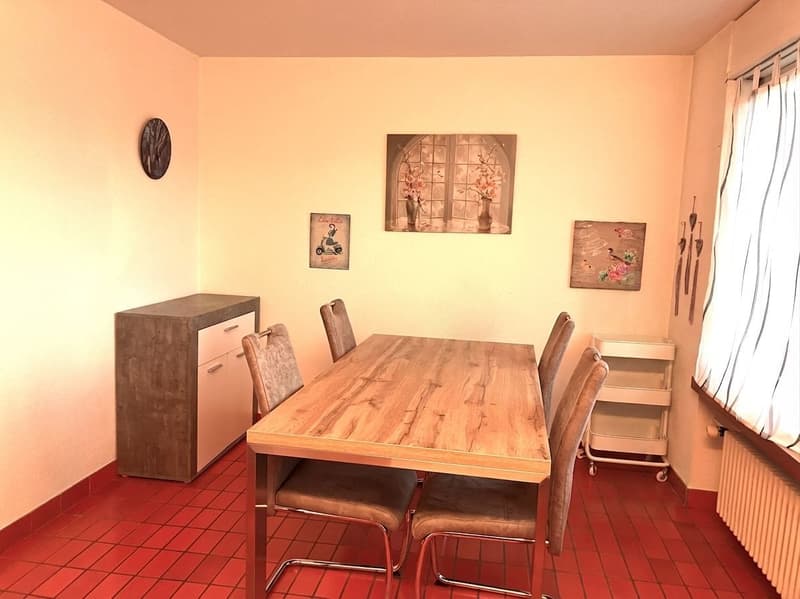
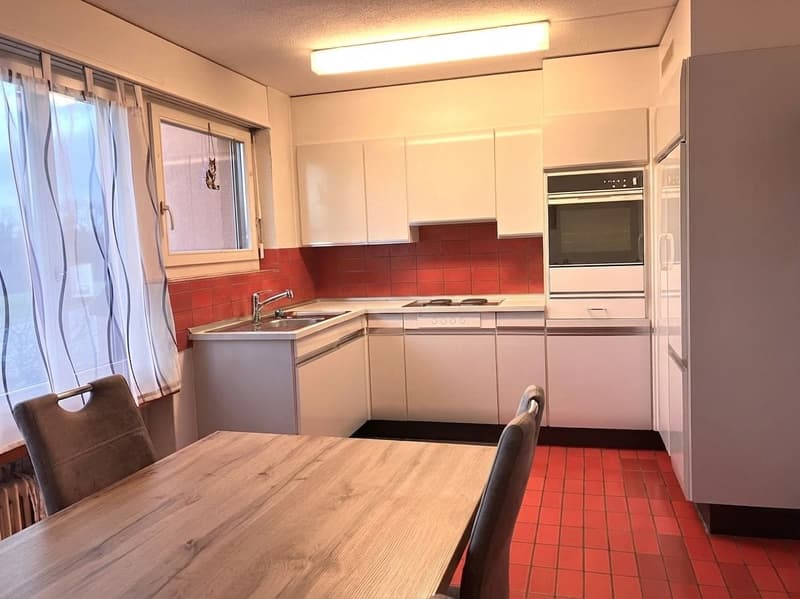
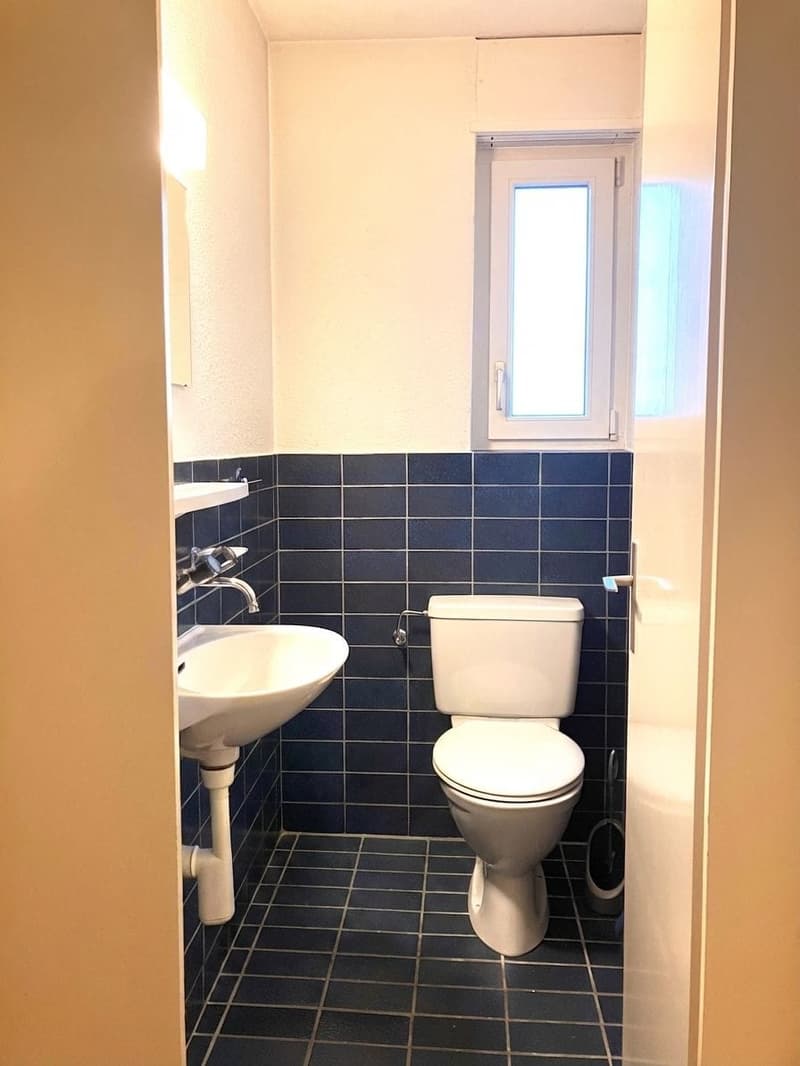
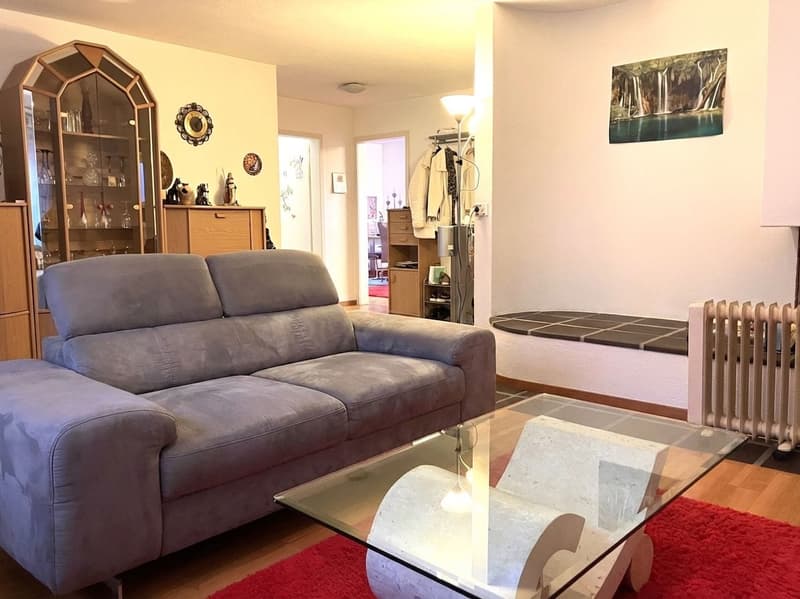
The bright living and dining room with large window front creates a inviting atmosphere. On cooler days, the chimney provides cozy hours and a special living feeling. The separate eat-in kitchen with window offers practical functionality, while the bathroom/WC complements the apartment's floor plan. Parquet flooring in the living area underlines the homely character.
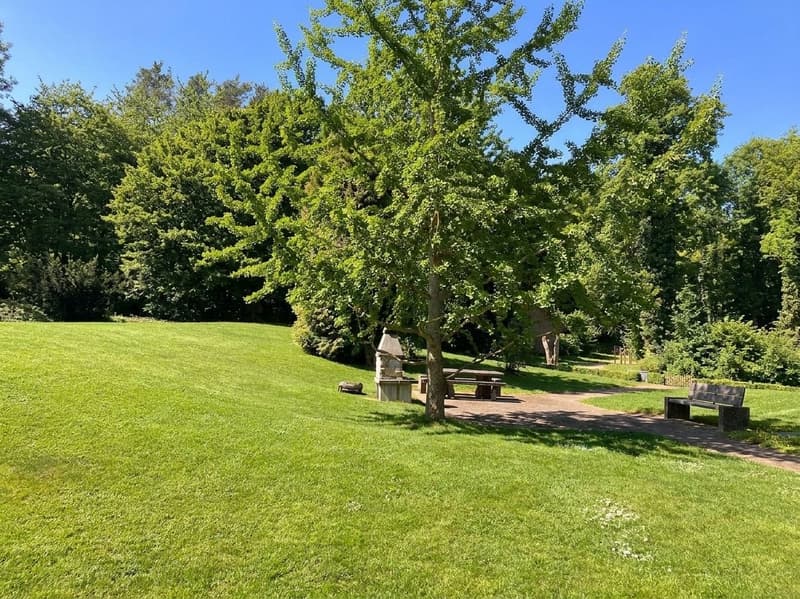
A special plus is the private garden seating area with plenty of greenery. It expands the living space outdoors and offers you a beautiful spot for relaxed hours together, cozy meals, or quiet moments in nature. The apartment is located on the ground floor and is easily accessible thanks to the existing elevator. The offer also includes two underground parking spaces.
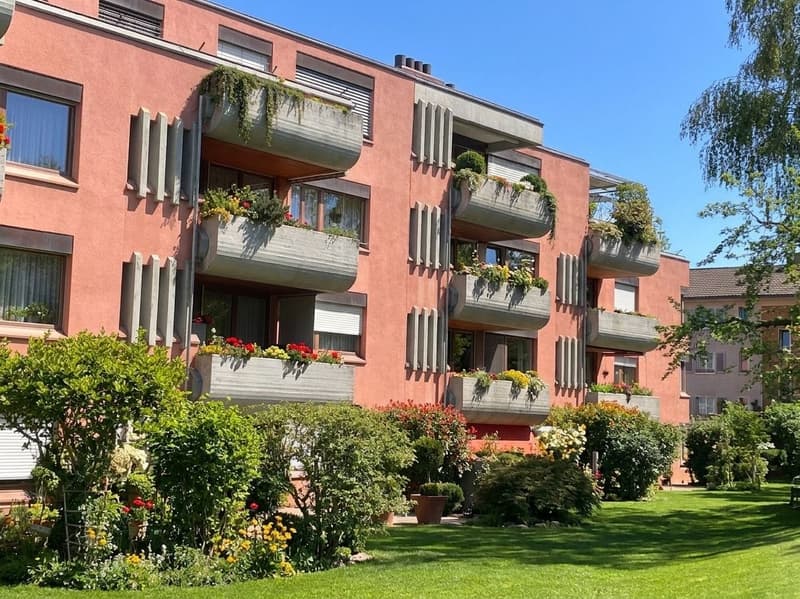
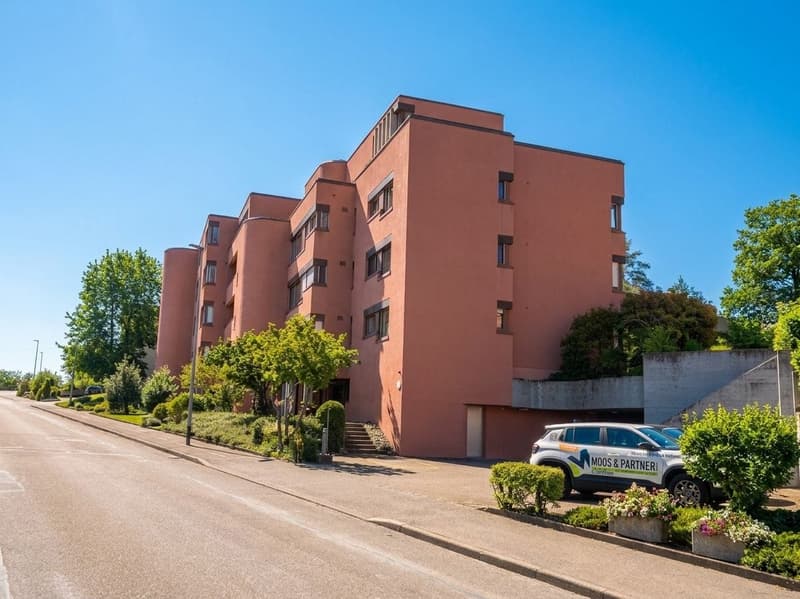
The multi-family house was built in 1973, has 4 floors, and offers space for around 7 parties. The property is described as being continuously maintained and very well-kept. The heating is provided by a gas heating system with radiators. There is potential for individual modernizations.
Landstrasse 17 is located in the center of Andelfingen. The train station is approximately 463 m away; S29 and S33 operate at 30-minute intervals. Winterthur, Schaffhausen, and other centers are easily accessible. Shopping facilities, schools, and local infrastructure are nearby. At the same time, the Thur, Rebberge, and walking paths invite you to relax.
Further key data:
The bright living and dining room with large window front creates a inviting atmosphere. On cooler days, the chimney provides cozy hours and a special living feeling. The separate eat-in kitchen with window offers practical functionality, while the bathroom/WC complements the apartment's floor plan. Parquet flooring in the living area underlines the homely character.
A special plus is the private garden seating area with plenty of greenery. It expands the living space outdoors and offers you a beautiful spot for relaxed hours together, cozy meals, or quiet moments in nature. The apartment is located on the ground floor and is easily accessible thanks to the existing elevator. The offer also includes two underground parking spaces.
The multi-family house was built in 1973, has 4 floors, and offers space for around 7 parties. The property is described as being continuously maintained and very well-kept. The heating is provided by a gas heating system with radiators. There is potential for individual modernizations.
Landstrasse 17 is located in the center of Andelfingen. The train station is approximately 463 m away; S29 and S33 operate at 30-minute intervals. Winterthur, Schaffhausen, and other centers are easily accessible. Shopping facilities, schools, and local infrastructure are nearby. At the same time, the Thur, Rebberge, and walking paths invite you to relax.
Further key data:
- Purchase price of the apartment: CHF 649,000.-
- Gross rent: CHF 1,370.- per month
- 2 underground parking spaces
- Available: upon request
- Usable area according to object data: 363 m²
Mortgage Calculator
From dream house to home ownership: the mortgage calculator can help you estimate the affordability of this property.

Free
Unlock the full experience
Sync your favourites, manage search alerts, and access all your important services seamlessly across devices. Create your free account for a personalized home search!
Viewing
Contact for viewing
Max Moos
Advertiser
Moos & Partner Immobilien GmbH
Mühleweg 29
8222Beringen
Contact
Max Moos
- Listing ID
- 4003394522
- Object ref.
- 18450LA101.6a84069d2767d83a2697e006