"Chalet in Grüsch Cavadura"
Location
Cavadura 58, 7214 GrüschTravel time
- > 60 minStation: Seewis-Paradisla
Surrounding information
This information isn’t available right now.
Costs
- Purchase price:
- CHF 689,000.–
Main information
- Available from:
- By agreement
- Type:
- Chalet
- No. of rooms:
- 4.5
- Number of bathrooms:
- 2
- Floor:
- 2
- Number of floors:
- 3
- Surface living:
- 80 m2
- Floor space:
- 120 m2
- Land area:
- 414 m2
- Year built:
- 1982
Features and furnishings
Pets allowed
Balcony / Terrace
Cable TV
Fireplace
Quiet neighborhood
Child-friendly
Documents (1)
Description
Visit our virtual tour now:
www.freuler.swiss/cavadura
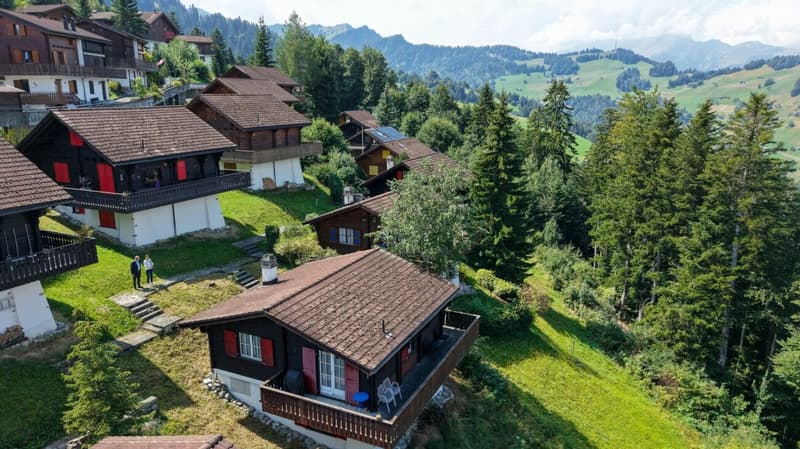
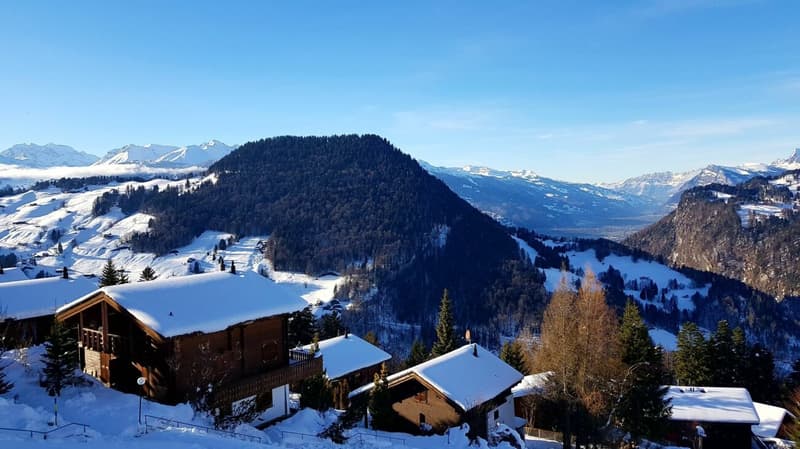
This natural idyll with undisturbed peace and a magnificent view, far away from the hustle and bustle of everyday life, fulfills all wishes - whether for a large family or a couple looking for an alpine oasis.
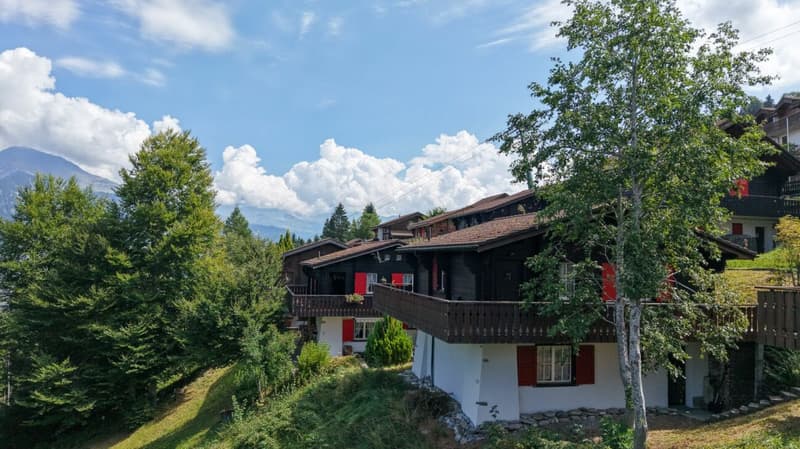
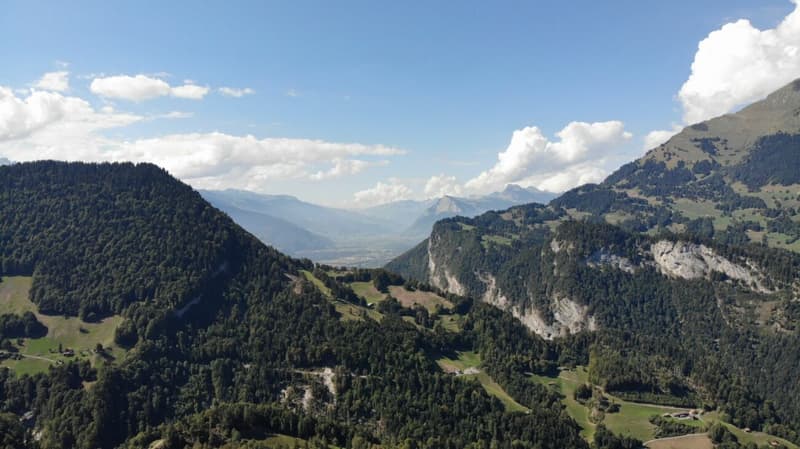
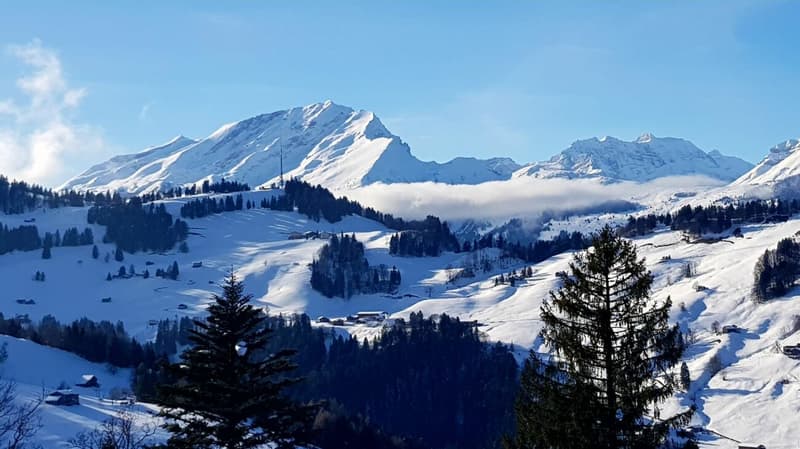
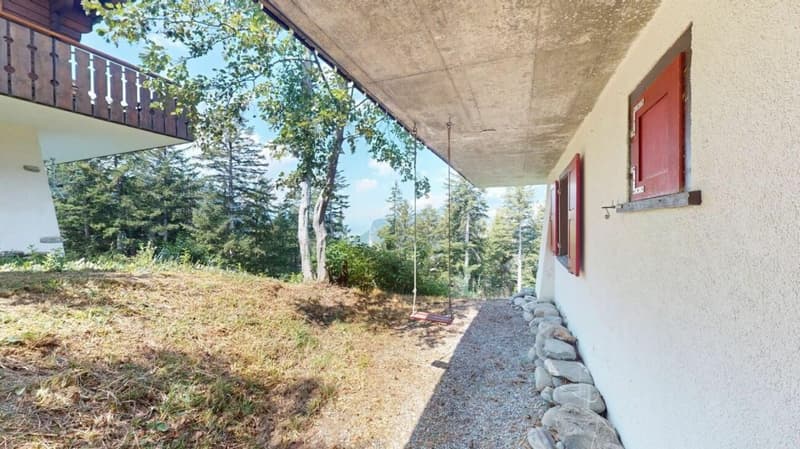
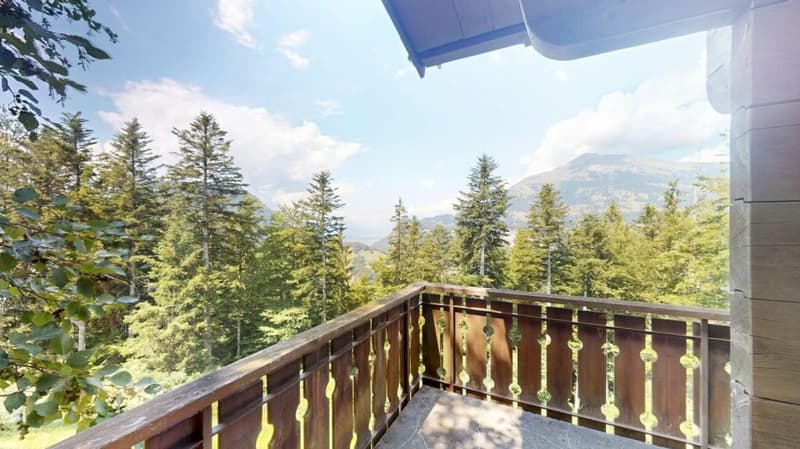
The chalet is beautifully located at the level of the middle station of the Grüsch mountain railways, at an altitude of around 1,100 m above sea level. You have an unobstructed, magnificent view of the surrounding mountain world up to the Sarganserland. From Grüsch, you can reach the holiday home in about 15 minutes by car via the paved mountain road. The road is also very well cleared in winter, making the house always accessible.
The house has a covered storage space. From there, you can reach the house directly via the stairs.
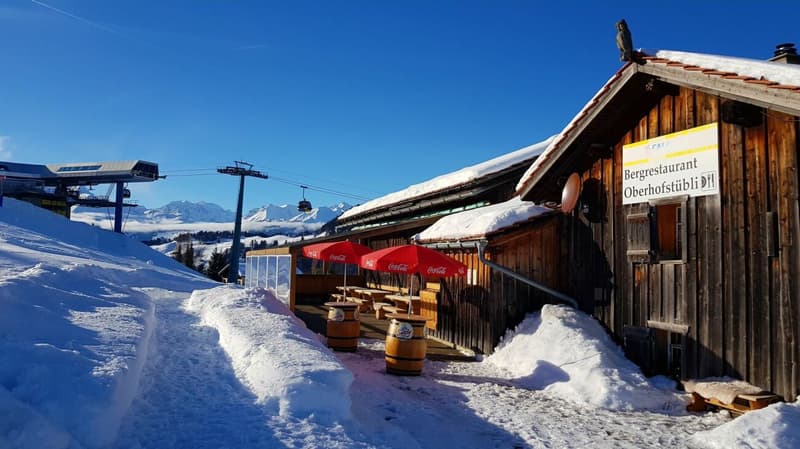
From the middle station, it's just a 5-10 minute walk. The Grüsch-Danusa ski area is right on your doorstep, and you can drive directly from the many sports activities to your doorstep!
Living with a dreamlike view
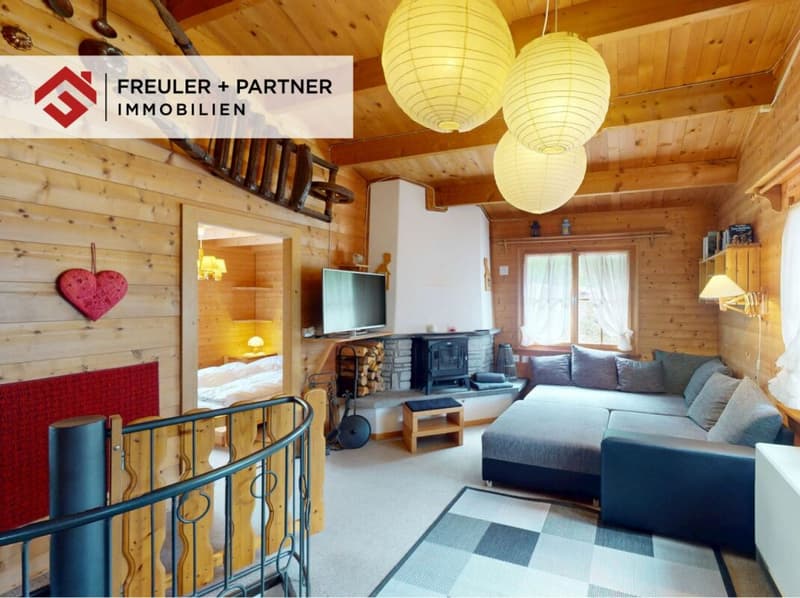
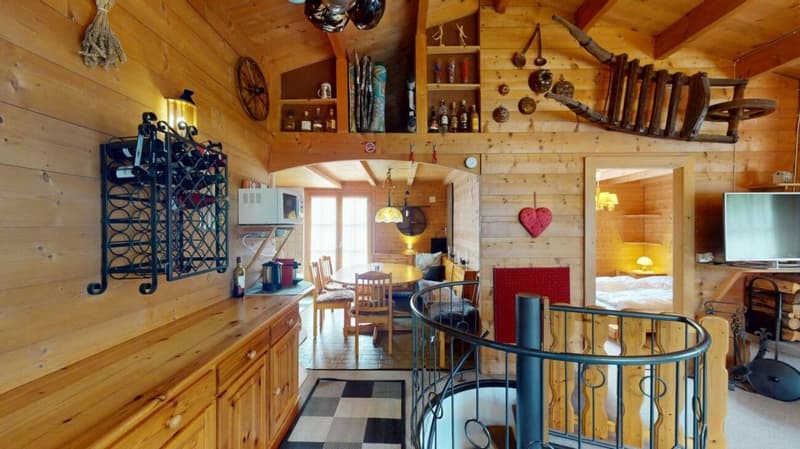
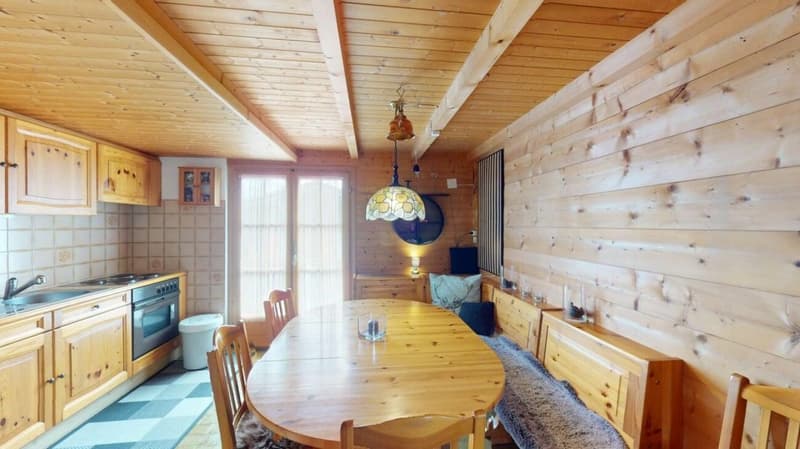
The upper floor forms the heart of the chalet. Here you will find the fully equipped kitchen with a spacious dining table and the adjacent living room.
A traditional wooden fireplace provides cozy warmth on cold winter days and underlines the cozy atmosphere of the house.
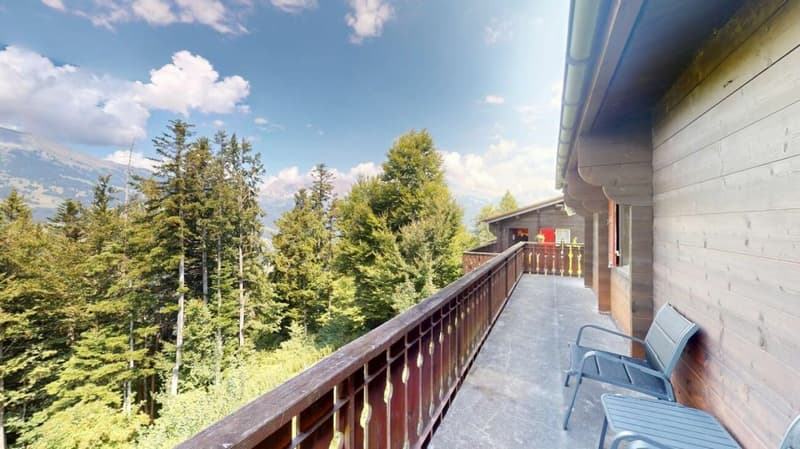
From the living area, you can access the spacious, wrap-around balcony directly. Here you can enjoy the impressive view and the peace of the Grisons mountain world to the fullest. The view stretches unobstructed over the surrounding Prättigau mountain world down to the Sarganserland.
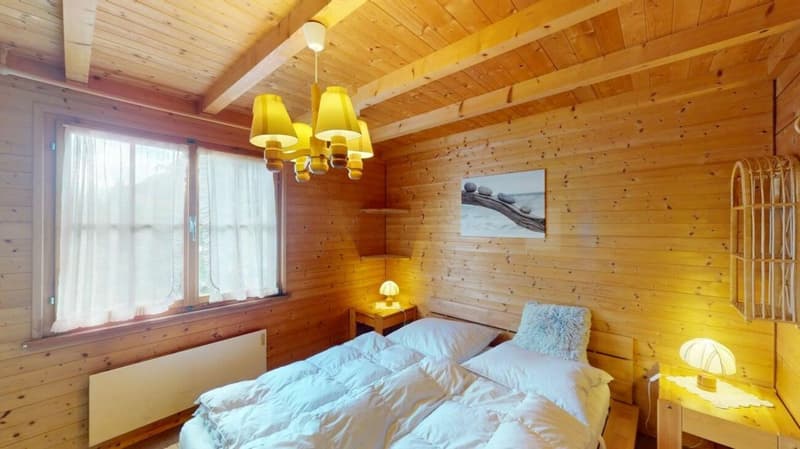
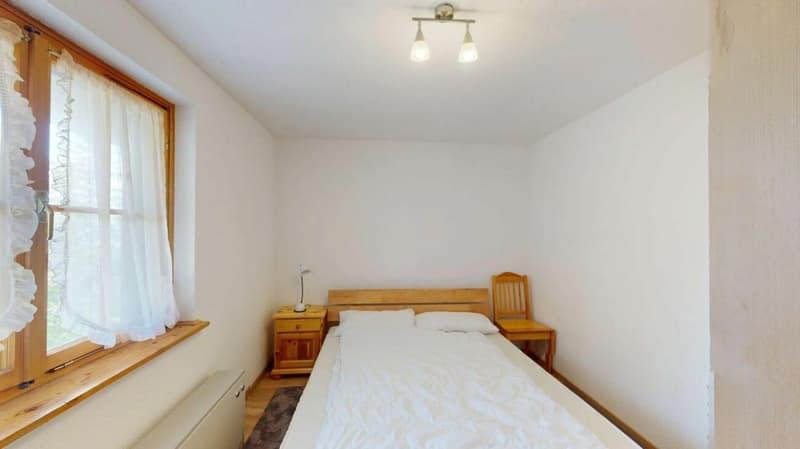
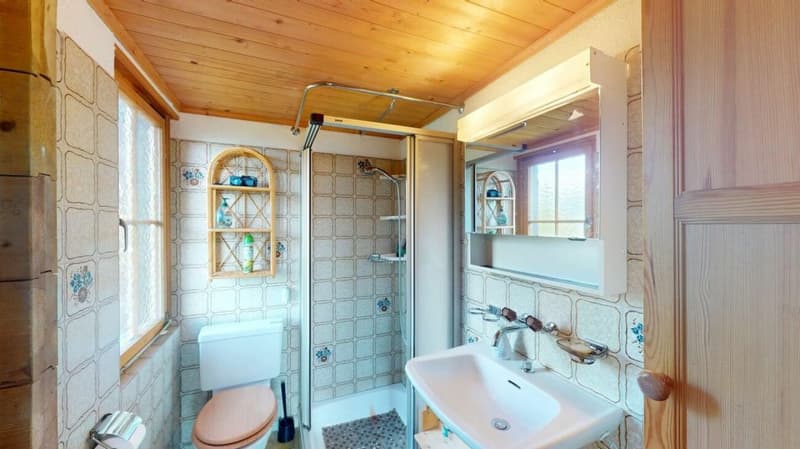
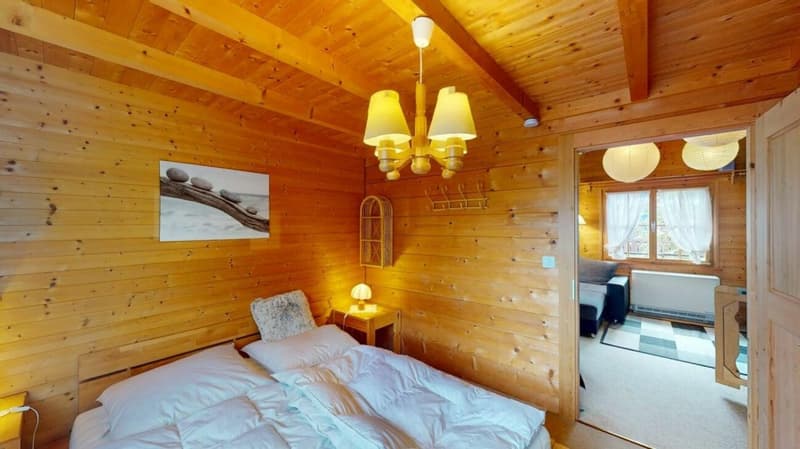
On this floor, there is also a cozy bedroom with a double bed and a separate bathroom with shower, sink, and toilet.
Plenty of space for family and guests
A spiral staircase leads to the bright, garden-side lower floor. This area is ideal as a retreat for children or guests.
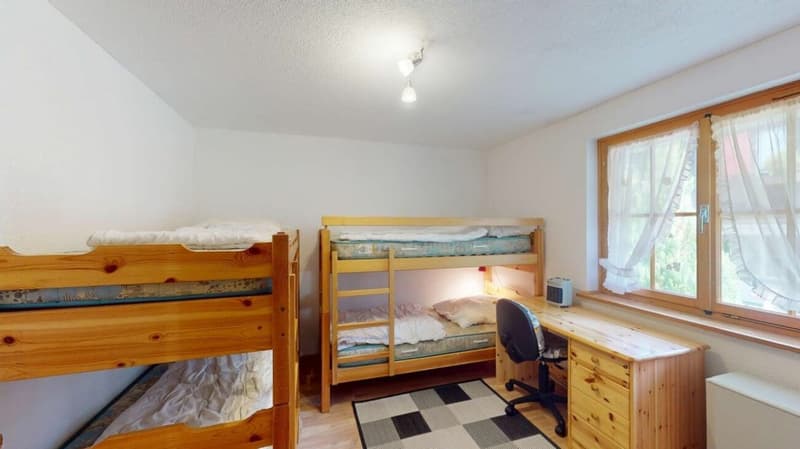
Here you will find another spacious double room and a separate four-bed room with two bunk beds. In total, the chalet offers space for up to eight sleeping places.
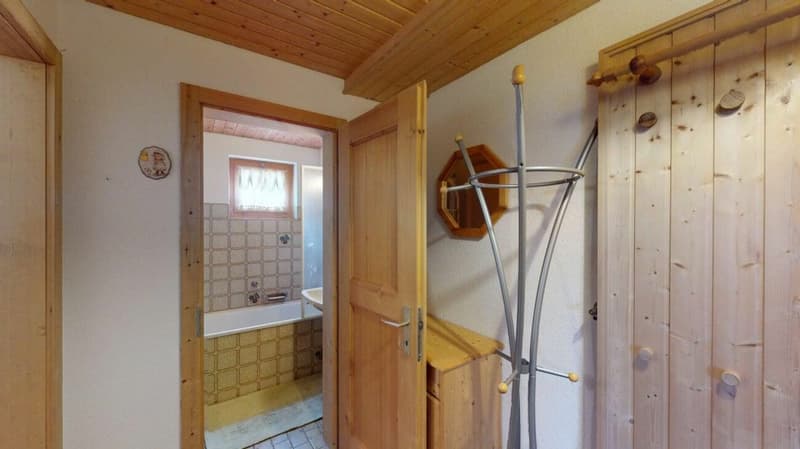
The bathroom on this level has a bathtub, shower, sink, and toilet. An additional cellar room offers practical storage space.
Potential for a private sauna
The lower floor has a special plus: originally, the installation of a private sauna was planned here. The corresponding area offers interesting possibilities to individually expand the chalet and create an additional wellness and relaxation area.
Whether as a cozy sauna after a day of skiing, as a private wellness area, or as a personal retreat - here there is attractive potential for expansion according to the ideas of the future owners.
Mortgage Calculator
From dream house to home ownership: the mortgage calculator can help you estimate the affordability of this property.

Unlock the full experience
Sync your favourites, manage search alerts, and access all your important services seamlessly across devices. Create your free account for a personalized home search!
Advertiser

Contact
Martina Freuler
- Listing ID
- 4003401839
- Object ref.
- 57adf0f8-9bc0-11f1-a4e0-069ae14c7a06