"3-room owner-occupied apartment with balcony, parking space, and development potential"
Location
Gerlisbergstrasse 24, 8303 BassersdorfTravel time
- 13 min.Station: Bassersdorf
Surrounding information
Pharmacy
7 min.Rosengarten Apotheke AGSchool
4 min.Primarschule SteinligSupermarket
4 min.Mayer's Thai LädeliPublic Transport
4 min.Chlupfgasse
Times refer to the route on foot.
Costs
- Purchase price:
- CHF 640,000.–
Main information
- Available from:
- Immediately
- Type:
- Apartment
- No. of rooms:
- 3
- Floor:
- 2
- Surface living:
- 63 m2
- Year built:
- 1962
Features and furnishings
Balcony / Terrace
View
Quiet neighborhood
Parking space
Documents (0)
Description
Move in, feel good, and design according to your own ideas.
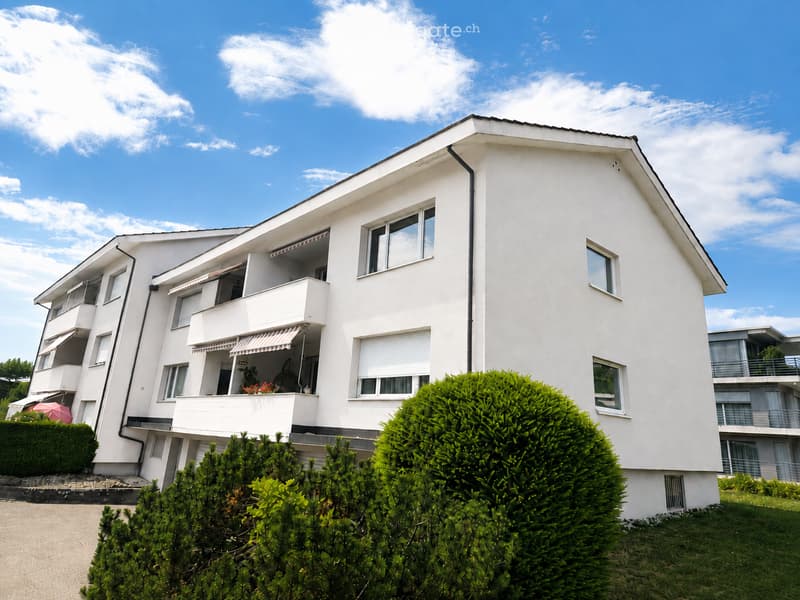
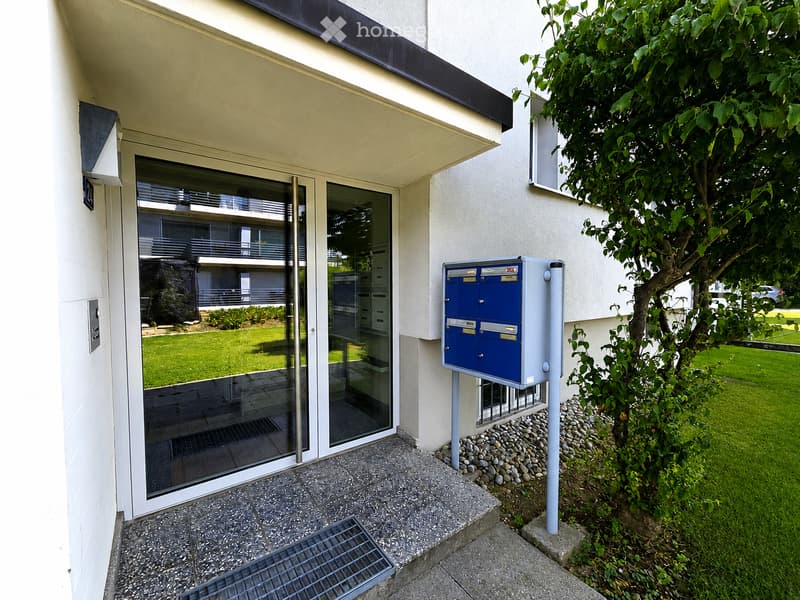
In a central and yet quiet location in Bassersdorf, we are selling this charming 3-room owner-occupied apartment. The apartment is located on the 2nd floor of a pleasantly dimensioned multi-family house with only four residential units.
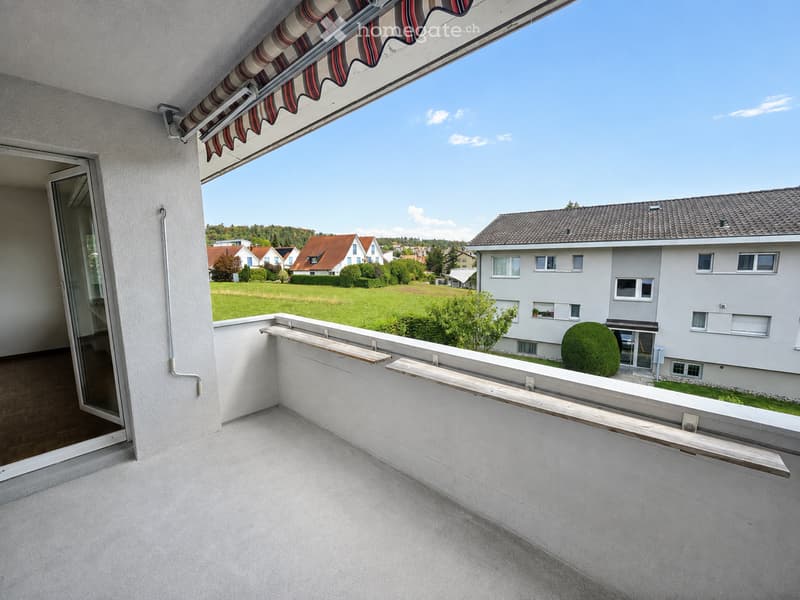
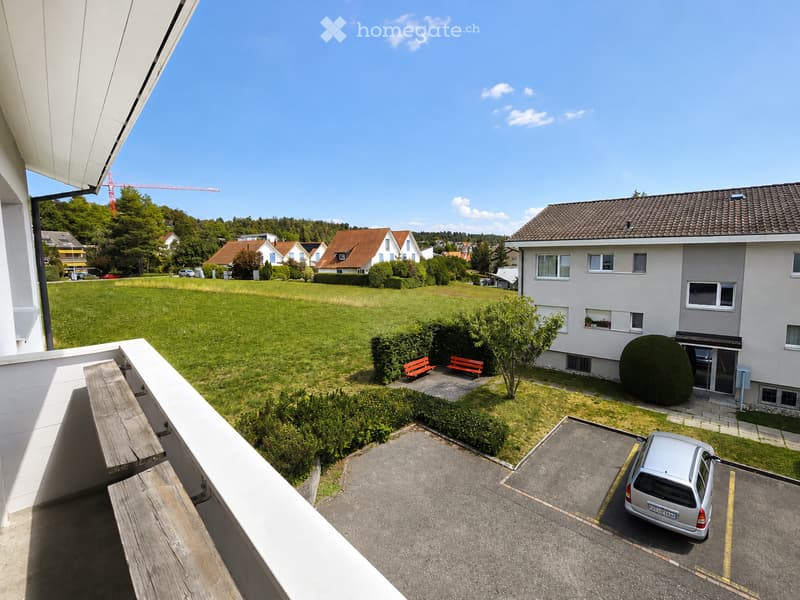
The property is located in a traffic-calmed Tempo-30 residential area of Bassersdorf. The apartment is also located on the street-side of the house and borders directly on a green area - ideal for all those who want to live centrally and yet enjoy peace and a view of the greenery.
The property scores with the excellent location category 3 (third-best category). All important everyday destinations are easily accessible on foot in just a few minutes.
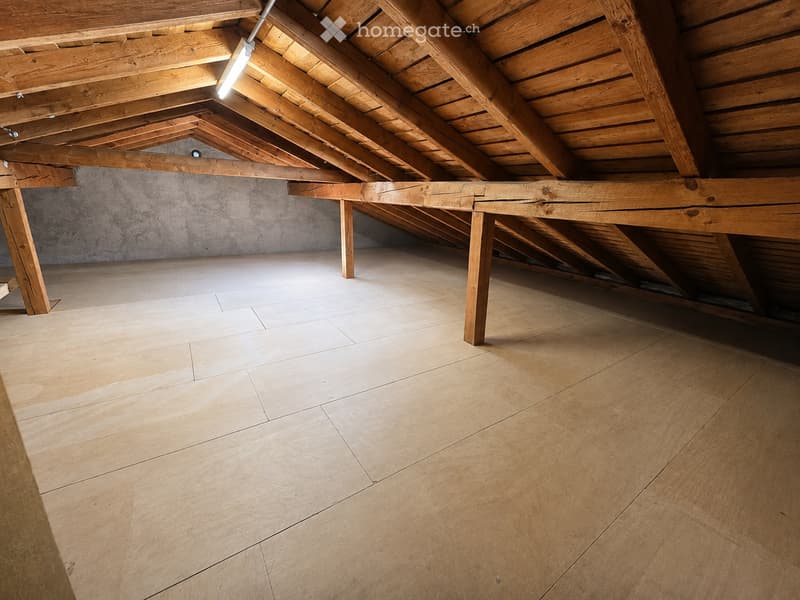
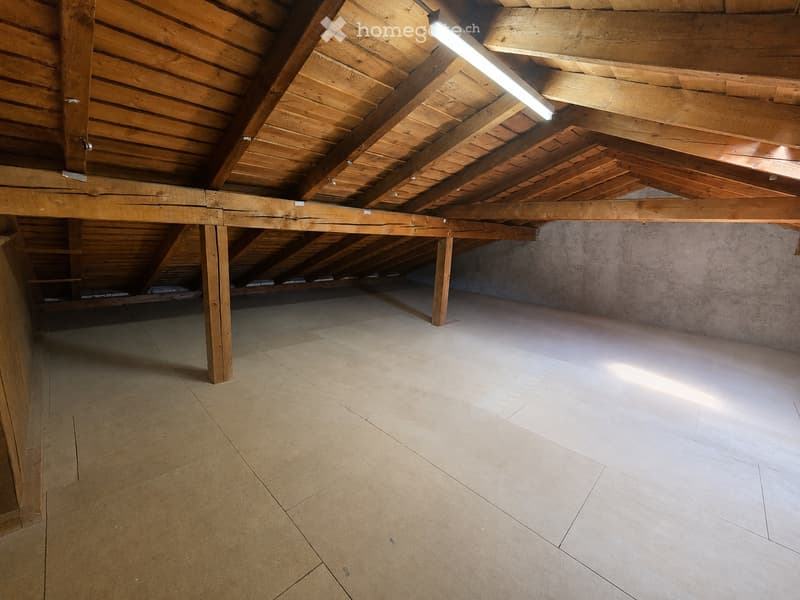
An absolute highlight is the development potential in the attic: The generously sized attic space located directly above the apartment belongs to the unit and may be converted into additional living space or an office without the consent of the other floor owners, according to the regulations.
The apartment has been partially renovated and presents itself in a solid, immediately habitable condition. It offers the perfect basis for modernizing the interior design step by step according to your own wishes. The apartment also includes a basement room and the exclusive right to use an outdoor parking space in the courtyard.
Room program and further highlights:
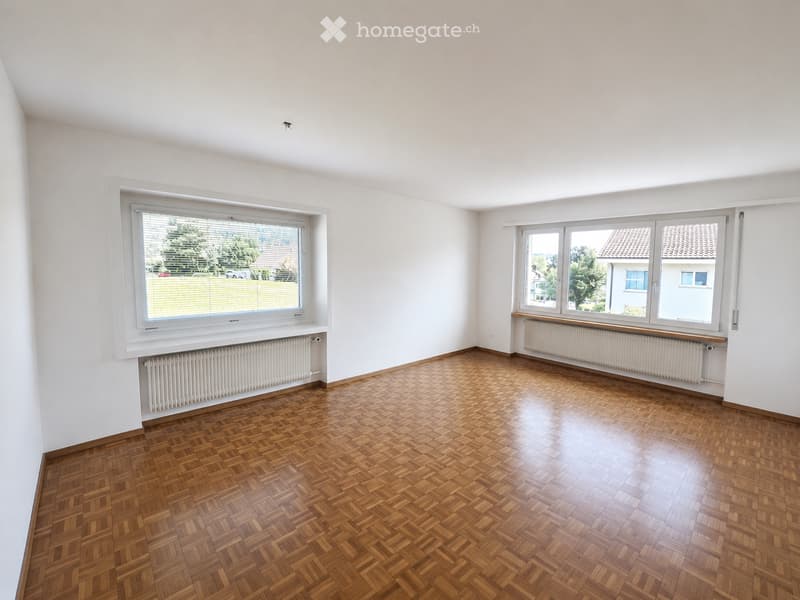
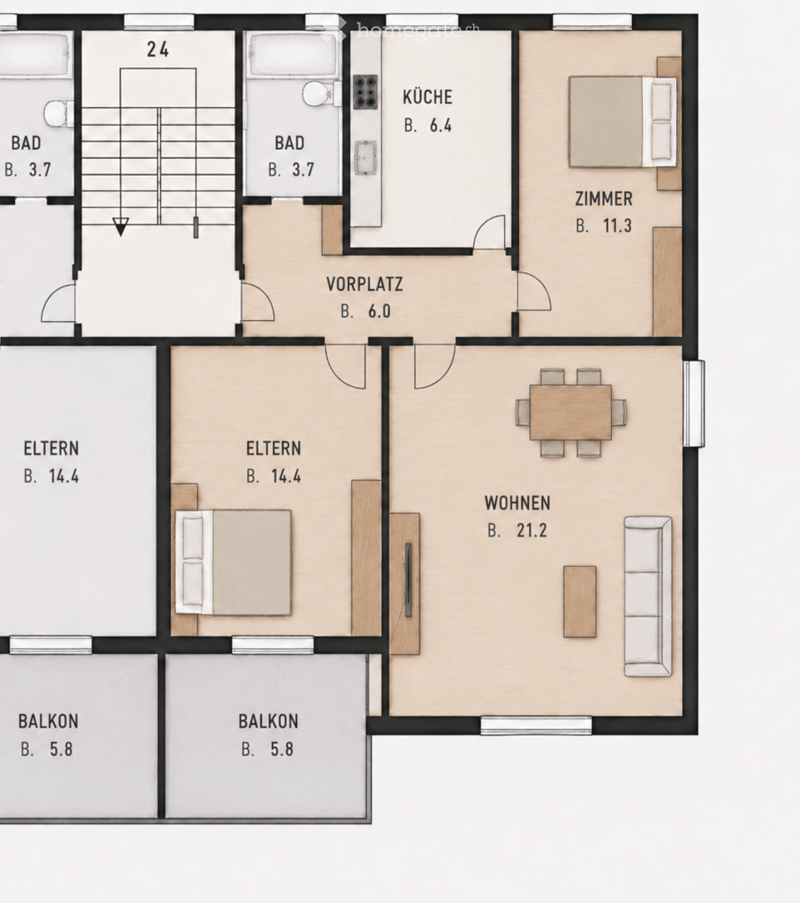
Living/Dining (21.2 m²): Bright and inviting with timeless parquet flooring and direct access to the sunny balcony.
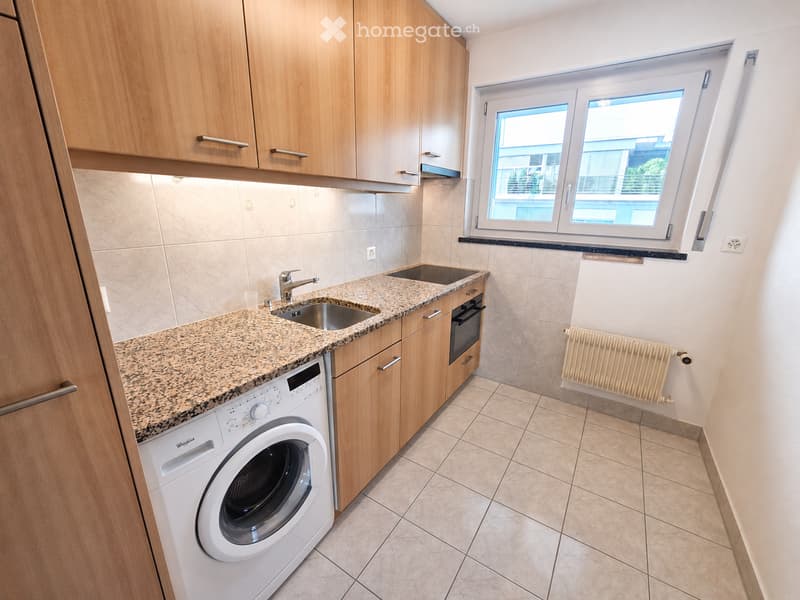
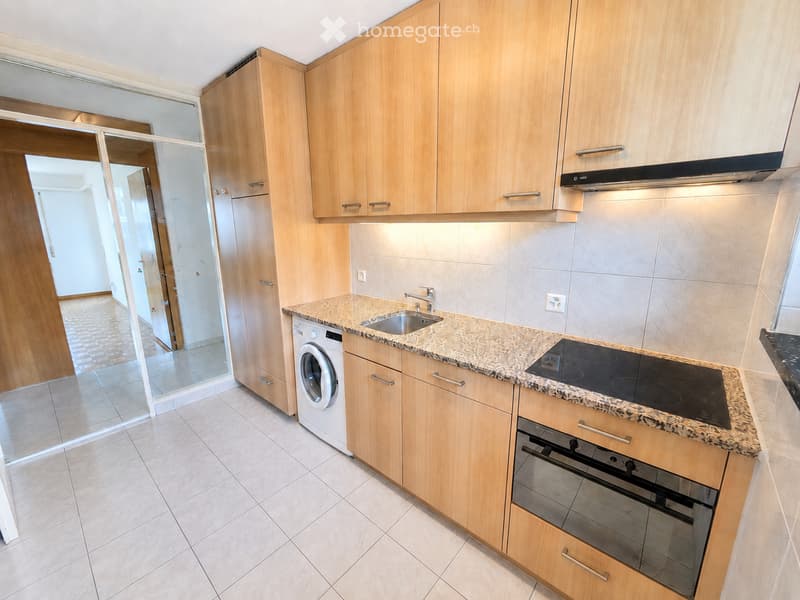
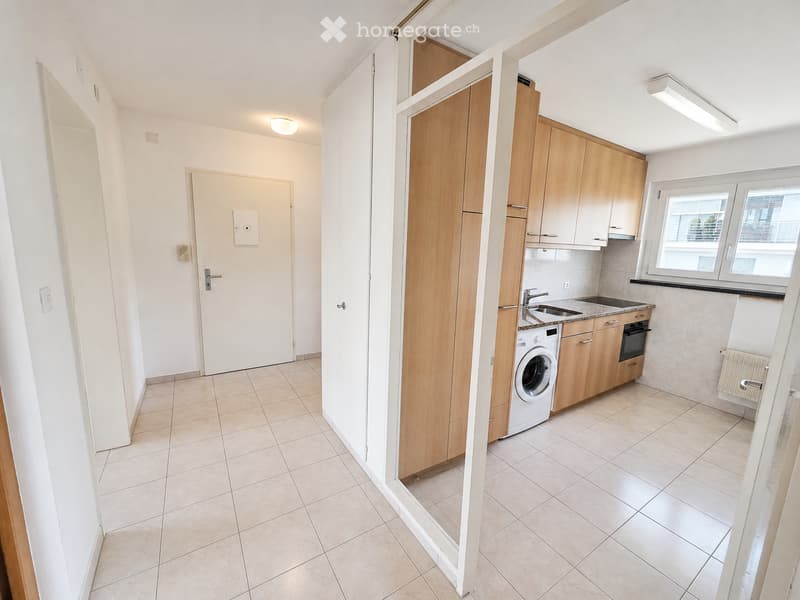
Kitchen (6.4 m²): Practically equipped with integrated washing machine.
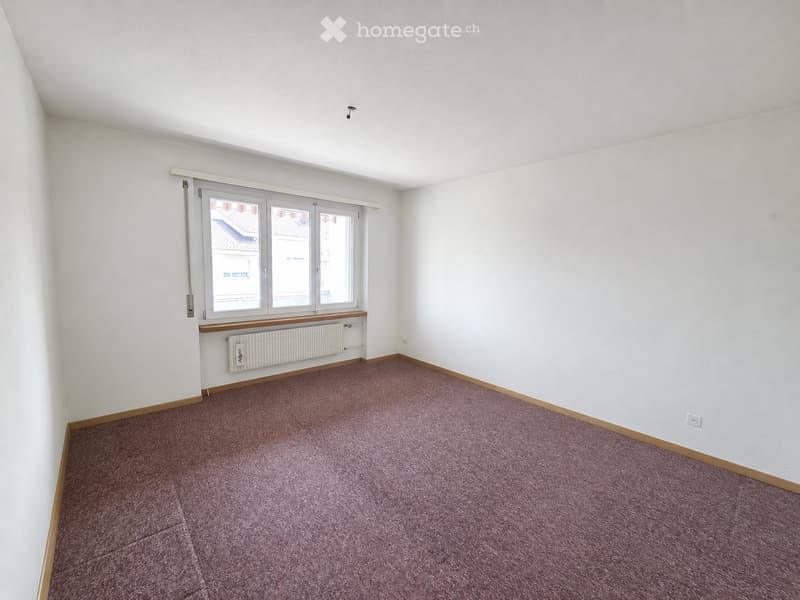
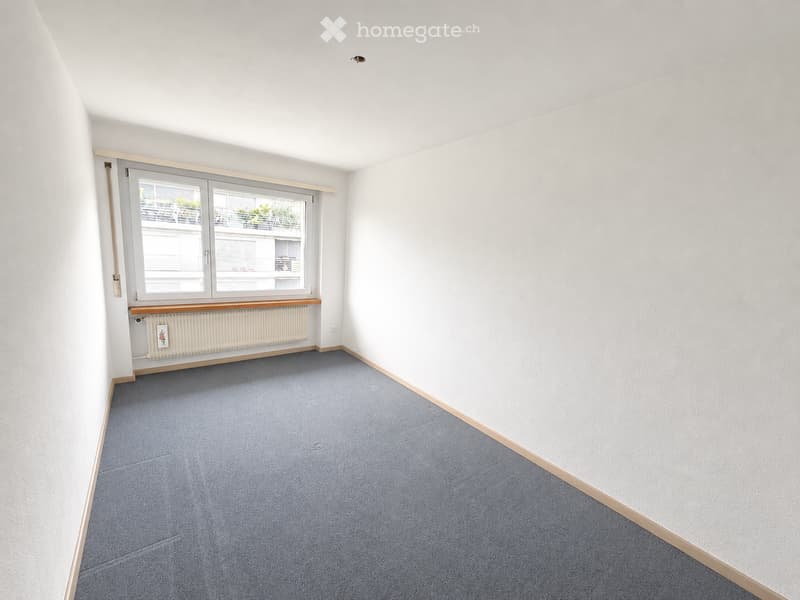
Large bedroom (14.4 m²) and small room (11.3 m²): Comfortable room proportions for flexible furnishing.
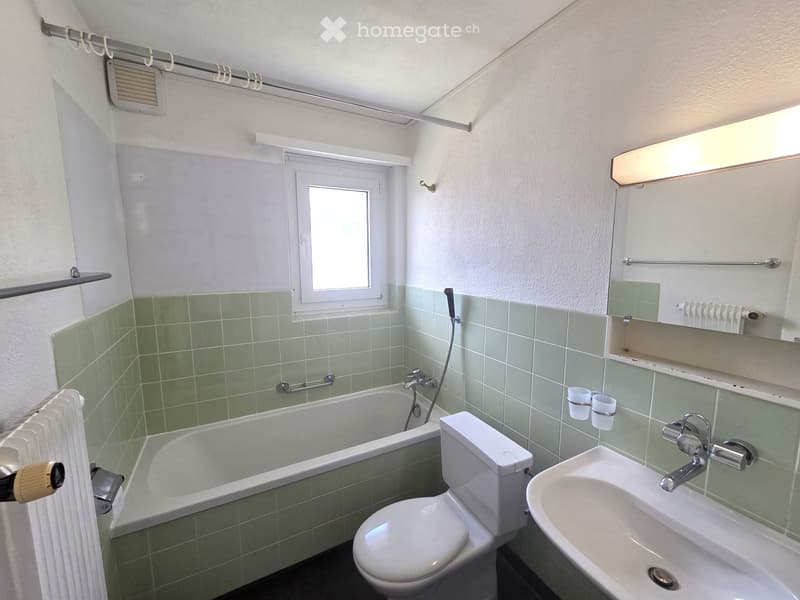
Bathroom (3.7 m²): Functional and purposeful in its original condition.
Balcony (5.8 m²): Street-side with direct view of the greenery.
Large attic space with guaranteed development rights: Total area 72 m2; thereof 22.4 m² with height >1.5 m.
Outdoor parking space: Included in the price in the courtyard.
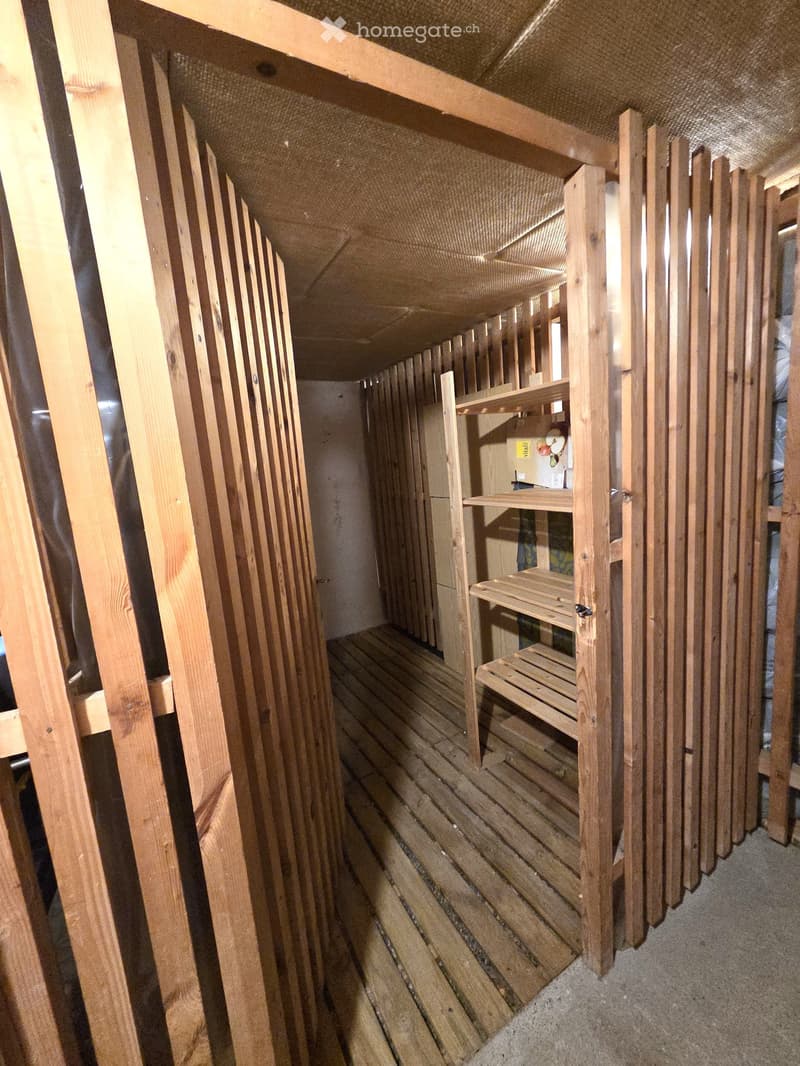
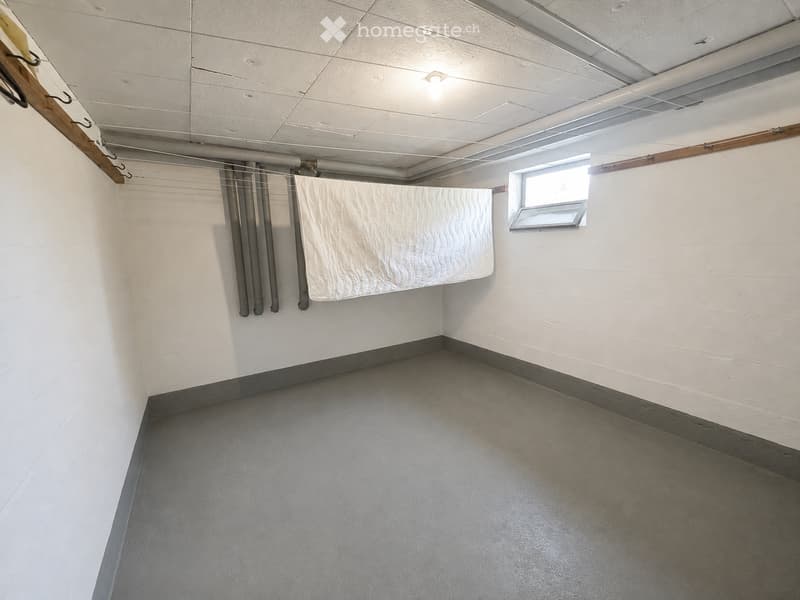
Basement room: Own basement room with 4.4 m² of usable space.
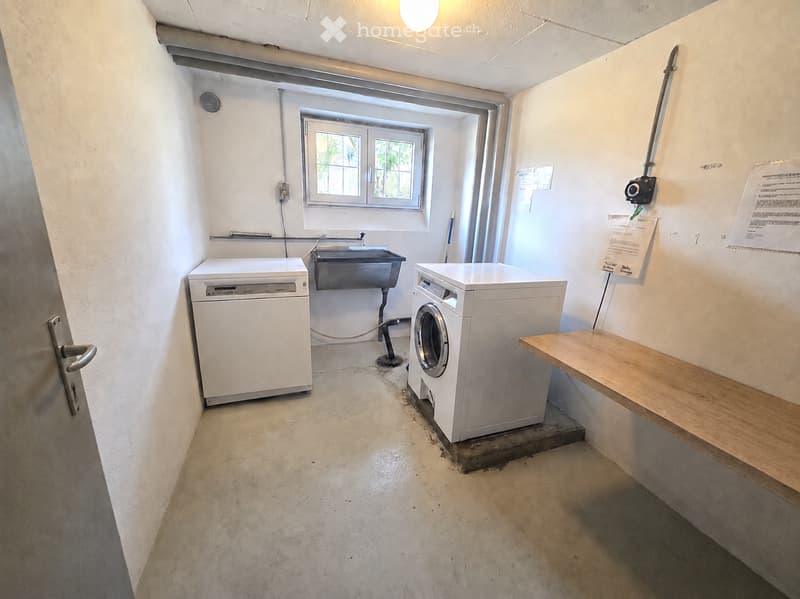
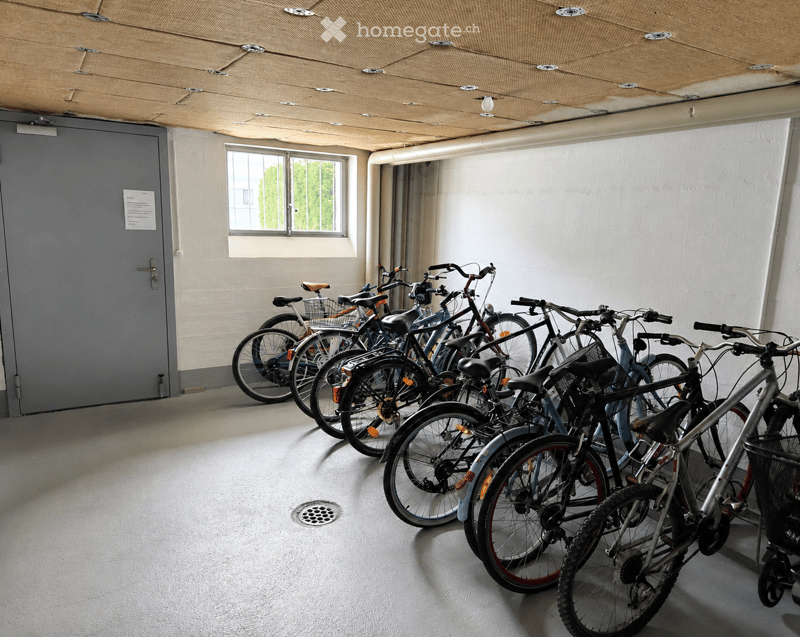
Communal rooms: Laundry room, two drying rooms, and a bicycle room for shared use.
Renovation fund: Well-funded.
Sale:
Target price CHF 640,000. Viewings by telephone appointment.
Mortgage Calculator
From dream house to home ownership: the mortgage calculator can help you estimate the affordability of this property.

Unlock the full experience
Sync your favourites, manage search alerts, and access all your important services seamlessly across devices. Create your free account for a personalized home search!
Contact
Hr. Brunner
- Listing ID
- 4003402644
- Object ref.
- zroki.n9cnu