"New 2.5-Room Apartment in Lugano"
Purchase price
CHF 645,000.–
Notify on price drop
Rooms
2.5
Living space
76 m2
Location
via ceresio 62, 6963 PregassonaTravel time
- 39 min.Station: Lugano
Surrounding information
Pharmacy
3 min.Farmacia BozzoredaSupermarket
2 min.MigrosSchool
6 min.Asilo PregassonaPublic Transport
2 min.Croce Verde
Times refer to the route on foot.
Costs
- Purchase price:
- CHF 645,000.–
- Notify on price drop
Main information
- Available from:
- By agreement
- Type:
- Apartment
- No. of rooms:
- 2.5
- Surface living:
- 76 m2
Documents (0)
Description
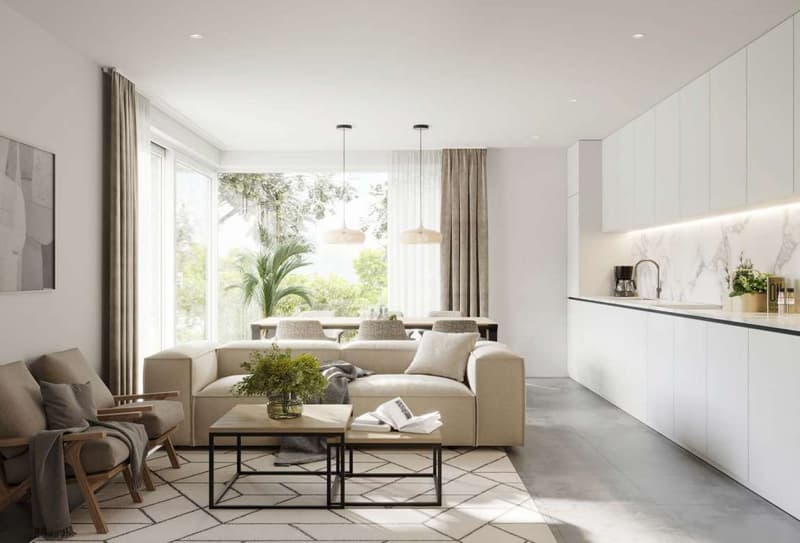
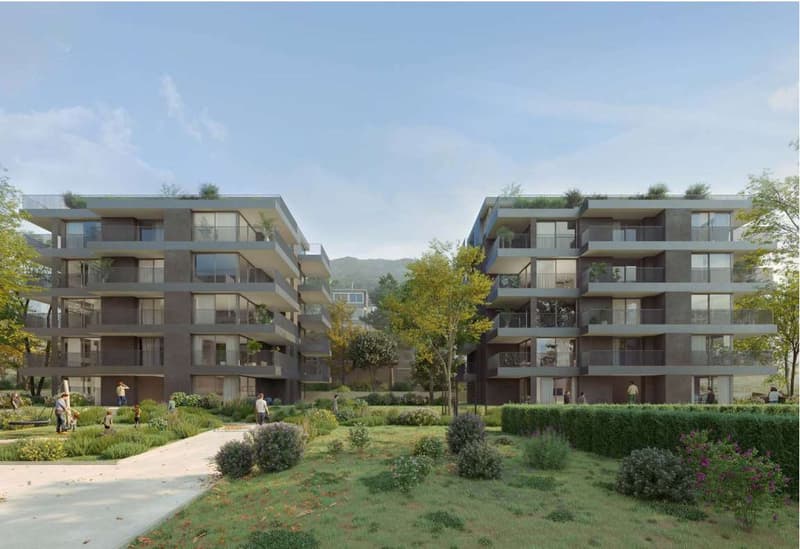
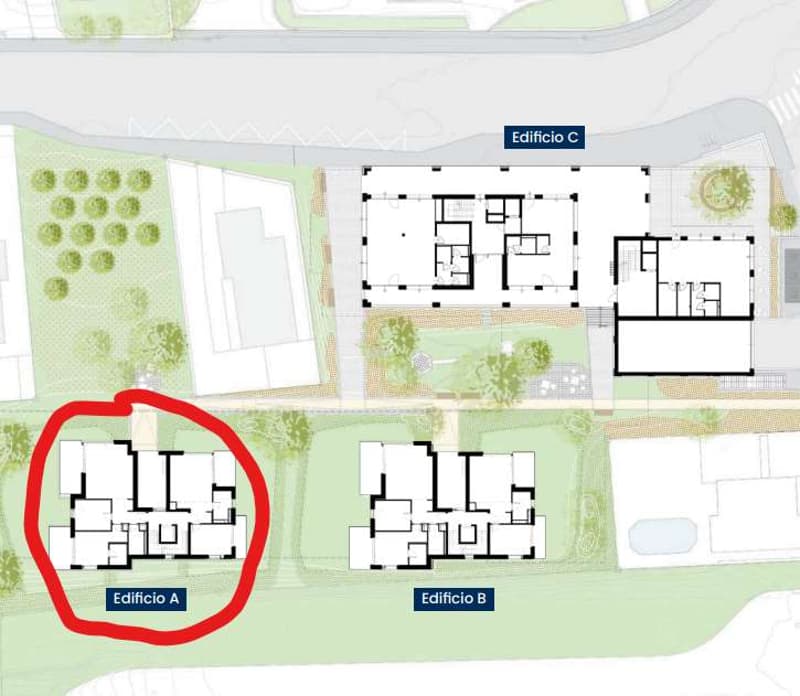
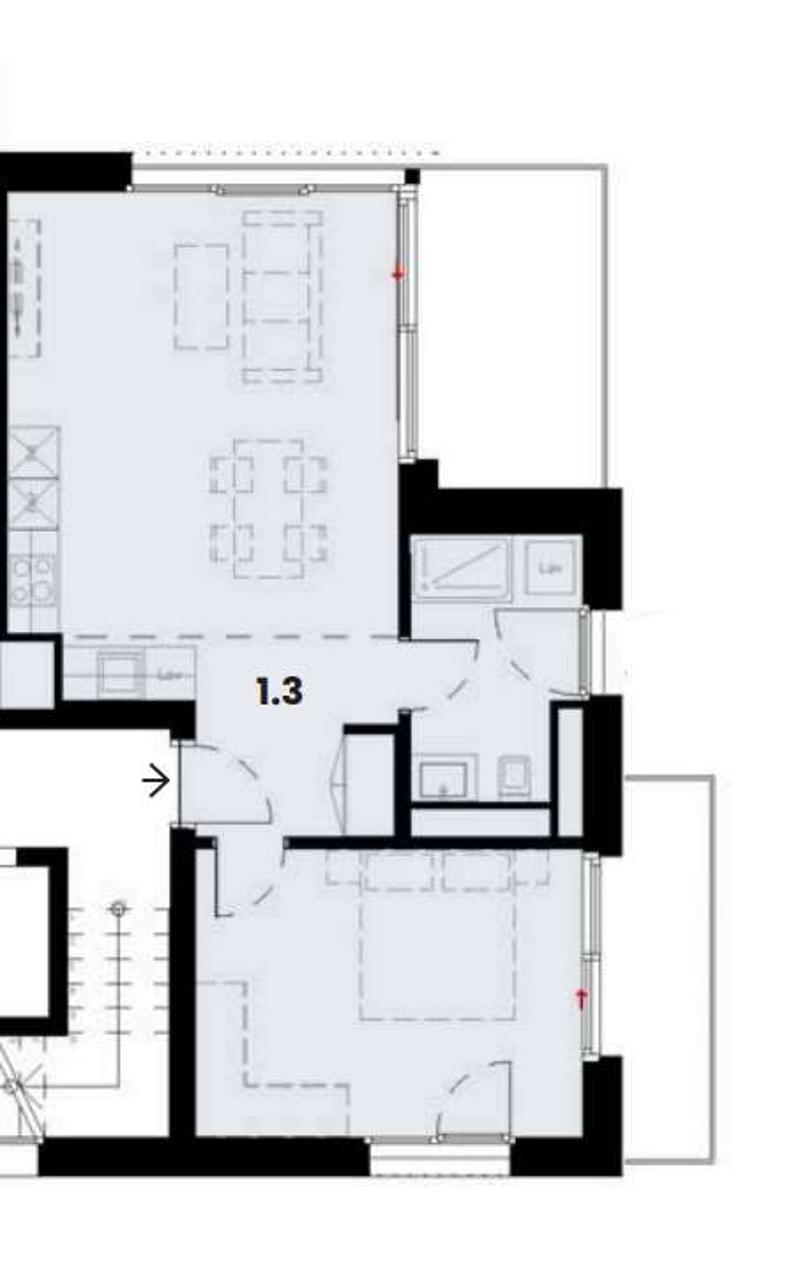
In Lugano, in the Pregassona district, in an excellent position within a prestigious residential complex, well served by public transport, we offer a beautiful apartment of about 75 sqm on the 1st floor, consisting of:
Entrance hall with built-in wardrobe, living room with open kitchen and habitable terrace, bedroom with terrazzino, windowed bathroom with shower and washing machine.
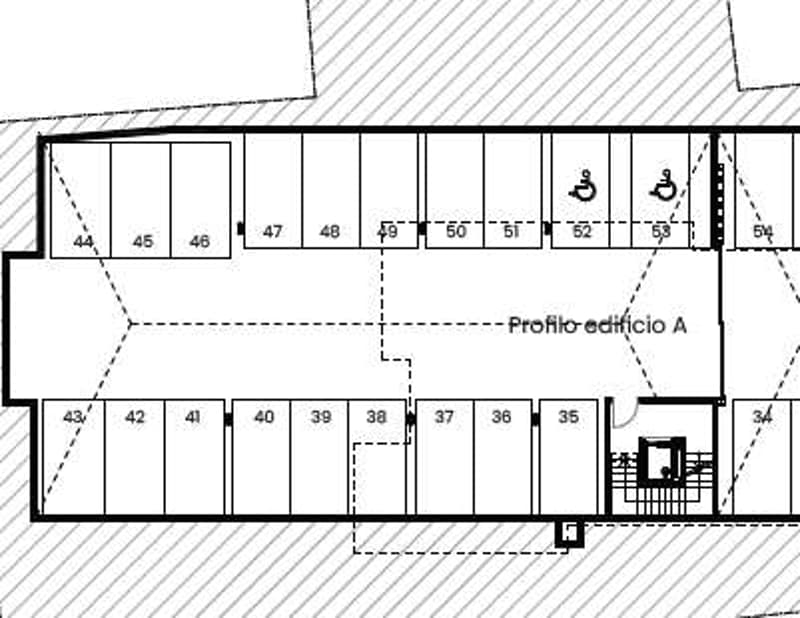
The property includes a basement and a parking space in the garage.
The apartment can also be used as a secondary residence.
Currently the apartment is under construction with delivery expected in spring 2027.
The sale price of the apartment is 645'000 CHF.
The sale price of the parking space is 55'000 CHF.
The total price for the apartment and parking space is 700'000 CHF.
The owner sells the parking space and the apartment together.
As a new building, the apartment is equipped with new technologies, such as:
- For thermal insulation of the flat roof, the use of thermal panels is planned, covered with waterproof membranes and stainless steel edge finishes. Solar panels are planned on the roof.
- Heat production is done through a reversible heat pump, distribution is done through the radiant floor system. The same machine also produces energy for summer cooling; for all apartments, a air conditioning system is planned through ventilators in the living room and in the master bedroom, in these rooms a temperature of 26°C is guaranteed in summer (tolerance according to current regulations). For the other rooms (bathrooms excluded) the connection for the possible future installation of ventilators is planned. A system of mechanical controlled ventilation is planned according to the standard of the energy label.
- Each basement has a socket connected to its own meter.
For a quick contact, you can send a message (or call) through WhatsApp Business +41 79 877 44 55.
Alternatively, you can ask to be contacted back in normal mode and an agent will contact you as soon as possible.
Disclaimer: The information provided is not binding, it is for information purposes only and does not constitute a binding element for technical assessments or bank approvals.
It is reminded that the information provided is not contractually binding (including photos and plans), therefore potential buyers should always carefully read the documentation.
The indicated area is only an approximate value and not binding, the apartment is sold in its raw state, the buyer can verify the area during the visit.
Any additional request to the owner must be made in writing.
Entrance hall with built-in wardrobe, living room with open kitchen and habitable terrace, bedroom with terrazzino, windowed bathroom with shower and washing machine.
The property includes a basement and a parking space in the garage.
The apartment can also be used as a secondary residence.
Currently the apartment is under construction with delivery expected in spring 2027.
The sale price of the apartment is 645'000 CHF.
The sale price of the parking space is 55'000 CHF.
The total price for the apartment and parking space is 700'000 CHF.
The owner sells the parking space and the apartment together.
As a new building, the apartment is equipped with new technologies, such as:
- For thermal insulation of the flat roof, the use of thermal panels is planned, covered with waterproof membranes and stainless steel edge finishes. Solar panels are planned on the roof.
- Heat production is done through a reversible heat pump, distribution is done through the radiant floor system. The same machine also produces energy for summer cooling; for all apartments, a air conditioning system is planned through ventilators in the living room and in the master bedroom, in these rooms a temperature of 26°C is guaranteed in summer (tolerance according to current regulations). For the other rooms (bathrooms excluded) the connection for the possible future installation of ventilators is planned. A system of mechanical controlled ventilation is planned according to the standard of the energy label.
- Each basement has a socket connected to its own meter.
For a quick contact, you can send a message (or call) through WhatsApp Business +41 79 877 44 55.
Alternatively, you can ask to be contacted back in normal mode and an agent will contact you as soon as possible.
Disclaimer: The information provided is not binding, it is for information purposes only and does not constitute a binding element for technical assessments or bank approvals.
It is reminded that the information provided is not contractually binding (including photos and plans), therefore potential buyers should always carefully read the documentation.
The indicated area is only an approximate value and not binding, the apartment is sold in its raw state, the buyer can verify the area during the visit.
Any additional request to the owner must be made in writing.
Mortgage Calculator
From dream house to home ownership: the mortgage calculator can help you estimate the affordability of this property.

Free
Unlock the full experience
Sync your favourites, manage search alerts, and access all your important services seamlessly across devices. Create your free account for a personalized home search!
Advertiser


Zenit Real Estate Sagl
Via S. Balestra, 12
6900Lugano
Contact
- Listing ID
- 4003403124
- Object ref.
- V001329