
"Renovated 4.5 room semi-detached house with garage, veranda, and hobby room"
Location
Grubenweg 3, 4153 Reinach BLTravel time
- 2 min.Station: Landhof
Surrounding information
Supermarket
3 min.DennerSchool
9 min.Sekundarschule ReinachPharmacy
3 min.TopPharmPublic Transport
1 min.Landhof
Times refer to the route on foot.
Costs
- Purchase price:
- CHF 1,195,000.–
- Notify on price drop
Main information
- Available from:
- By agreement
- Type:
- Bifamiliar house
- No. of rooms:
- 4.5
- Number of bathrooms:
- 2
- Number of floors:
- 4
- Surface living:
- 140 m2
- Floor space:
- 183 m2
- Land area:
- 232 m2
- Last refurbishment:
- 2024
- Year built:
- 1956
Features and furnishings
Washing machine
Tumble dryer
Quiet neighborhood
Child-friendly
Parking space
Garage
Corner house
Documents (0)
Description
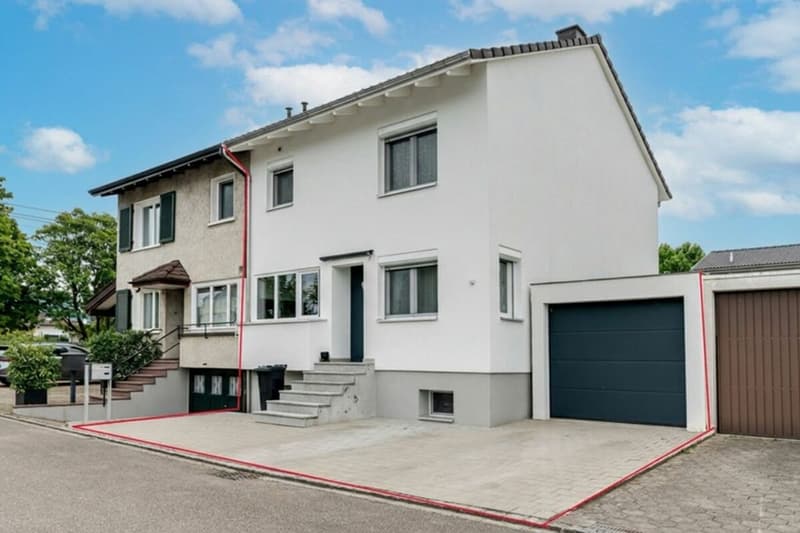
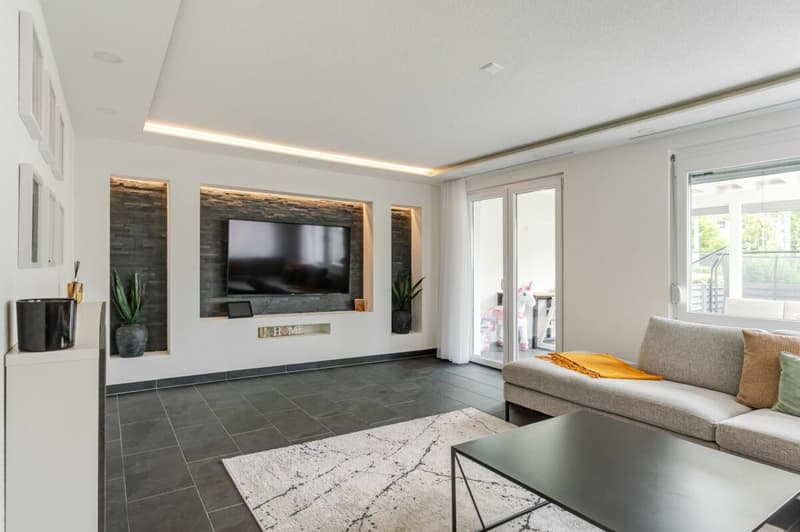
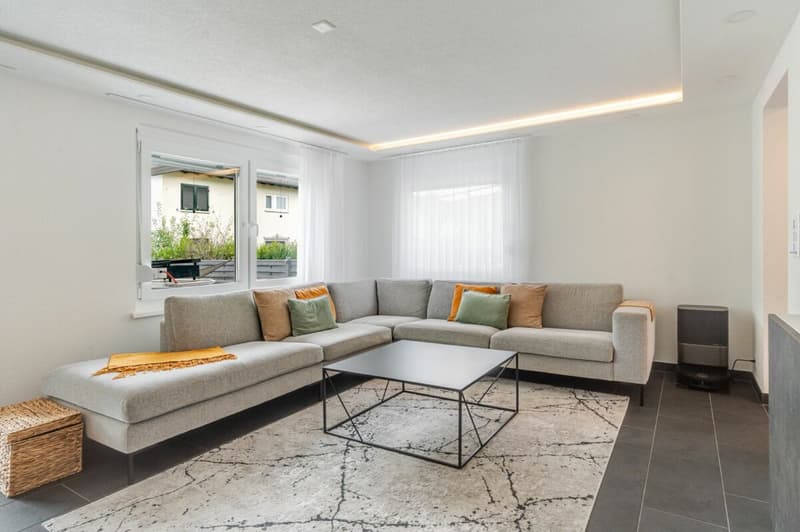
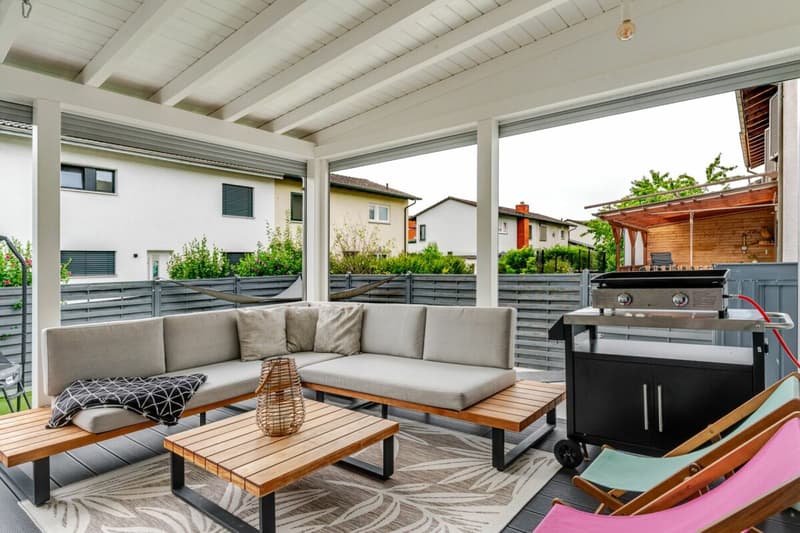
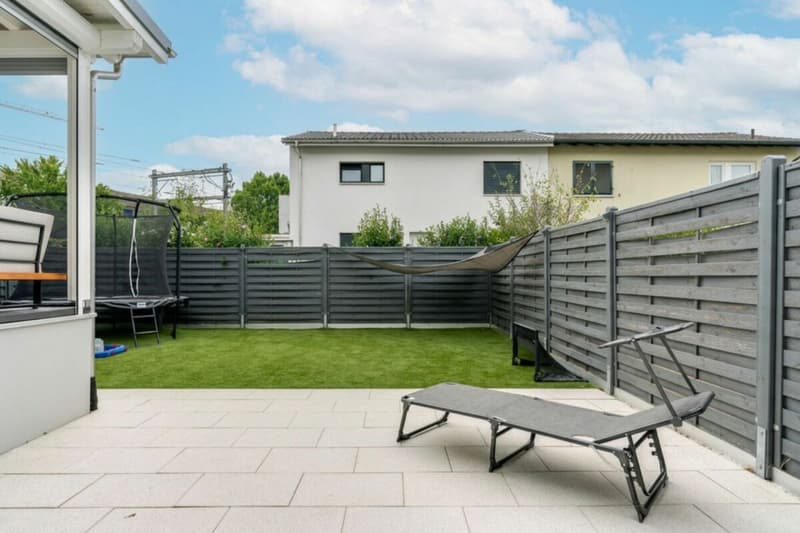
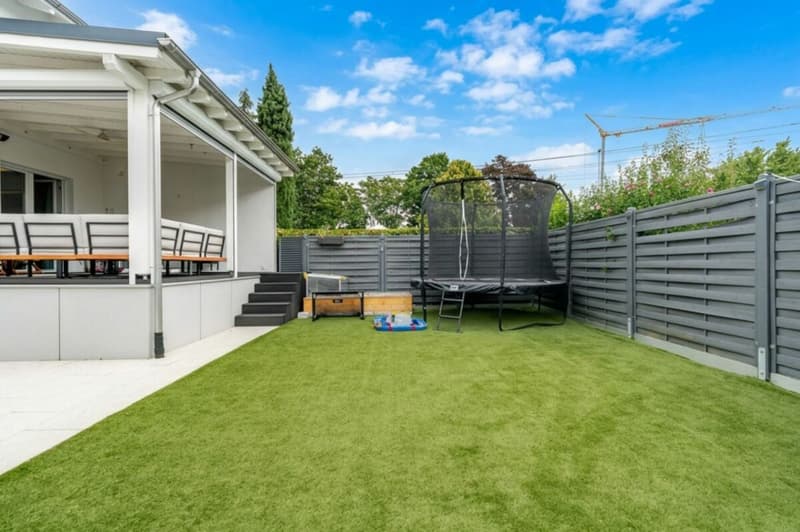
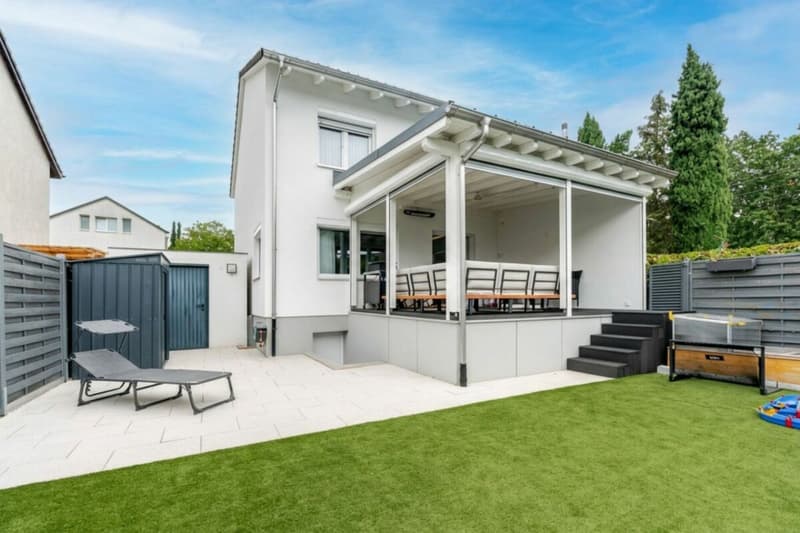
This renovated single-family home convinces with its modern and stylish interior design, a spacious forecourt, a garage, and a well-maintained garden with a covered veranda. The veranda is equipped with electric shutters and represents an extension of the living space.
Highlights:
- Spacious forecourt for up to 2 vehicles
- Garage with direct garden access
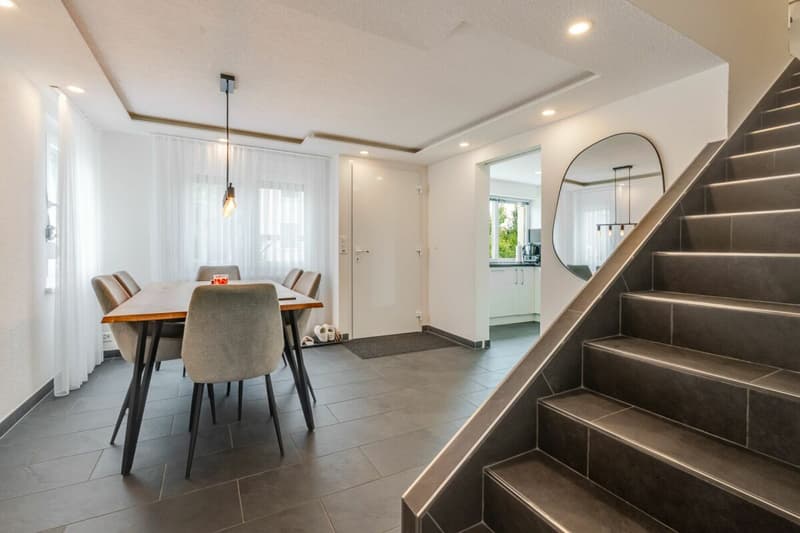
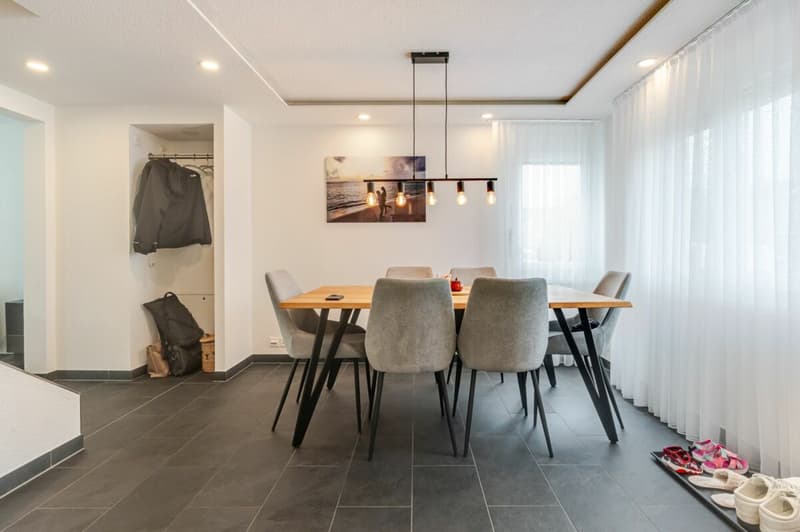
- Inviting dining and living area with plenty of daylight
- Covered veranda with electric shutters - ideal for relaxation and enjoyment
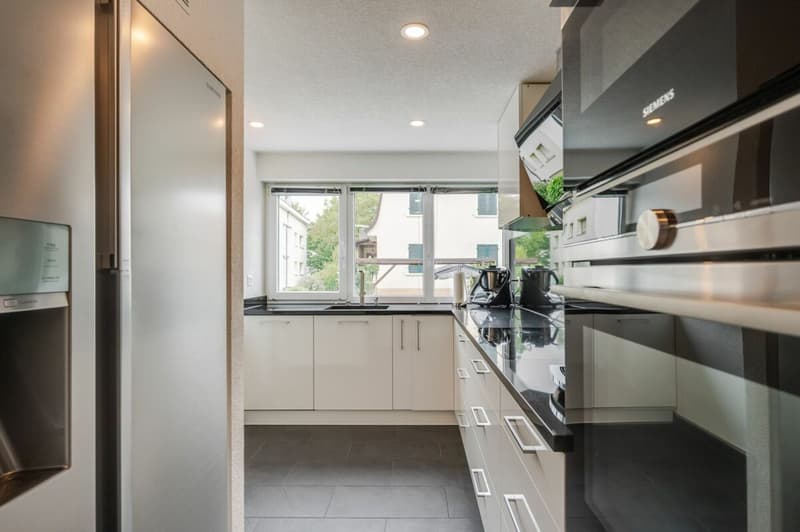
- Modern, closed kitchen with access to the basement
- 2 spacious bedrooms and expanded attic as bedroom, workspace, or hobby room
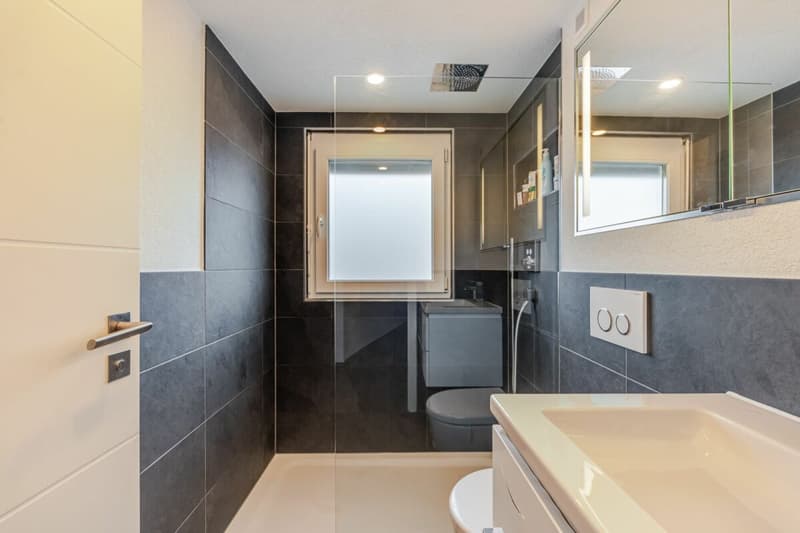
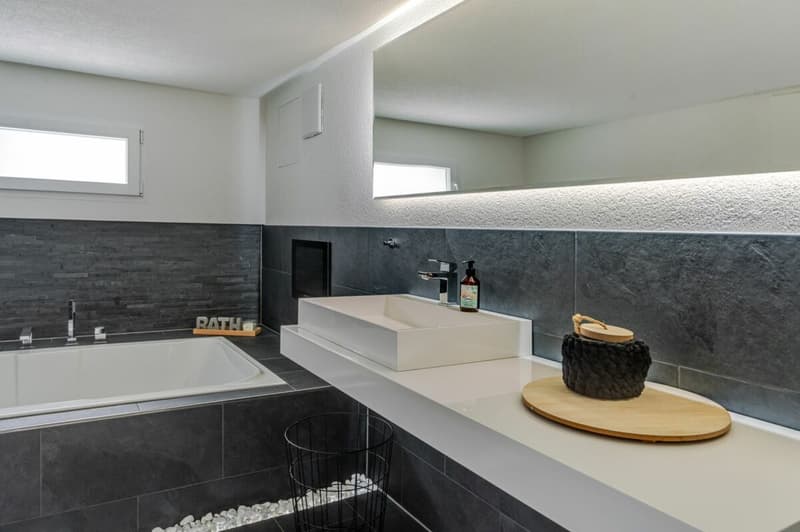
- 2 bathrooms, including a spacious bathroom with whirlpool bathtub and TV connection
- Heated hobby room
- Basement and storage rooms
A versatile property with high comfort, charm, and attractive outdoor areas. Ideal for families or couples with space requirements.
The property was comprehensively renovated and modernized between 2015 and 2024. In addition to the core renovation in the interior, the windows were replaced with modern 3-fold glazing, the facade including shutters was renovated, and the terrace roof, garden, and forecourt were renewed. The investments of around CHF 434,000 ensure a modern construction standard and a sustainably maintained home.
Areas:
Ground floor
Entrance/dining area: approx. 16.92 m²
Kitchen: approx. 11.75 m²
Living area: approx. 24.70 m²
Veranda: approx. 17.39 m²
Upper floor
Forecourt: approx. 4.25 m²
Room 1: approx. 15.63 m²
Room 2 (including dressing room): approx. 21.87 m²
Bathroom: approx. 3.91 m²
Attic
Attic room: 24.00 m² (minus 20% roof slopes)
Basement
Forecourt: approx. 5.74 m²
Bathroom: approx. 11.61 m²
Hobby room: approx. 10.08 m²
Laundry room: approx. 9.72 m²
Heating room: approx. 3.20 m²
Cellar: approx. 2.84 m²
Total net living area approx. 140.38 m²
Total usable area approx. 183.61 m²
Location:
The house is located in a side street of the popular "Mischeli Quarter" in Reinach. Shopping facilities and the nearest public transport stop are easily accessible on foot.
Reinach convinces as an attractive place to live with an excellently developed infrastructure. Numerous shopping facilities cover all the needs of daily life. The lively town center invites you to linger and meet, and is supplemented by a diverse range of leisure activities for all age groups.
The connection to public transport is excellent: tram and bus lines ensure comfortable accessibility to the surrounding regions. The location also offers high flexibility for individual transport, as the next motorway access is only about five minutes away.
Families benefit from a comprehensive educational offer directly on site - from preschool to secondary school. Furthermore, the renowned International School Basel (ISB) is located in Reinach. Other private schools, including the Rudolf Steiner School, as well as grammar schools and universities of applied sciences are easily accessible in the surrounding municipalities.
Has the advertisement sparked your interest? For further information, a virtual tour, or to arrange a viewing appointment, we are at your disposal.
Mortgage Calculator
From dream house to home ownership: the mortgage calculator can help you estimate the affordability of this property.

Unlock the full experience
Sync your favourites, manage search alerts, and access all your important services seamlessly across devices. Create your free account for a personalized home search!
Advertiser

Contact
Annette Allen-Riggenbach
- Listing ID
- 4003409186
- Object ref.
- T299