"Charming 4.5-room row house in Goldach"
Location
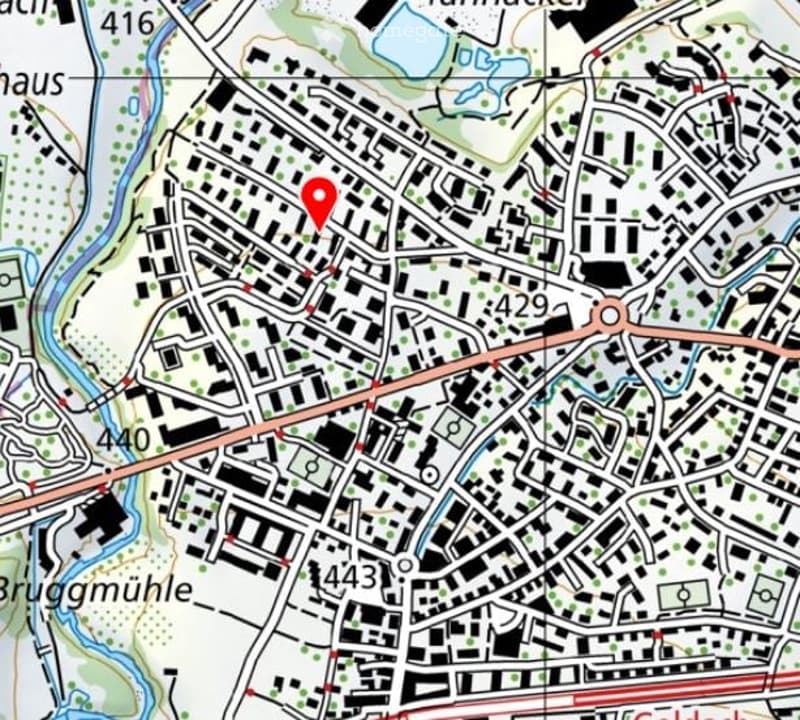
Staudenäckerstrasse 29, 9403 GoldachTravel time
- 11 min.Station: Goldach
Surrounding information
Pharmacy
9 min.BENU Apotheke GoldachSupermarket
6 min.CoopSchool
5 min.Haini-Rennhas-StrassePublic Transport
3 min.Tübacherstrasse
Times refer to the route on foot.
Costs
- Purchase price:
- CHF 670,000.–
Main information
- Available from:
- By agreement
- Type:
- Row house
- No. of rooms:
- 4.5
- Number of floors:
- 3
- Surface living:
- 89 m2
- Land area:
- 189 m2
- Volume:
- 430 m3
- Year built:
- 1963
Features and furnishings
Balcony / Terrace
Quiet neighborhood
Child-friendly
Parking space
Documents (0)
Description
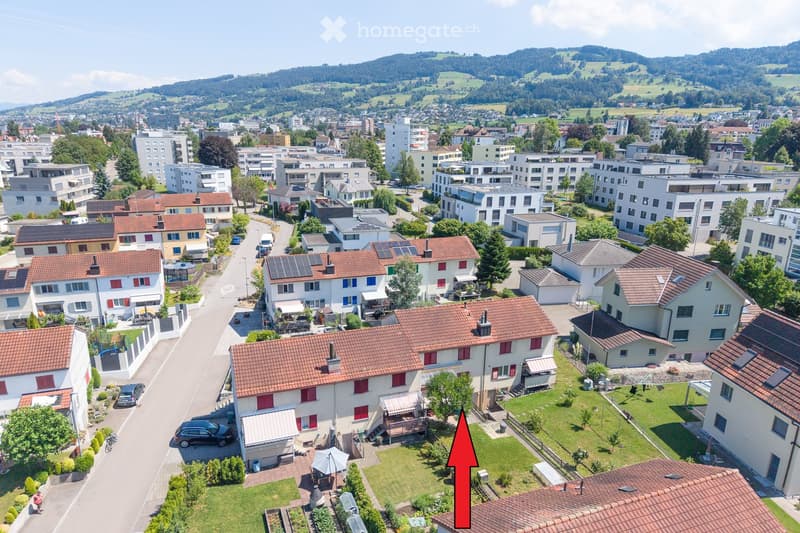
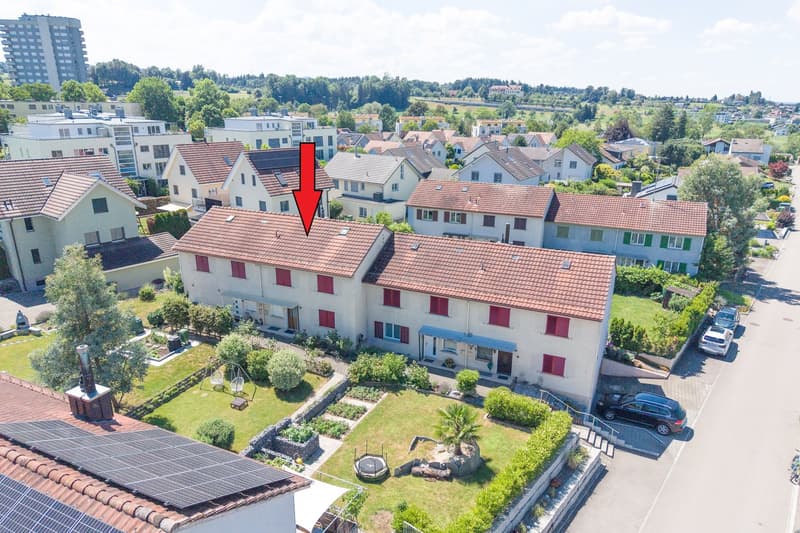
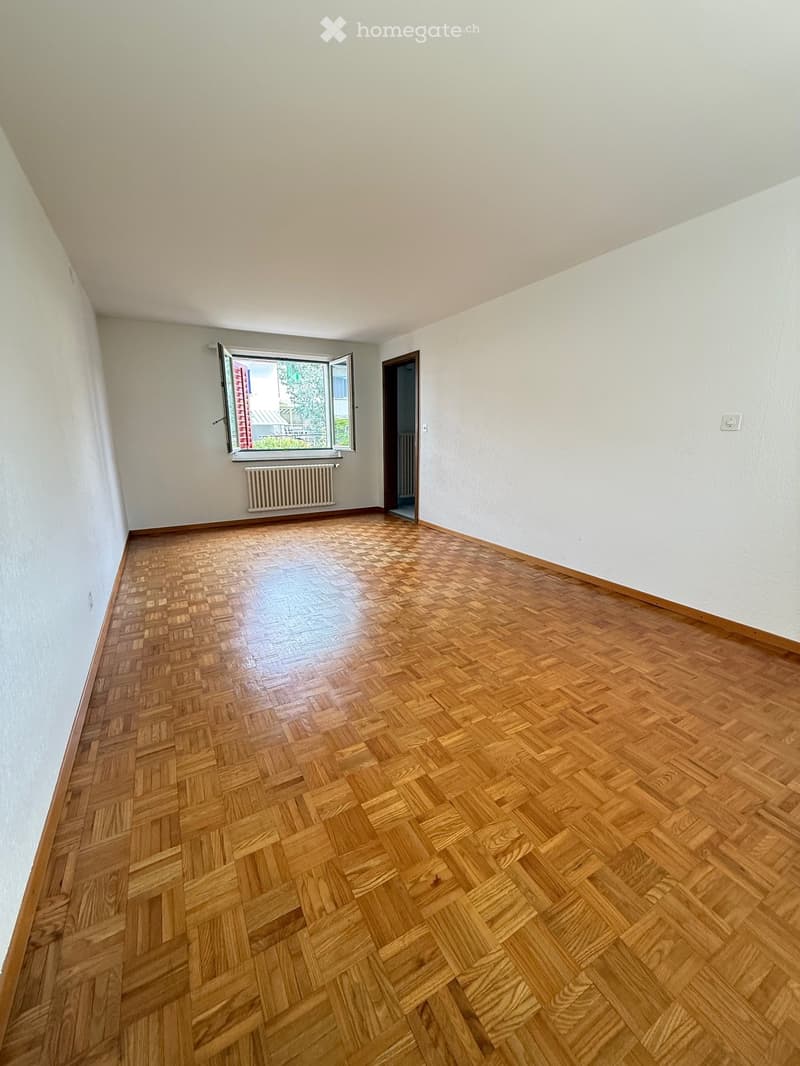
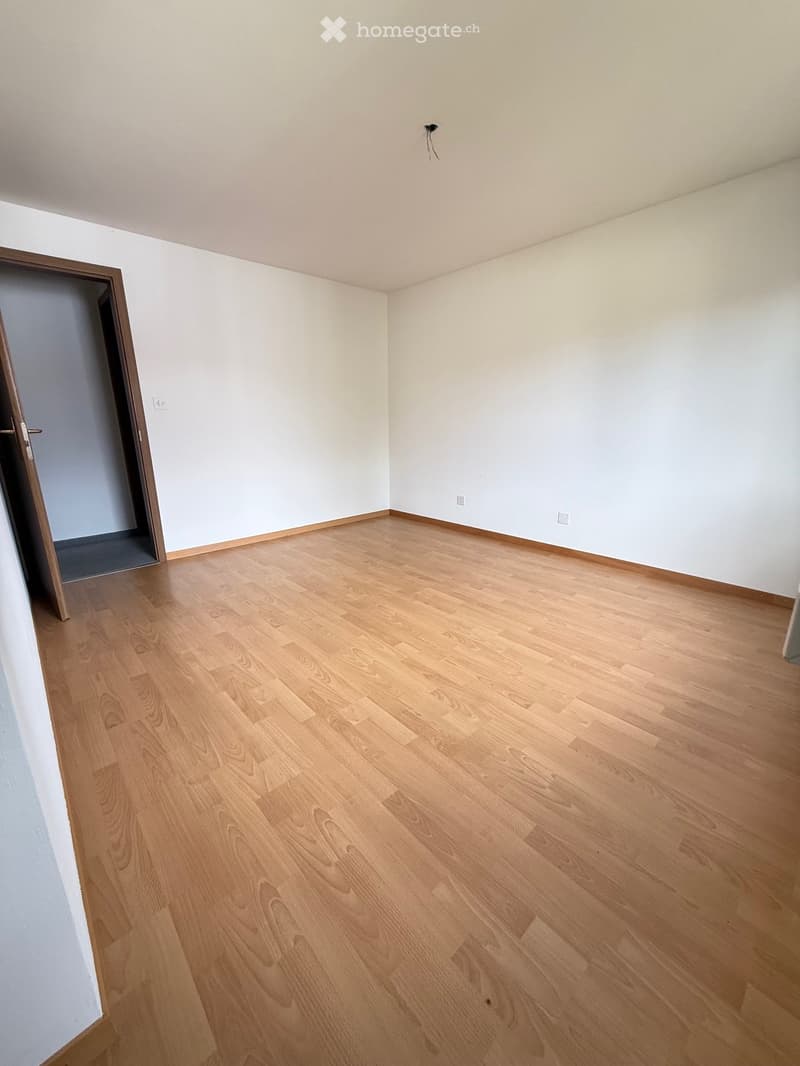
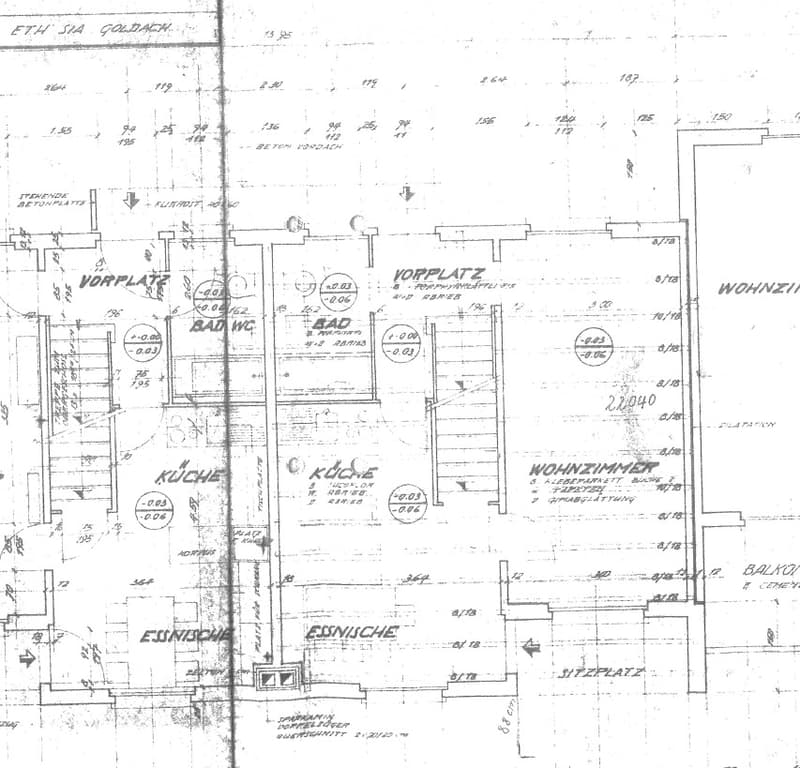
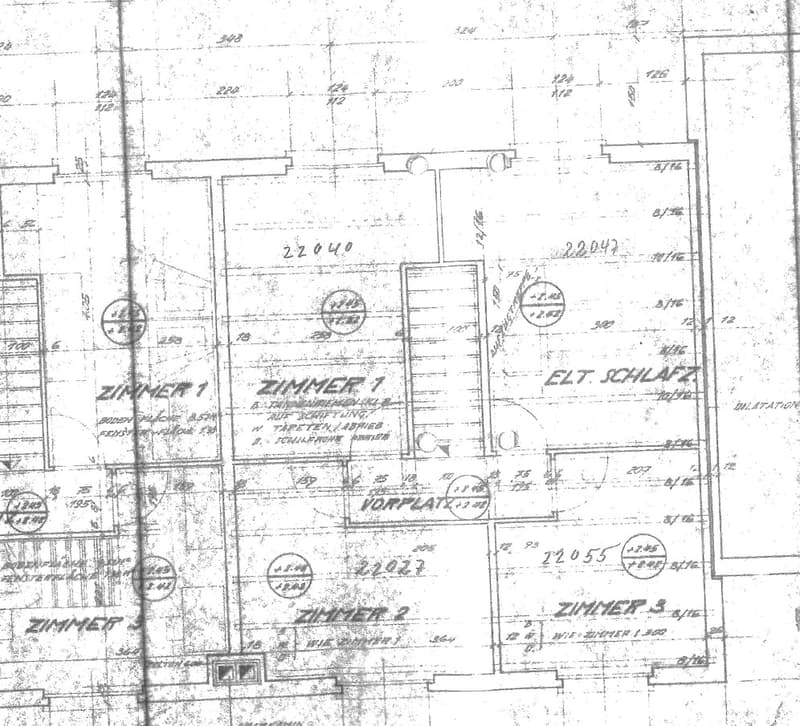
This well-maintained 4.5-room row house is located in a quiet and family-friendly residential area in Goldach. The property was built in 1963 and has been continuously maintained over the years. The house offers a living area of around 89 m² on a 189 m² large plot of land and impresses with a compact floor plan and a beautiful garden.
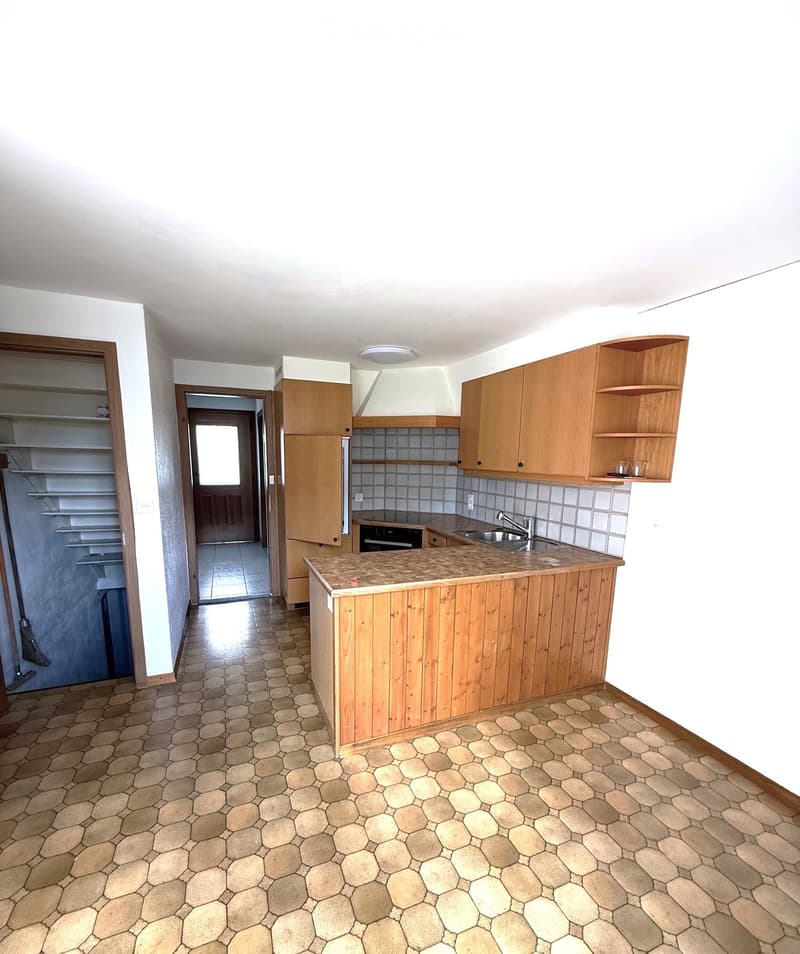
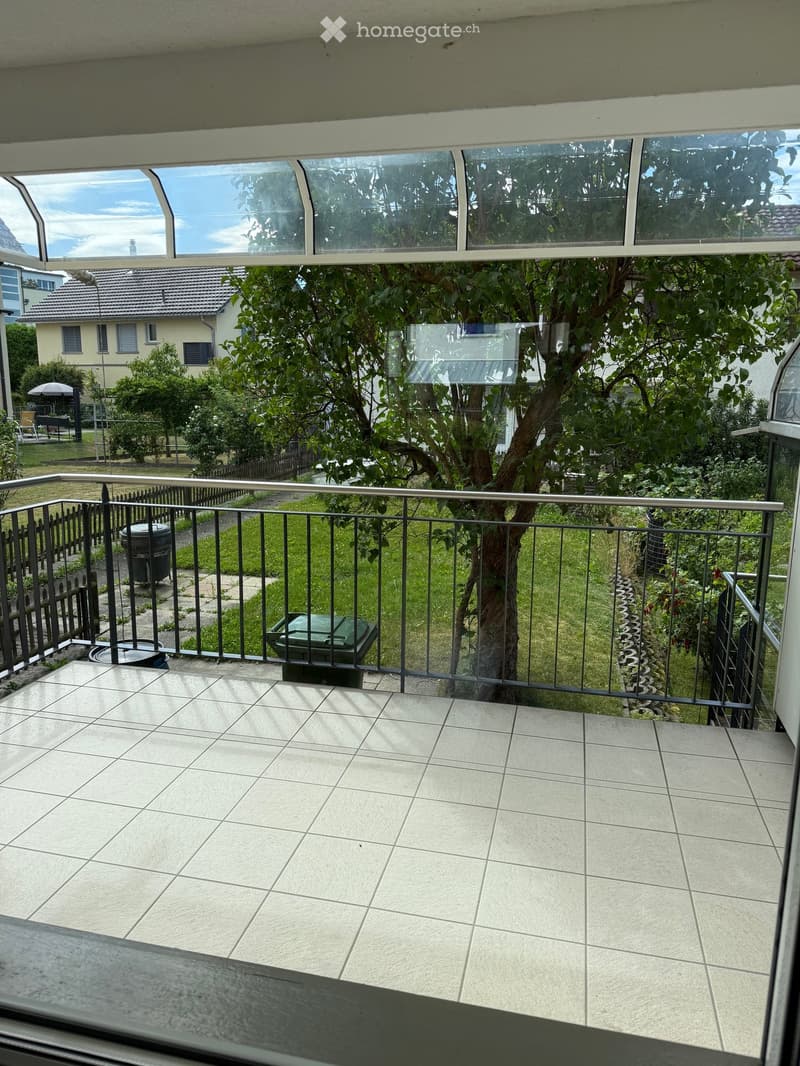
The bright kitchen and dining area forms the heart of the house and offers direct access to the covered seating area and into the sunny garden. Here you can enjoy privacy and ample space to relax, garden or spend cozy hours with family and friends.
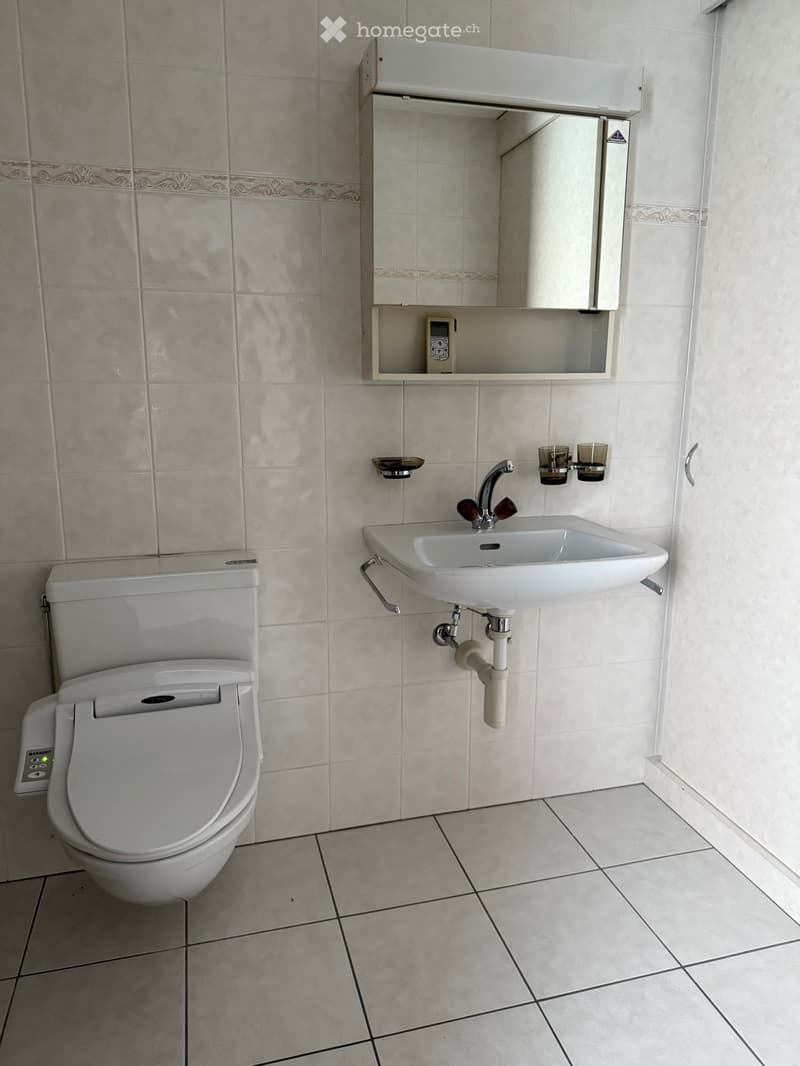
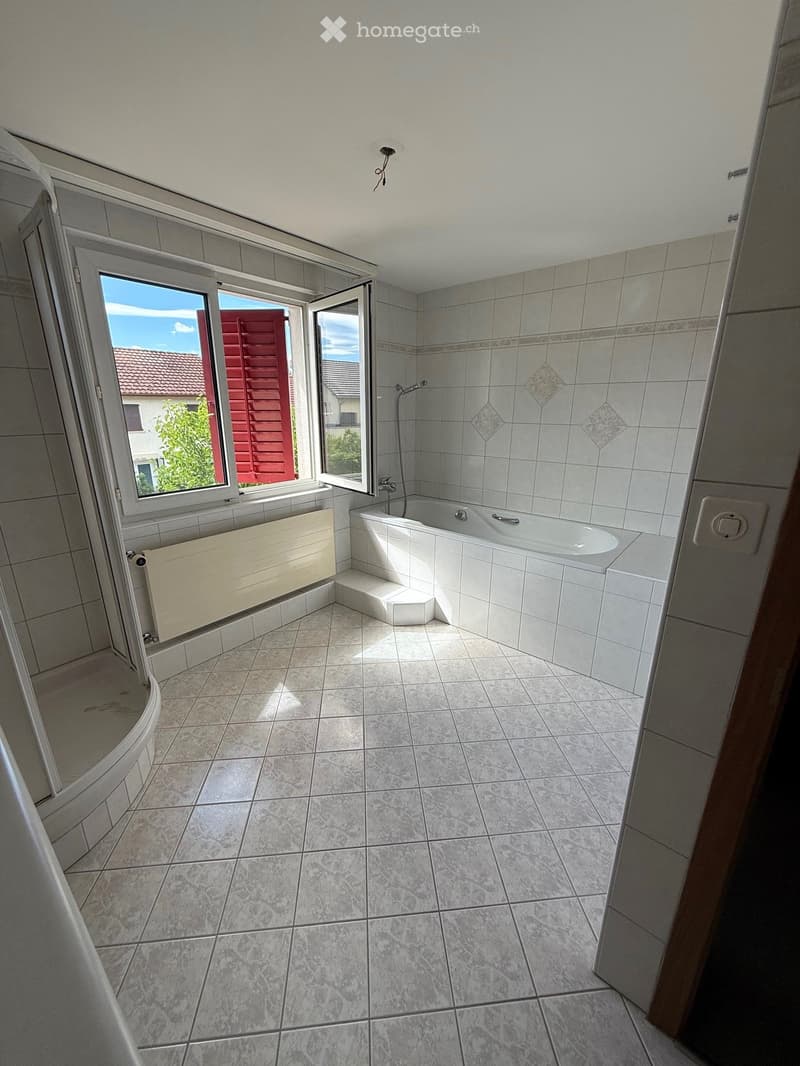
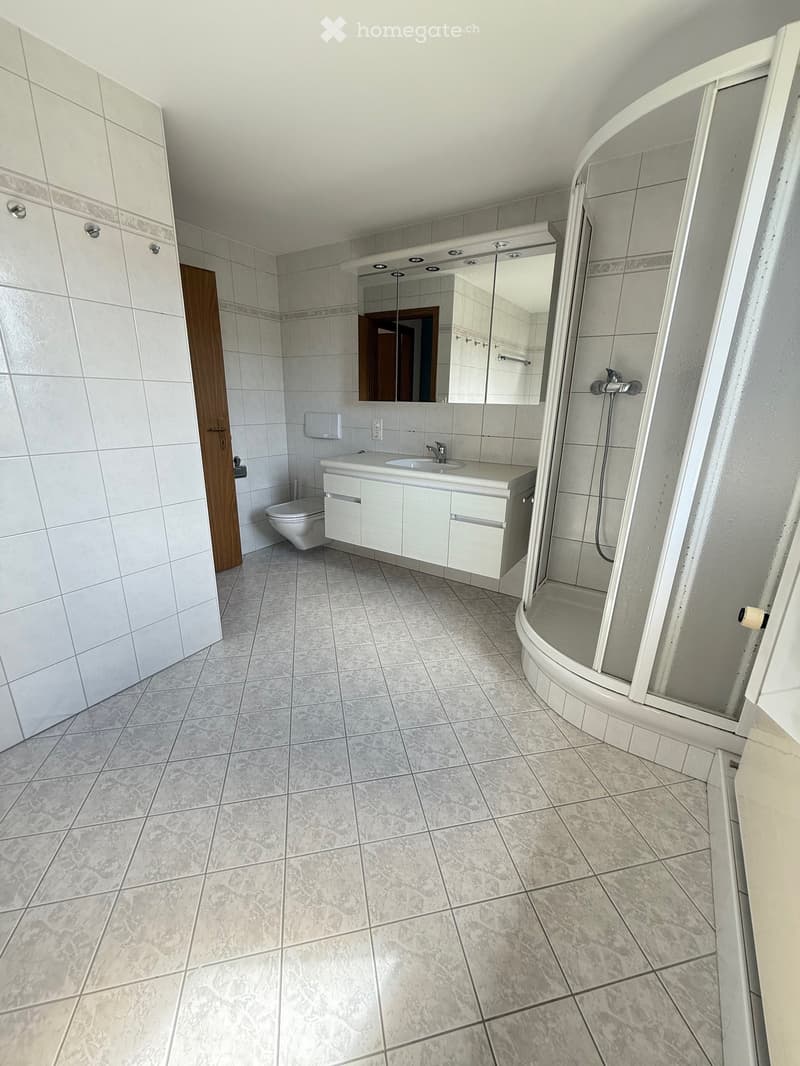
On the upper floor are the bedrooms and a spacious bathroom with a bathtub and separate shower. An additional guest toilet on the ground floor provides further comfort.
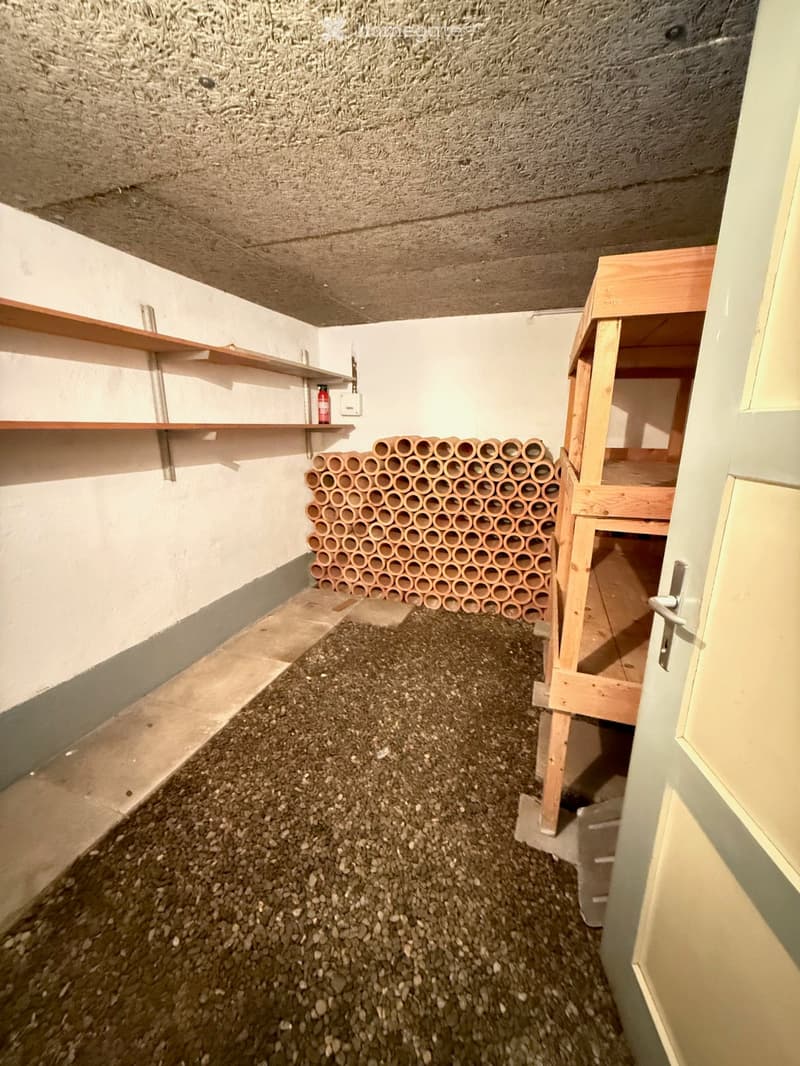
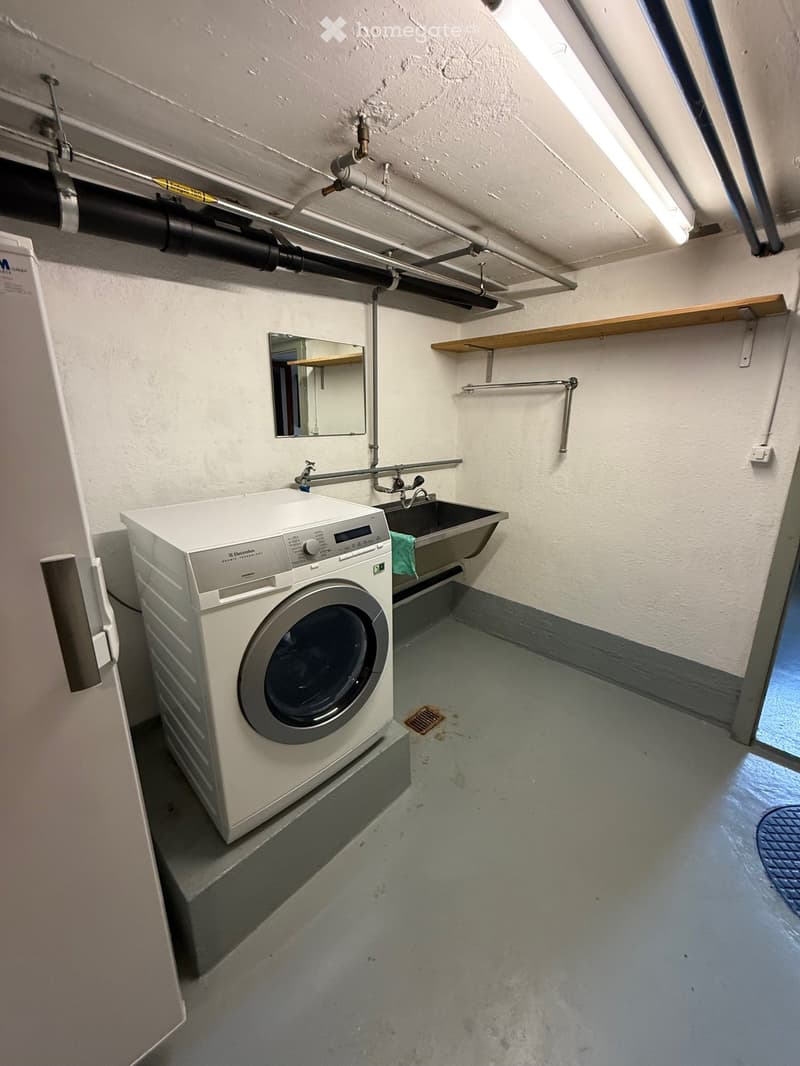
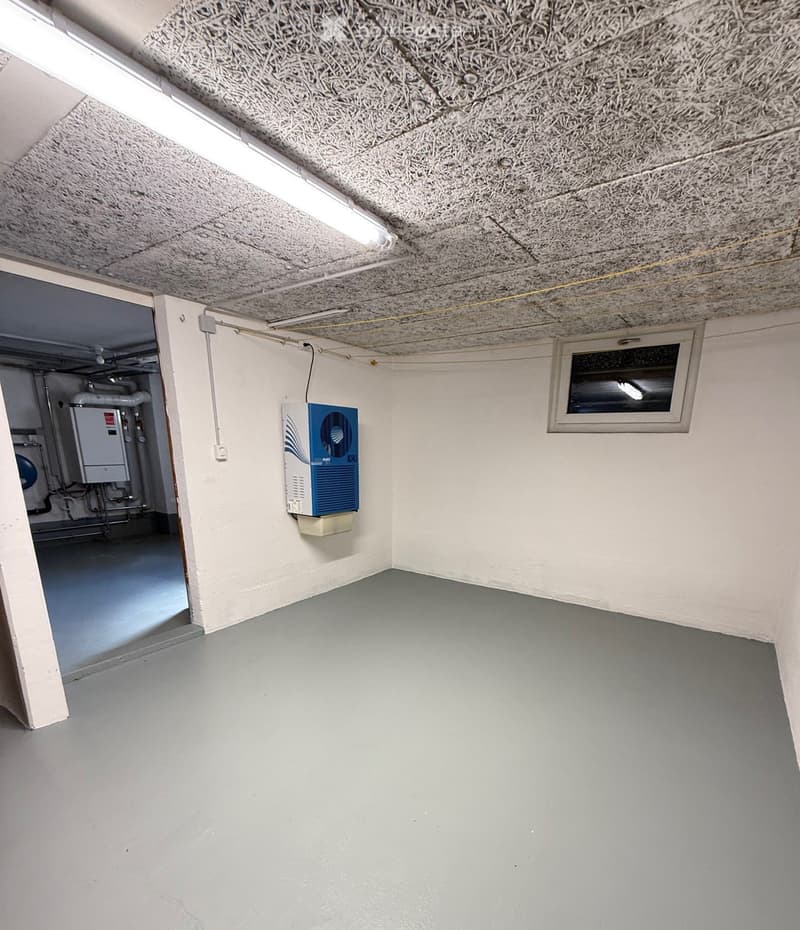
The basement offers plenty of storage space as well as a laundry room, a natural cellar and a drying room with Secomat. The gas heating system was renewed in 2020 and ensures reliable and modern heat supply.
The offer also includes a private outdoor parking space by the street.
Depending on the needs, adjustments and modernizations can be made to individual needs, the existing expansion is somewhat older, but still usable in its current state.
Key data at a glance:
4.5-room row house
Year of construction 1963
approx. 89 m² living space
approx. 189 m² plot size
Continuously maintained
Sunny small garden with covered seating area
Spacious bathroom with bathtub and shower
Separate guest toilet
Large basement with hobby room and natural cellar
Own laundry room
Drying room with Secomat
Gas heating (2020)
Fiber optic connection
Own outdoor parking space
Quiet, family-friendly living situation
Shopping facilities, schools and public transport in the immediate vicinity
Whether as a first home or as a new home for the family, this charming row house convinces with its harmonious condition, the attractive outdoor area and the popular location in Goldach.
We would be happy to show you this property during a personal viewing.
Location and surroundings:
The location convinces with its quiet atmosphere - both during the day and at night it is pleasantly quiet. In summer, the house benefits from plenty of sunlight, and even in winter, the sun's rays are good. The infrastructure in the surrounding area leaves nothing to be desired:
Bus stop Tübacherstrasse - only 3 minutes' walk away.
Coop supermarket - conveniently accessible in 6 minutes' walk.
St. Gallerstrasse school - ideal for families, only 5 minutes' walk away.
BENU pharmacy - accessible on foot in 9 minutes.
Goldach train station - accessible in 11 minutes, with good connections to the region.
This charming row house combines quiet living with excellent everyday infrastructure and is an excellent opportunity for all those seeking a new home in the idyllic municipality of Goldach in the canton of St. Gallen. Take advantage of this opportunity!
Mortgage Calculator
From dream house to home ownership: the mortgage calculator can help you estimate the affordability of this property.

Unlock the full experience
Sync your favourites, manage search alerts, and access all your important services seamlessly across devices. Create your free account for a personalized home search!
Viewing
Contact for viewing
André Hutter
Contact
Hutter & Partner Immobilientreuhand AG, Rorschach
- Listing ID
- 4003410607
- Object ref.
- pyl1r.3iini