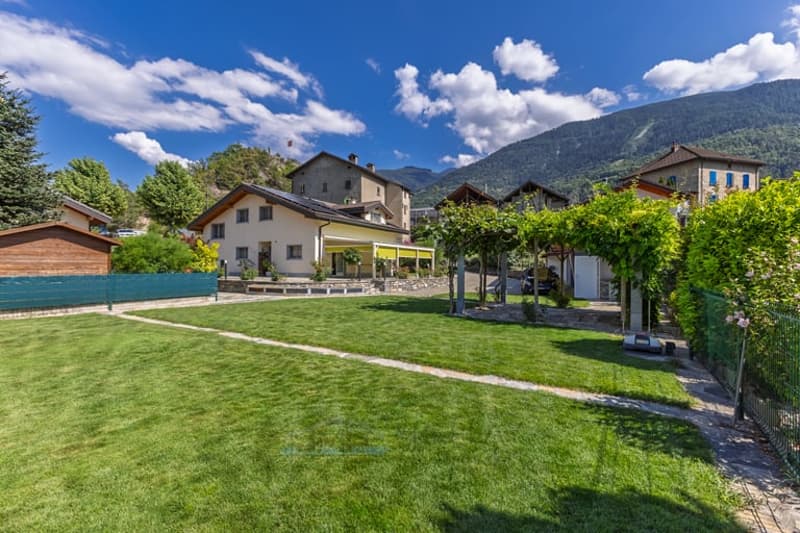
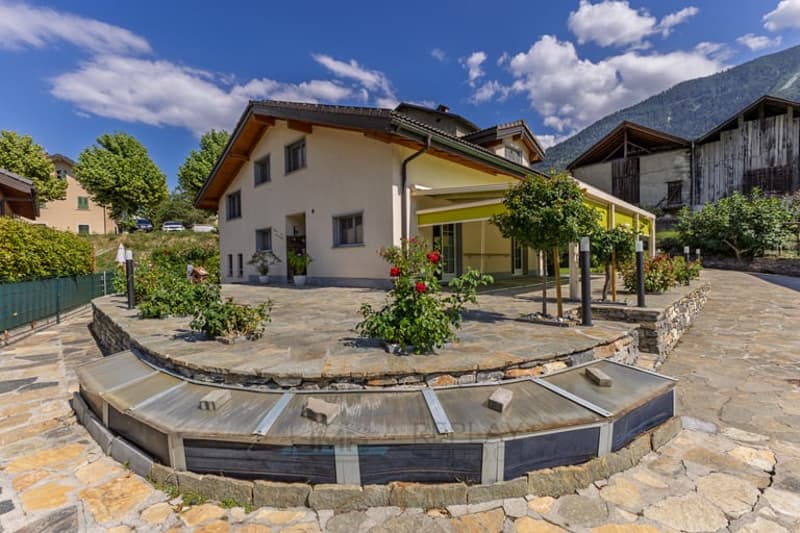
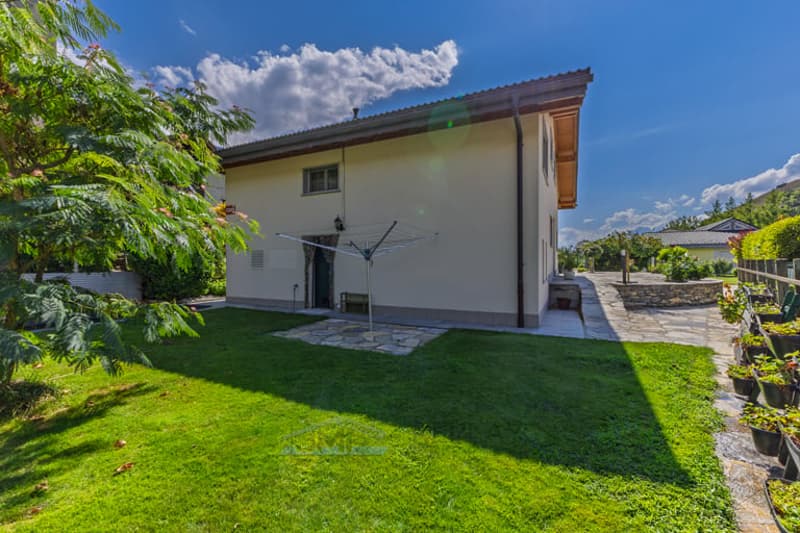
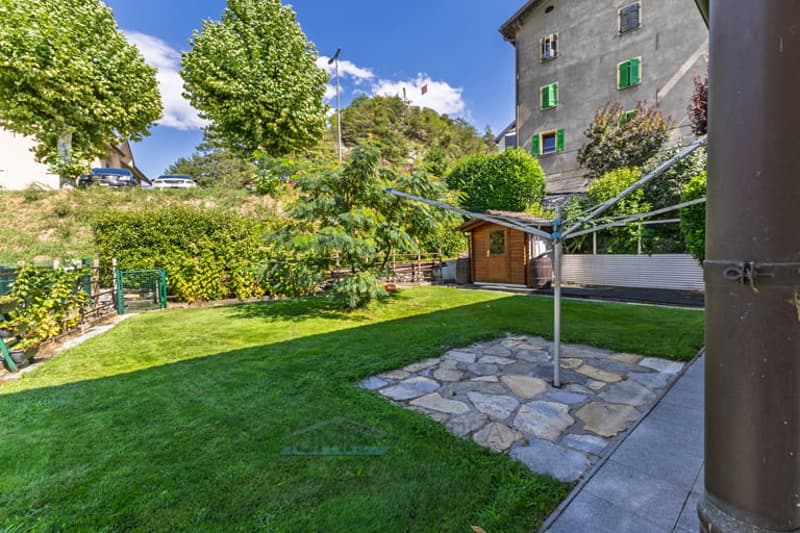
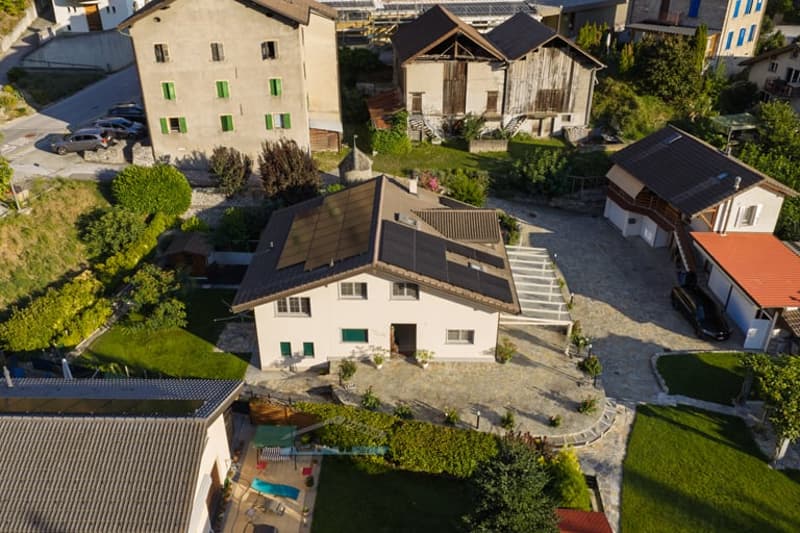
"Magnificent 6.5-room villa in Granges VS – Charm, space and tranquility"
Location
Rue de Fauporte, 3977 Granges VSTravel time
- 55 min.Station: Saint-Léonard
Surrounding information
Pharmacy
14 min.Le druide du RobinsonSchool
< 1 min.Centre Scolaire de GrangesSupermarket
12 min.Edelweiss MarketPublic Transport
2 min.Granges
Times refer to the route on foot.
Costs
- Purchase price:
- CHF 1,490,000.–
Main information
- Available from:
- Immediately
- Type:
- Villa
- No. of rooms:
- 6.5
- Number of bathrooms:
- 3
- Number of floors:
- 3
- Surface living:
- 213 m2
- Land area:
- 1145 m2
- Last refurbishment:
- 2014
- Year built:
- 2004
Features and furnishings
Balcony / Terrace
Dishwasher
Cable TV
Fireplace
View
Wheelchair access
Quiet neighborhood
Child-friendly
Parking space
Garage
Documents (0)
Description
6 ½-room villa of approx. 213 m2 with an annex, comprising
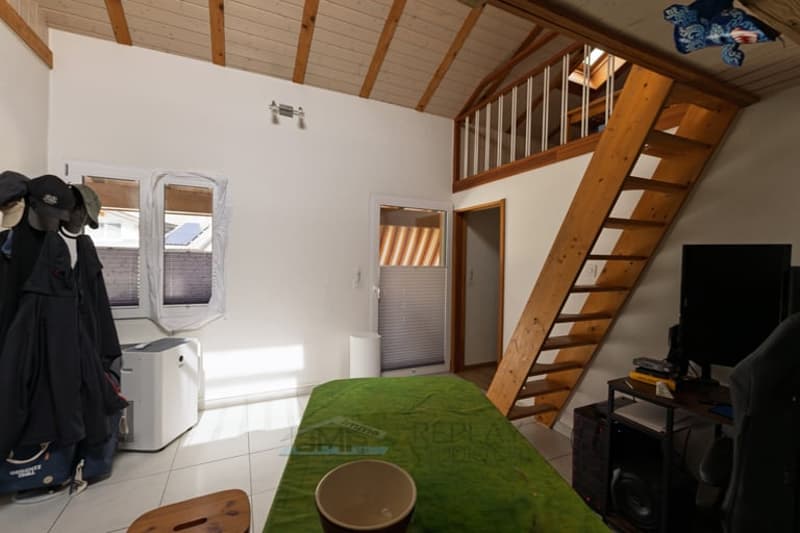
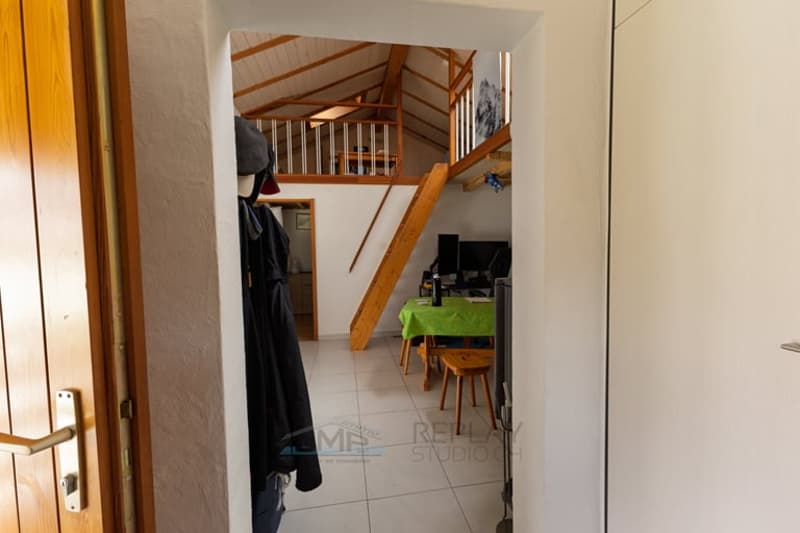
a 2 ½-room apartment of approx. 44 m2 in the village of Granges
In the "PRE-SAVIOZ" area
Presentation of the village of Granges / Sierre
Granges is located in the Rhone valley, in the canton of Valais, about 8.5 km from Sion and 6.5 km from Sierre.
The village of Granges has been part of the municipality of Sierre since 1972. To get there, there's nothing nicer than a peaceful walk along the Rhone, on a largely car-free path. To do this, you need to leave the city center and pass through the Géronde nature reserve, then reach the Rhone banks at Chippis. From there, a straight line of over 6 km, rhythmized by the river, leads you through a gravel pit, past the Ecossia sports facility, the Pramont agricultural area, near the hills resulting from the large landslide of Sierre.
Granges, a picturesque village, is overlooked by two hills with the ruins of medieval castles. At that time, Granges was an important passage point in the Rhone plain, and the castles allowed the defense of the place as well as communication between the surrounding villages.
Location of the house
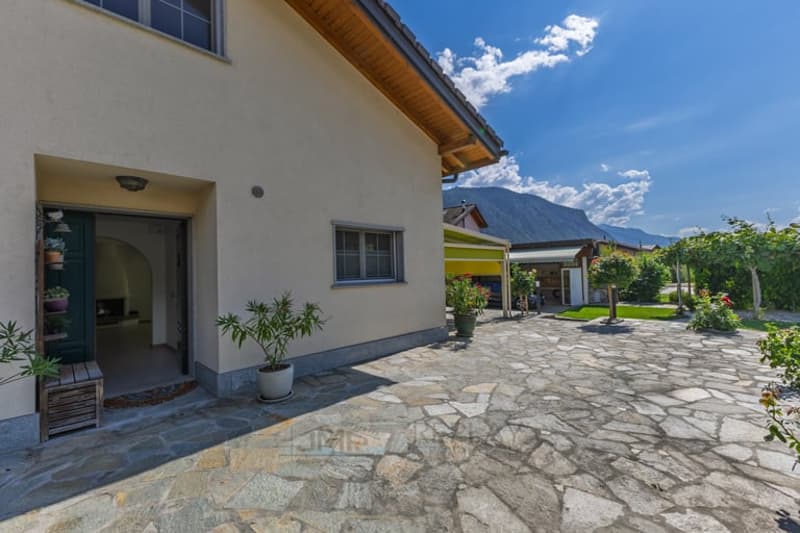
Access to this house is via a private path. The neighborhood is quiet and residential, close to the village center, schools, and bus stop (about 100m).
Details
Plot: approx. 1,145 m2
Zone: Low-density residential area
Heating with air-water heat pump (PAC) and 38 solar panels with a production of approx. CHF: 3,500.- / year.
Maintenance and renovation work on the paintings in 2014
Lower floor:
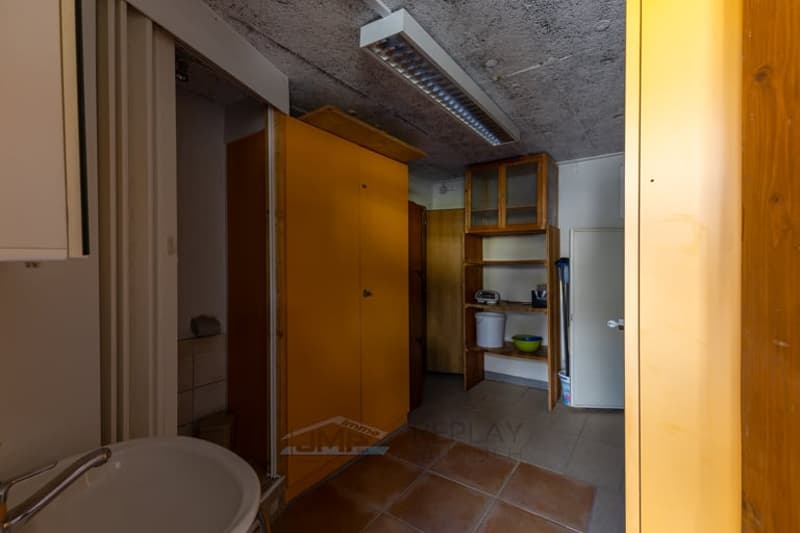
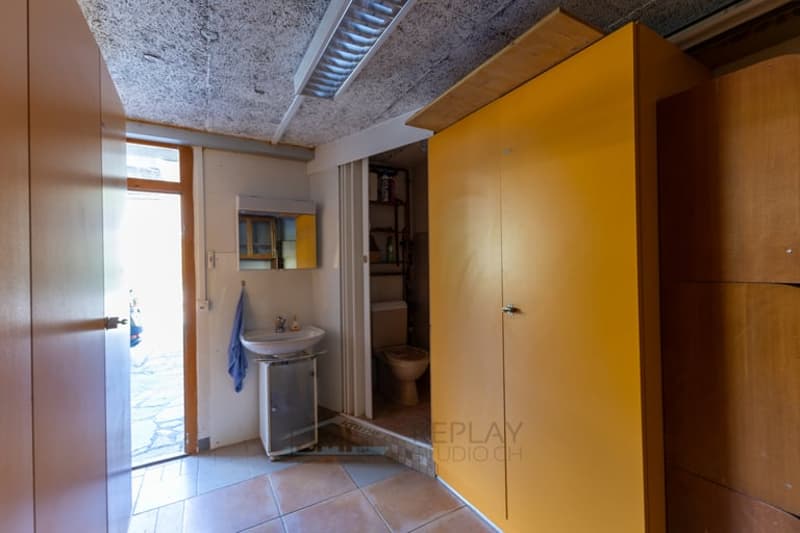
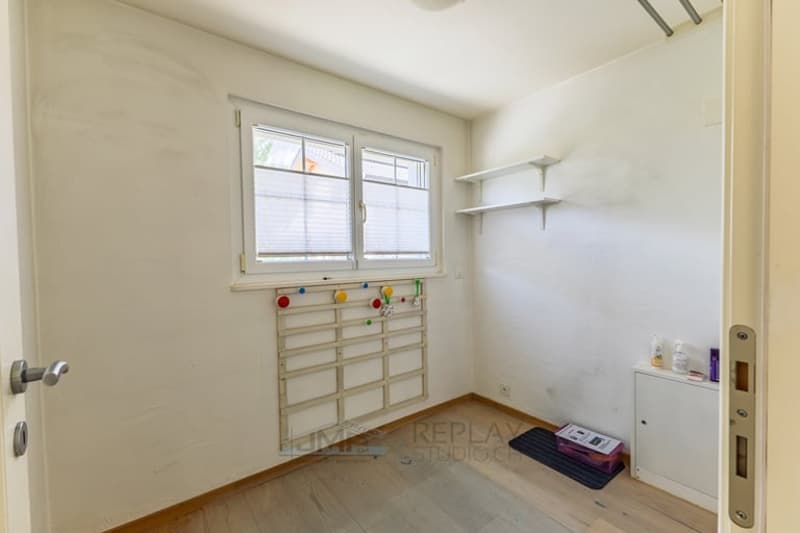
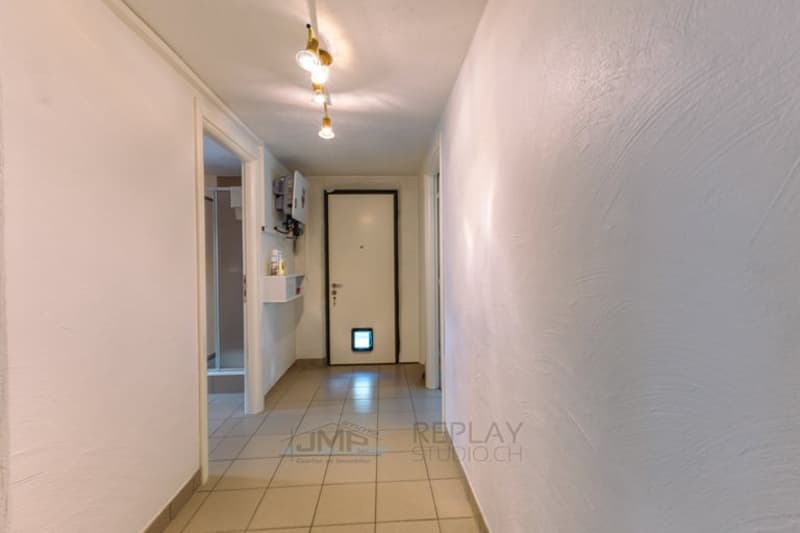
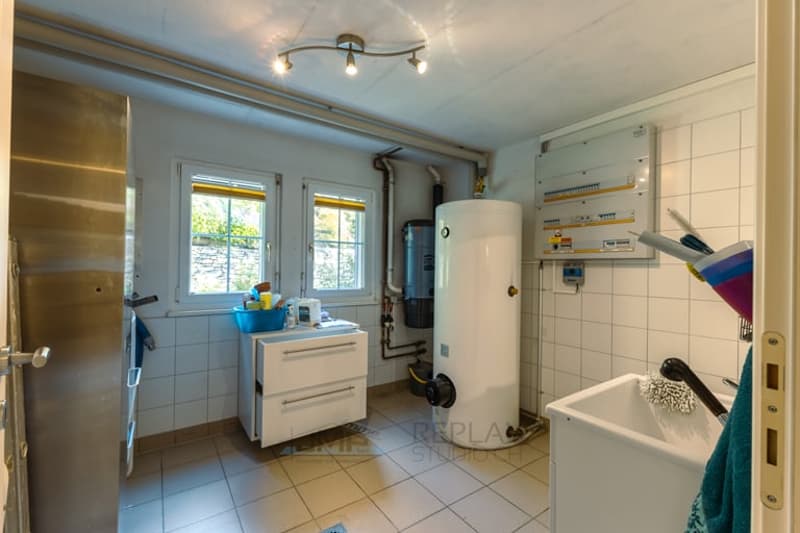
A cellar, a technical room, a laundry room, a central vacuum system, and an exit to the garden on the east side.
Upper floor:
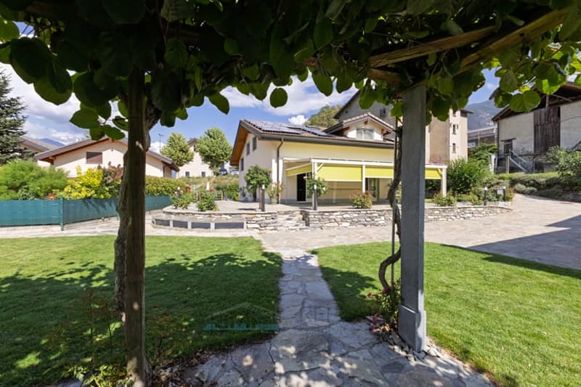
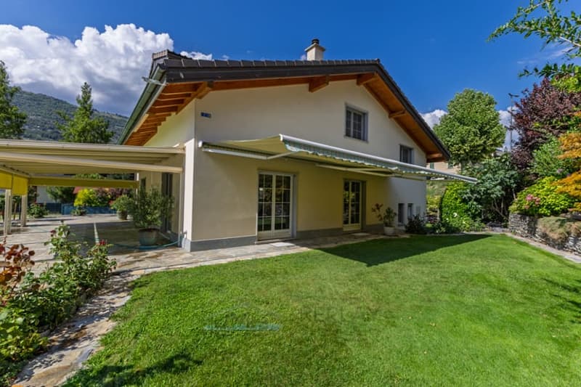
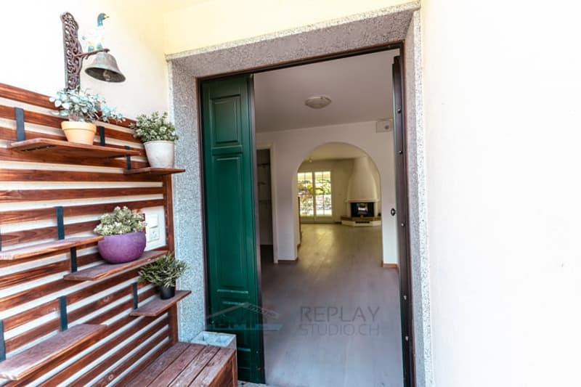
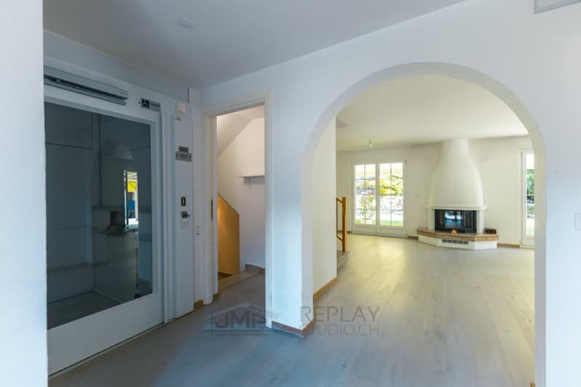
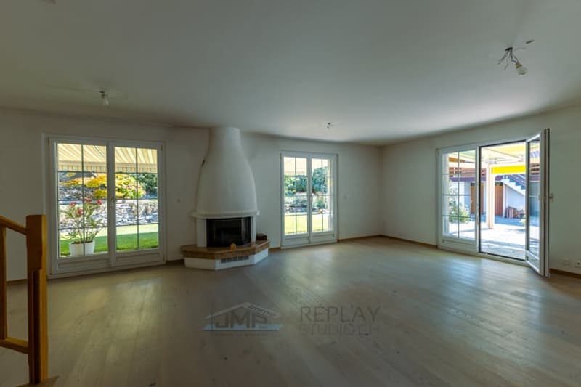
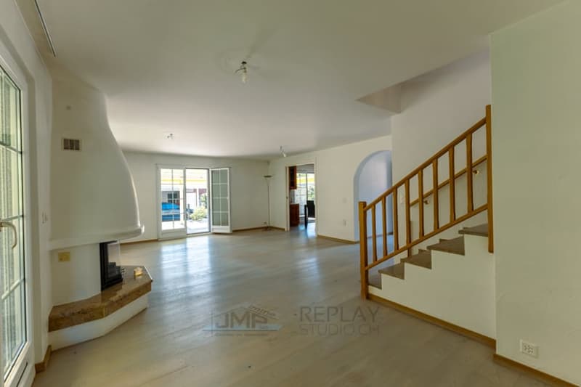
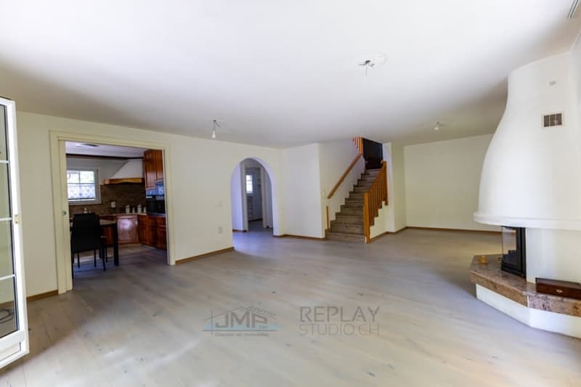
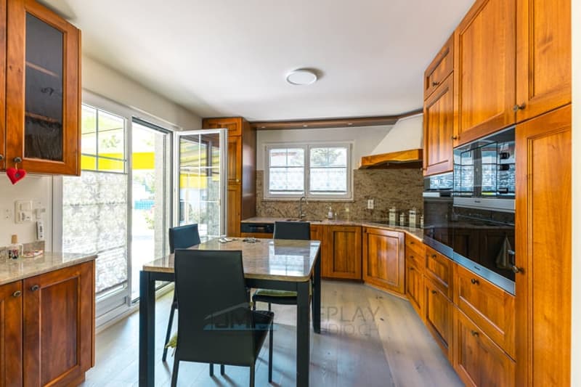
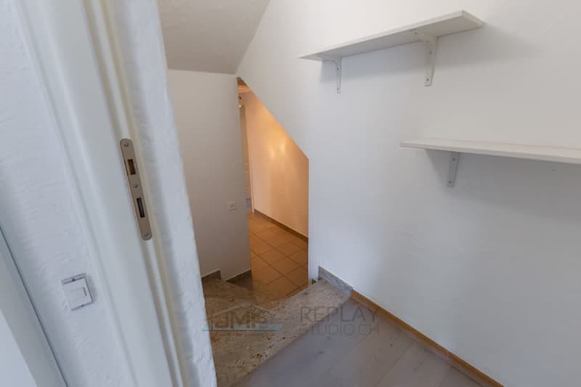
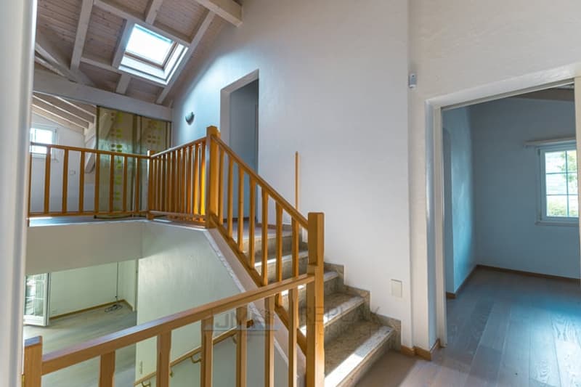
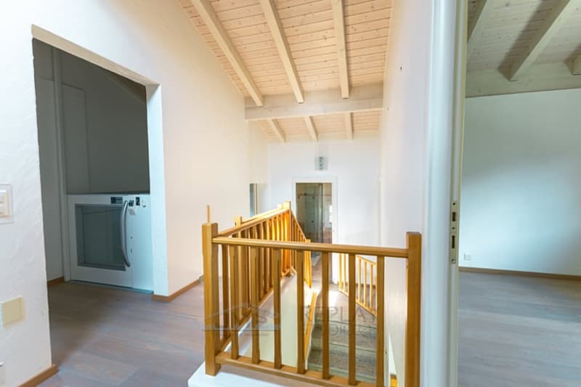
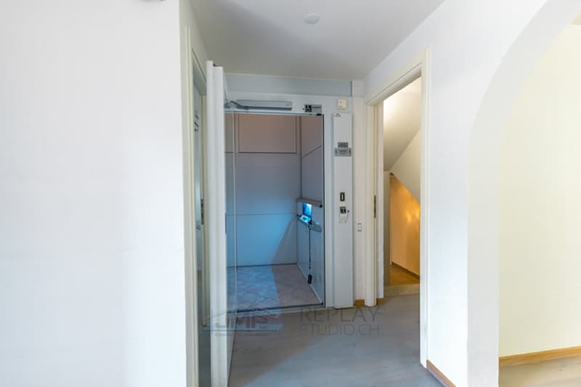
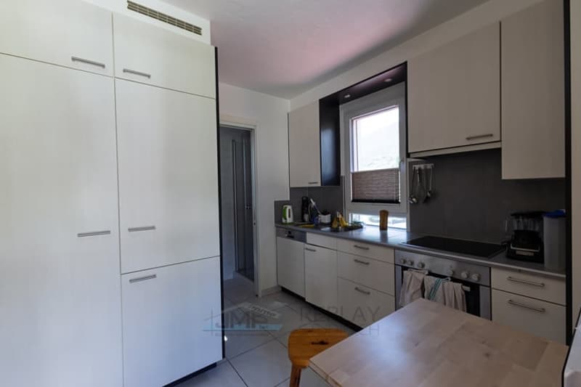
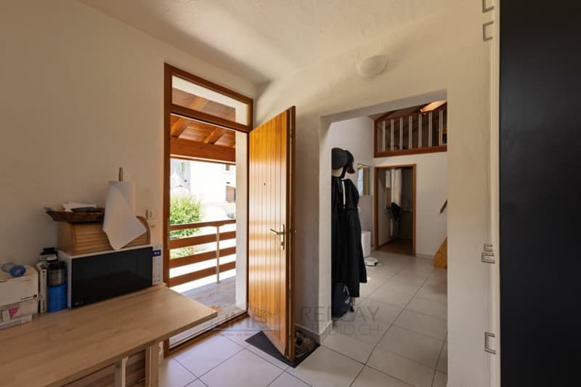
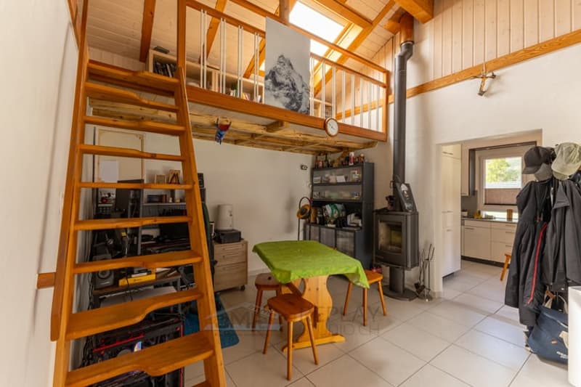
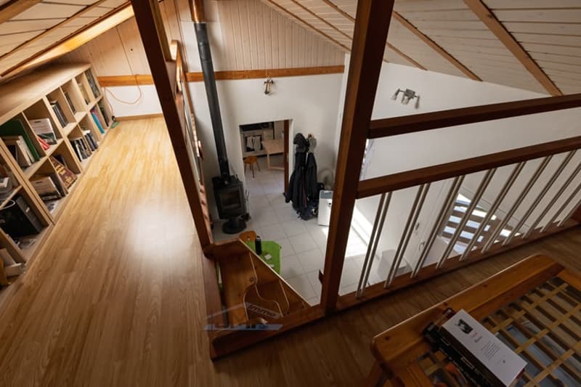
An entrance hall, a storage room, access to a wheelchair elevator, a living room with a fireplace, a dining room, and a kitchen with a dining area. Access to a large terrace on the southwest side and a lawn on the south side.
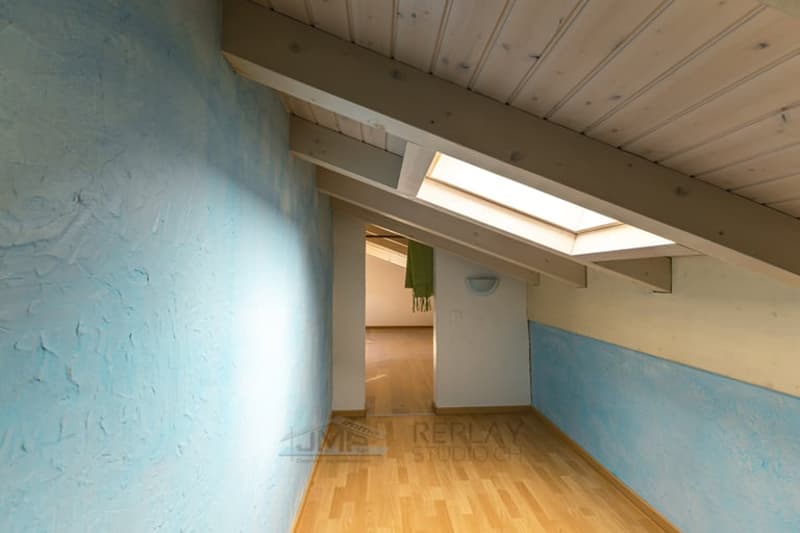
Windows with PVC double glazing and insect screens, a skylight with a water detector, and all interior and exterior blinds are electric.
1st mezzanine:
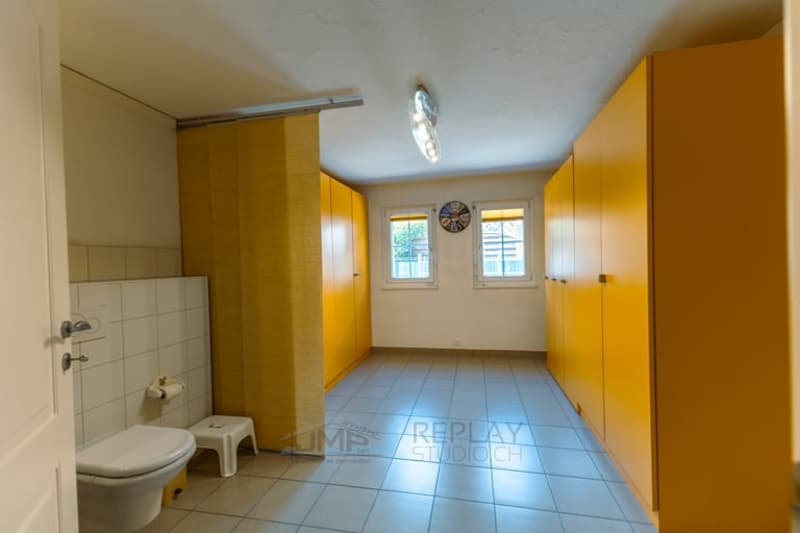
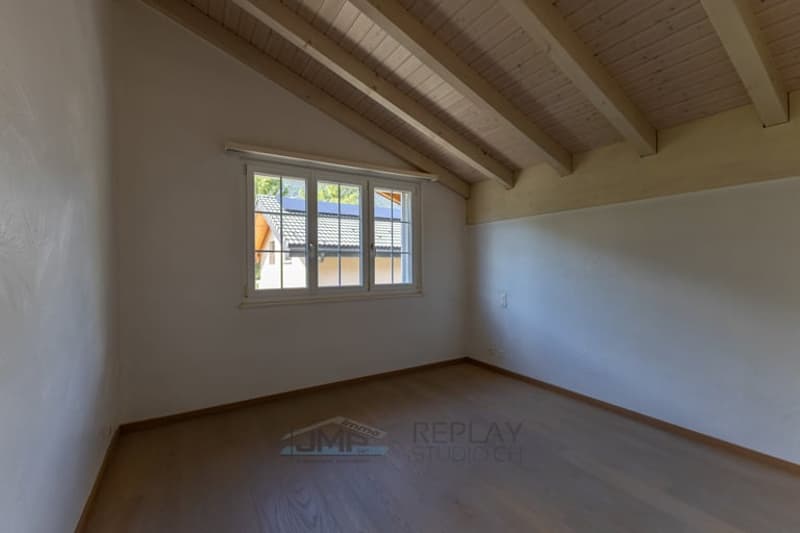
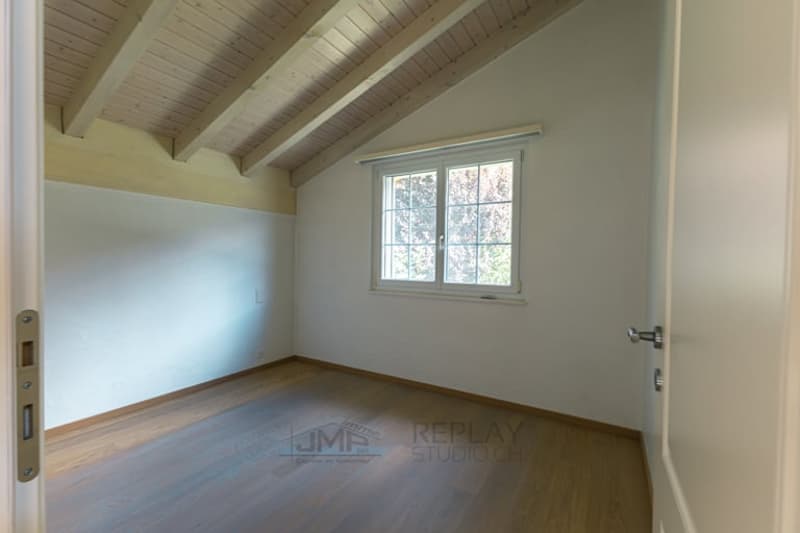
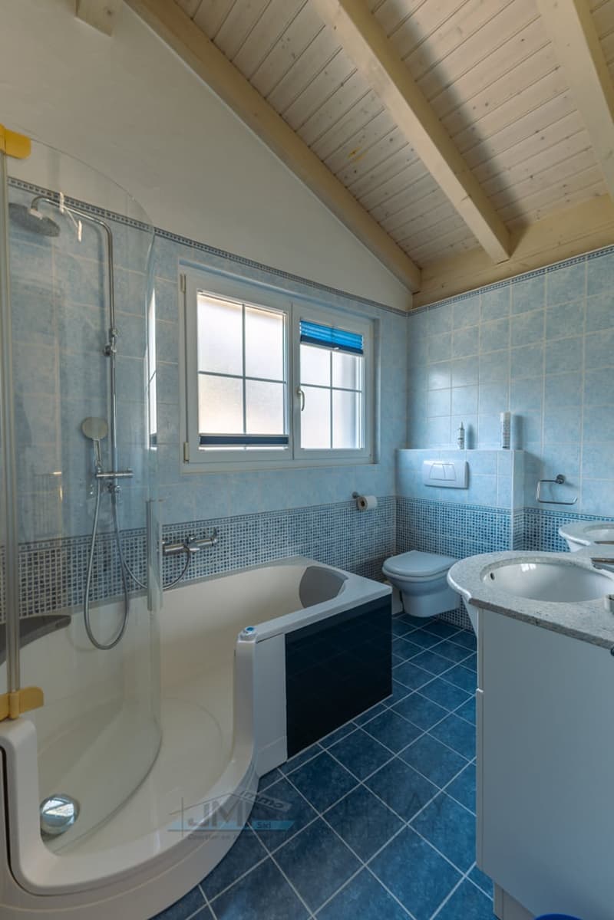
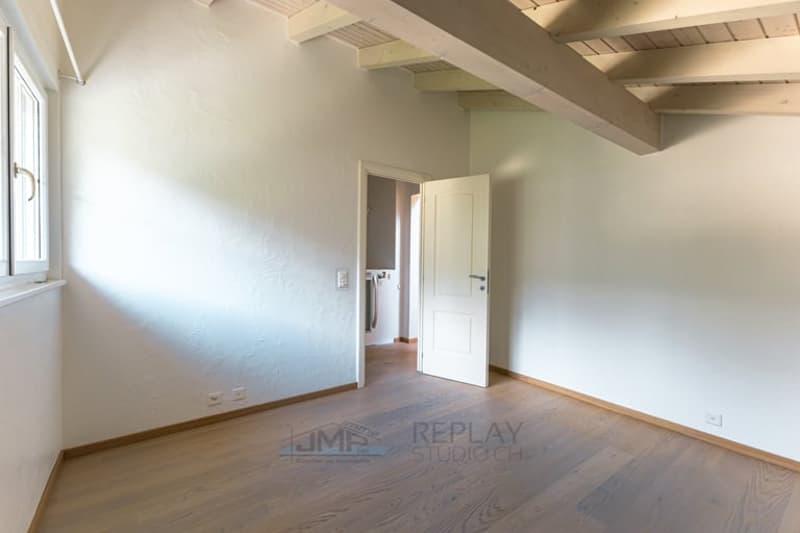
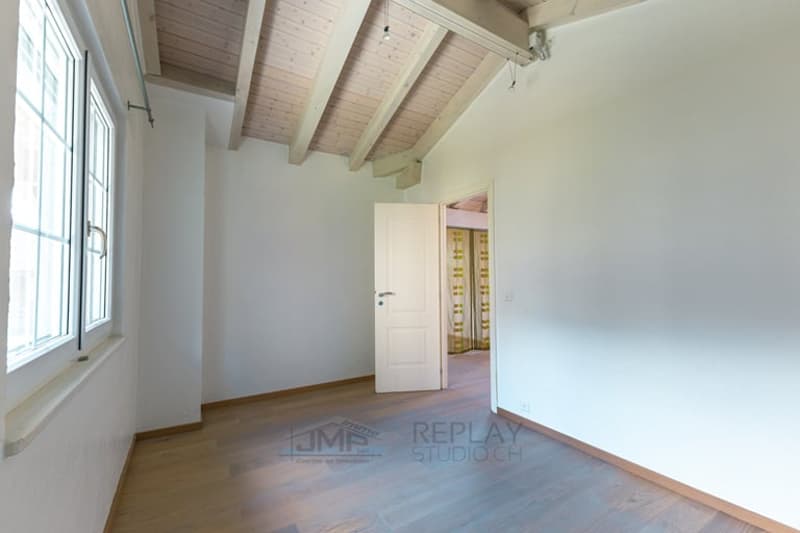
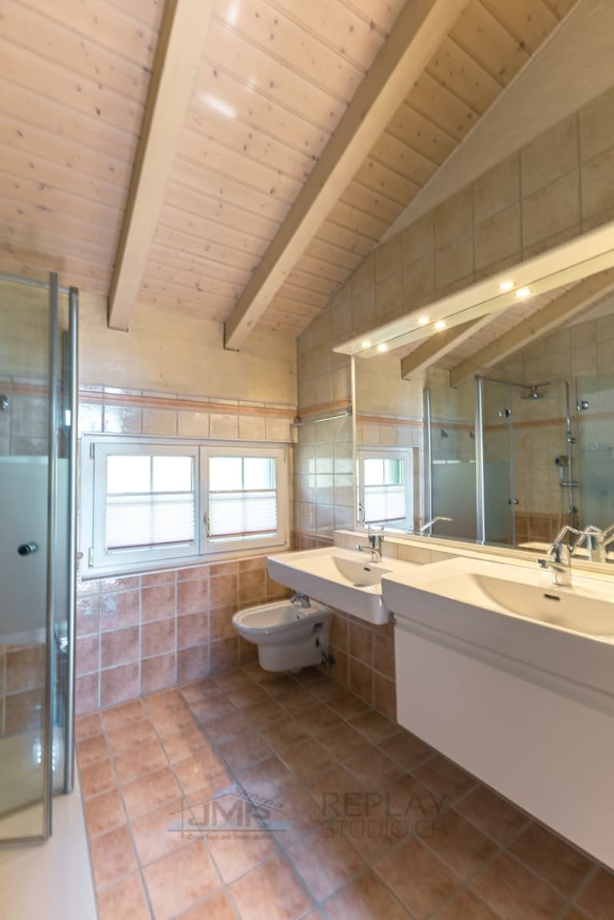
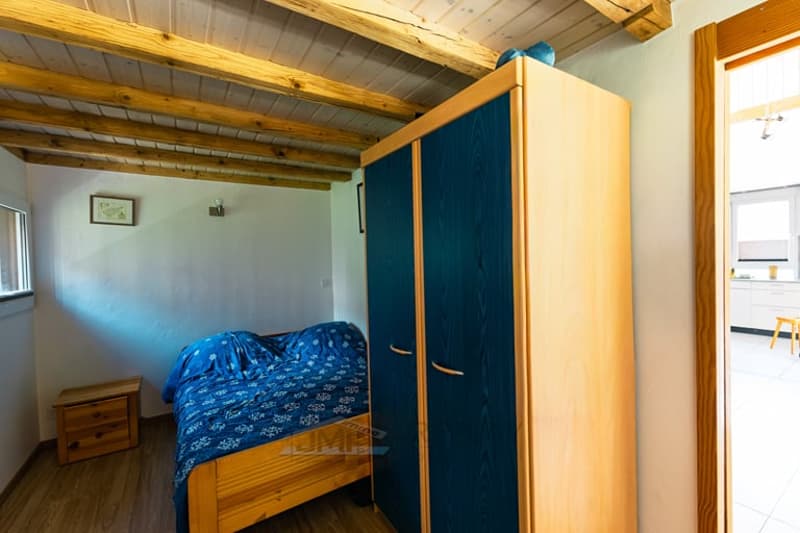
2 bedrooms and a bathroom with a bathtub.
2nd mezzanine:
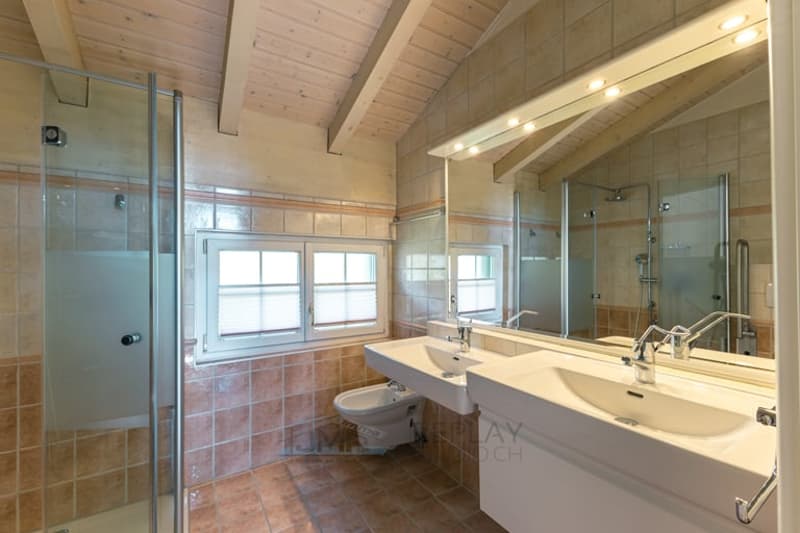
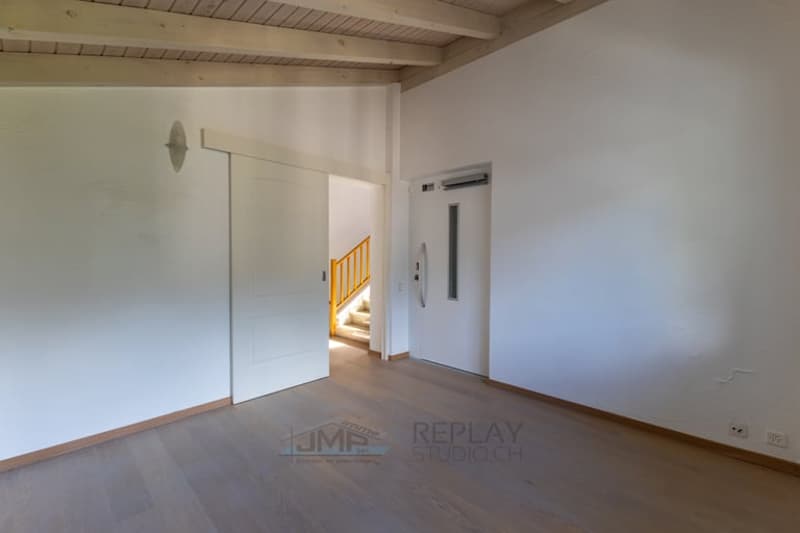
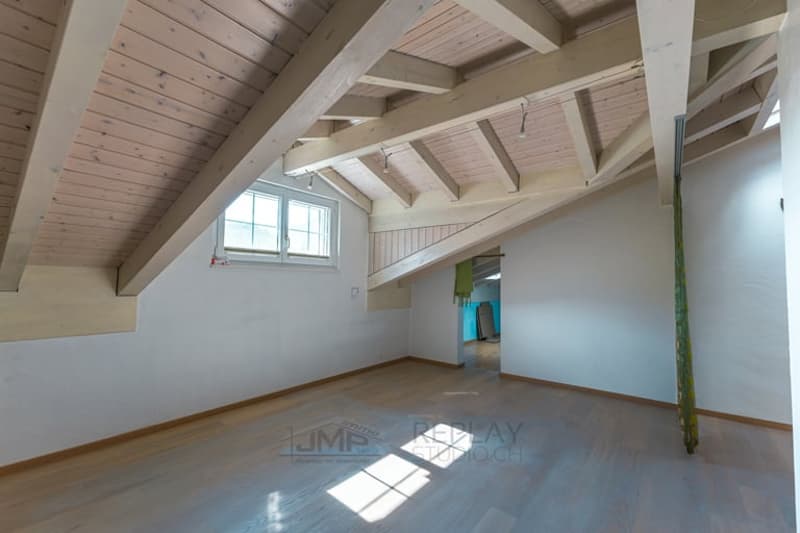
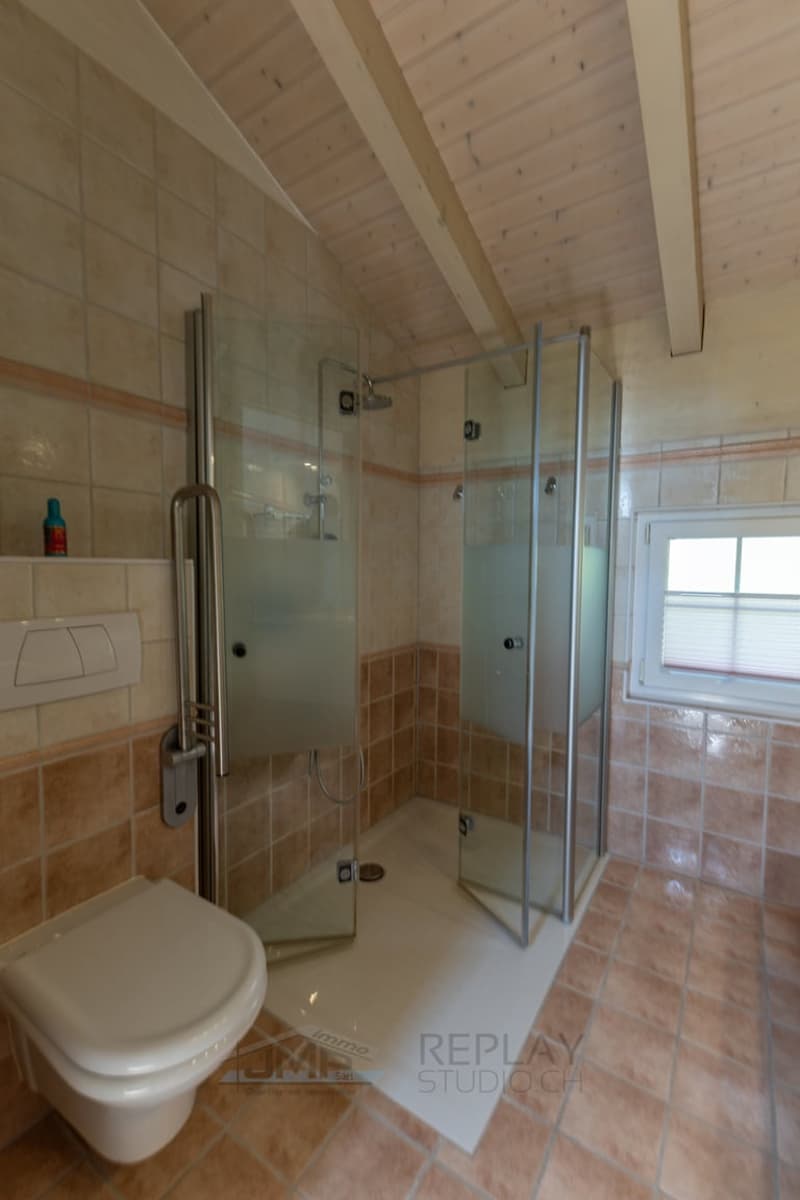
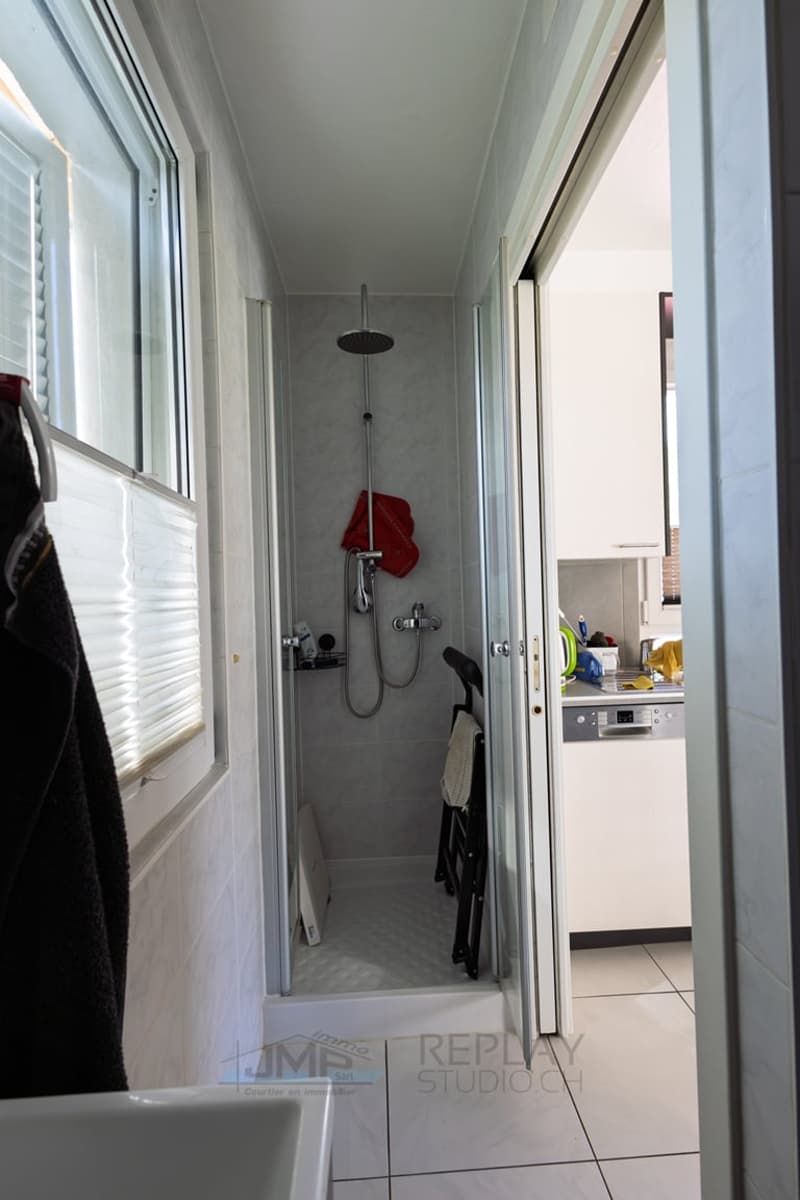
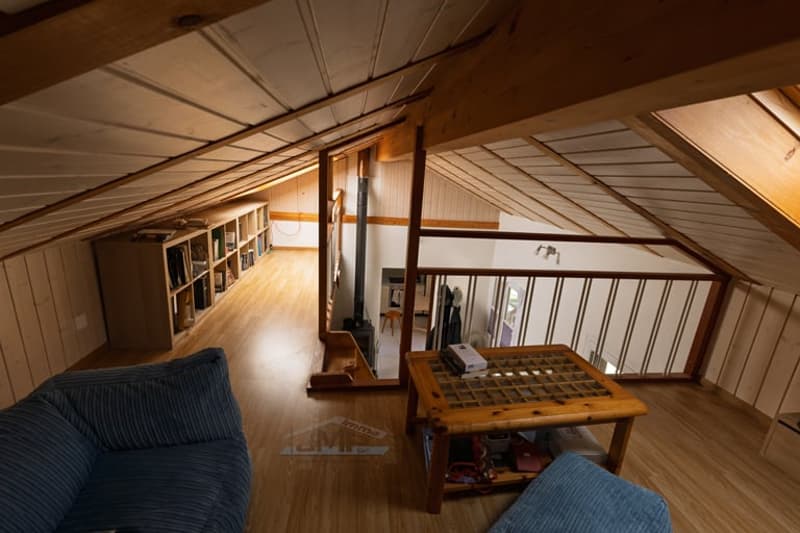
2 bedrooms, a bathroom with a shower, a living room, and an office.
Outside:
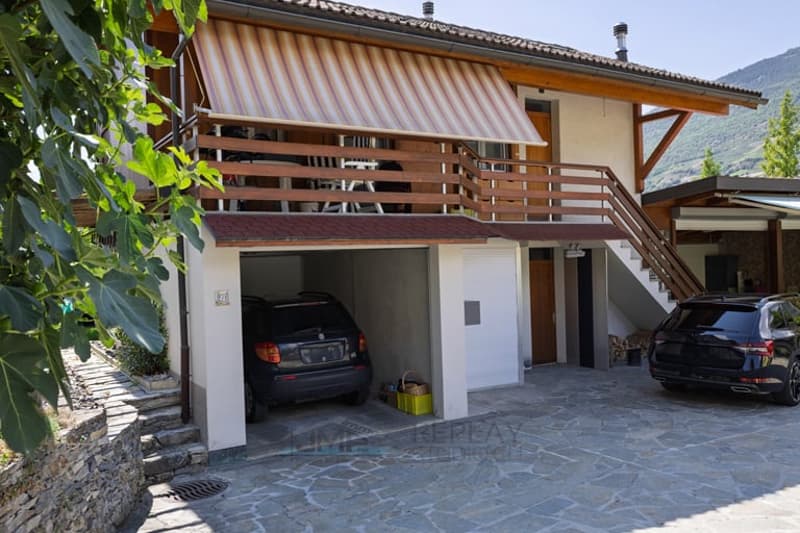
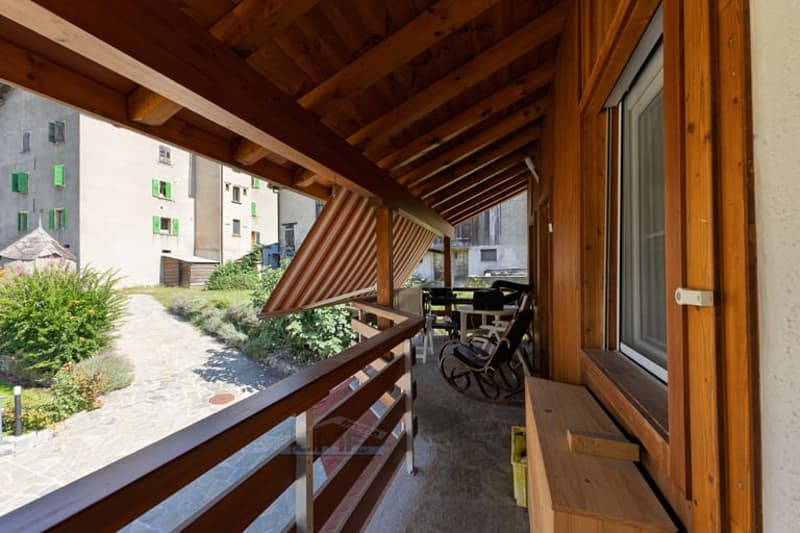
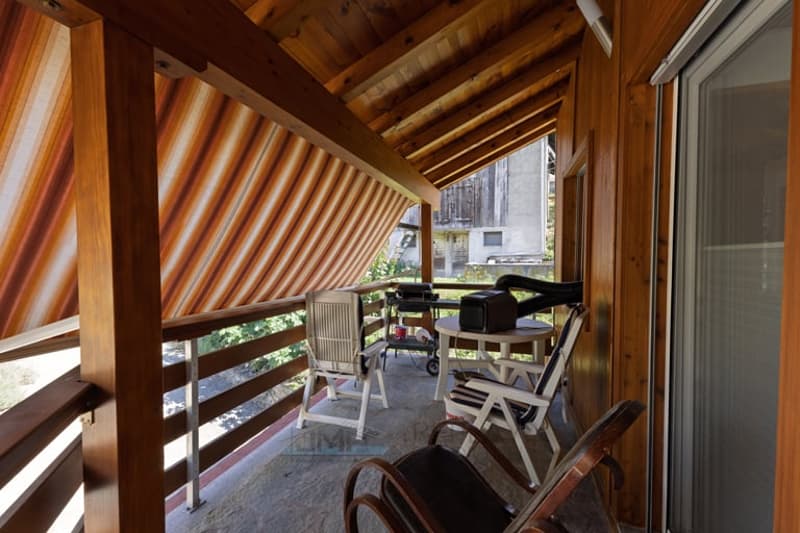
On the southwest side, a large, furnished terrace with natural stone flooring, a large electric sunshade, and wind protection around the terrace.
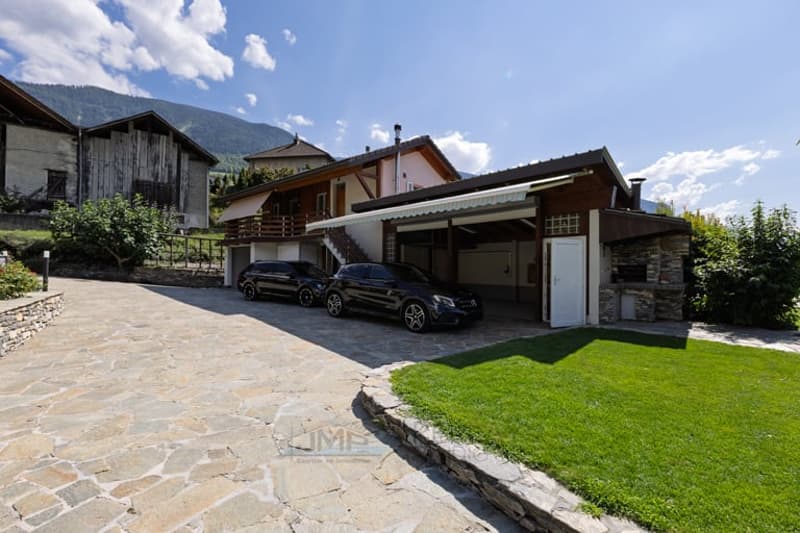
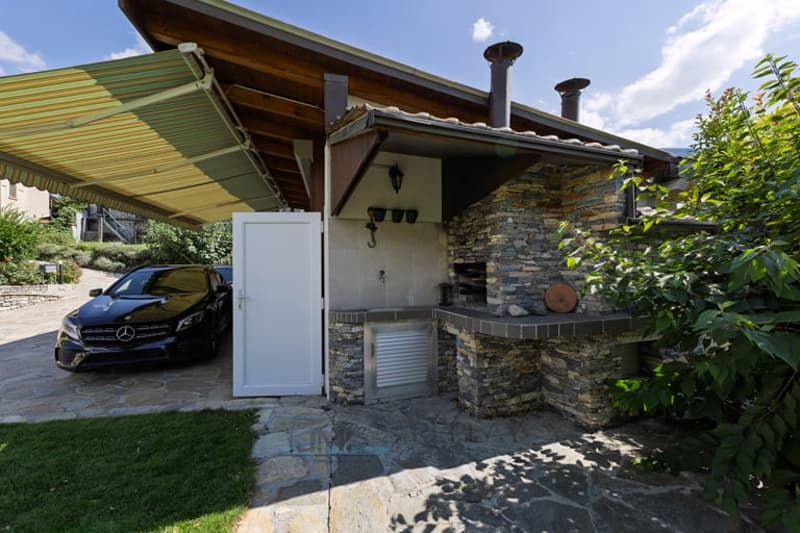
The private access and the entrance to the annex and the carport, also with natural stone flooring.
Annex with:
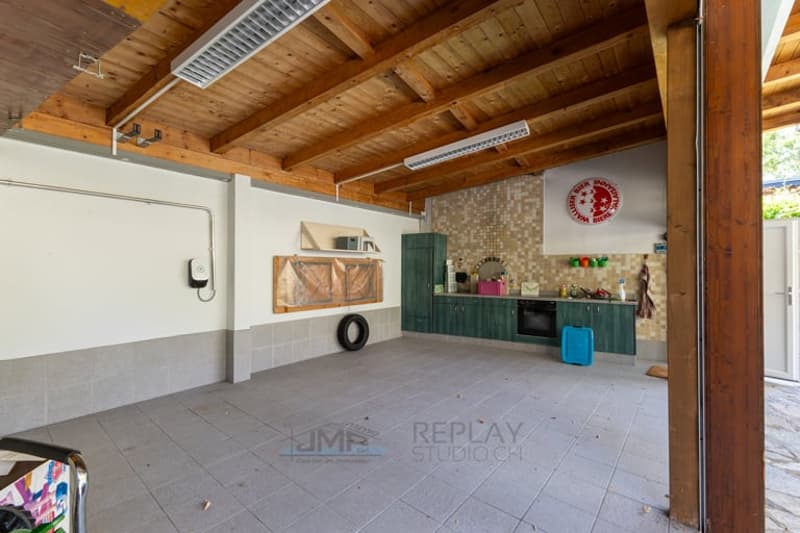
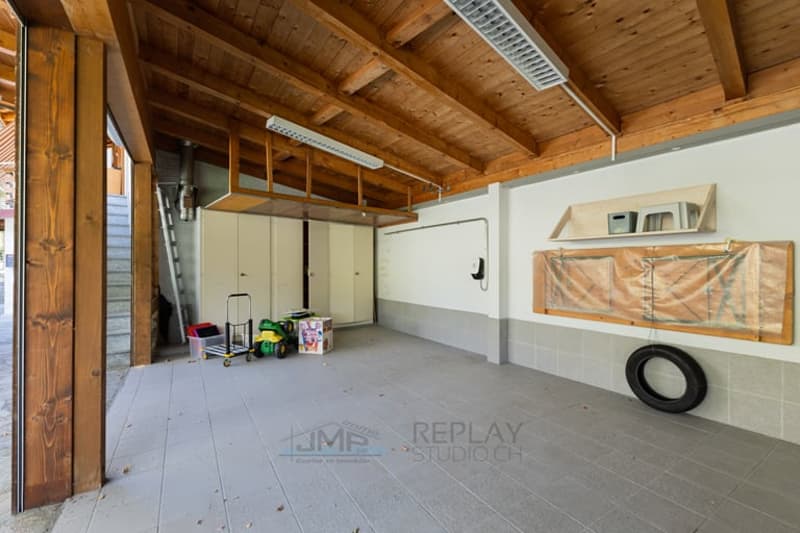
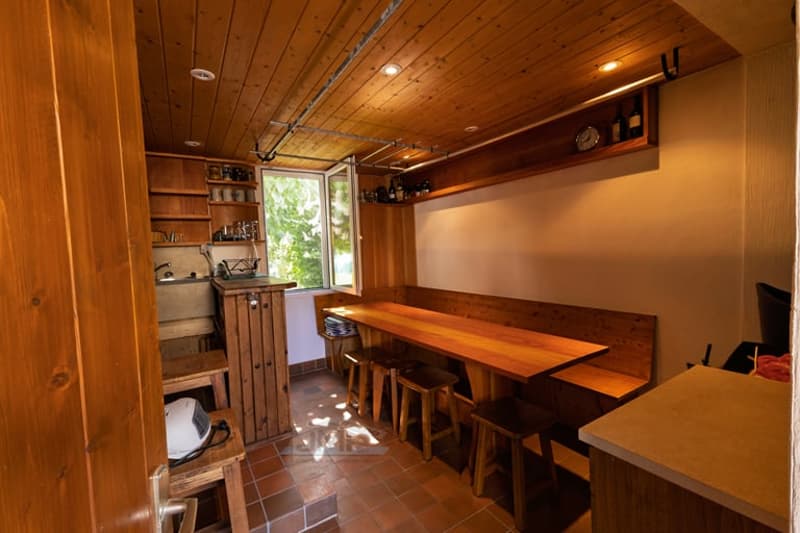
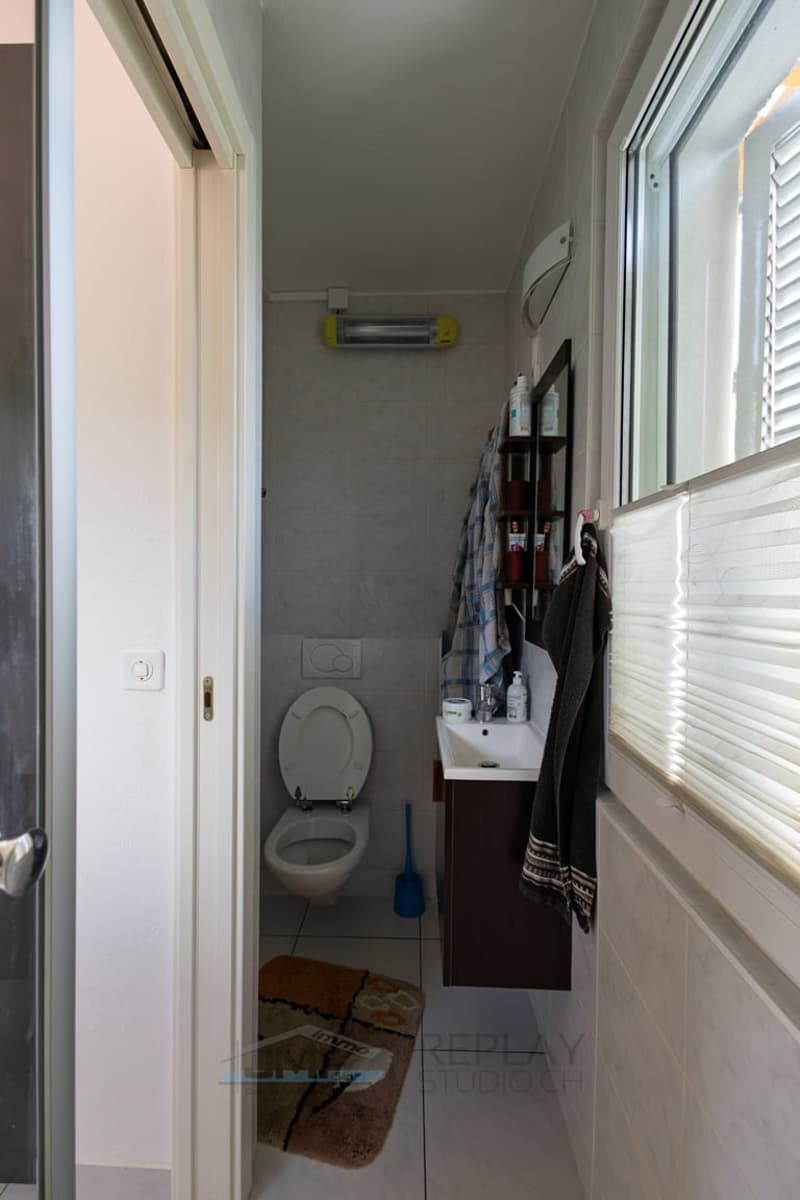
On the upper floor, a 2 ½-room apartment with 44 m2 of living space, on the lower floor, a garage, a cellar, a storage room, and a carport with 2 parking spaces and an electric vehicle charging point. In the summer, the carport benefits from a grill kitchen, a pizza oven, a WC-washbasin, a cellar, and various other amenities.
In the villa, a central vacuum system is installed to increase daily comfort.
Ramps have been built to facilitate movement and access for people with reduced mobility.
This property offers high-quality finishes, and the neighborhood is very quiet.
The annex with a 2 ½-room apartment is currently rented for CHF: 1,350.- / month, including utilities. Note that the rent includes electricity, as there is only one meter for the entire property.
Mortgage Calculator
From dream house to home ownership: the mortgage calculator can help you estimate the affordability of this property.

Unlock the full experience
Sync your favourites, manage search alerts, and access all your important services seamlessly across devices. Create your free account for a personalized home search!
Contact
Jean-Marc Phelenq
- Listing ID
- 4003411674
- Object ref.
- JMP-2026-GRANGES.fg81x.erhwn