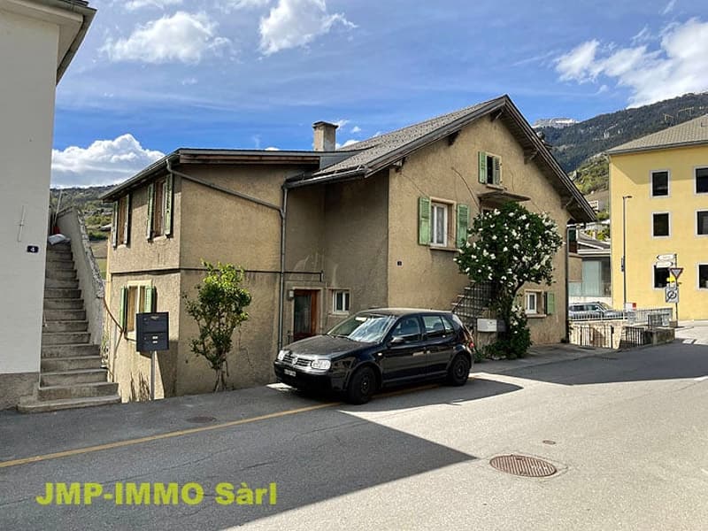
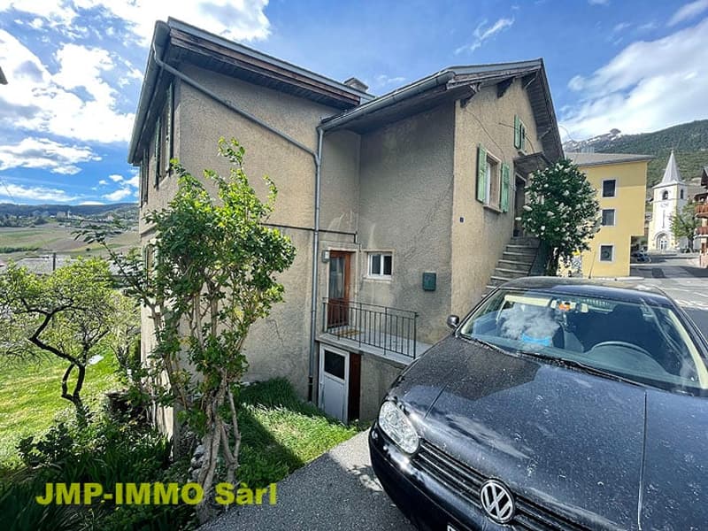
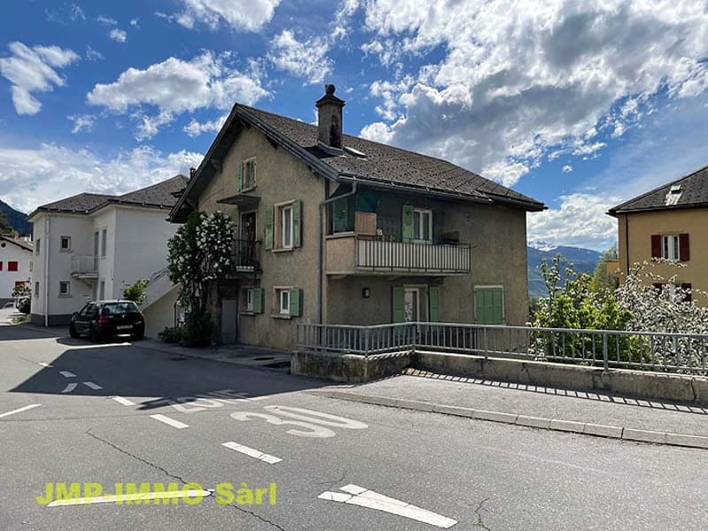
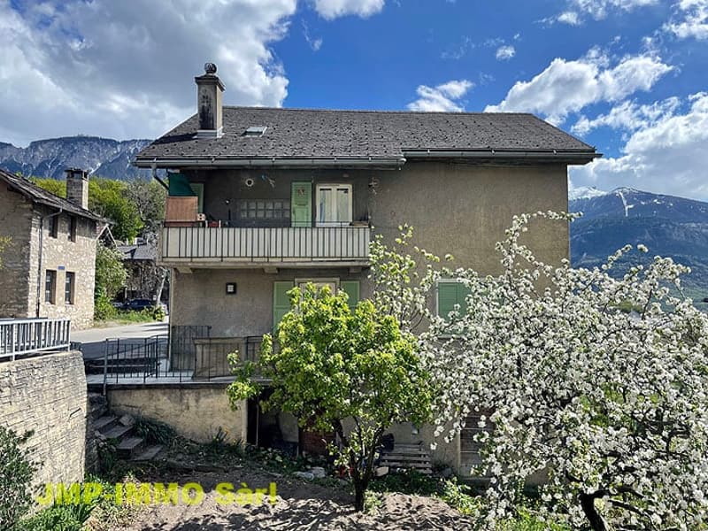
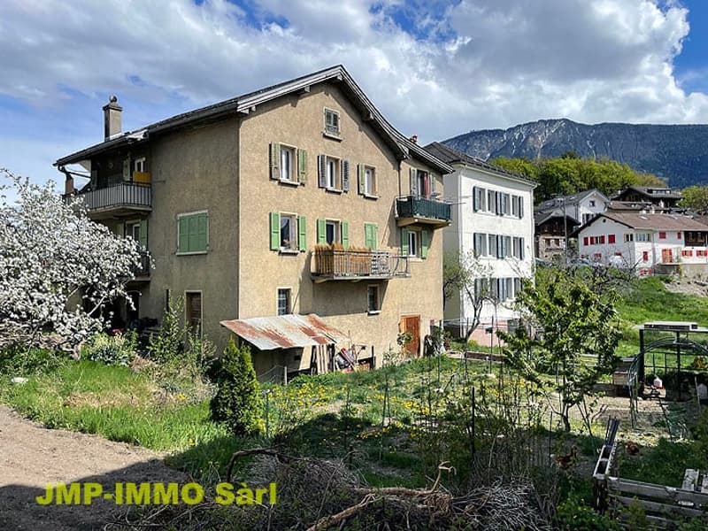
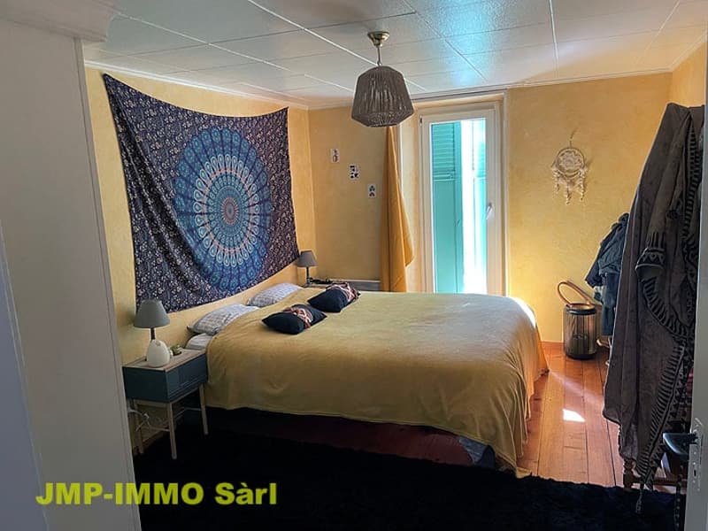
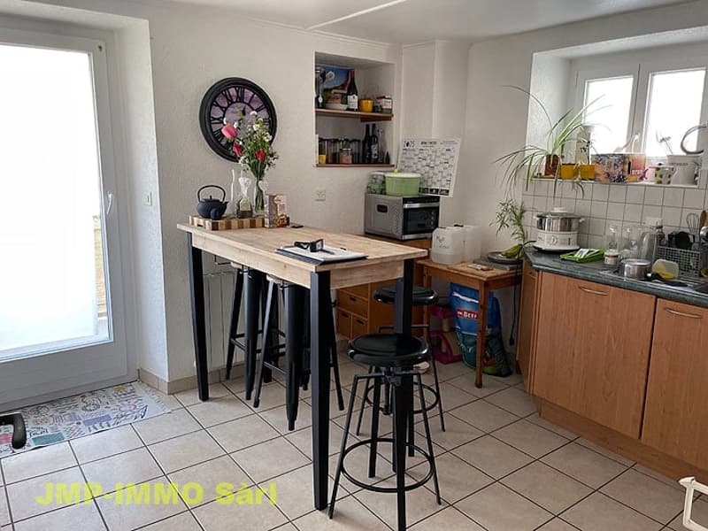
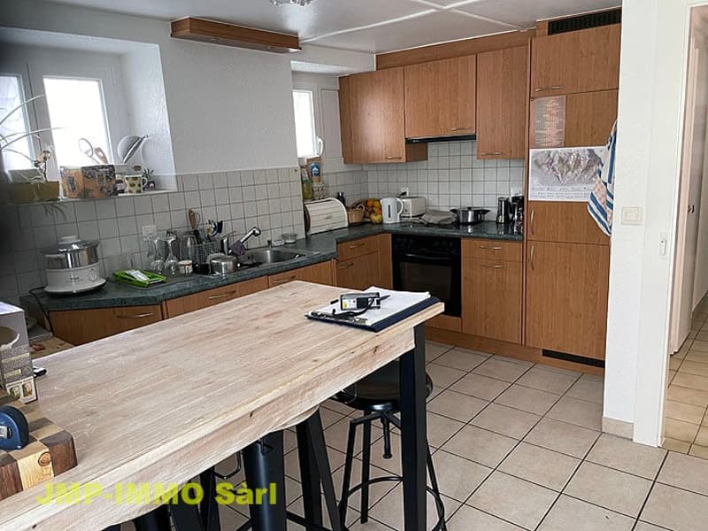
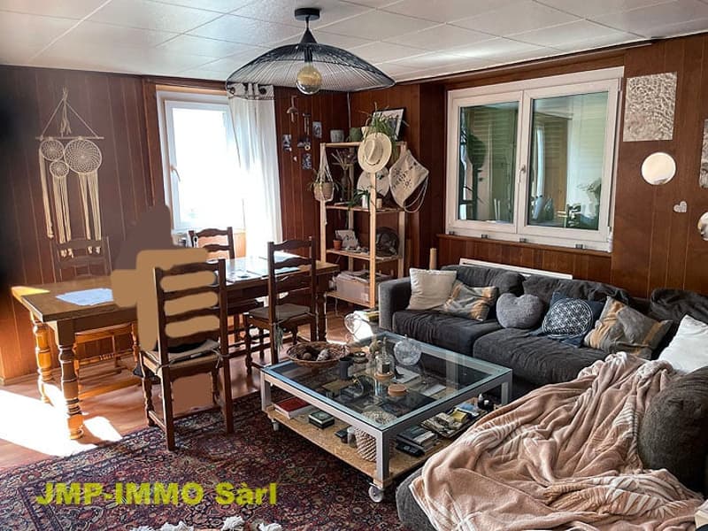
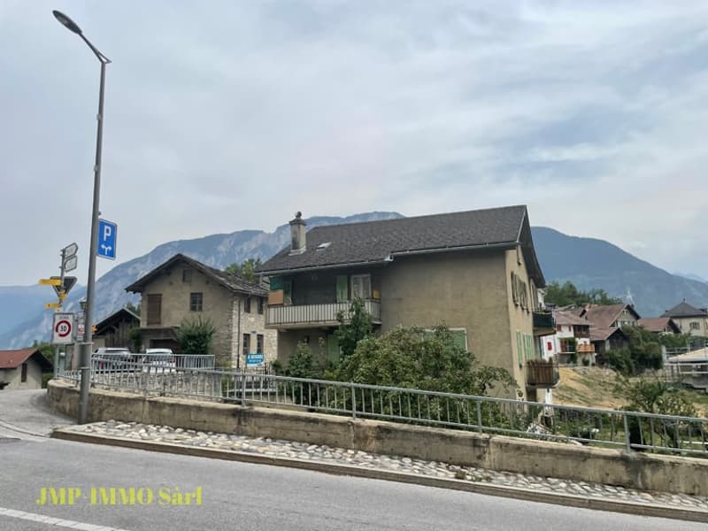
"Charming 4-room apartment renovated in the heart of the village of Miège"
Location
Route de la Crêta 2, 3972 MiègeTravel time
- 33 min.Station: Sierre
Surrounding information
School
5 min.Ecole de MiègeSupermarket
< 1 min.EdelweissPublic Transport
1 min.Miège
Times refer to the route on foot.
Costs
- Purchase price:
- CHF 450,000.–
- Notify on price drop
Main information
- Available from:
- By agreement
- Type:
- Apartment
- No. of rooms:
- 4
- Number of bathrooms:
- 1
- Surface living:
- 107 m2
- Last refurbishment:
- 2022
Features and furnishings
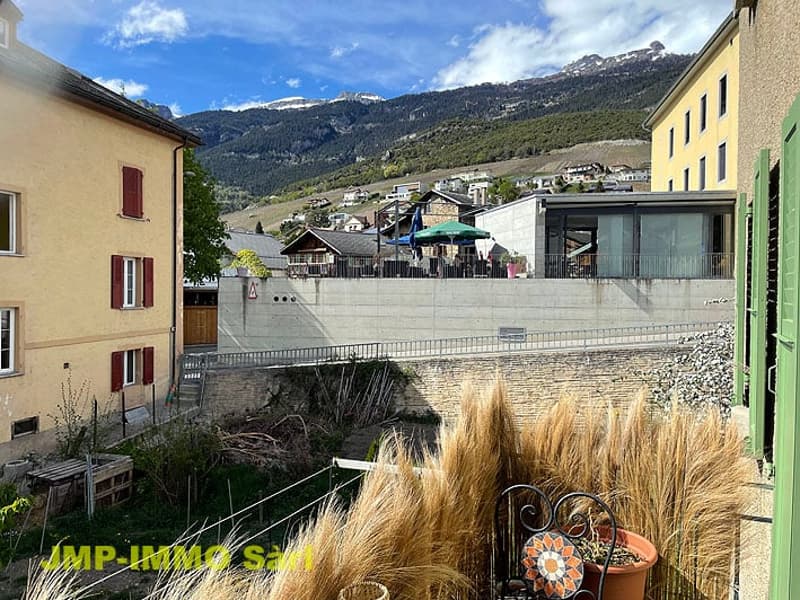
Balcony / Terrace
Dishwasher
Cable TV
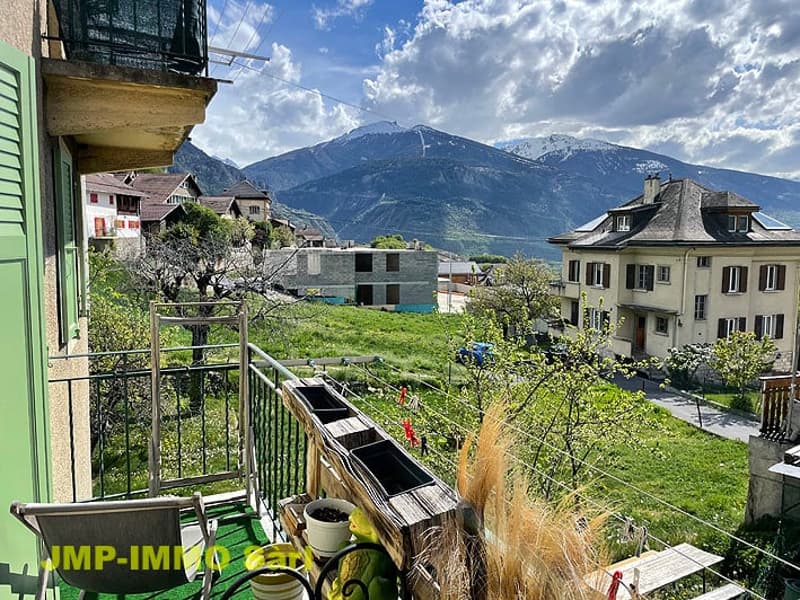
View
Child-friendly
Old building
Documents (1)
Description
Apartment with 4 rooms of about 107 m2 on the ground floor with cellars and
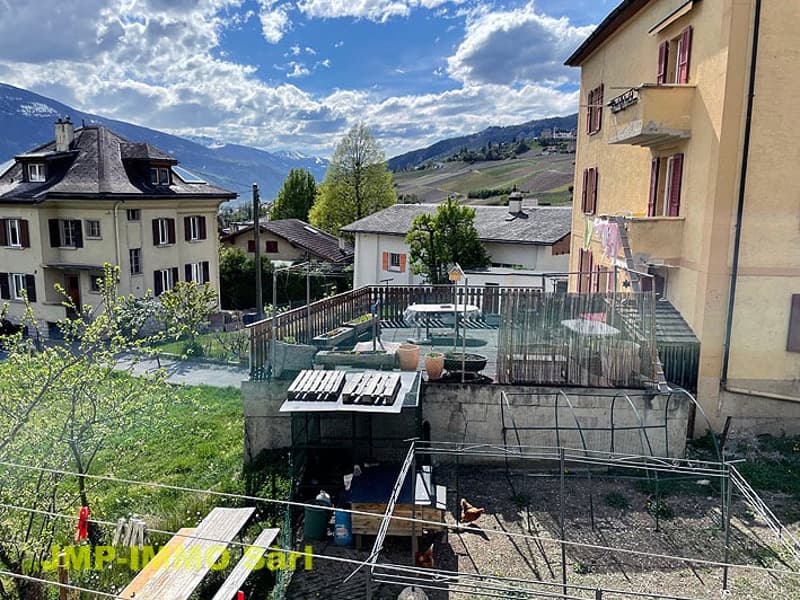
garden in a house with two apartments, in a building zone
(residential area in the village center 1), currently in a reserve zone, with
a living area of about 107 m2.
The village of Miège is located at an altitude of 700 m, in the district of Sierre. 5 minutes by car from the city center of Sierre, from the CFF train station and from the funicular, which connects the city of Sierre to the village of Montana.
The territory of the village, which today is essentially composed of vineyards and forests, extends over 254 hectares. It is surrounded by two watercourses: the Sinièse and the Raspille.
Today, the municipality of Miège has 1,376 inhabitants (before the merger).
Building constructed between 1940 - 1950, heating is distributed by electric radiators.
The walls are partly made of stone and concrete blocks. The glazing is made of PVC with double insulating glass and the shutters are made of aluminum.
The exterior walls are covered with concrete plaster.
Covering with Eternit slates.
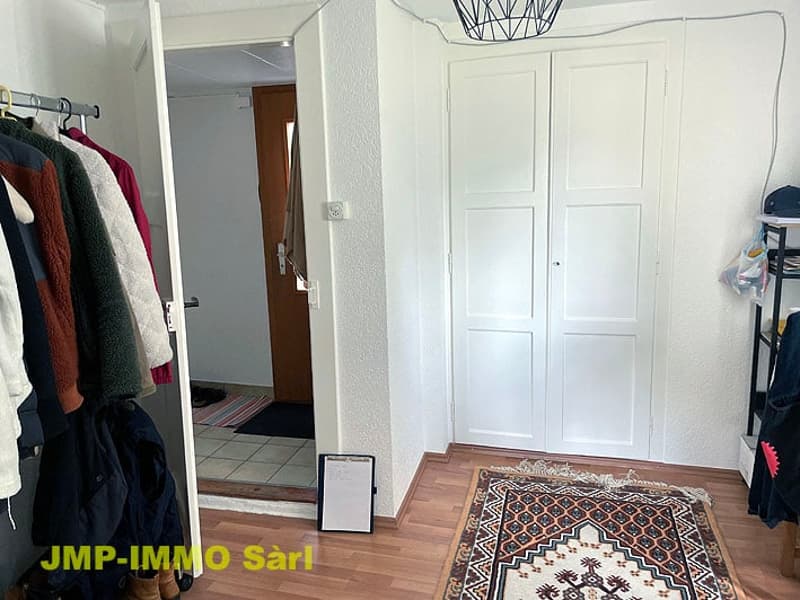
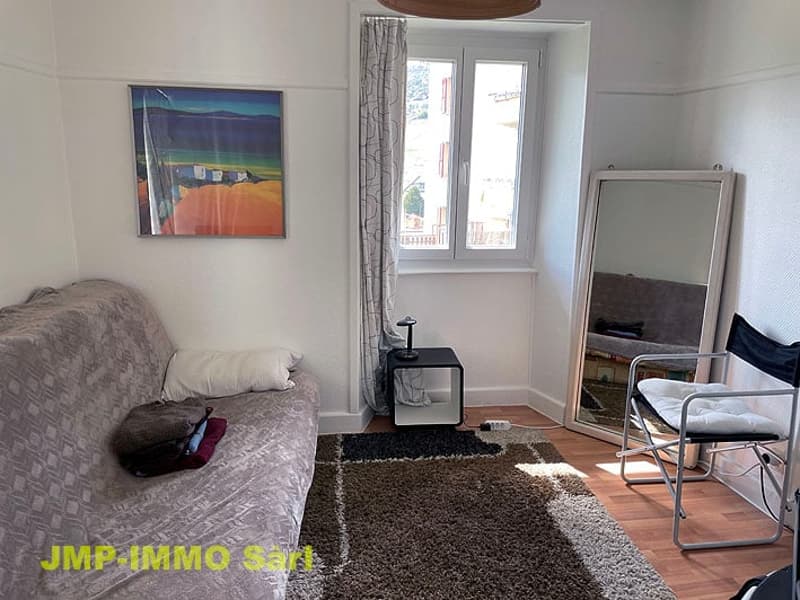
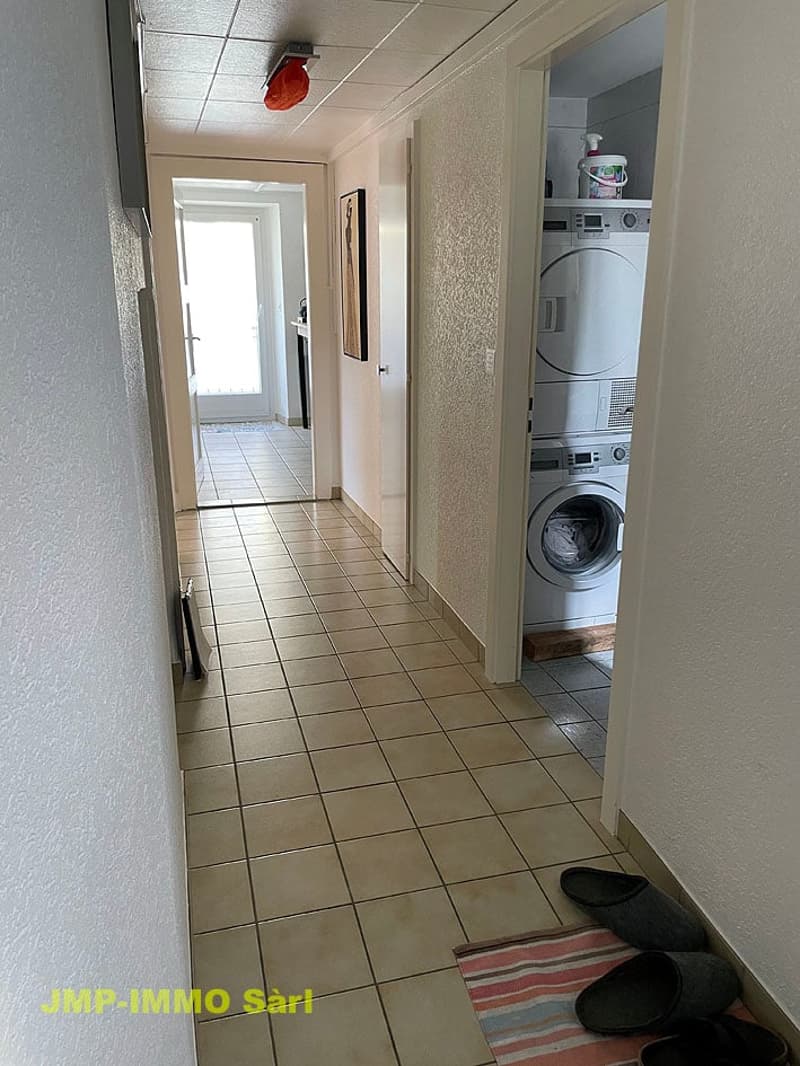
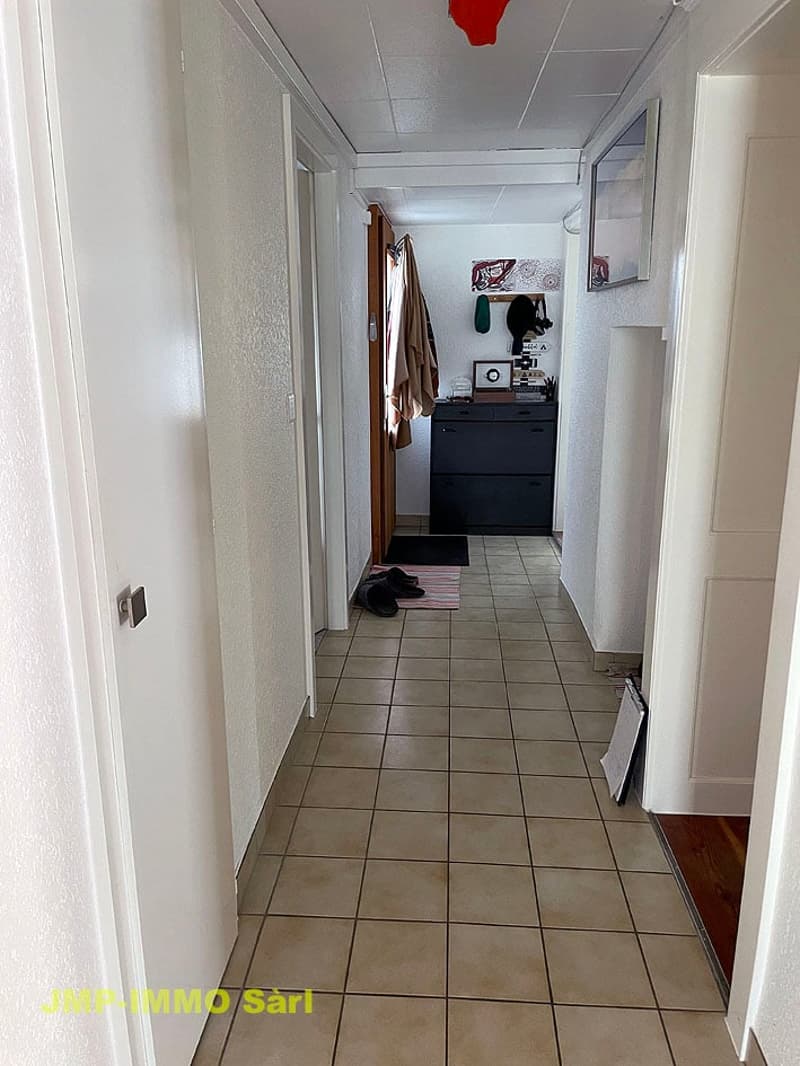
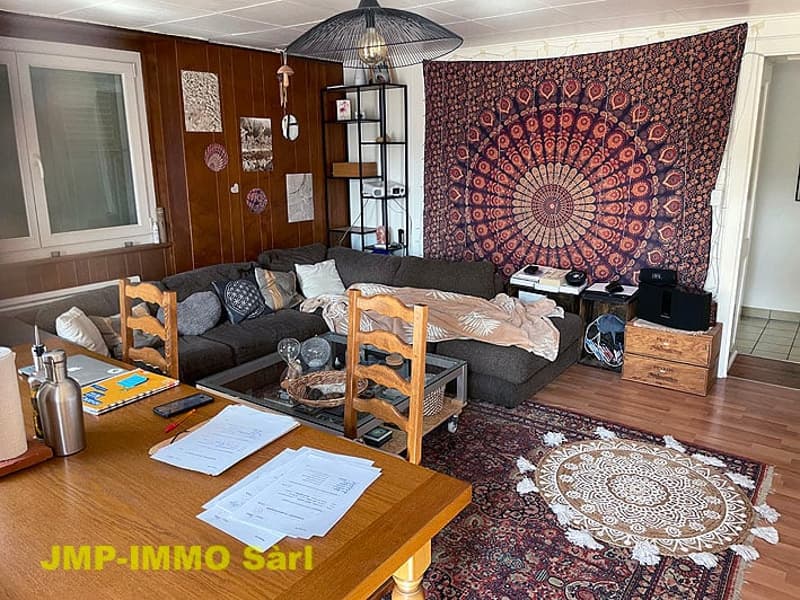
On the floor of the entrance hall, the kitchen, the dining room, the bathroom, and the hallway, there is a floor covering, and in the rooms and the living room, there is a parquet floor.
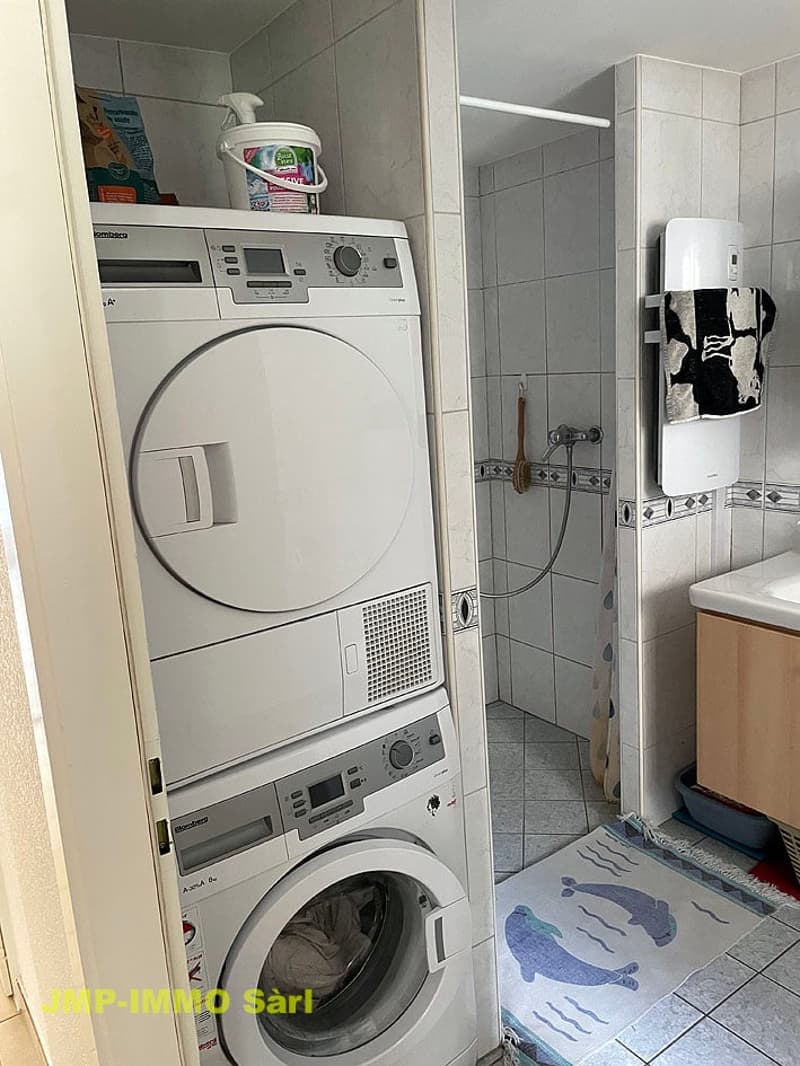
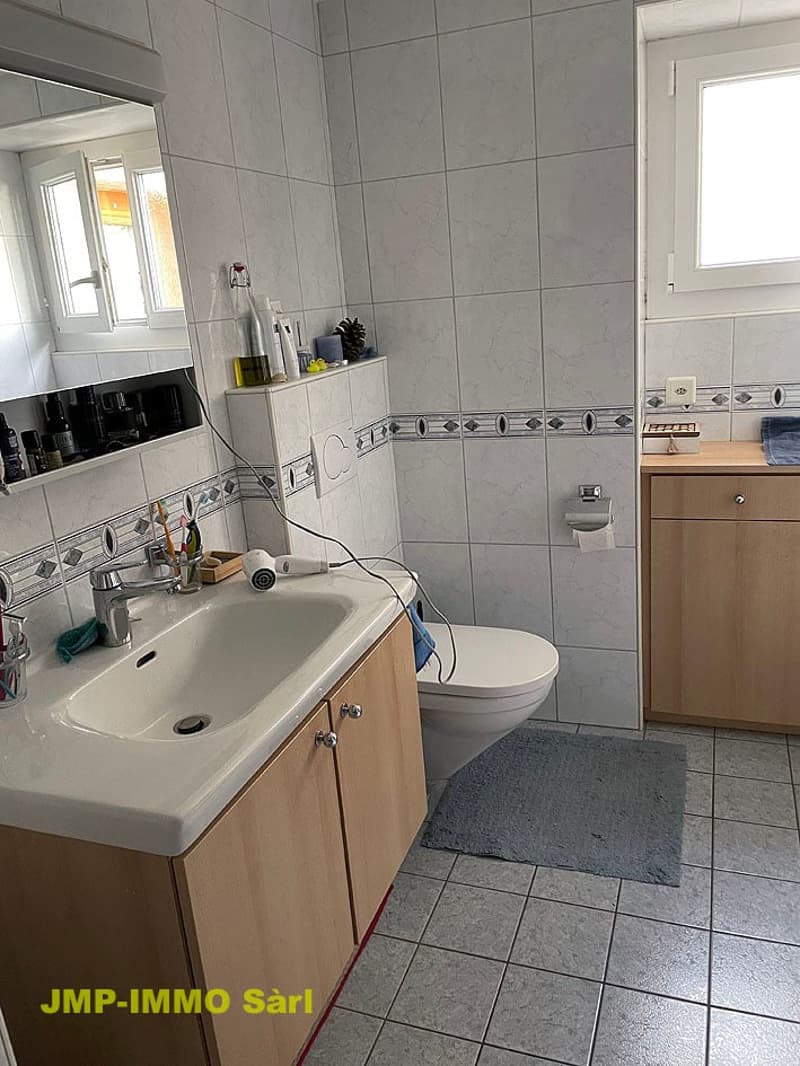
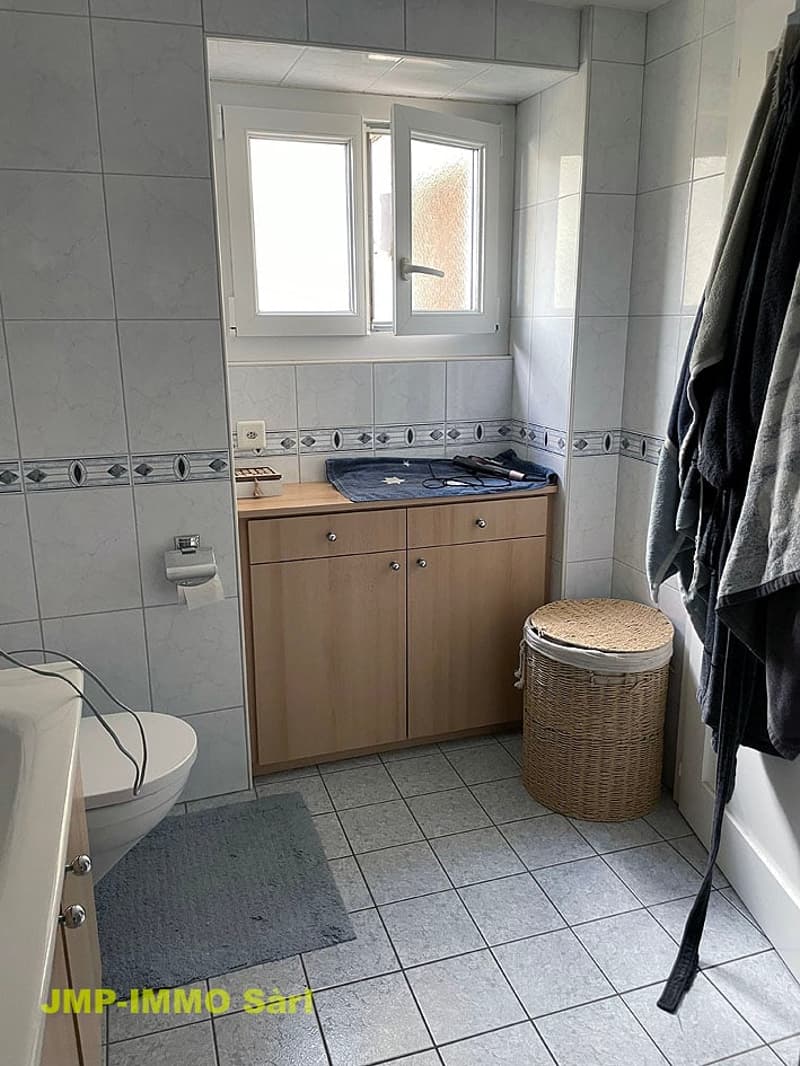
The walls of the bathroom are covered with tiles and the walls of the rooms, the kitchen, and the hallway are covered with a 2 mm thick plaster and wood paneling in the living room.
Renovation and maintenance work was carried out in the following years:
- 2003 / 2004 Complete renovation work; including: masonry,
carpentry, electrical installations, sanitary installations,
kitchen fitting, tiling, parquet, interior painting.
- 2022 Maintenance work, including: renewal of interior paints,
installation of sockets and lighting in the cellars, replacement of shutters
and interior carpentry work.
Organization:
Ground floor:
entrance hall, 1 child's room, 1 parent's room, 1 bathroom with
shower, sink, toilet and pre-installation for a washing machine and dryer, kitchen (worktop in stratifié) with dining area, small balcony to the north, living room with balcony to the west
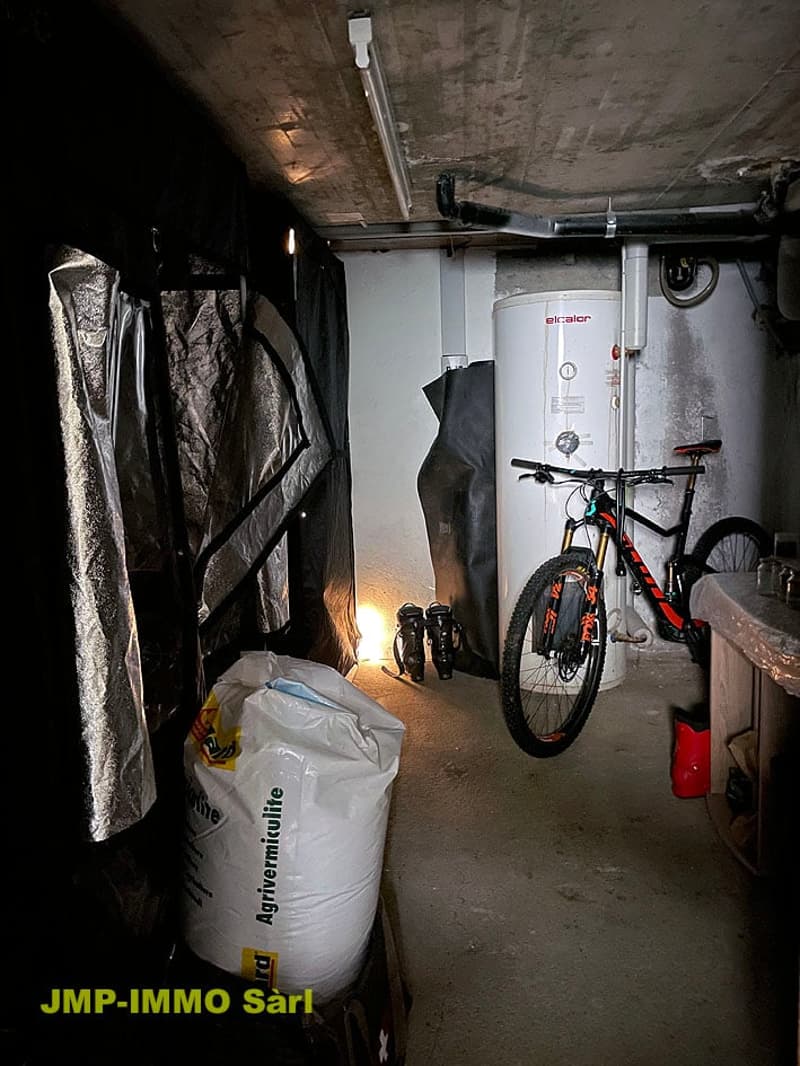
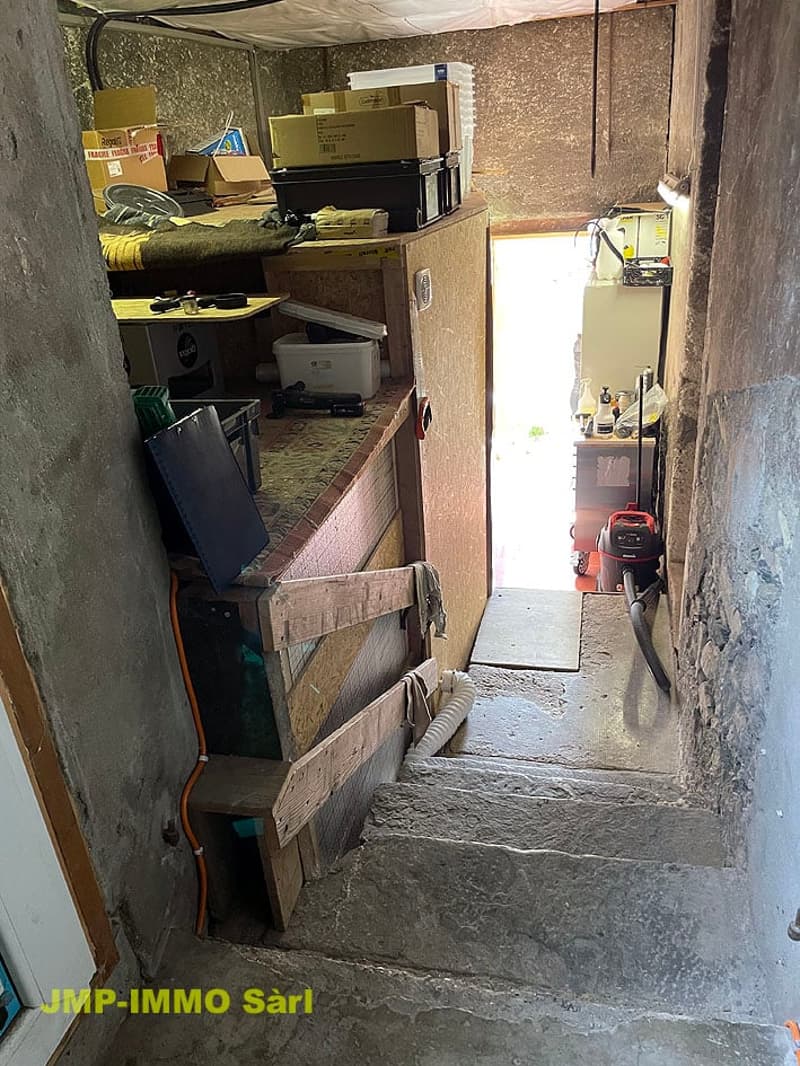
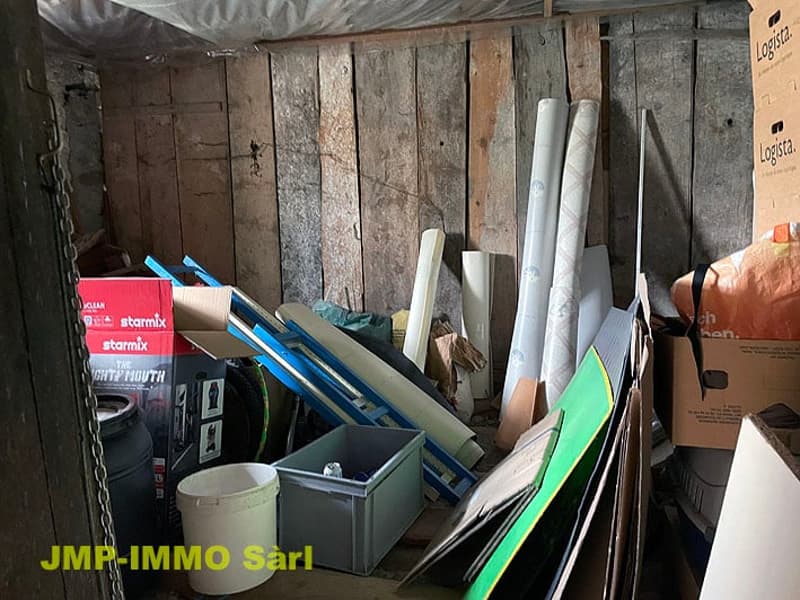
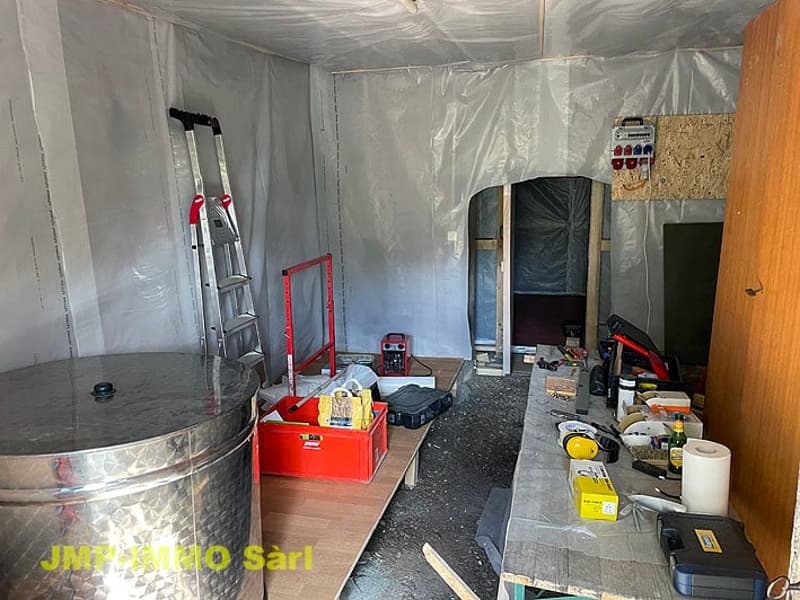
Basement: 1 cellar (3) and 1 woodshed (4), 1 room (7) and 1 woodshed (10)
Outdoor area: outdoor access to the house, asphalted, parking space, 1 vegetable garden
Currently, the apartment is rented out for the whole year. The monthly rent is CHF: 1'200.00 without charges.
The annual return is 3.2% gross.
There is the possibility to buy the entire building on 545 m2 of land in the Centre-Village zone, for investors. Price and conditions on request.
Mortgage Calculator
From dream house to home ownership: the mortgage calculator can help you estimate the affordability of this property.

Unlock the full experience
Sync your favourites, manage search alerts, and access all your important services seamlessly across devices. Create your free account for a personalized home search!

Contact
Jean-Marc Phelenq
- Listing ID
- 4003411725
- Object ref.
- JMP-2025-APPMIEGE.7ivpy.bbokm