"Charming historic multi-family house with charm and development potential"
Location
Heggelenstrasse 217, 5046 SchmiedruedTravel time
- 48 min.Station: Gontenschwil
Surrounding information
School
16 min.Schule WaldeSupermarket
15 min.Dorfladen WaldePublic Transport
3 min.Schmiedrued Dorf
Times refer to the route on foot.
Costs
- Purchase price:
- CHF 420,000.–
Main information
- Available from:
- By agreement
- Type:
- Multi-family house
- Number of floors:
- 3
- Surface living:
- 234 m2
- Floor space:
- 326 m2
- Land area:
- 347 m2
- Year built:
- 1905
Features and furnishings
View
Old building
Documents (0)
Description
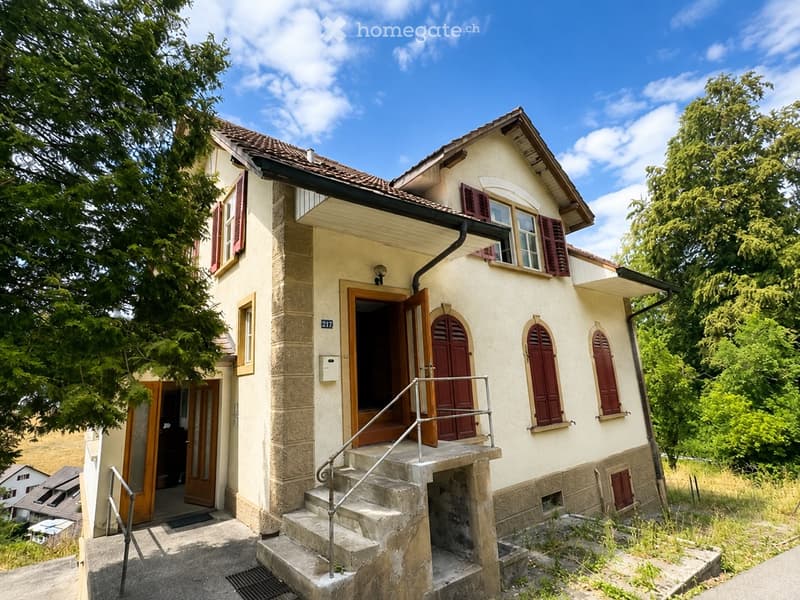
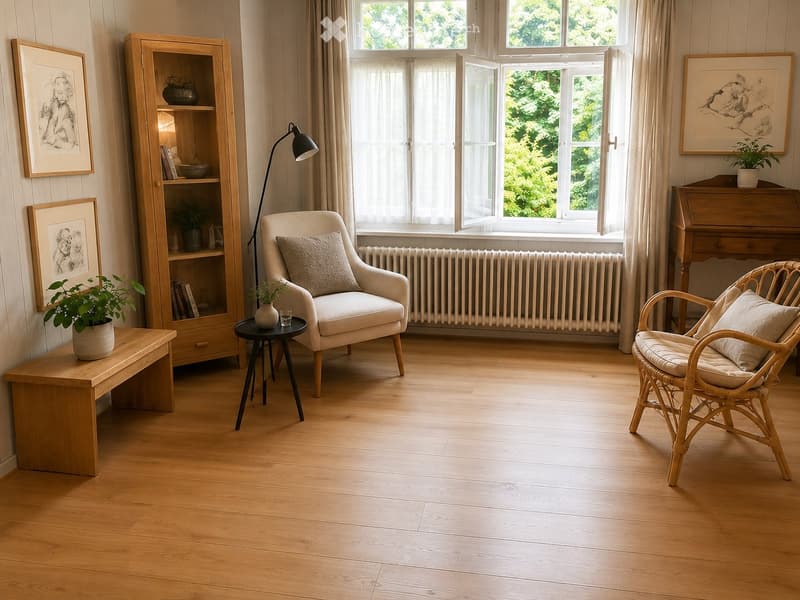
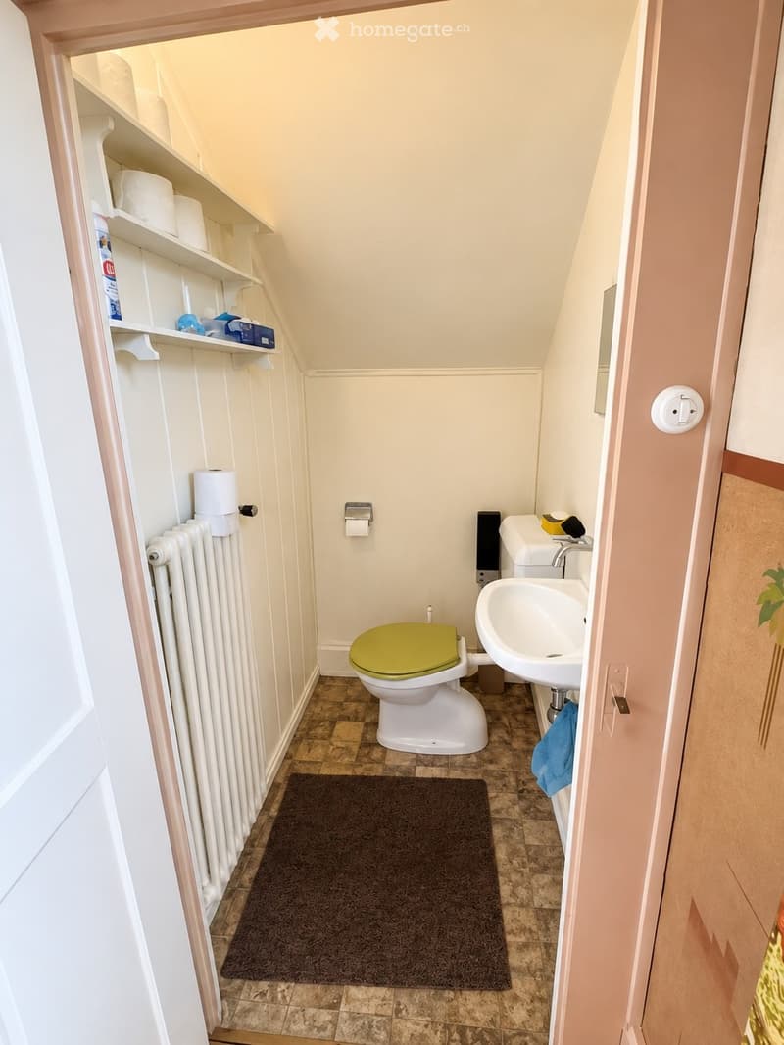
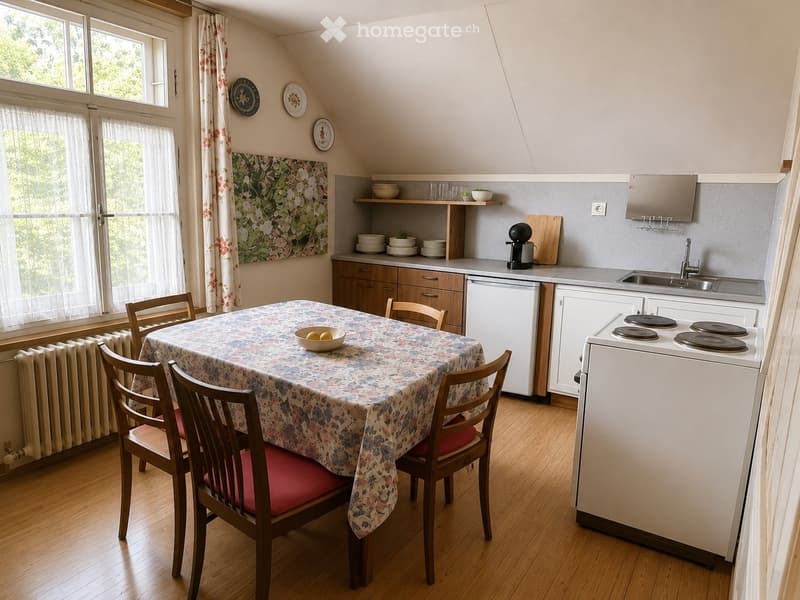
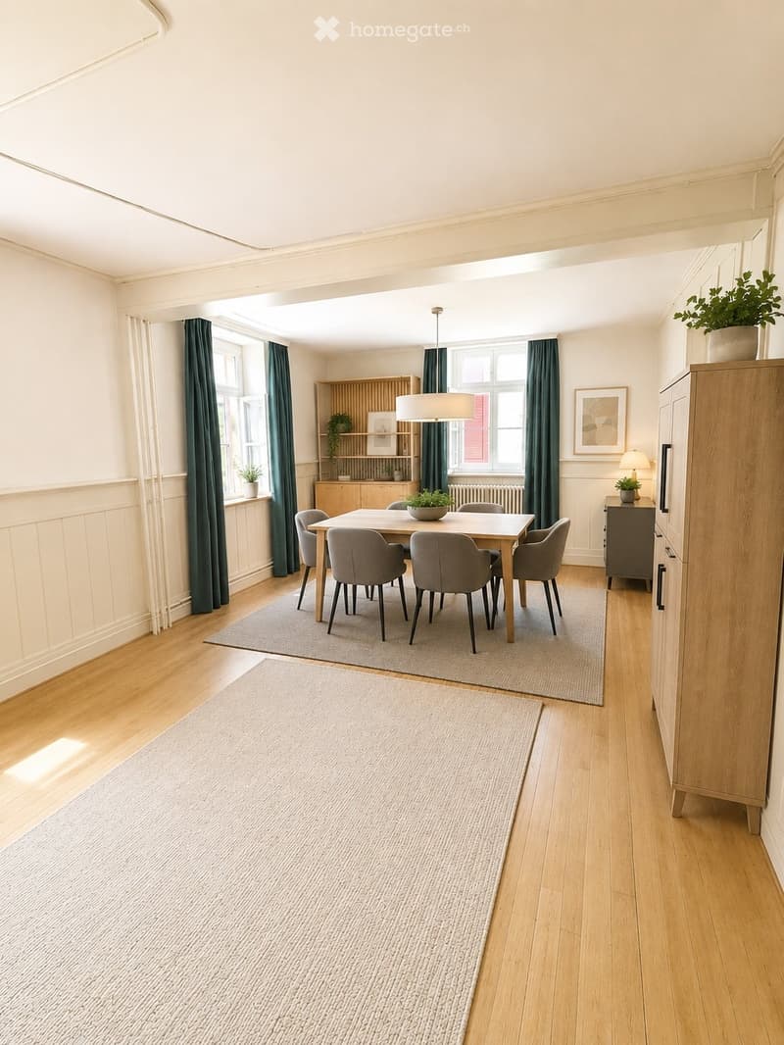
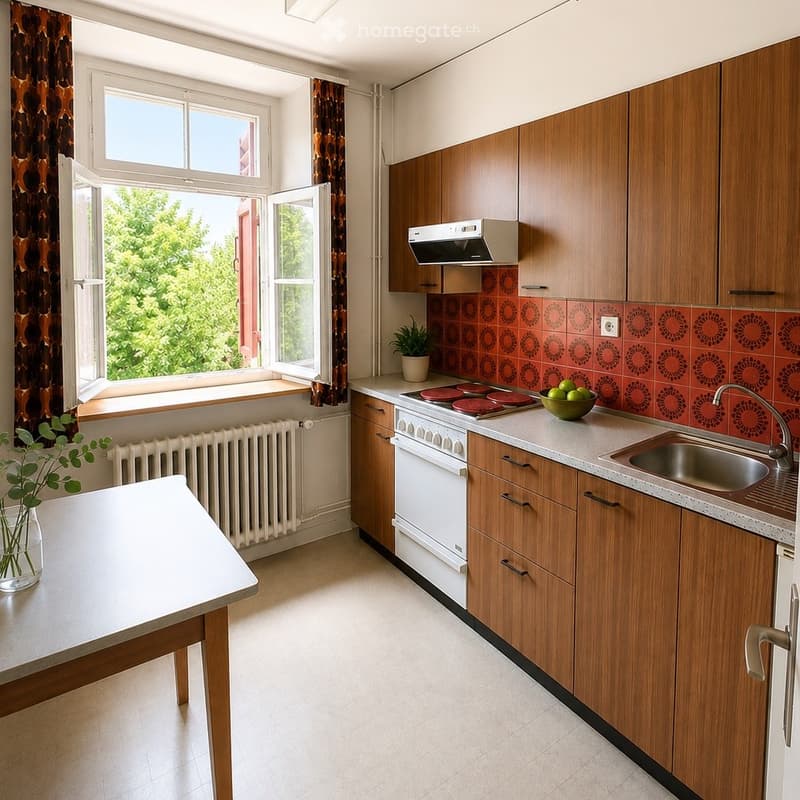
Those who appreciate historic buildings with character and versatile usage possibilities will find an exceptional opportunity here: This freestanding multi-family house from 1905 awaits being filled with new ideas and life. The multi-family house has a 4-room apartment on the 1st floor with approximately 83 m² of living space. The apartment has a living kitchen, a separate toilet with sink; a bathroom or shower is currently not available. From the apartment, there is direct access to the attic, which is currently neither developed nor insulated.
As part of a comprehensive renovation, there is the opportunity to redesign the room layout and equipment according to today's living needs.
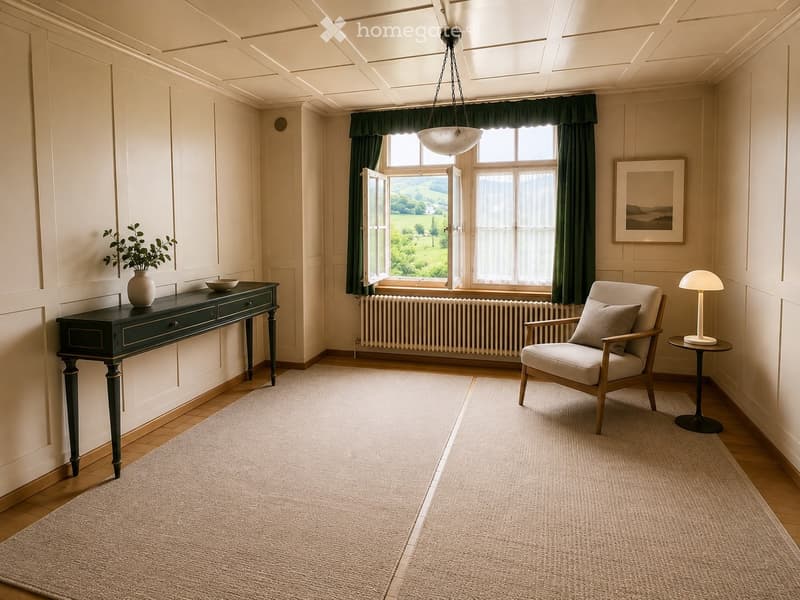
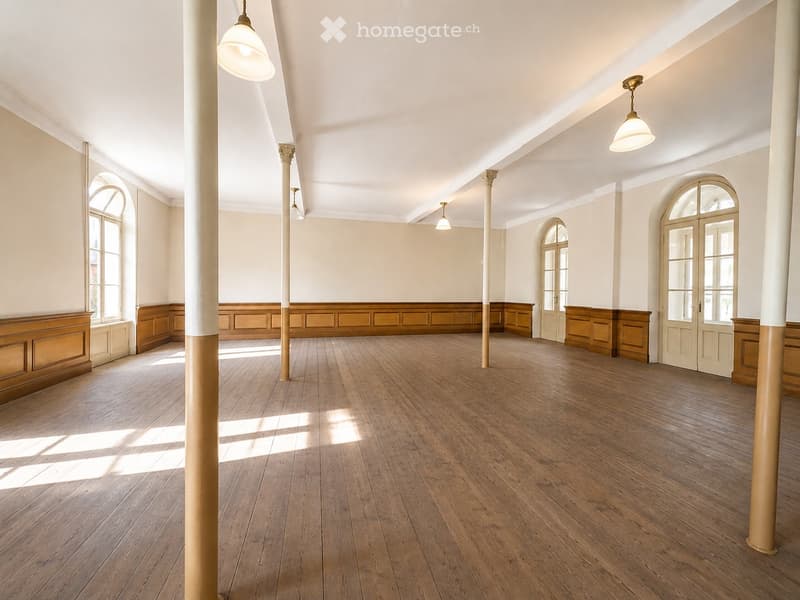
A special highlight of the property is the approximately 90 m² large hall on the ground floor. The high windows give the room a special atmosphere and provide plenty of daylight. The hall has its own access from the outside as well as from the internal staircase, offering interesting usage perspectives within the framework of the building code.
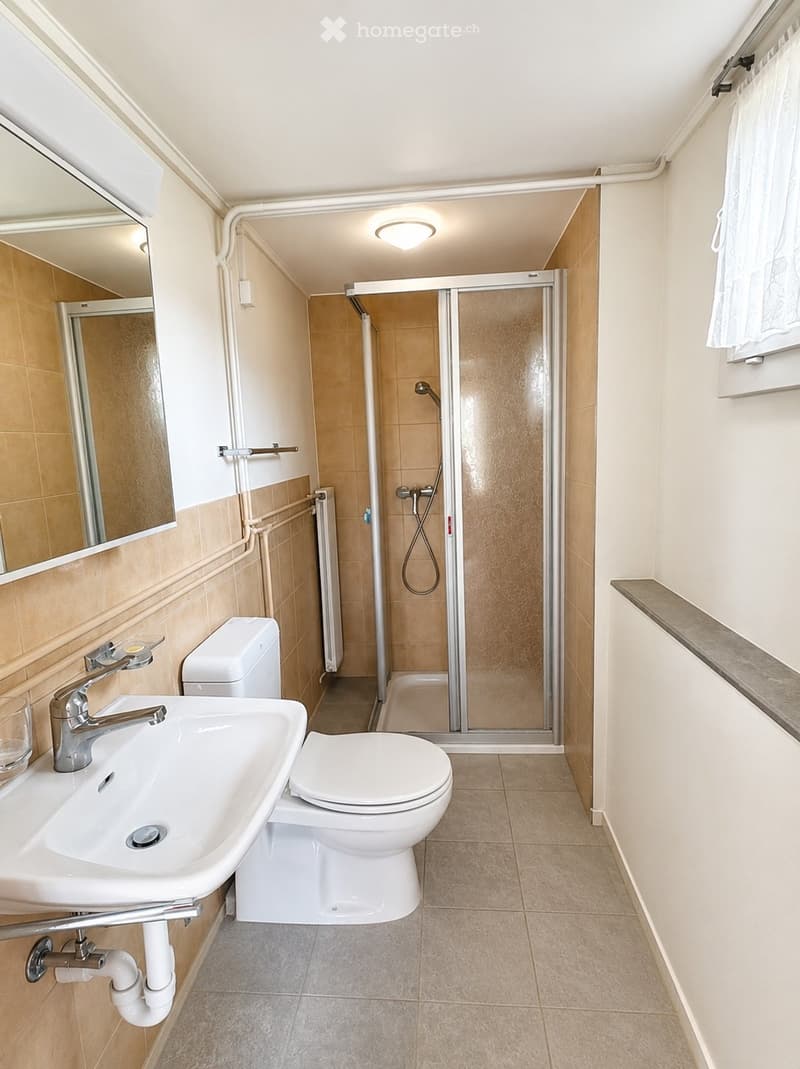
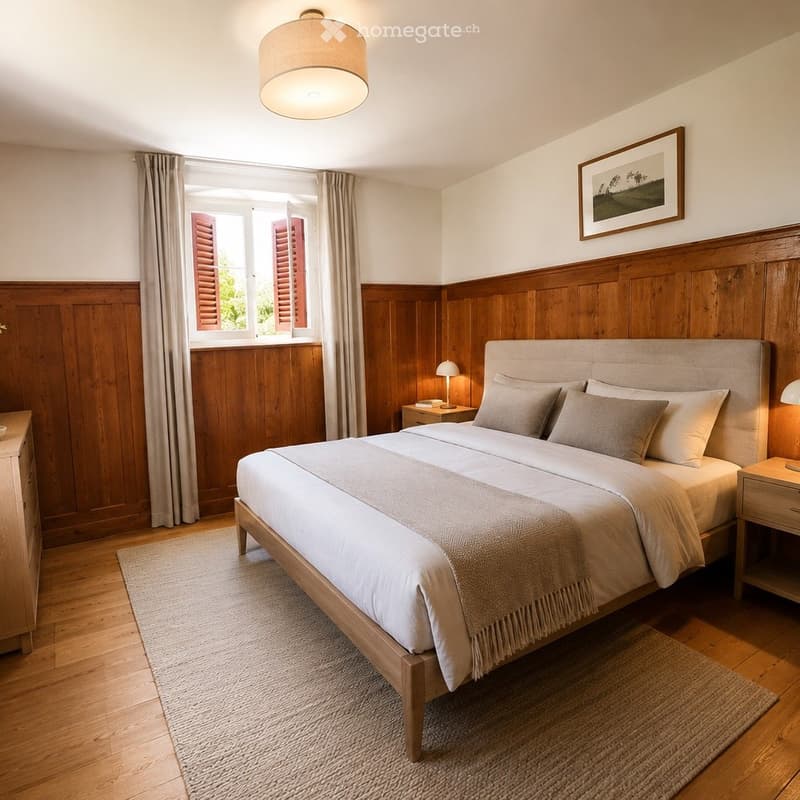
In the basement, there is a 2-room apartment with approximately 50 m², equipped with a kitchen, shower, toilet, and sink. Behind it lies a spacious cellar area.
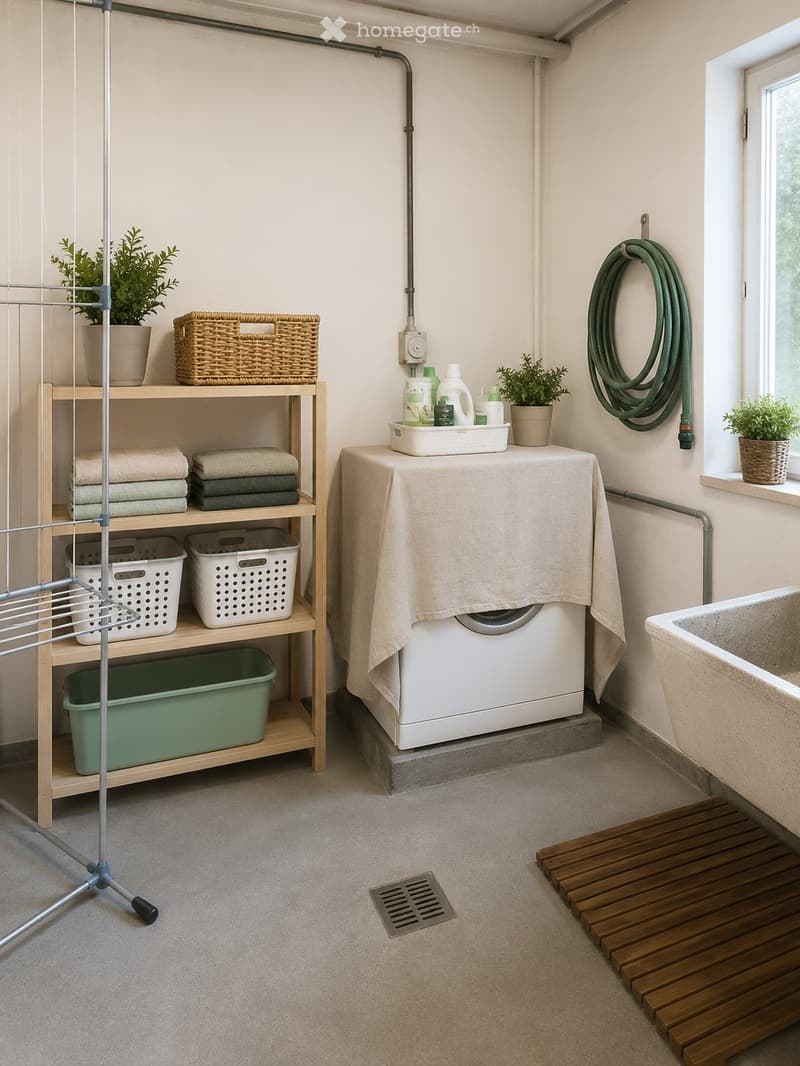
The room offer is complemented by a separate outbuilding with heating and laundry room as well as a small garden.
The property at a glance:
Freestanding historic multi-family house, built in 1905
Living area: approximately 234 m²
Upper floor: 4-room apartment (approximately 83 m²) with living kitchen
Separate toilet; no bathroom or shower available
Direct access from the upper floor apartment to the attic (attic not developed and not insulated)
Ground floor: Spacious hall (approximately 90 m²) with high windows
Basement: 2-room apartment (approximately 50 m²) with living room, bedroom, separate kitchen, and shower, toilet, sink
Separate outbuilding (utility room) with heating and laundry room
Small garden
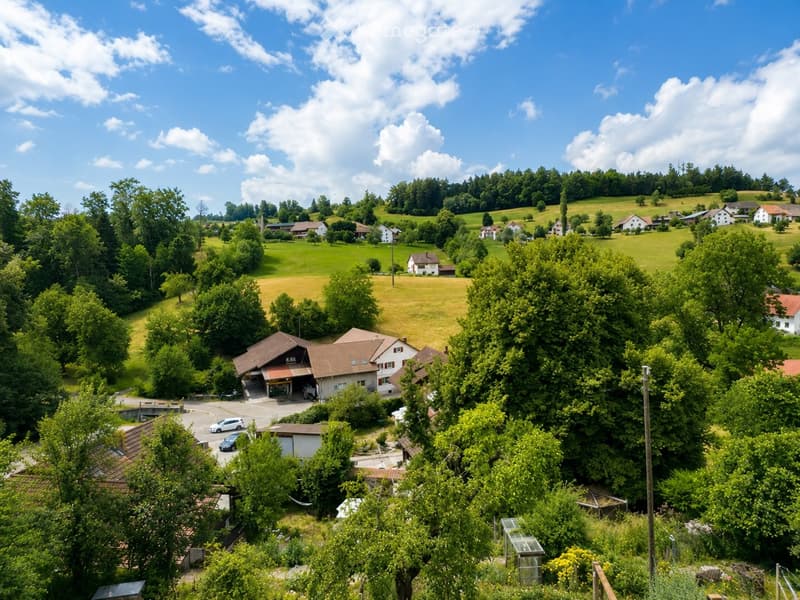
Beautiful view of the surrounding landscape
Condition requiring renovation with great potential for individual conversion and expansion ideas
Quiet living in the upper Ruedertal
Schmiedrued with the district Walde lies idyllically in the upper Ruedertal in the Kulm district. The natural surroundings combine rural tranquility and privacy with good accessibility to the surrounding centers.
Walde and Schmiedrued are connected to Schöftland and the train station there by regional bus.
Schools and families
Kindergarten and primary school from 1st to 6th grade are located directly in Schmiedrued. The higher secondary school with secondary and district school is attended in Schöftland.
Space for your ideas
The building is currently not under monument protection, which provides additional scope for future design.
However, the property is located in the agricultural zone. When renovating, expanding, changing the use, or possibly replacing the building, the relevant legal and spatial planning regulations must be taken into account and clarified with the responsible authorities.
Whether as a multi-generation house, residential house with additional rooms, or for the implementation of a completely individual living and usage concept: This exceptional gem offers a rare starting point for people with ideas and a passion for a special building. The property is in need of renovation and is particularly aimed at buyers who have a passion for historic buildings and recognize the potential of an exceptional property.
Sales price: CHF 420,000 (negotiable price)
Contact: Lesmann Immobilien GmbH, Ms. Iris Lesmann, mobile 079 632 14 51, lesmann@lesmannimmo.ch
Mortgage Calculator
From dream house to home ownership: the mortgage calculator can help you estimate the affordability of this property.

Unlock the full experience
Sync your favourites, manage search alerts, and access all your important services seamlessly across devices. Create your free account for a personalized home search!
Contact
Lesmann Immobilien GmbH, Iris Lesmann
- Listing ID
- 4003413232
- Object ref.
- 7pgz4.jjlpu