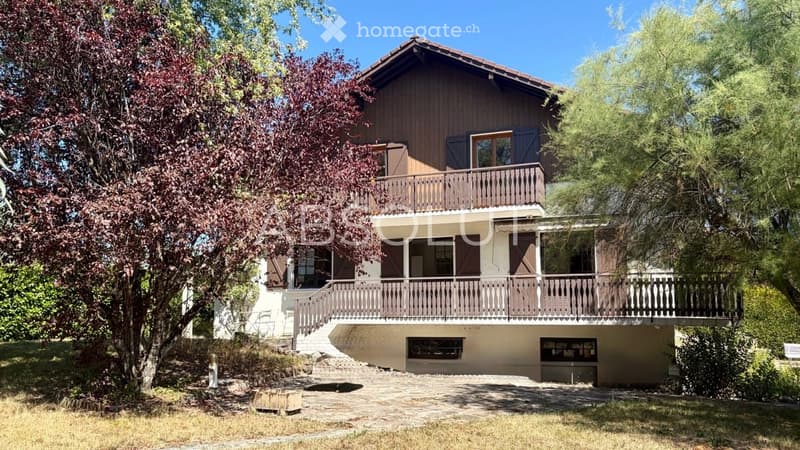
"Detached house in Veigy-Foncenex, close to the Swiss border"
Location
74140 VEIGY FONCENEXCosts
- Purchase price:
- EUR 665,000.–
Main information
- Available from:
- Immediately
- Type:
- Single house
- No. of rooms:
- 5
- Number of floors:
- 2
- Surface living:
- 130 m2
- Floor space:
- 214 m2
- Land area:
- 1440 m2
- Room height:
- 2.44 m
- Last refurbishment:
- 2025
- Year built:
- 1976
Features and furnishings
Balcony / Terrace
Fireplace
View
Quiet neighborhood
Parking space
Garage
Documents (0)
Description
A family-friendly house with timeless charm in a privileged environment.
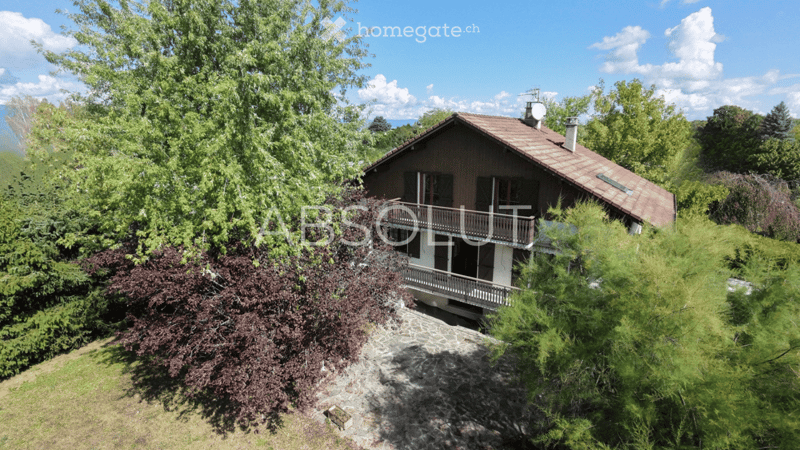
In one of the most sought-after residential areas of Veigy-Foncenex, this detached house is nestled in a calm and green setting.
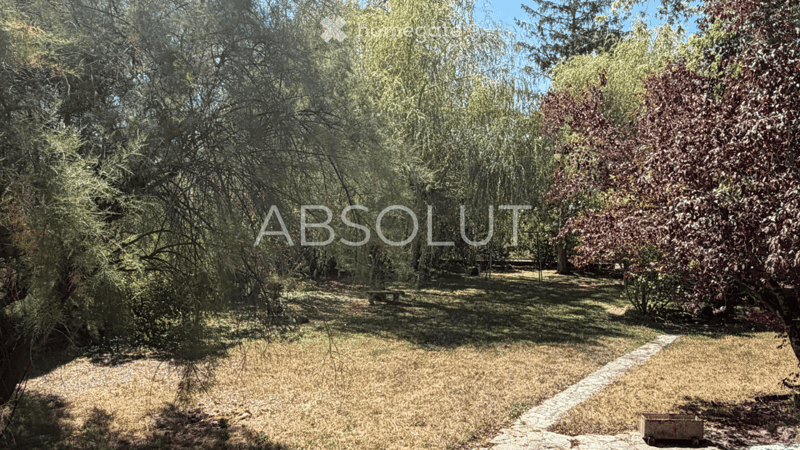
Built on a 1,440 m² plot, fully fenced and wooded, this property offers a rare quality of life: space, light, tranquility, and the precious feeling of being at home, sheltered from prying eyes.
Here, the garden is truly at the heart of the house. From the living room, kitchen, and bedrooms, the view extends to the trees and vegetation.
A house designed for family life.
With a living area of 130.45 m² and a total area of 214 m² spread over three levels, this house offers beautiful volumes and a ceiling height of 2.44 m.
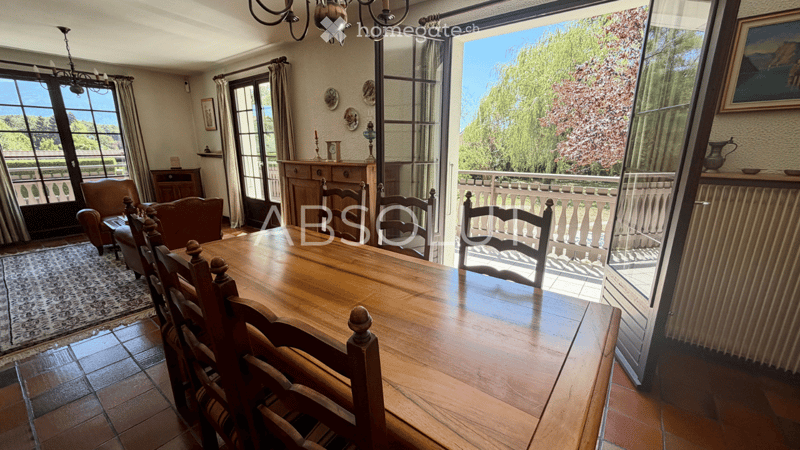
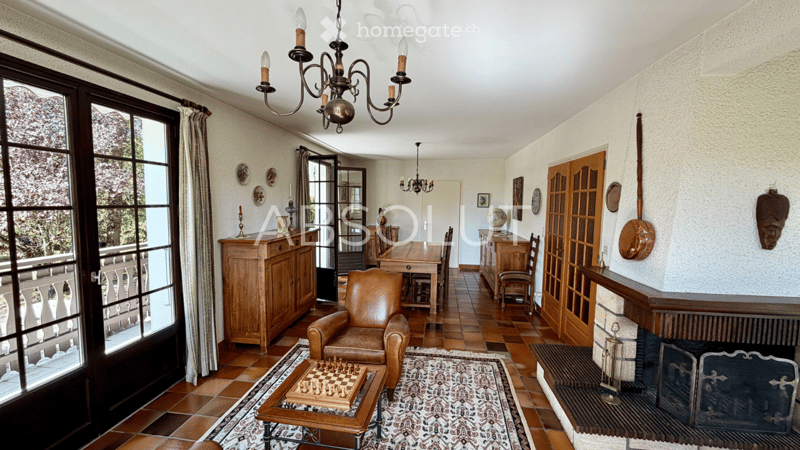
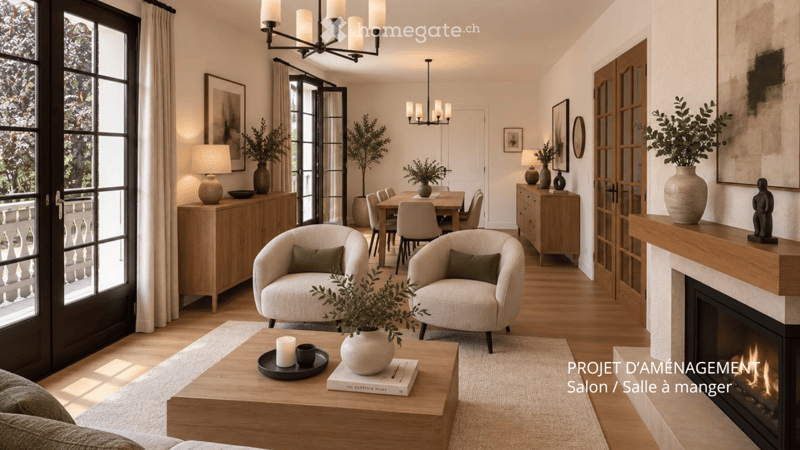
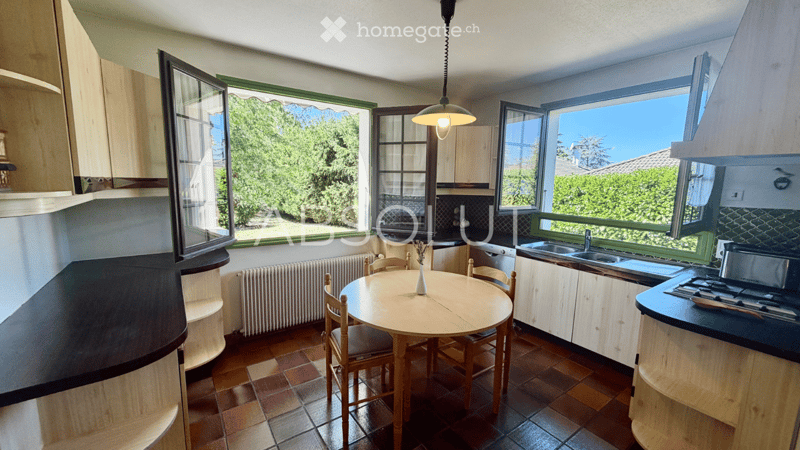
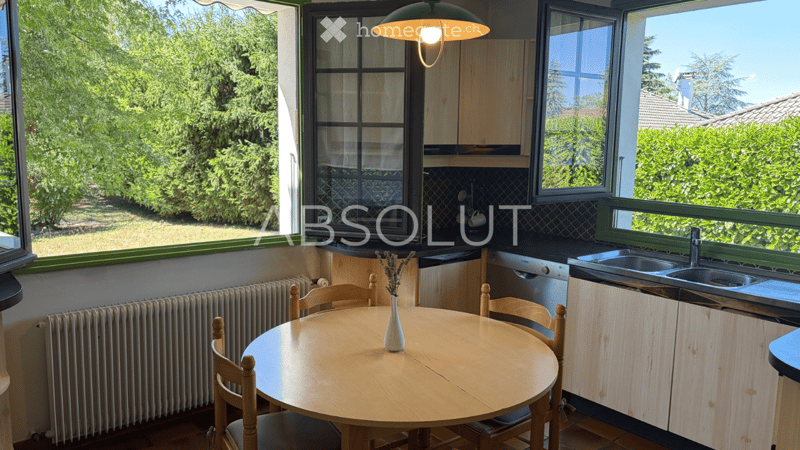
On the ground floor, the entrance leads to a beautiful, warm, and bright living room, equipped with a fireplace that invites convivial moments with family or friends. The bay windows open the space generously to the terrace and garden. The kitchen also benefits from a superb opening to nature thanks to its two windows, offering beautiful light throughout the day and a soothing view of the garden. This level also includes a bathroom, a guest toilet, and a room that can be arranged as a bedroom or office.
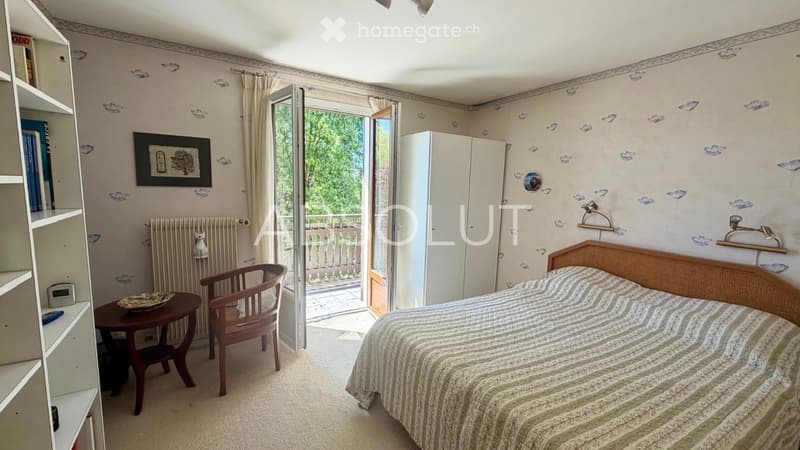
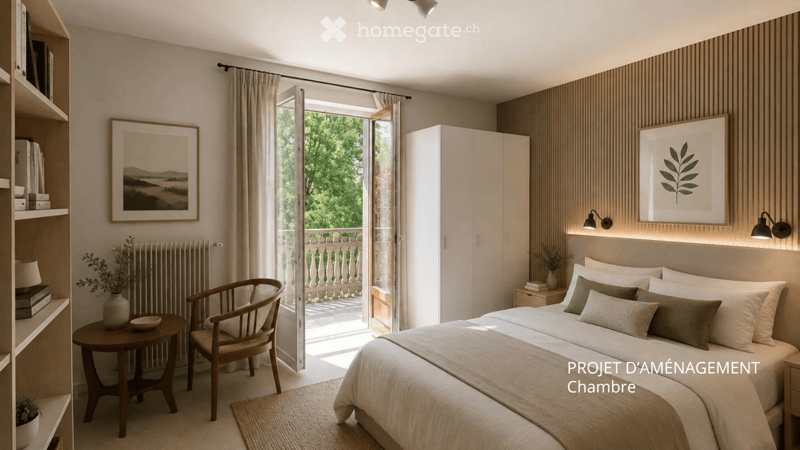
Upstairs, the sleeping area consists of three spacious bedrooms with particularly deep built-in wardrobes. Two of them have access to the balcony, offering a beautiful perspective on the surrounding landscape. A small adjacent room can perfectly become a baby room or a dressing room. Another can evolve according to your desires: office, dressing room, playroom, or storage space. A second bathroom bathed in natural light, as well as separate toilets, complete this level.
The full basement constitutes a functional space and includes, among other things, a garage of over 40 m², a laundry room, the boiler room, and a cellar.
This property deserves a refresh today, but it's also what reveals its full potential. Its ancient charm offers a good opportunity to create an interior to your taste, to appropriate the spaces, and to bring your own style.
A family house with a soul, a generous and intimate garden in a privileged environment, where nature and tranquility are harmoniously connected with the proximity to the Swiss border, the bus stop, and amenities.
The highlights of the house:
Land: A flat, fenced plot of 1,440 m², offering a peaceful garden with beautiful, mature trees that create nice shade areas.
Balconies: Several balconies to enjoy the outdoors and the beautiful, unobstructed views.
Bedrooms: 4, including one on the ground floor.
Fireplace: A fireplace for cozy evenings in any season.
Garage and parking: A double garage, 2 parking spaces, and several more in front of the property for your daily comfort.
Quiet environment: A peaceful living space, ideal for families seeking serenity.
Proximity to amenities: Just a few steps from shops, schools, and the bus stop.
Proximity to the Swiss border: A major asset for cross-border commuters.

Unlock the full experience
Sync your favourites, manage search alerts, and access all your important services seamlessly across devices. Create your free account for a personalized home search!
Contact
LOYGUE Tiphaine
- Listing ID
- 4003426888
- Object ref.
- ssq3x.3ihat