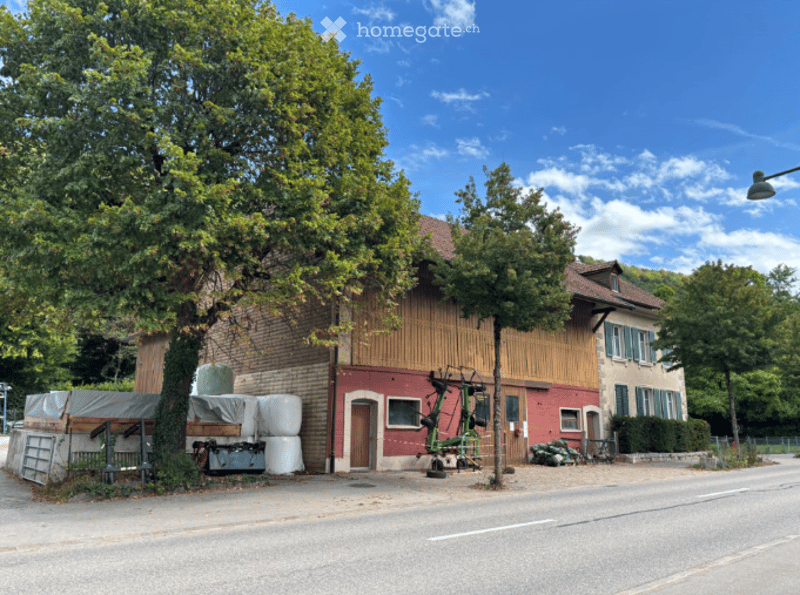
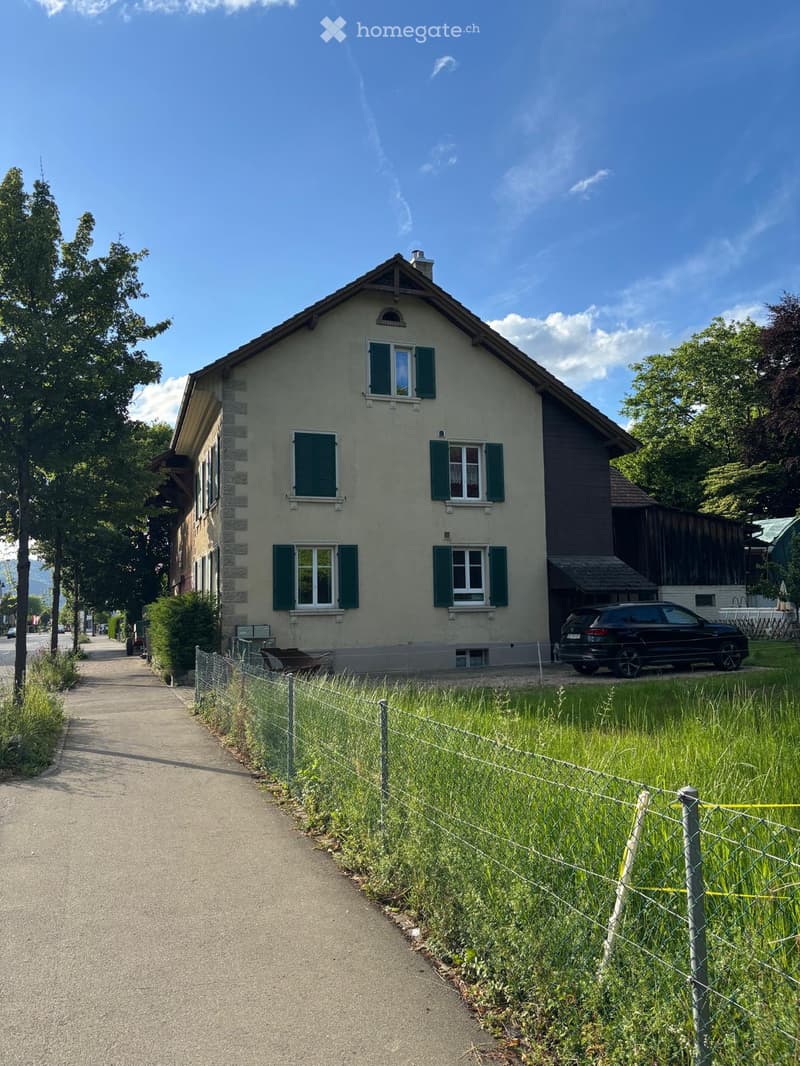
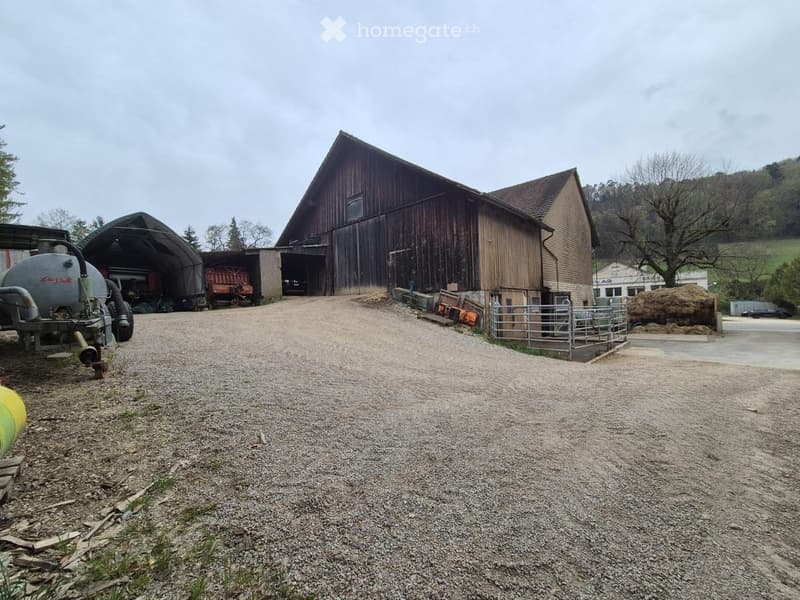
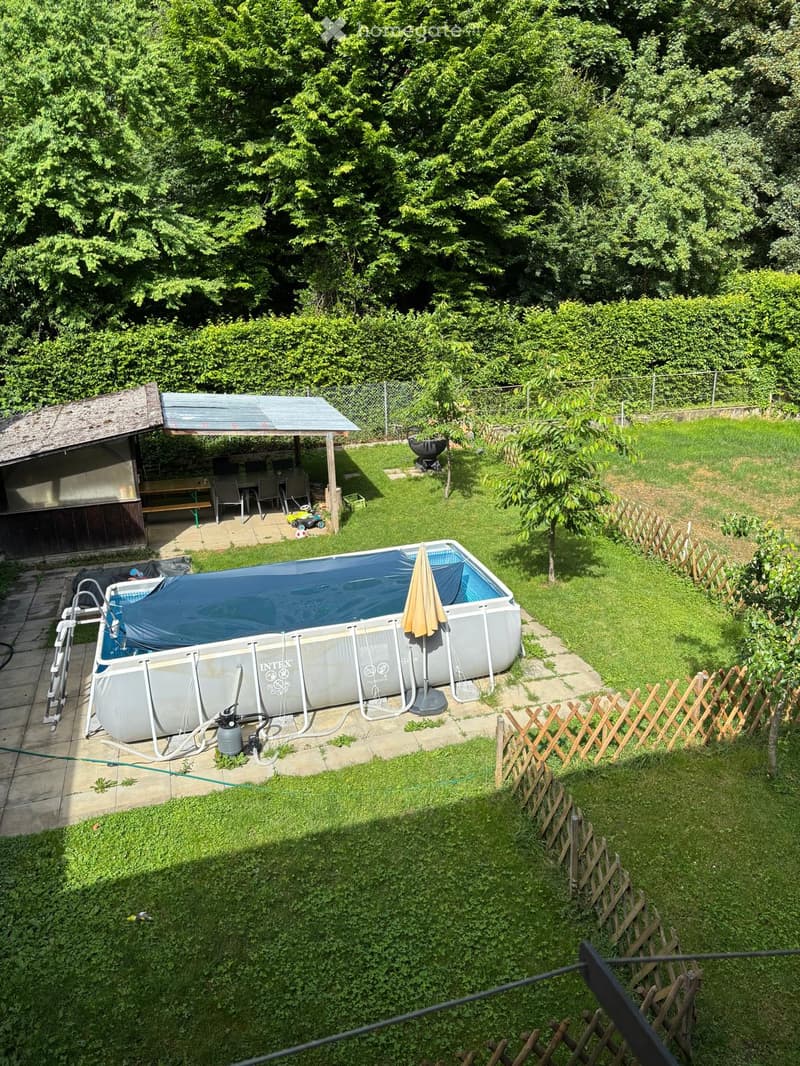
"Spacious farmhouse with 2 apartments, barn & shed in residential/commercial zone"
Location
4492 TecknauCosts
- Purchase price:
- CHF 1,680,000.–
Main information
- Available from:
- By agreement
- Type:
- Farm house
- No. of rooms:
- 8
- Number of floors:
- 3
- Surface living:
- 190 m2
- Land area:
- 1462 m2
- Volume:
- 3543 m3
- Last refurbishment:
- 2025
- Year built:
- 1912
Features and furnishings
Child-friendly
Parking space
Garage
Documents (0)
Description
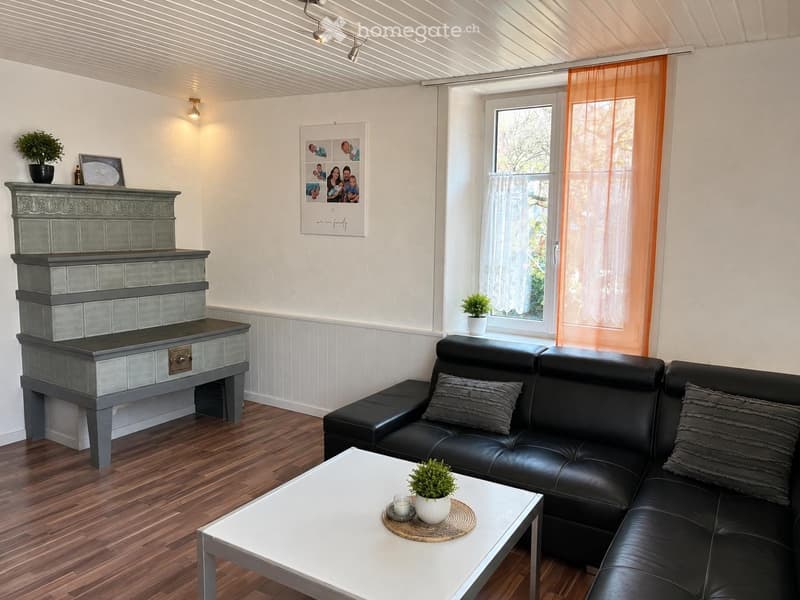
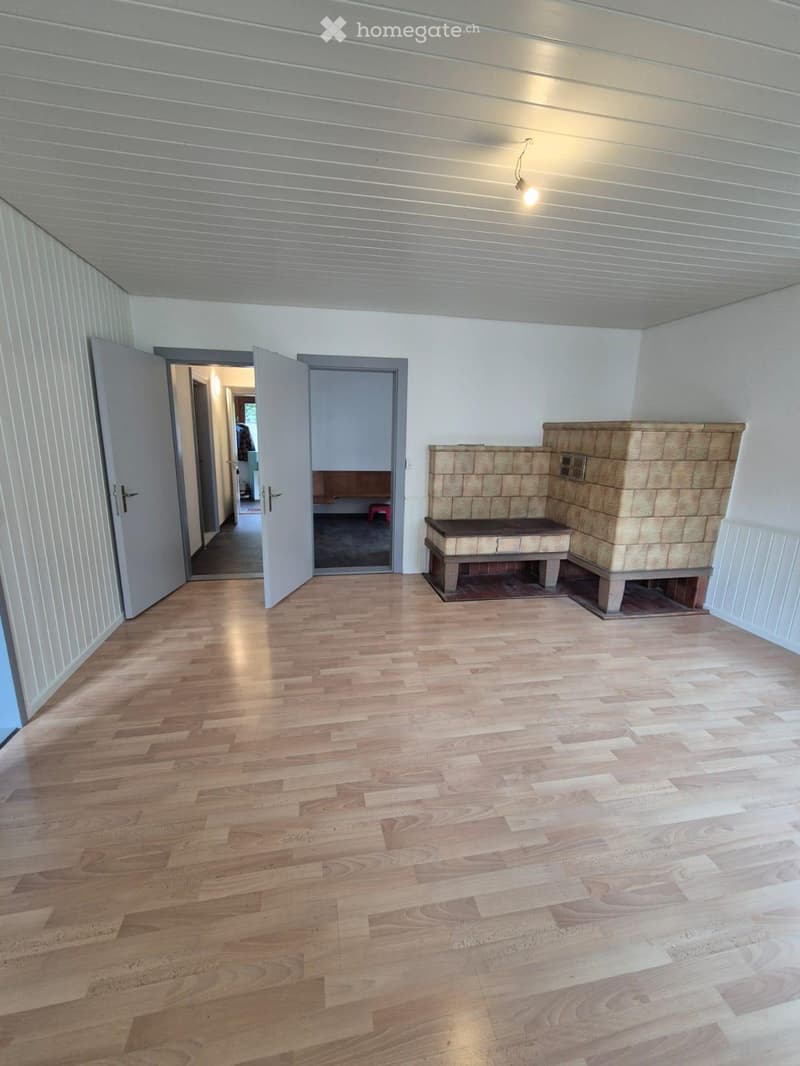
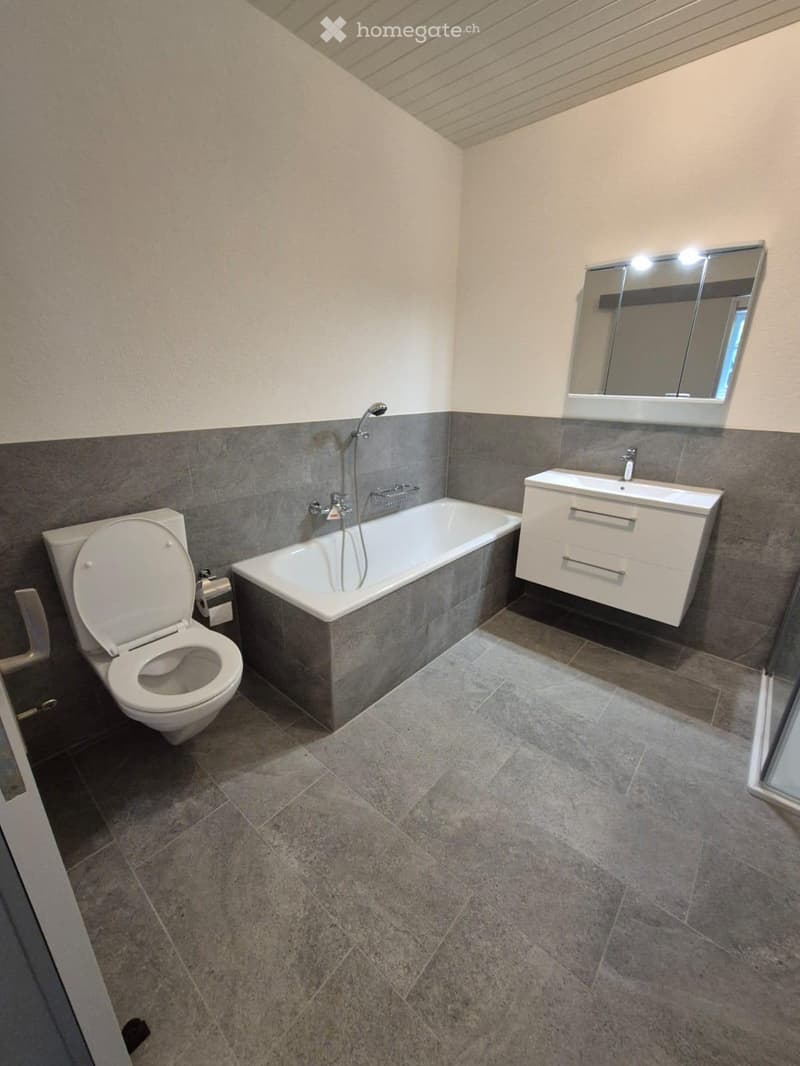
In the heart of Tecknau, this spacious farmhouse is for sale. The house, located in a residential and commercial zone, offers a variety of uses. The residential part includes a 5.5-room apartment on the 1st floor/ground floor, renovated in 2016, and a 2.5-room apartment on the ground floor, renovated in 2025. The residential building is fully basement-equipped, providing ample storage space. The wood/pellet heating system installed in 2021 completes the package.
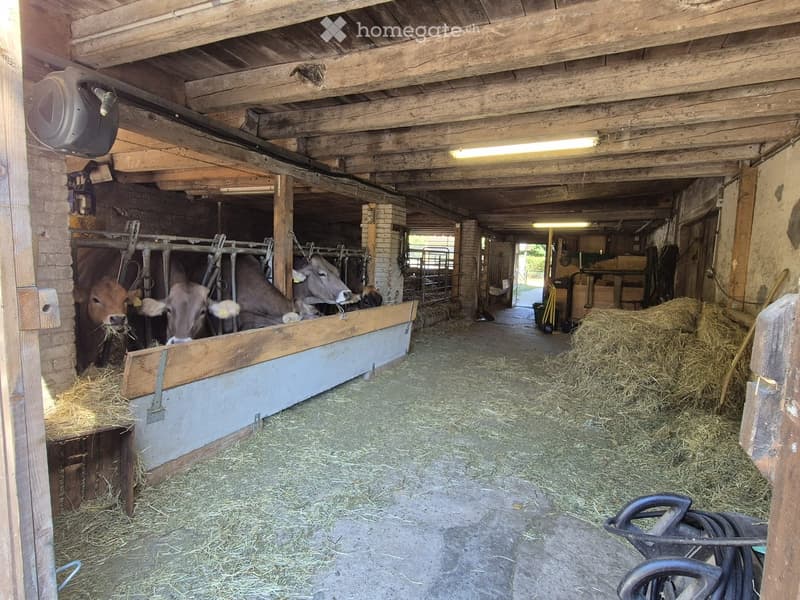
Dreaming of finally having your animals at home? No problem. The double-story barn provides enough space for storage, machines, and of course, your animals. There are outdoor areas around the farm in the form of a small meadow. The possibility of creating an all-weather outdoor area also exists. The barn is currently designed for mother cows but can be used for any type of animal. It is currently equipped with a permanent outdoor area.
Perhaps you are self-employed and want to finally combine living and working? Then this property might be exactly what you're looking for. The barn is stable, and the barn can be repurposed with a few modifications. A workshop is also part of the outbuilding.
There is also the possibility of expanding the living space by fully or partially developing the barn.
You see: a building and many uses.
Here are the key facts:
Number of apartments: 2
Ground floor apartment: 2.5 rooms with approximately 65m2
Apartment on the 1st floor/ground floor: 5.5 rooms with approximately 125m2
Renovations: Renovations have been carried out continuously.
Schools in Tecknau: Primary school and kindergarten can be reached in 5 minutes on foot, upper school in Gelterkinden
Shopping opportunities: Gelterkinden or Wenslingen, both can be reached in about 5 minutes by car.
Public transport: Train station can be reached in 7 minutes on foot, bus stop in the village in 5 minutes. With the train, you can reach the Olten junction in 8 minutes, from where you can easily get to Zurich, Aarau, Basel, or Bern.
With corresponding training, there is the possibility of acquiring our agricultural land of around 2.2ha + 1.2ha of forest in addition.
A possible takeover of the leased land can also be discussed.
Visit this exceptional property and convince yourself of its diversity. Broker inquiries will only be answered if concrete interested parties can be proven.
Mortgage Calculator
From dream house to home ownership: the mortgage calculator can help you estimate the affordability of this property.

Unlock the full experience
Sync your favourites, manage search alerts, and access all your important services seamlessly across devices. Create your free account for a personalized home search!
Contact
Tamara Brader
- Listing ID
- 4003427196
- Object ref.
- gcq0r.ck4q8