- New building
- New building
- New building
- New building
- New building
- New building
- New building
- New building
- New building
- New building
- New building
- New building
- New building
- New building
- New building
- New building
- New building
- New building
- New building
- New building
- New building
- New building
- New building
- New building
- New building
- New building
- New building
- New building
"Newly built 6.5-room semi-detached house with high-quality finishes in Safenwil"
Location
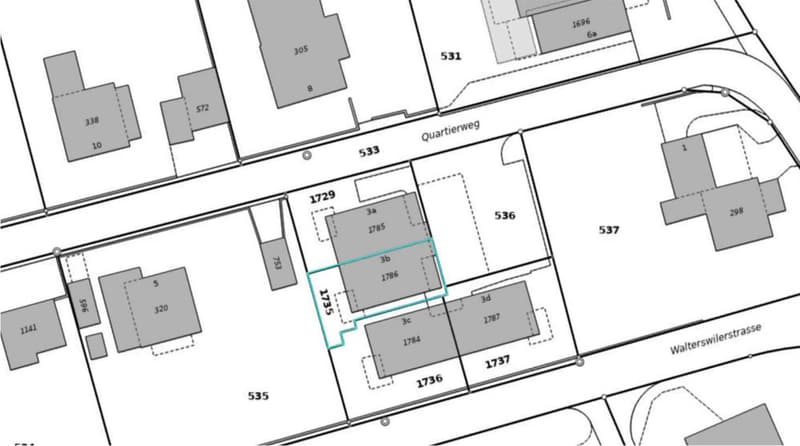
Quartierweg 3B, 5745 SafenwilTravel time
- 12 min.Station: Safenwil
Surrounding information
Pharmacy
13 min.TopPharmSupermarket
10 min.FärbiLadenPublic Transport
11 min.Safenwil Bahnhof
Times refer to the route on foot.
Costs
- Purchase price:
- CHF 1,120,000.–
Main information
- Available from:
- By agreement
- Type:
- Bifamiliar house
- No. of rooms:
- 6.5
- Number of bathrooms:
- 2
- Floor:
- GF
- Number of floors:
- 4
- Surface living:
- 150 m2
- Floor space:
- 208 m2
- Land area:
- 172 m2
- Volume:
- 818 m3
- Year built:
- 2024
Features and furnishings
Balcony / Terrace
Dishwasher
Quiet neighborhood
Child-friendly
Parking space
New building
Documents (0)
Description
Modern living, plenty of space, and thoughtful details
This 2024-built 6.5-room semi-detached house in Safenwil offers a modern and versatile home with plenty of space for family, home office, and guests on approximately 150 m² of living space and around 208 m² of usable space.
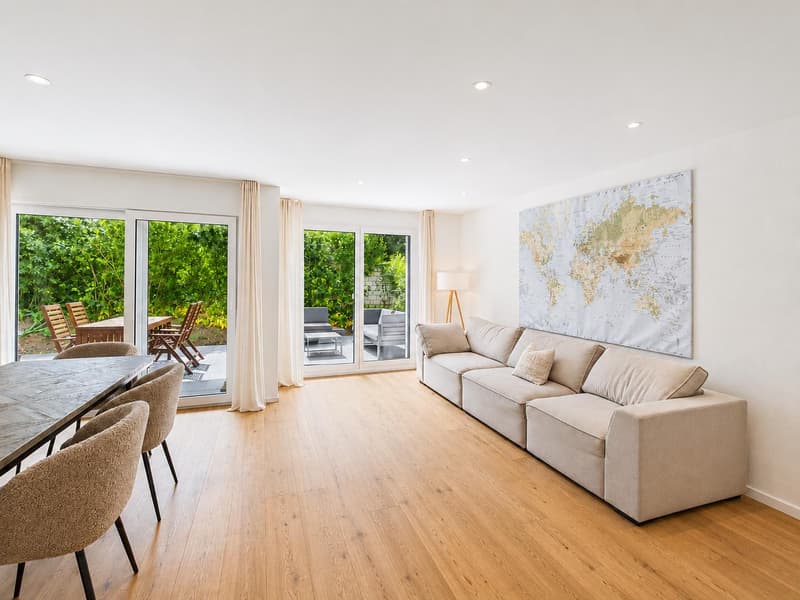
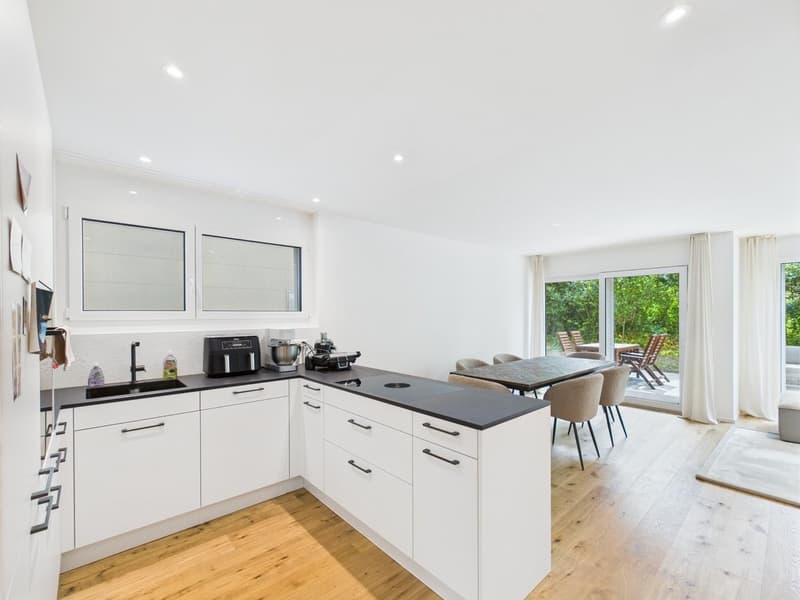
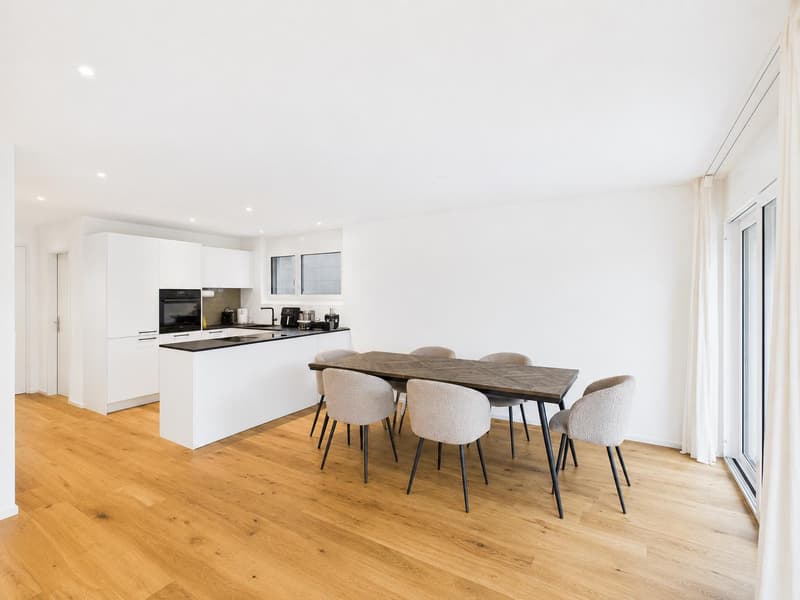
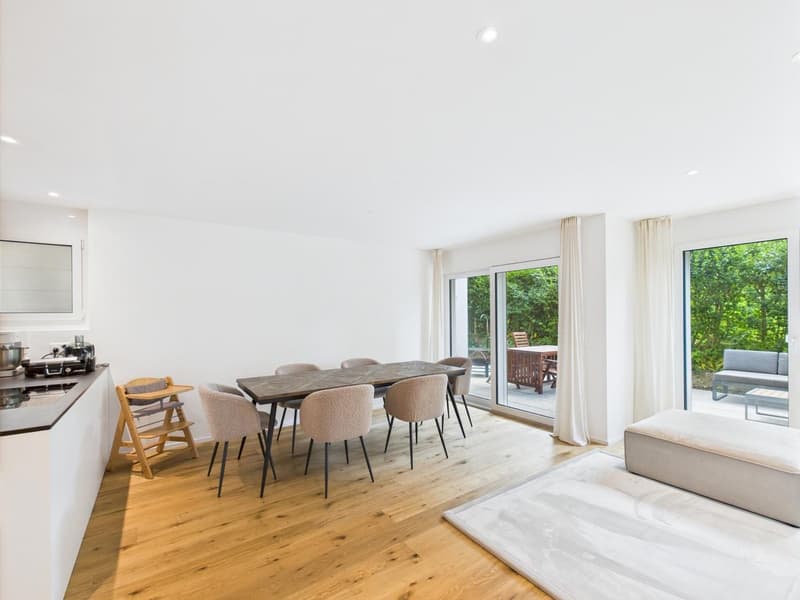
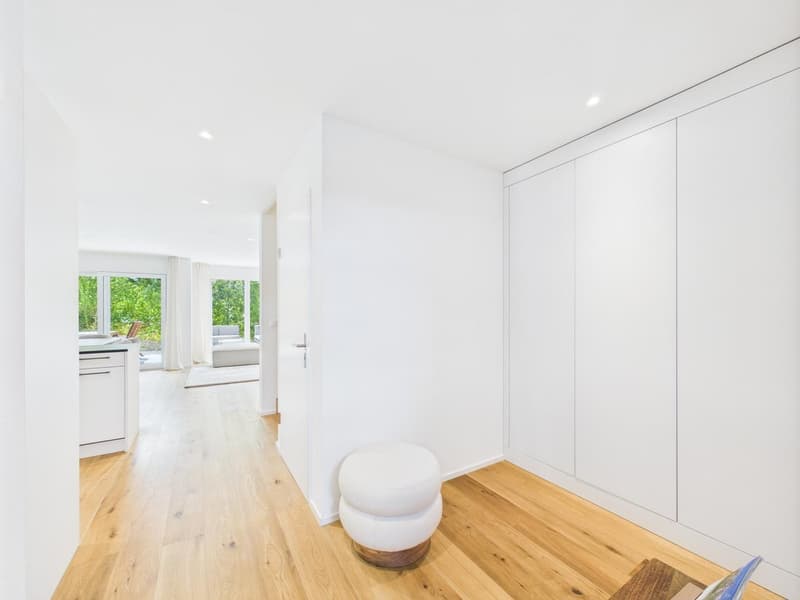
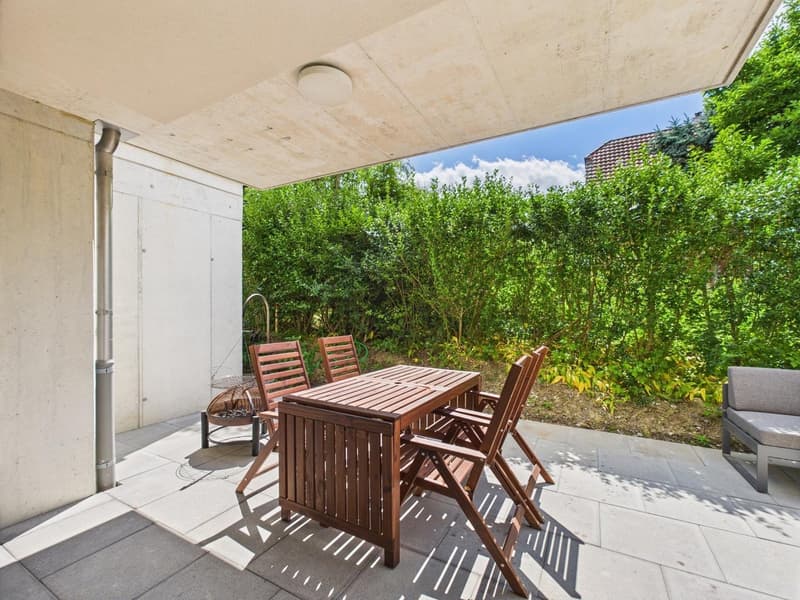
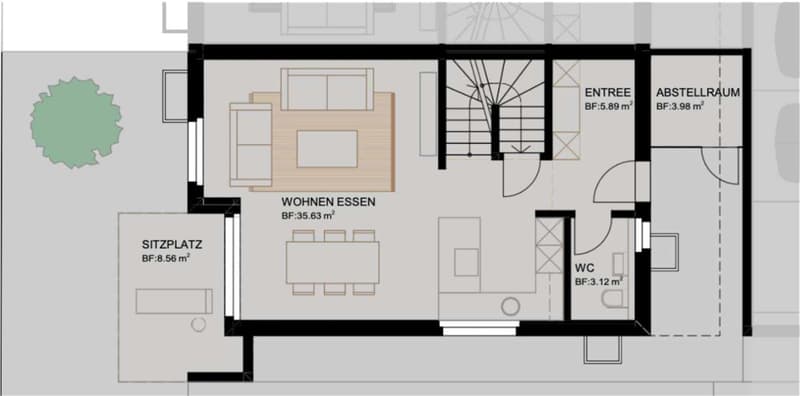
The open-plan living, dining, and kitchen area is the heart of the house. Large window areas provide plenty of natural light and create a direct connection to the covered seating area and the low-maintenance outdoor area.
The modern open kitchen offers generous workspace and storage areas and blends harmoniously into the living and dining area. Parquet floors have been laid in the living and dining area as well as in the kitchen. Integrated ceiling spots underscore the contemporary interior design in various areas.
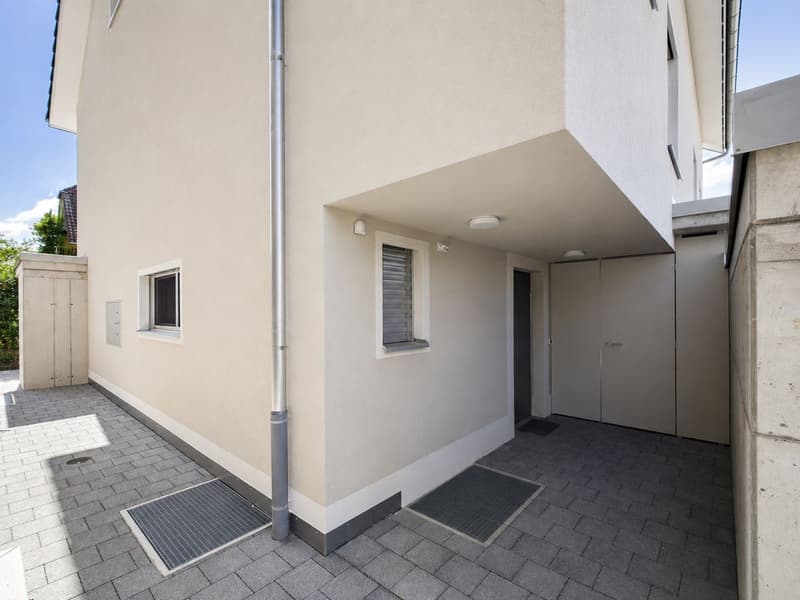
Already at the house entrance, there is a separate, lockable storage room of around 4 m² – ideal for bicycles, strollers, garden equipment, or additional storage space.
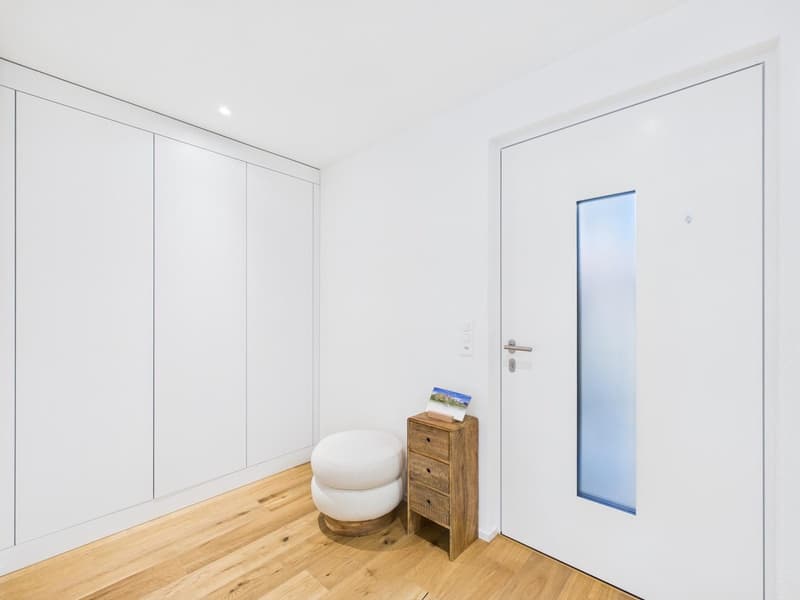
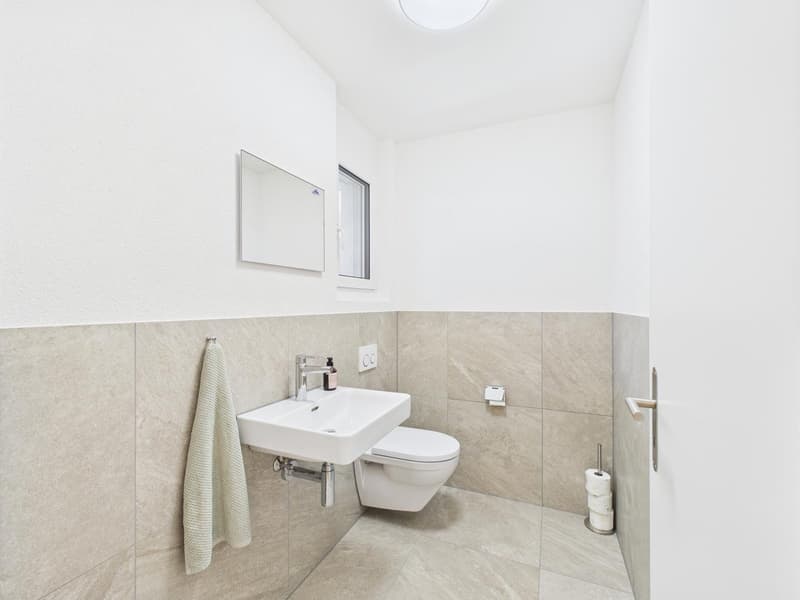
Inside, a functional entrance area with practical built-in closets awaits you. Directly adjacent is the separate guest toilet with sink. From here, you can proceed to the open kitchen, dining, and living area with direct access to the outdoor area.
Upper floor
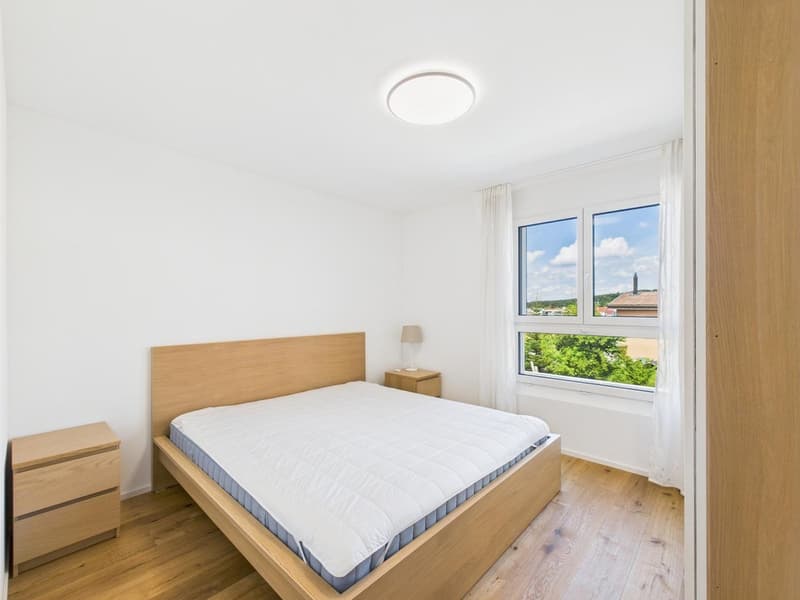
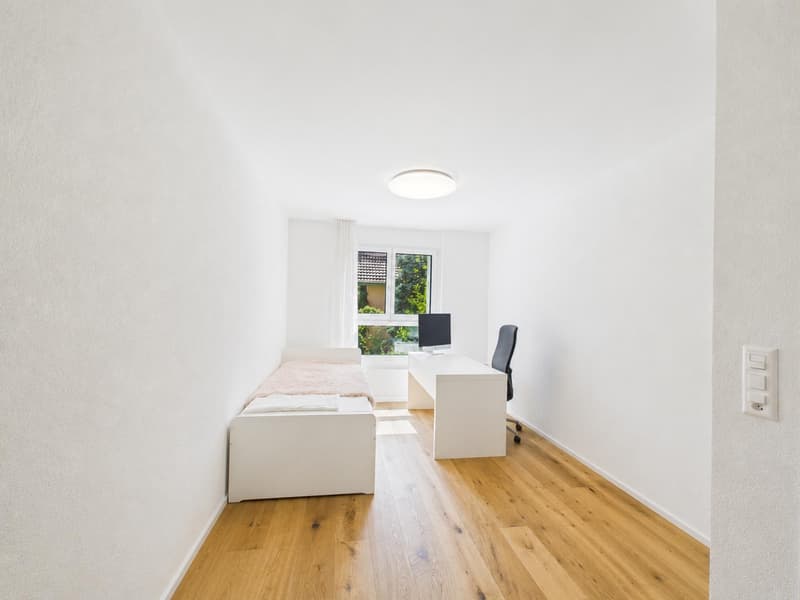
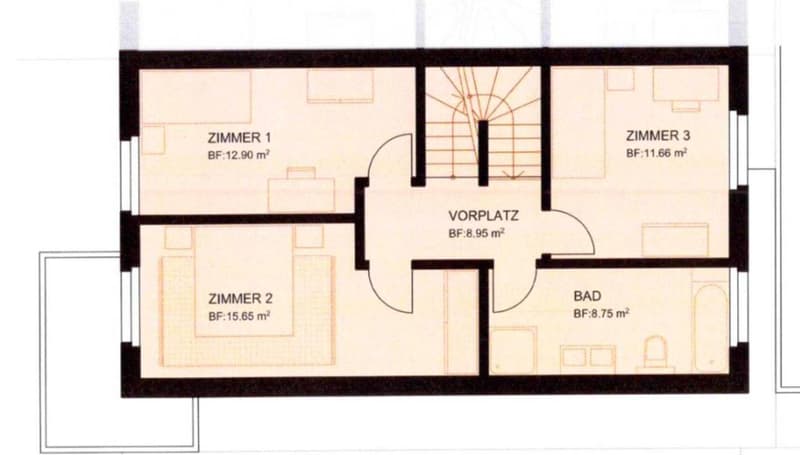
On the upper floor, three flexibly usable rooms are available, which are ideal as bedrooms, children's rooms, guest rooms, or home offices.
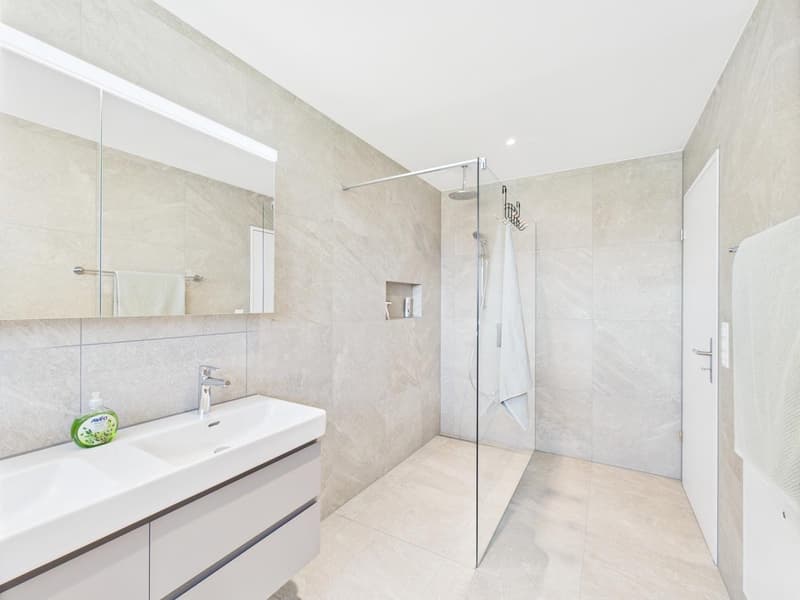
The spacious family bathroom features a bathtub, separate shower, toilet, and double sink. Ceramic tiles provide a modern and low-maintenance finish in the wet areas.
Attic
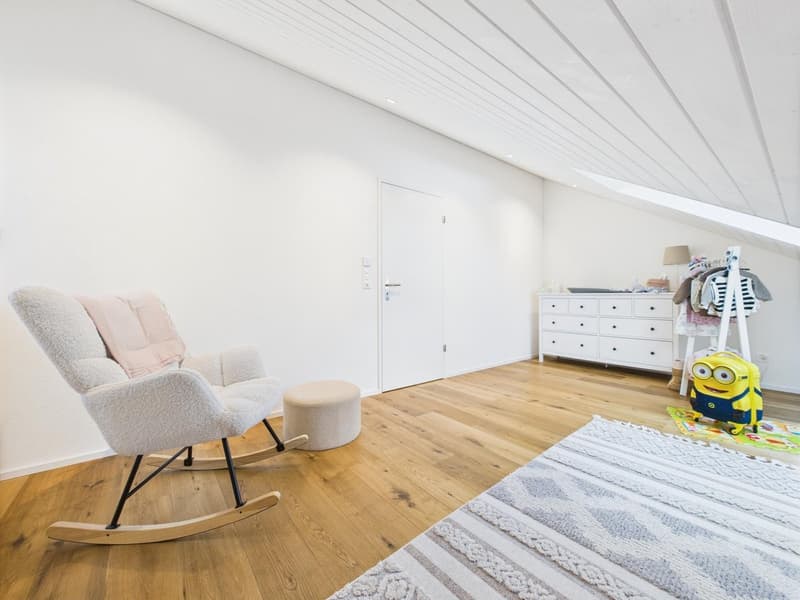
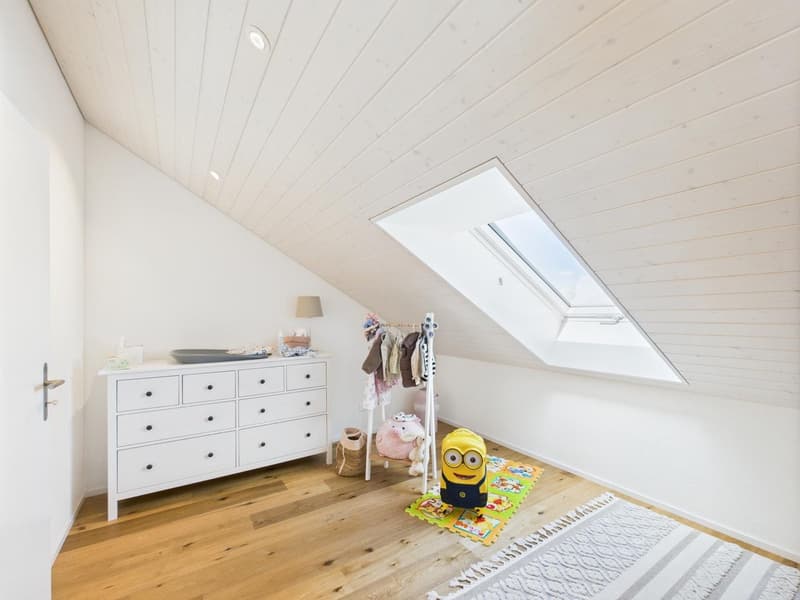
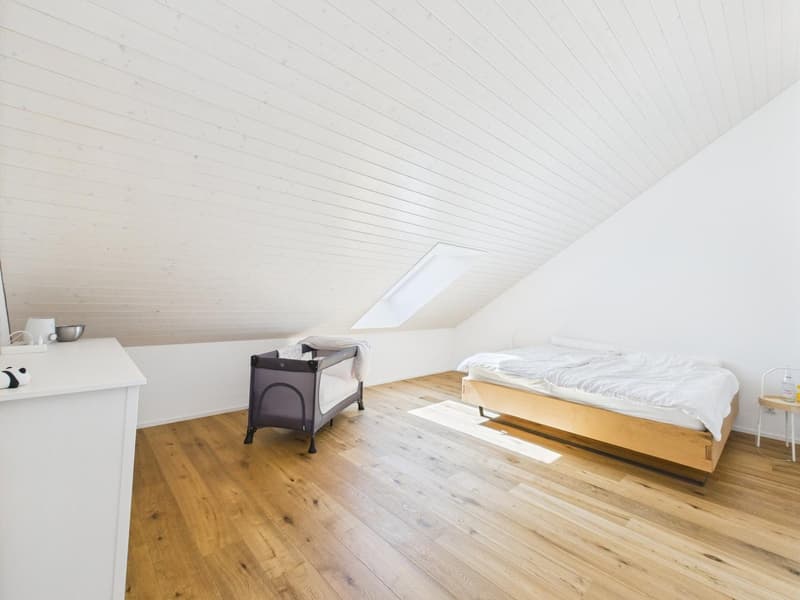
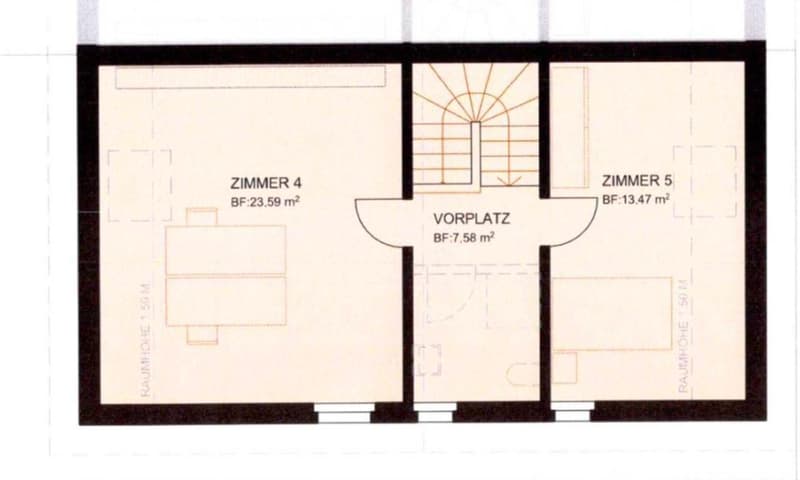
The developed attic expands the room offer by two more rooms, which can be flexibly used, for example, as bedrooms, children's rooms, guest rooms, home offices, or hobby rooms.
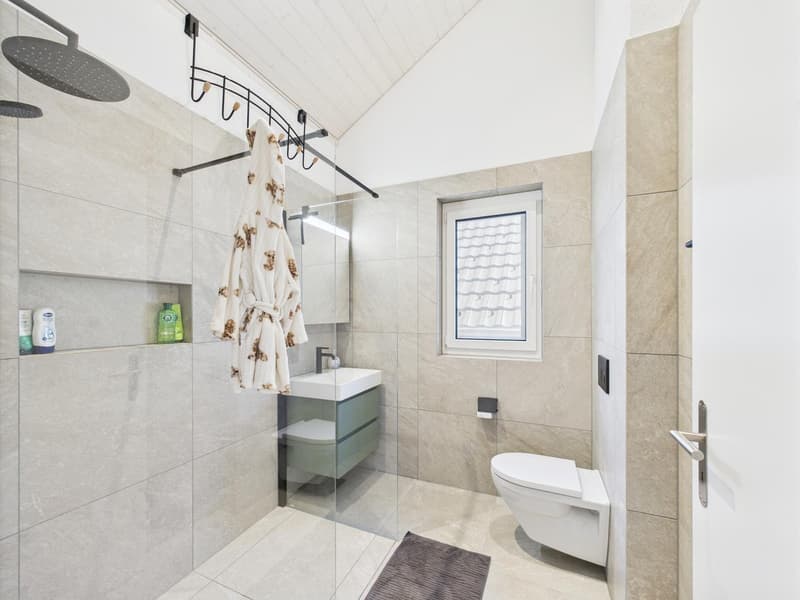
In addition, there is a developed wet cell with shower, toilet, and sink here.
In total, five flexibly usable bedrooms, children's rooms, guest rooms, or home offices are available.
Basement
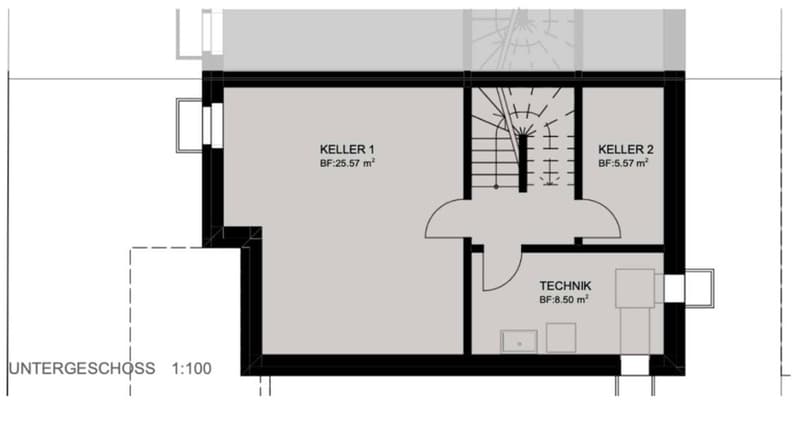
The basement also offers valuable additional usable and storage space.
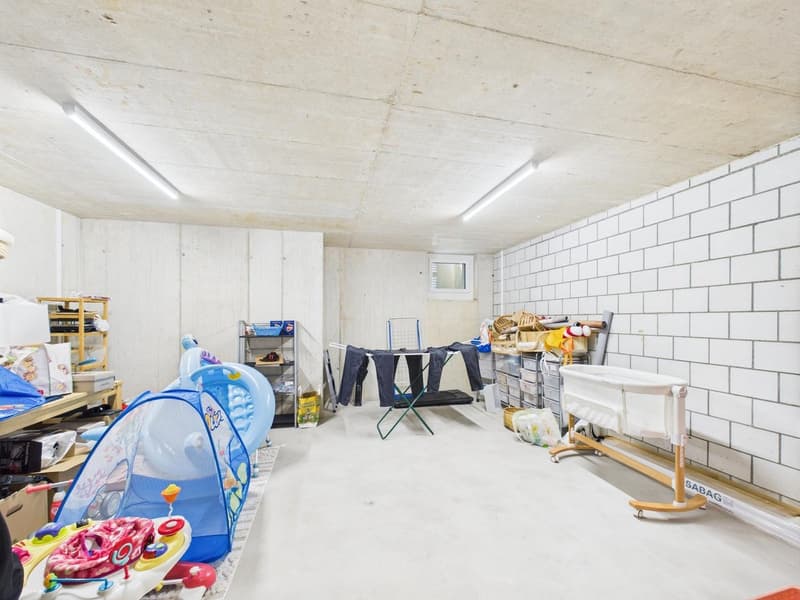
Besides the technical area, two cellar rooms are available. The larger cellar room is equipped with a radiator and is heated, providing additional usage possibilities.
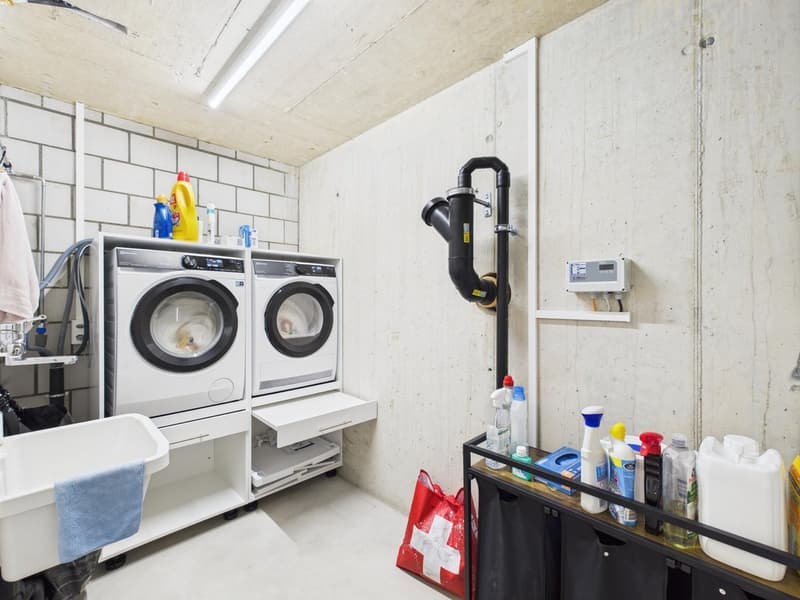
The separate laundry room features a washing machine and dryer, which have been built in at a comfortable height for convenient operation.
The stairway from the ground floor to the basement has been fully developed. The stairway from the ground floor to the attic is executed with ceramic tiles.
Technology and living comfort
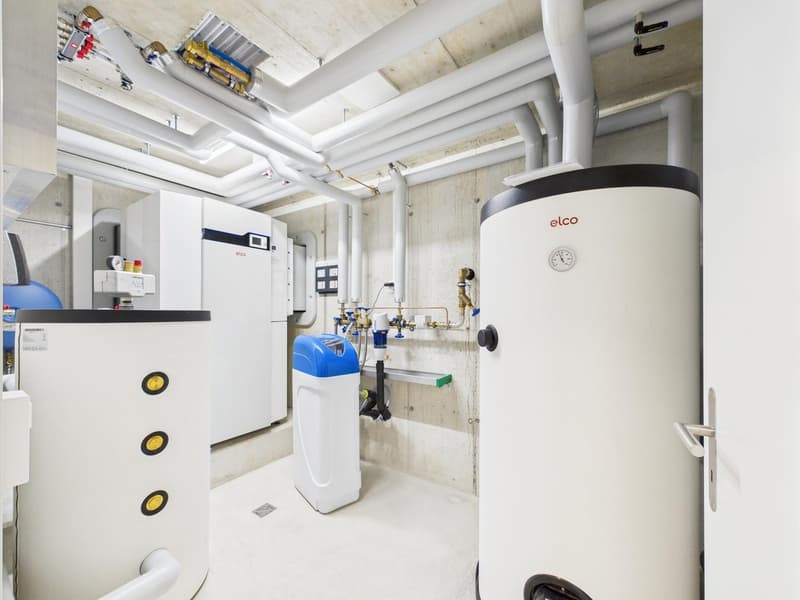
The house has its own air/water heat pump and a comfortable underfloor heating.
For additional living comfort, a water softening system has already been installed.
A frost-proof outdoor water tap also allows the use of the water supply in the outdoor area during the winter months.
Triple-glazed plastic windows and electric louvers on the living and bedroom windows complement the modern living comfort.
In addition, custom-made insect screens have been installed on the windows.
The combination of parquet and ceramic tiles provides a modern, high-quality, and low-maintenance interior design.
Outdoor area and parking
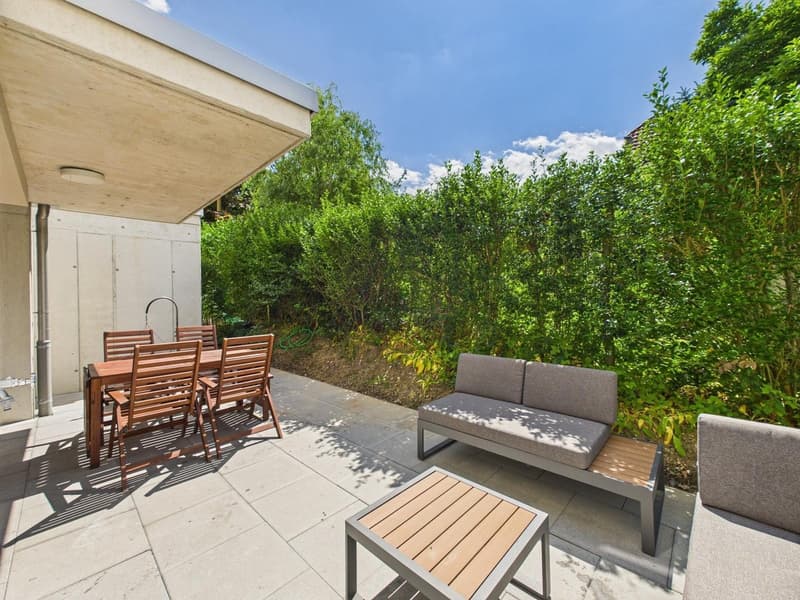
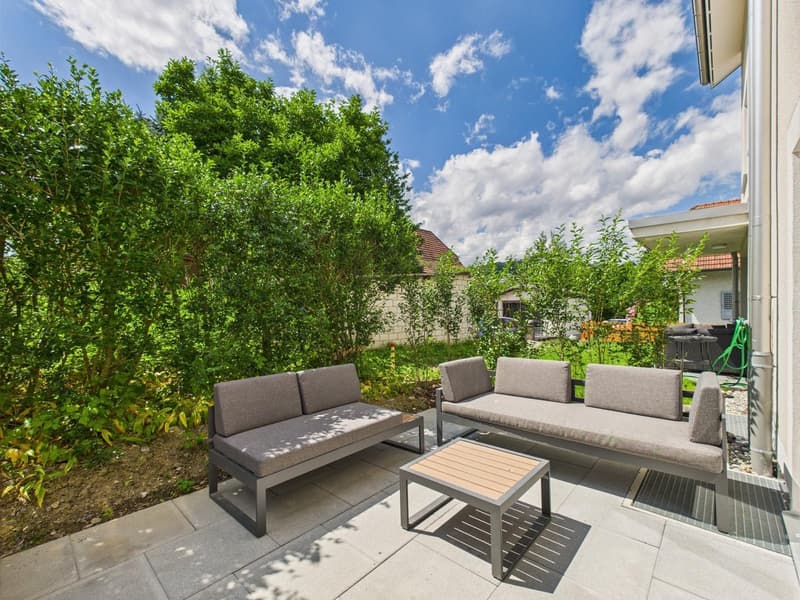
From the living and dining area, you can directly access the covered seating area and the compact, low-maintenance outdoor area.
This makes the property particularly suitable for buyers who want to enjoy the advantages of their own home without having to maintain a large and labor-intensive garden.
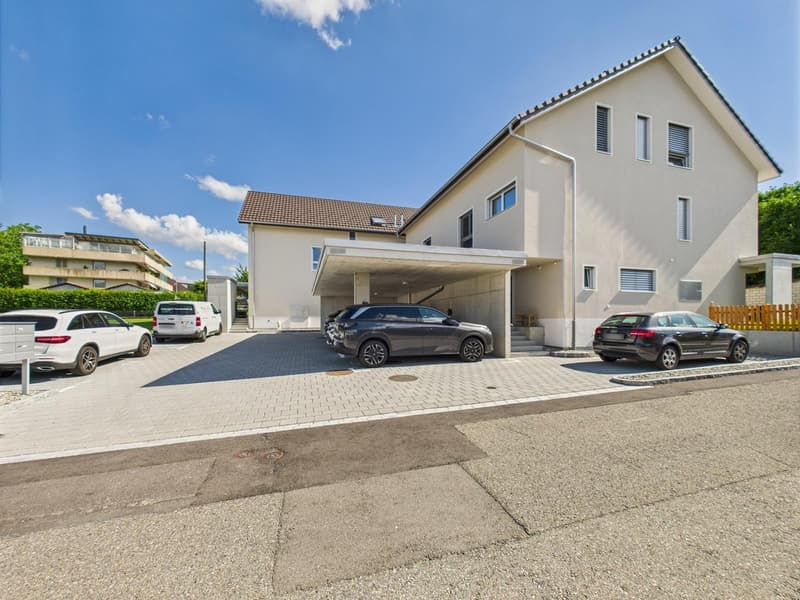
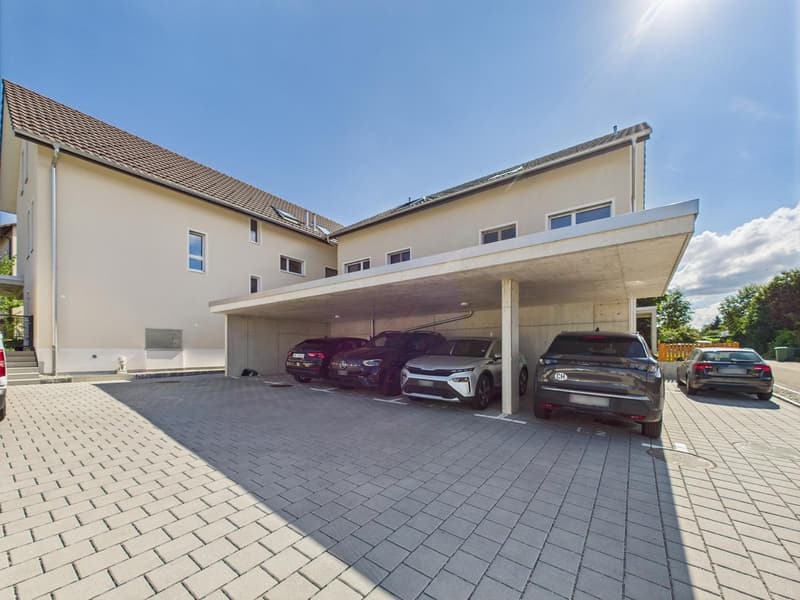
The property includes a covered carport and an outdoor parking space.
Both parking spaces are already included in the purchase price – no additional parking costs incur.
Highlights at a glance
6.5 rooms
Year of construction 2024
150 m² living space
208 m² usable space
172 m² plot
818 m³ building volume
5 flexibly usable bedrooms, children's rooms, guest rooms, or home offices
open living, dining, and kitchen area
parquet floors in the living and dining area and in the kitchen
ceramic tiles in the wet areas and in the stairway
family bathroom with bathtub, shower, toilet, and double sink
additional wet cell in the attic with shower, toilet, and sink
separate guest toilet with sink on the ground floor
practical built-in closets in the entrance area
separate, lockable storage room at the house entrance, around 4 m²
covered seating area
compact and low-maintenance outdoor area
2 cellar rooms
heated cellar room with radiator
separate laundry room with elevated washing machine and dryer
fully developed stairway to the basement
custom-made insect screens on the windows
integrated ceiling spots in various areas
own air/water heat pump
underfloor heating
water softening system already installed
frost-proof outdoor water tap – also usable in winter
triple glazing
electric louvers
1 covered carport
1 outdoor parking space
both parking spaces included in the purchase price
Purchase price
CHF 1,120,000.–
including carport and outdoor parking space – no additional parking costs
Viewing and contact
We will gladly provide you with the detailed sales documentation, including floor plans and further information about the property, in the event of serious interest.
Viewings are carried out after prior appointment and are preferably conducted with serious and fundamentally financially capable buyers.
If required, a financing confirmation from a bank or a corresponding financing or proof of equity can be requested in advance.
On request, we also support you in coordinating with banks or financing partners.
About ImmoDesign62 GmbH
ImmoDesign62 GmbH – Personal. Competent. Reliable.
We accompany you around real estate sales, rentals, management, consulting, and real estate valuation.
Sell or rent your property successfully too?
Do you want to sell or rent your property? ImmoDesign62 GmbH supports you personally – from valuation to professional marketing to successful completion.
Currently, you benefit from a free initial consultation and our 2-month promotion.
ImmoDesign62 GmbH Sagmatstrasse 3 4710 Balsthal Telephone: 076 396 30 34 E-Mail: info@immodesign62.ch
Mortgage Calculator
From dream house to home ownership: the mortgage calculator can help you estimate the affordability of this property.

Unlock the full experience
Sync your favourites, manage search alerts, and access all your important services seamlessly across devices. Create your free account for a personalized home search!
Viewing
Contact
Özgür Karaagac
- Listing ID
- 4003428199
- Object ref.
- Safenwil01.Safenwil01.30v1t.qjj69