"Renovated 4.5-room single-family house with pool & expansion potential"
Location
4702 OensingenCosts
- Purchase price:
- CHF 950,000.–
- Notify on price drop
Main information
- Available from:
- Immediately
- Type:
- Single house
- No. of rooms:
- 4.5
- Number of bathrooms:
- 2
- Floor:
- GF
- Number of floors:
- 3
- Surface living:
- 105 m2
- Floor space:
- 153 m2
- Land area:
- 457 m2
- Volume:
- 620 m3
- Room height:
- 2.2 m
- Last refurbishment:
- 2025
- Year built:
- 1959
Features and furnishings
Dishwasher
Quiet neighborhood
Child-friendly
Parking space
Garage
Swimming pool
Documents (0)
Description
Modernized single-family house with pool, garden, and future potential
This freestanding 4.5-room single-family house in Oensingen combines modern living comfort with an attractive outdoor area and interesting expansion potential.
The house, built in 1959, was comprehensively modernized in 2025. In particular, the upper floor was redesigned and completely renovated. With approximately 105 m² of net living space, around 152.6 m² of usable space, and a 457 m² large plot of land, the property offers a versatile range of spaces.
Living on three levels
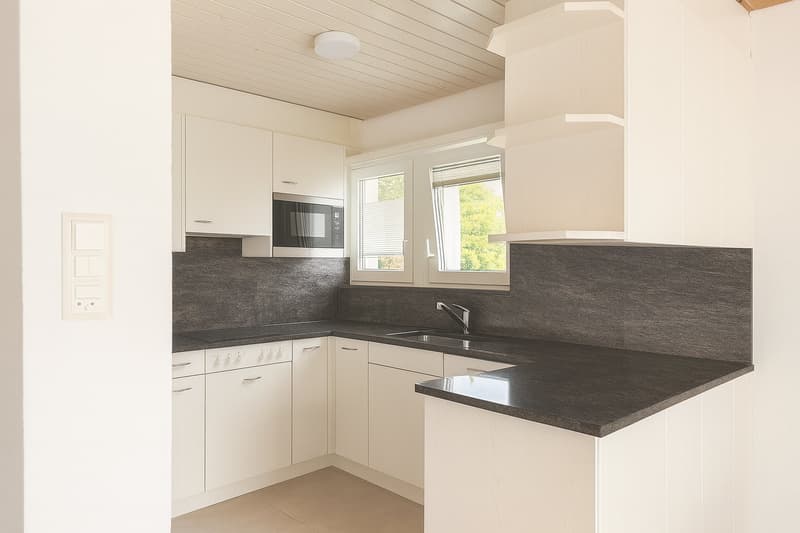
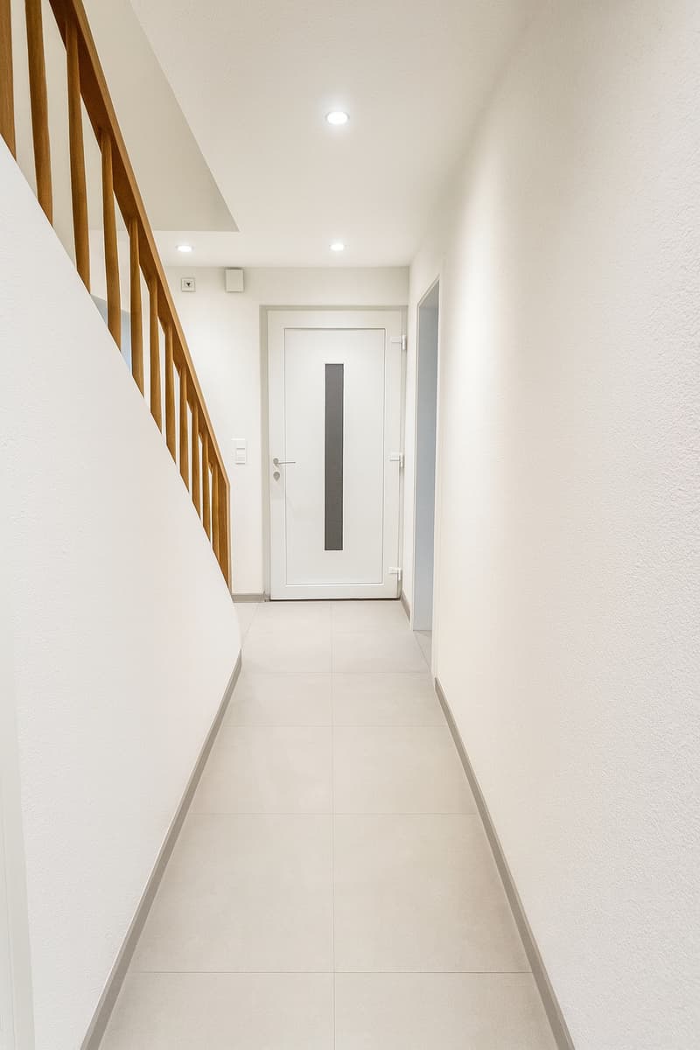
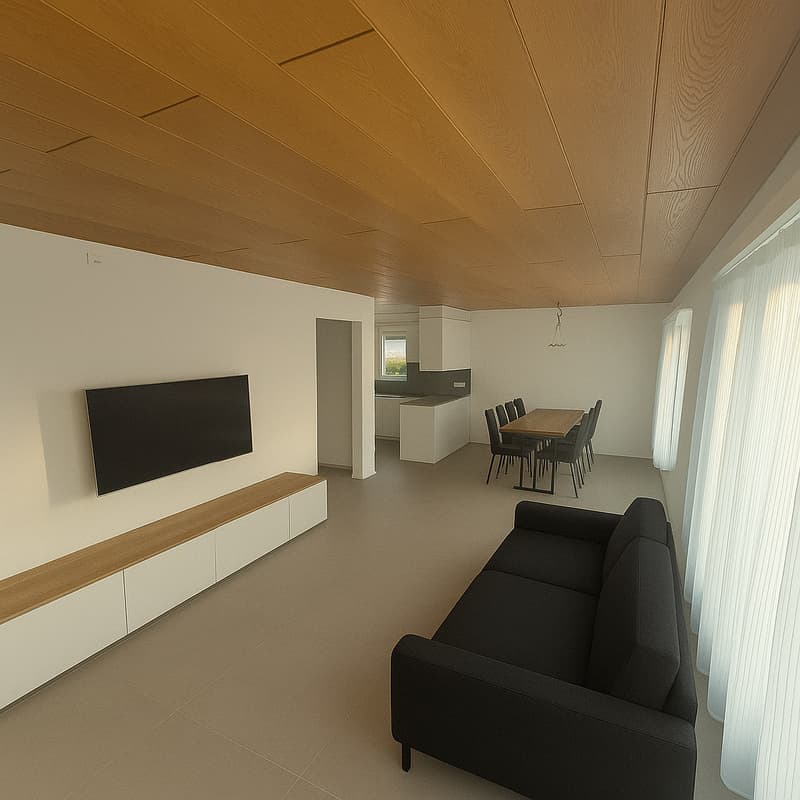
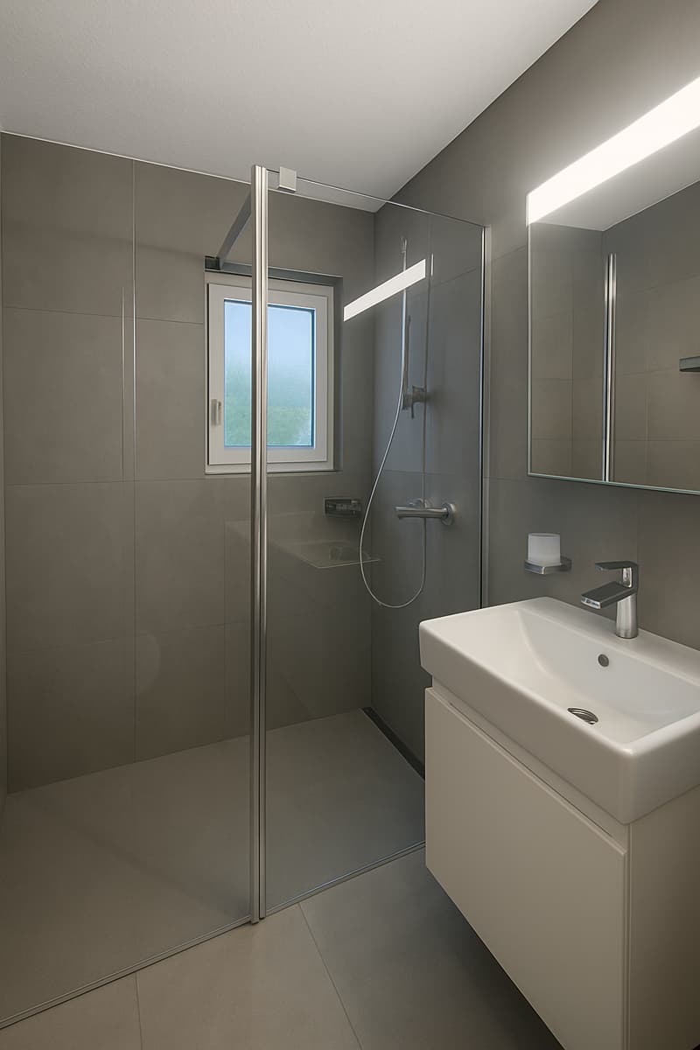
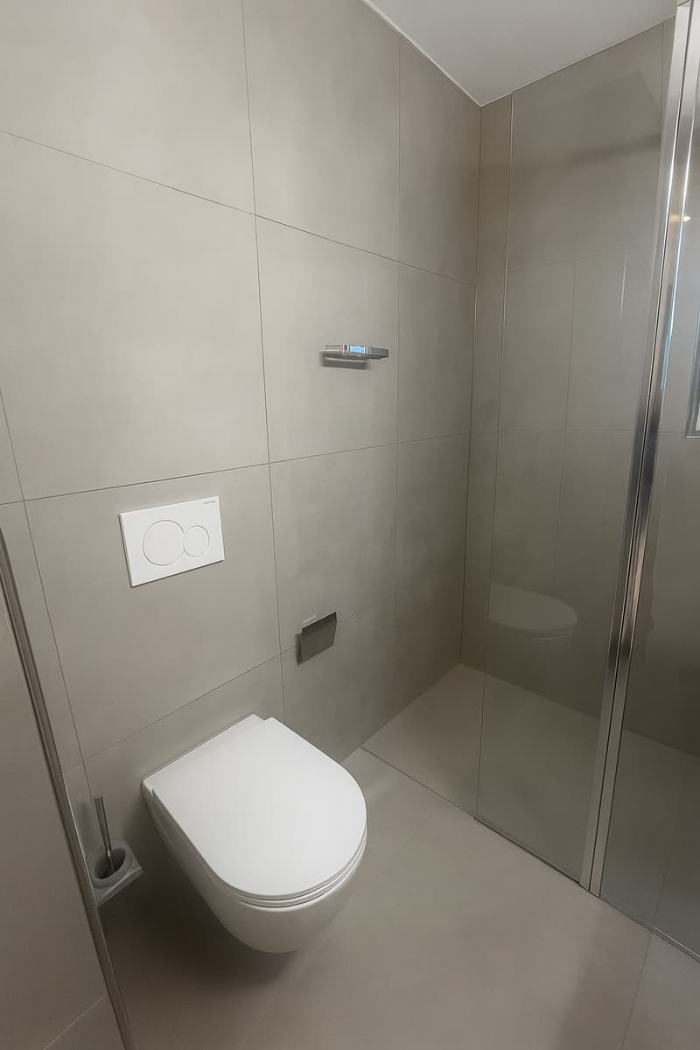
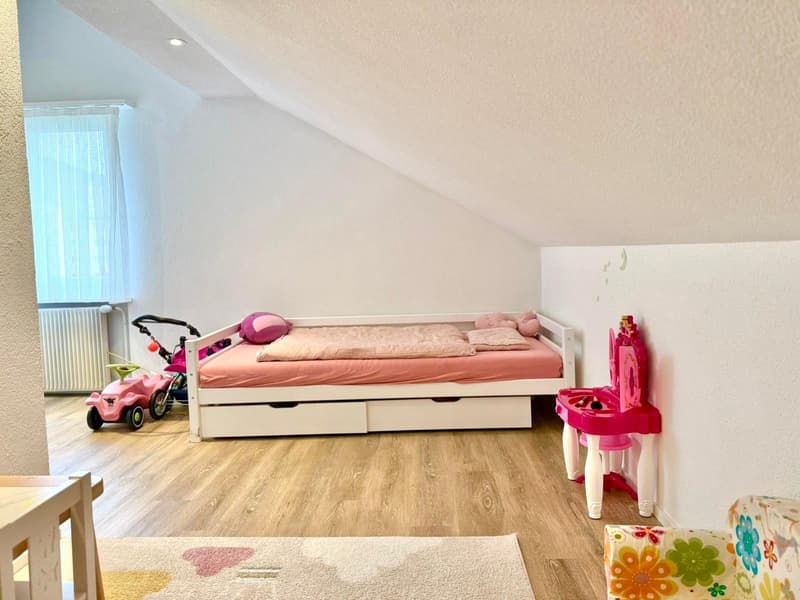
On the ground floor, you will find a spacious living, dining, and kitchen area. An additional room is ideal as a children's, guest, or home office. A separate shower with WC complements this living level.
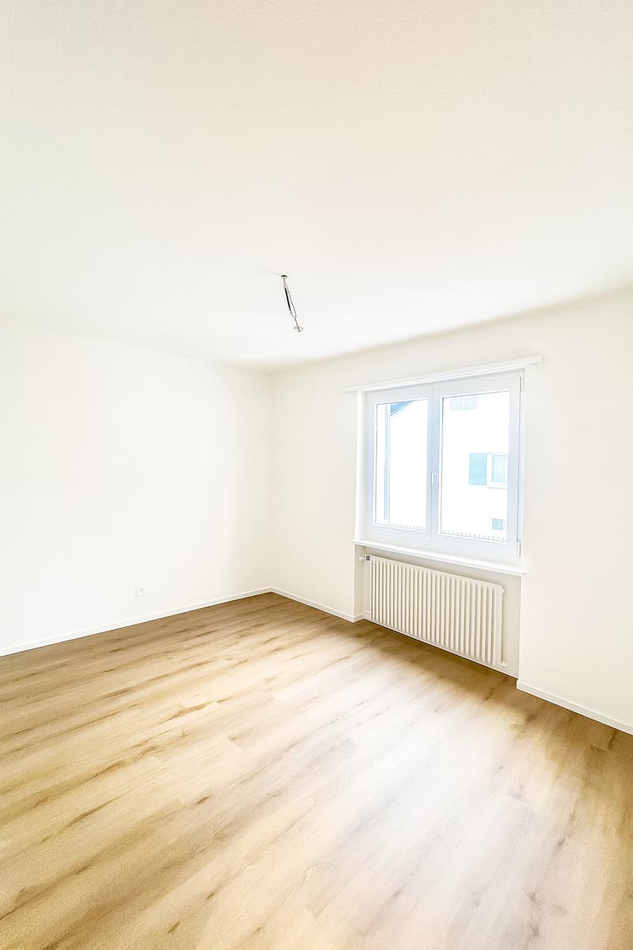
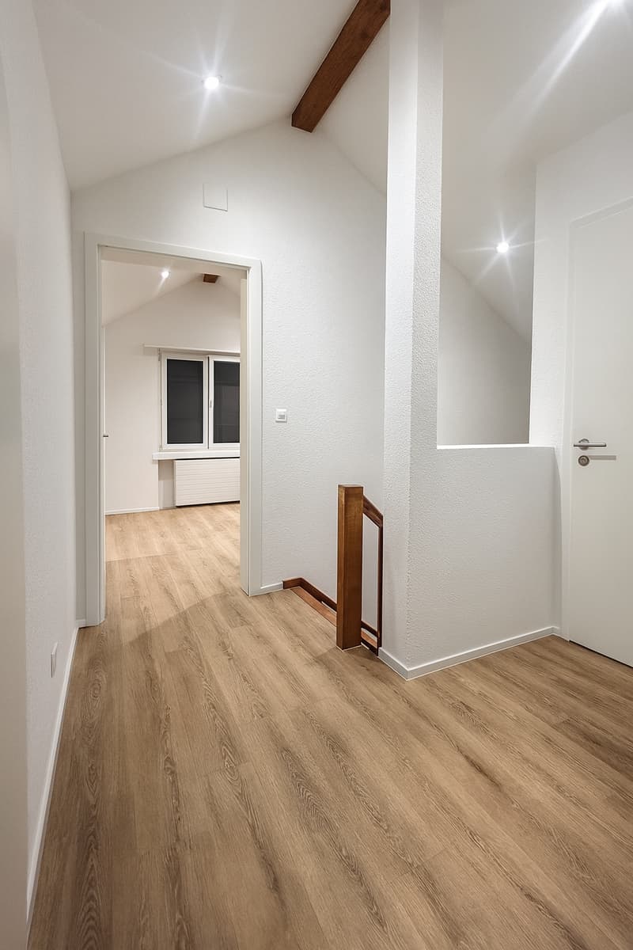
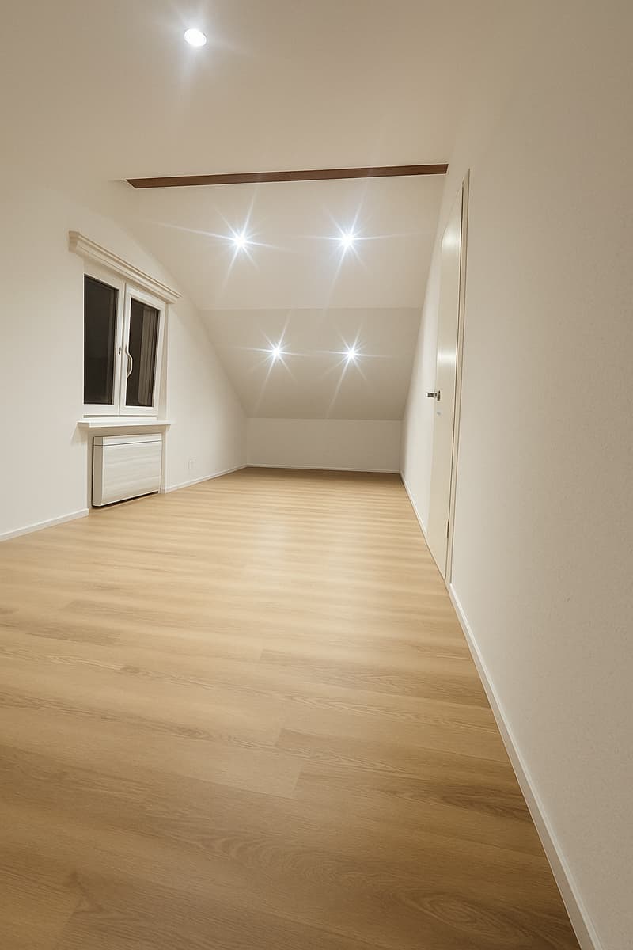
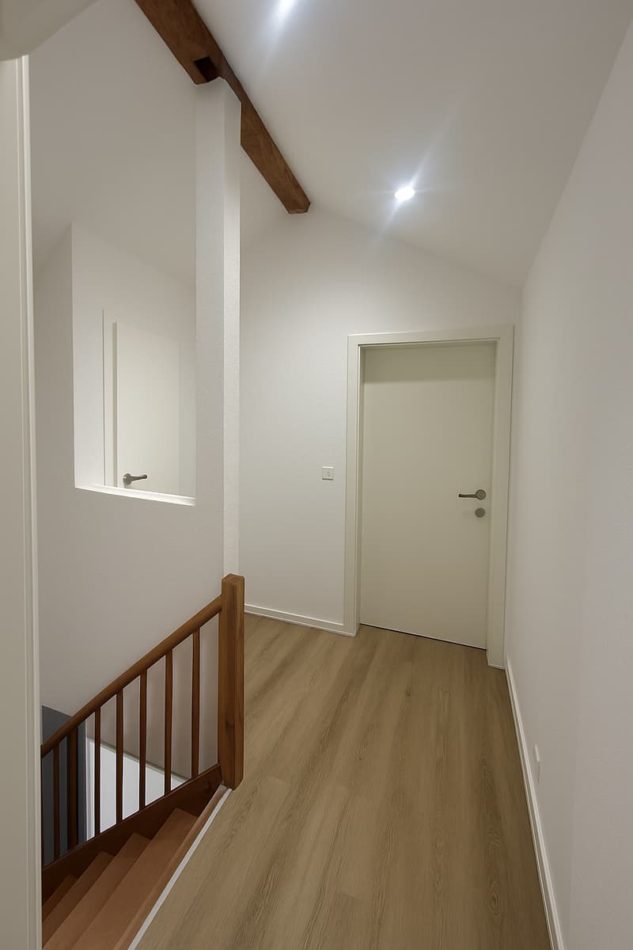
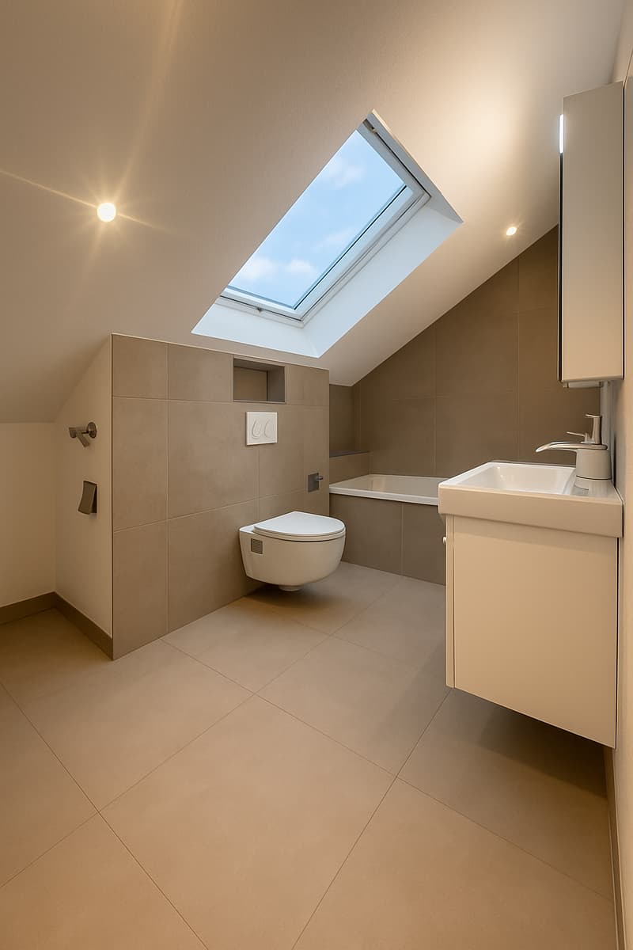
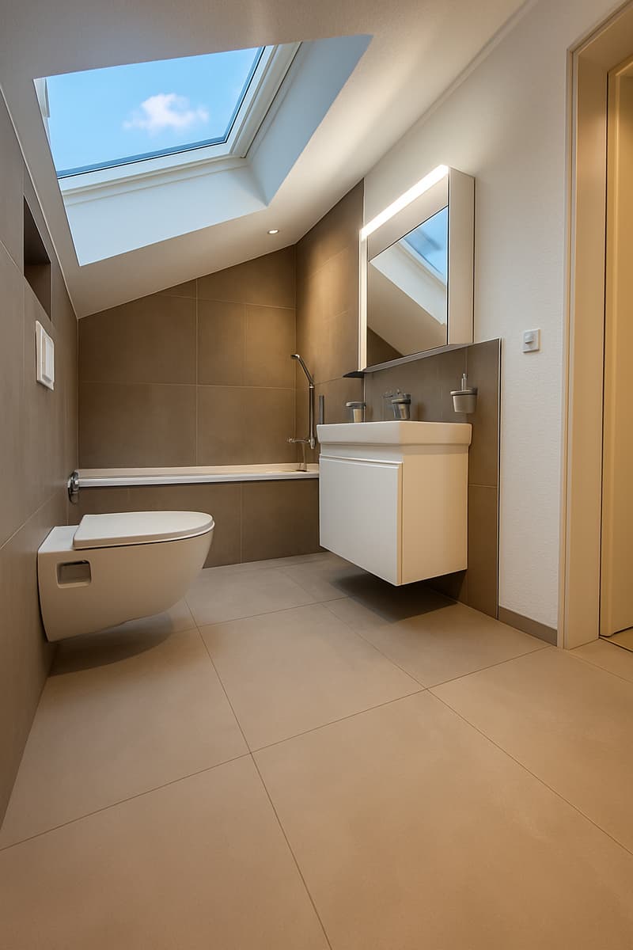
The bright upper floor has two more rooms and a modern family bathroom with a bathtub, WC, sink, and large Velux skylight. Connections for a washing machine and dryer are prepared.
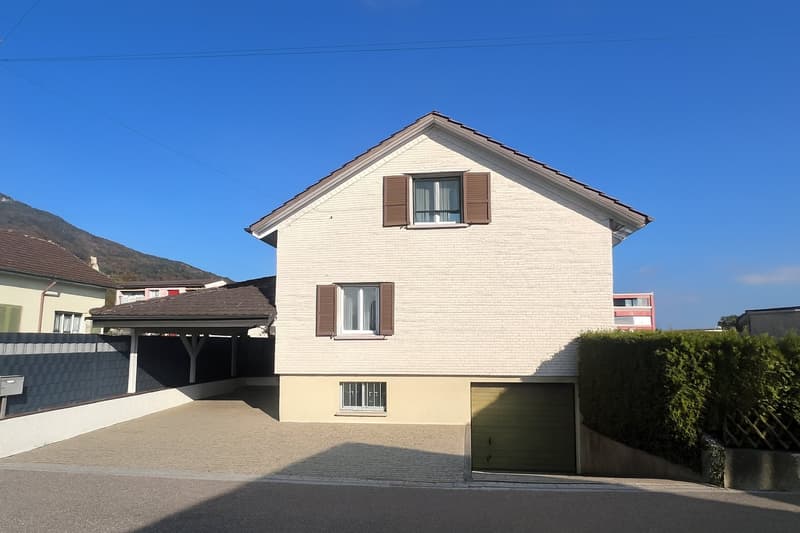
In the basement, there is a garage, a laundry and utility room, the heating room, and a shelter/wine cellar.
As part of the modernization in 2025, the electrical installations, including the main connection and panel, were renewed, sanitary pipes and connections were newly created, and the interior design of the upper floor was modernized. The kitchen was also equipped with new appliances.
Outdoor area with pool
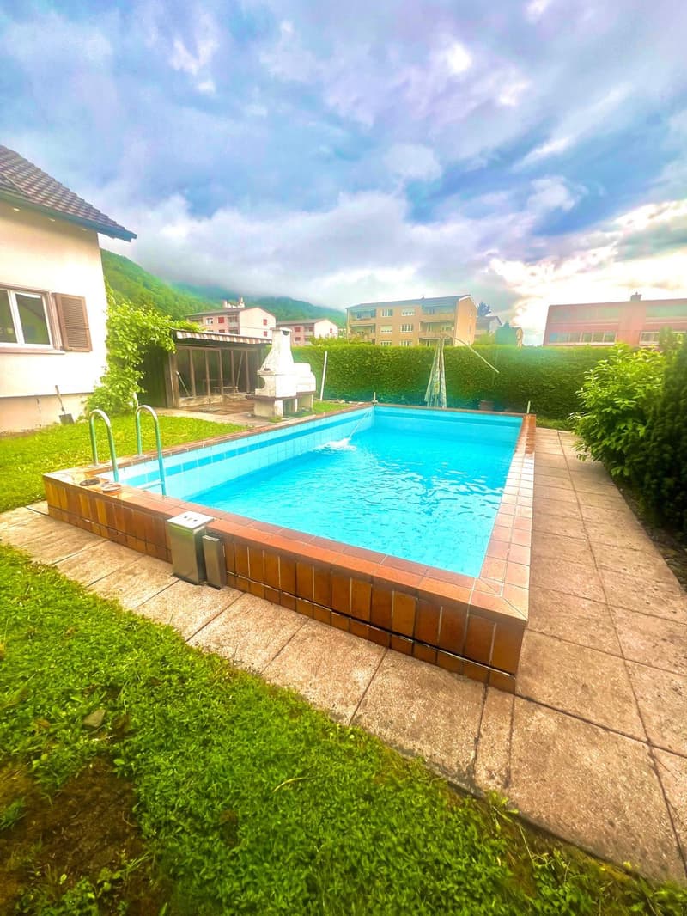
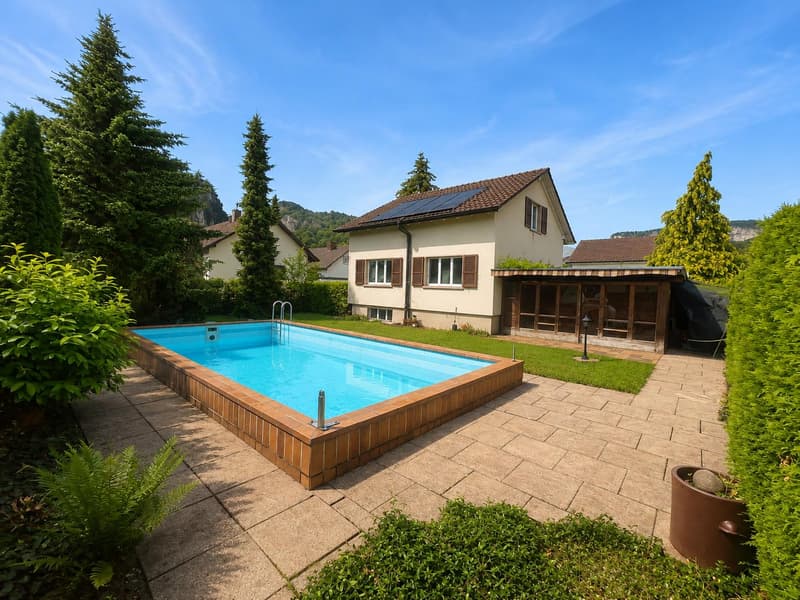
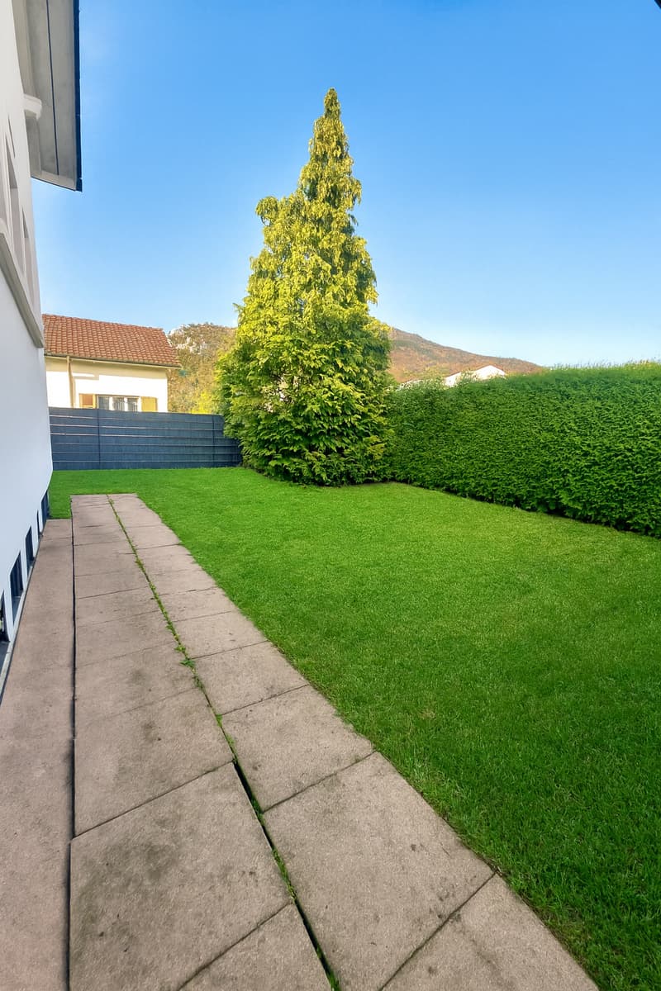
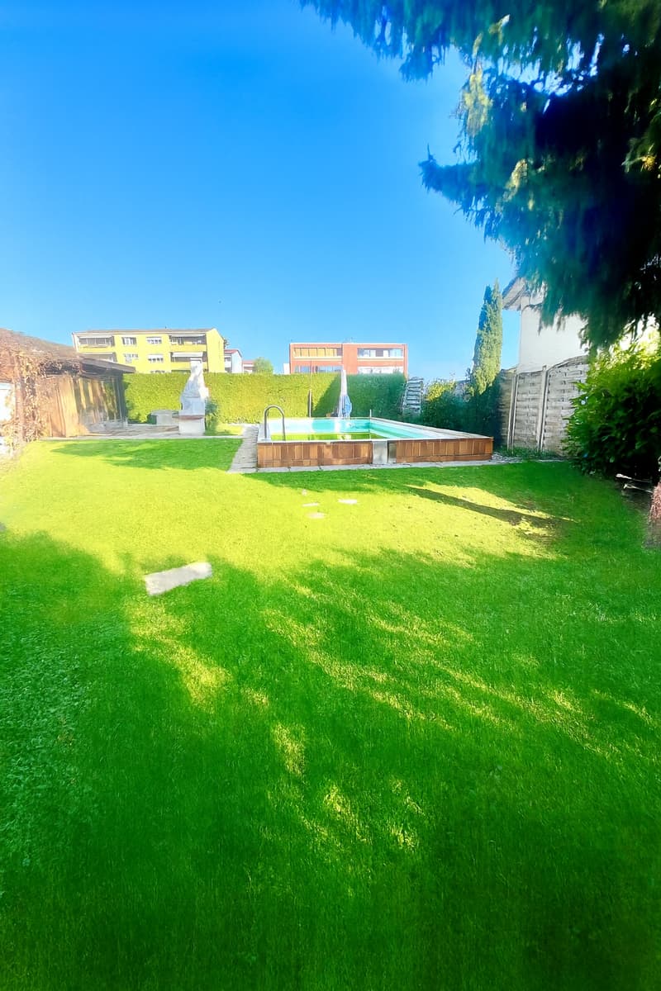
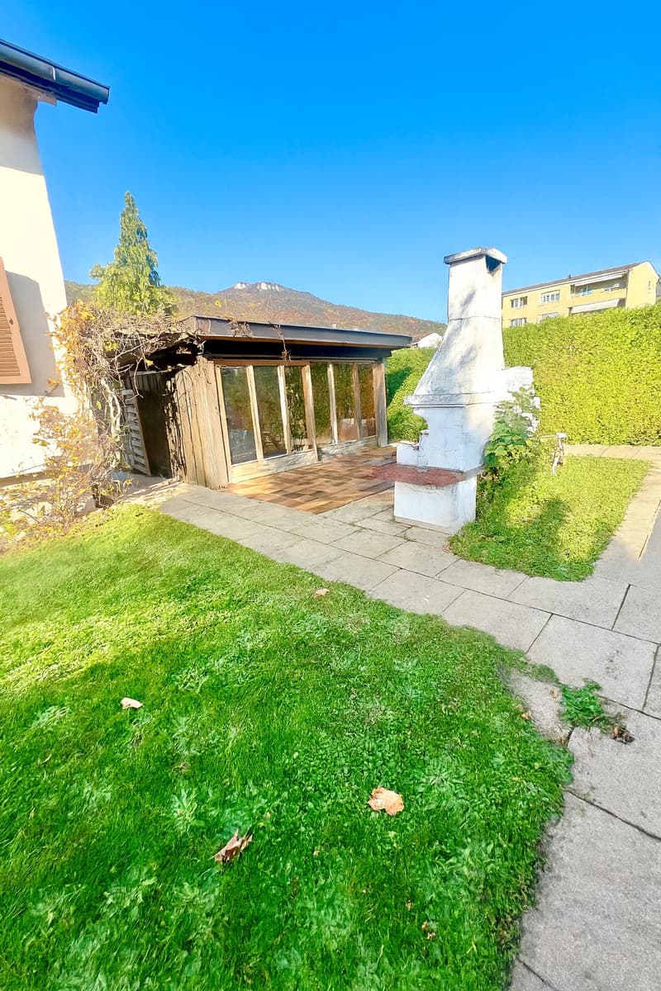
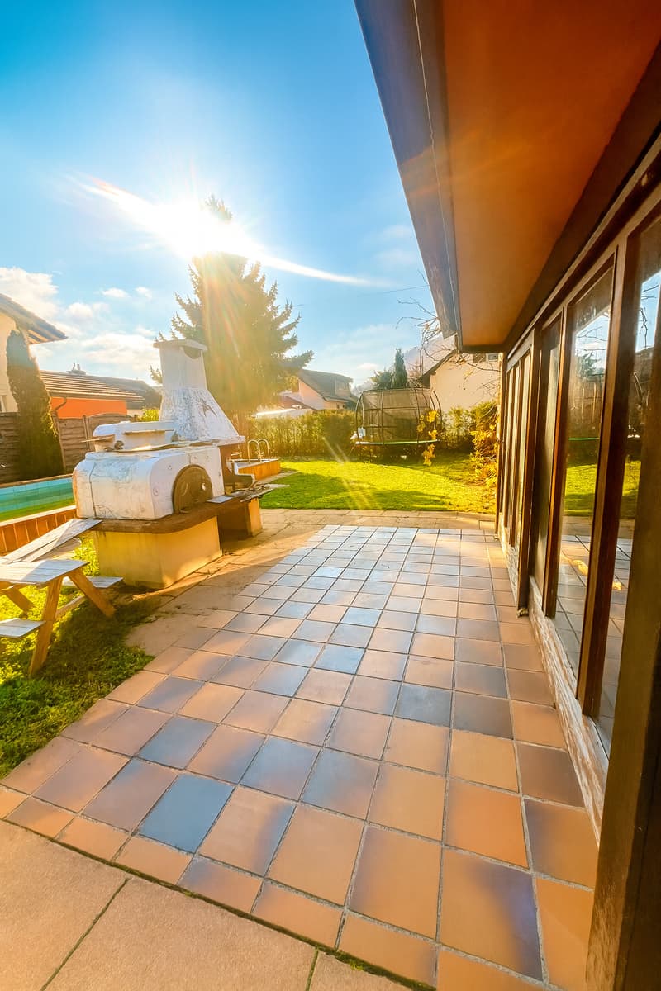
A special highlight is the sunny garden with an outdoor pool heated by solar mats on the roof. Right next to it, a chimney grill invites you to cozy hours with family and friends.
The garden house, built as a winter garden with a large window front, offers additional space and creates a beautiful connection to the garden.
For vehicles, there is a garage in the basement, a covered carport, and an additional parking space.
Attractive expansion and extension potential
The plot of land offers interesting possibilities for future living ideas. According to the existing plans, there are possibilities for additional living space on the ground or upper floor, as well as extensions on the east or south side.
Quiet and central location
The property is located in a quiet and sunny residential area of Oensingen. The train station, shopping facilities, schools, kindergarten, doctor's office, and other amenities are easily accessible. The highway access A1 is only a few minutes away.
Thanks to the good traffic connections in the direction of Zurich, Bern, Basel, Biel, and Solothurn, the location is also attractive for commuters.
Key facts
4.5 rooms
approx. 105 m² of net living space
approx. 152.6 m² of usable space
457 m² plot of land
2 bathrooms
Year of construction 1959
comprehensive modernization in 2025
outdoor pool with solar heating
garden house / winter garden
chimney grill
garage, carport, and additional parking space
expansion and extension potential
currently rented
Sales price: CHF 950,000.–
Existing rental agreement
The property is currently rented on a fixed-term basis. The existing rental agreement runs until April 30, 2029, offering the buyer planned rental income and a medium- to long-term planning horizon.
Therefore, the property is suitable for both capital investors and buyers who consider later personal use.
Detailed information about the existing rental agreement and rental income will be provided upon serious purchase interest.
Sales documentation and viewing
We will provide the comprehensive sales documentation to qualified buyers after a personal initial conversation.
Due to the existing rental agreement and to protect the privacy of the tenants, viewings are only possible after prior appointment and with serious buyers.
Prior to a viewing, a financing confirmation from a bank or a corresponding financing or equity proof may be required.
About ImmoDesign62 GmbH
ImmoDesign62 GmbH – Personal. Competent. Reliable.
We accompany you around real estate sales, rentals, management, consulting, and real estate valuation.
Sell or rent your property successfully too?
Do you want to sell or rent your property? ImmoDesign62 GmbH supports you personally – from valuation to professional marketing to successful completion.
Currently, you can benefit from a free initial consultation and our 2-month promotion.
ImmoDesign62 GmbH Sagmatstrasse 3 4710 Balsthal Telephone: 076 396 30 34 E-Mail: info@immodesign62.ch
Mortgage Calculator
From dream house to home ownership: the mortgage calculator can help you estimate the affordability of this property.

Unlock the full experience
Sync your favourites, manage search alerts, and access all your important services seamlessly across devices. Create your free account for a personalized home search!
Viewing

Contact
Özgür Karaagac
- Listing ID
- 4003428631
- Object ref.
- EFH-Pool-4702.EFH-002.d666y.k8e6y