
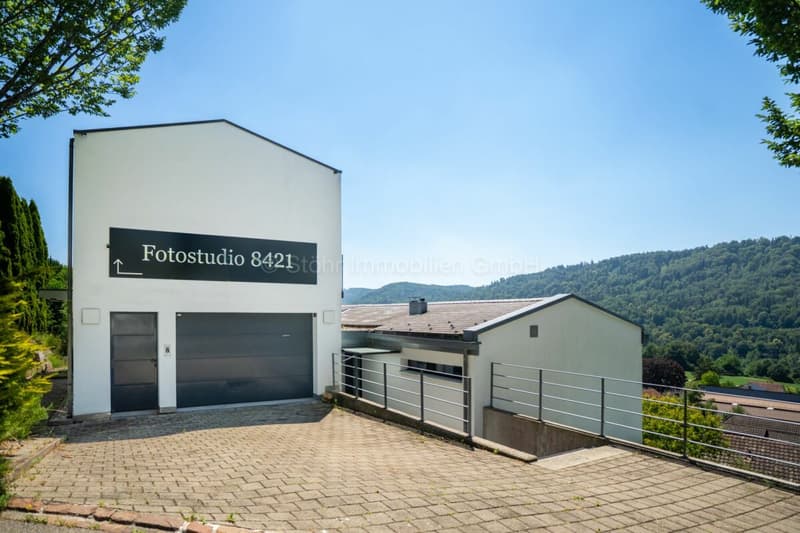
"Elegant 10-room villa with exceptional architecture"
Location
Lärchenstrasse 2, 8421 DättlikonTravel time
- 32 min.Station: Pfungen
Surrounding information
School
4 min.Primarschule MettlenPublic Transport
4 min.Dättlikon
Times refer to the route on foot.
Costs
- Purchase price:
- CHF 3,950,000.–
- Notify on price drop
Main information
- Available from:
- By agreement
- Type:
- Single house
- No. of rooms:
- 10
- Number of bathrooms:
- 7
- Surface living:
- 386 m2
- Land area:
- 957 m2
- Volume:
- 1840 m3
- Year built:
- 1995
Features and furnishings
Balcony / Terrace
Quiet neighborhood
Child-friendly
Parking space
Documents (0)
Description
Floor plans, more pictures, a video, and additional information can be found at www.stoehr-immobilien.ch
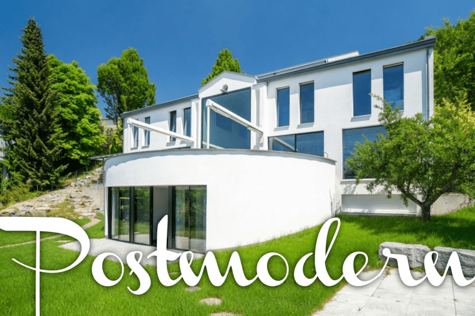
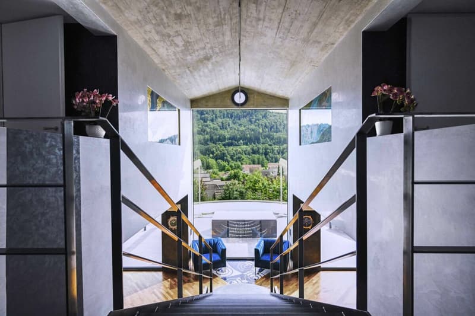
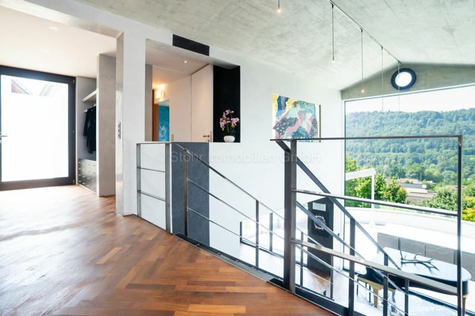
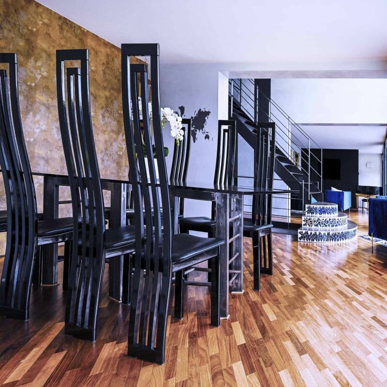
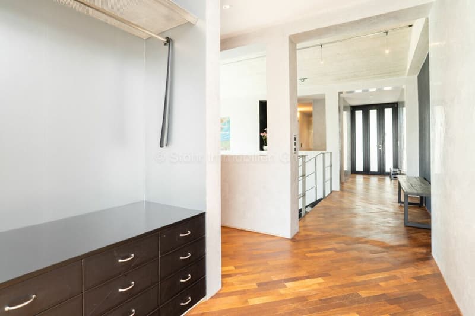
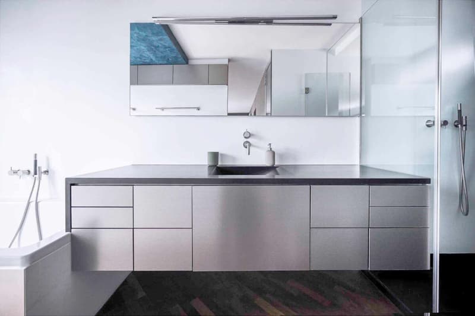
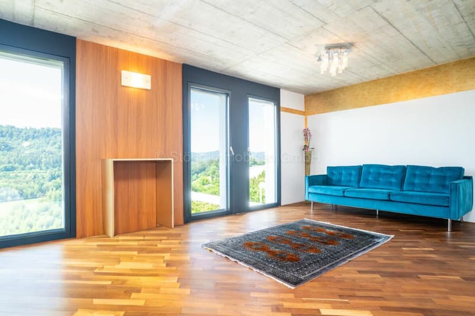
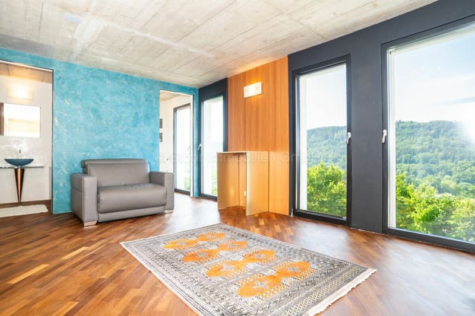
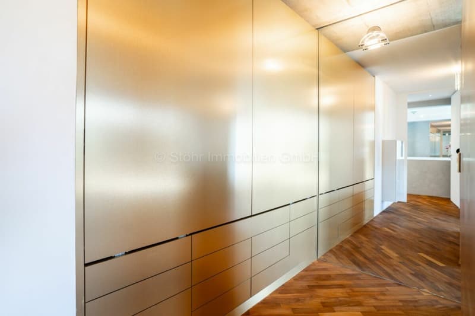
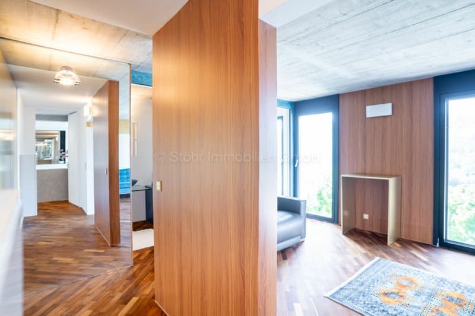
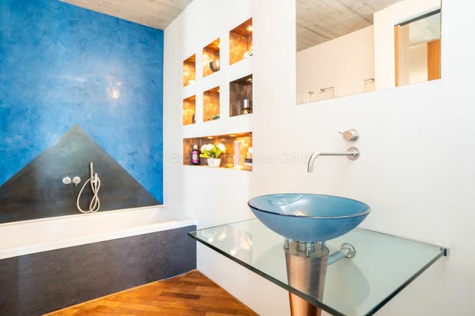
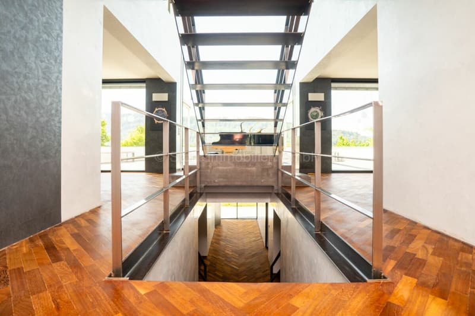
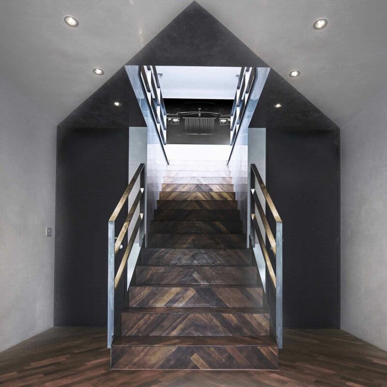
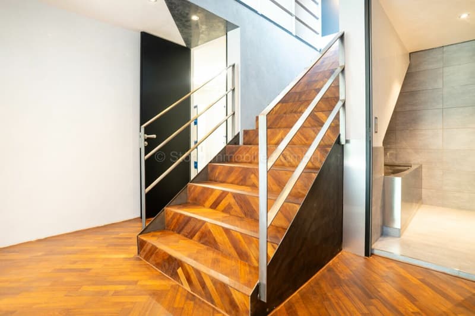
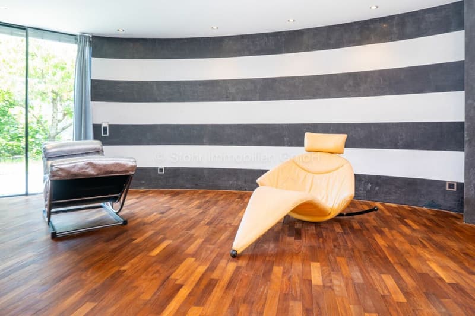
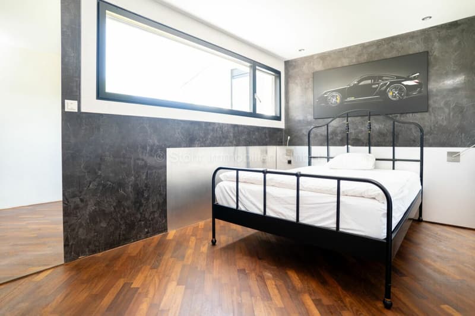
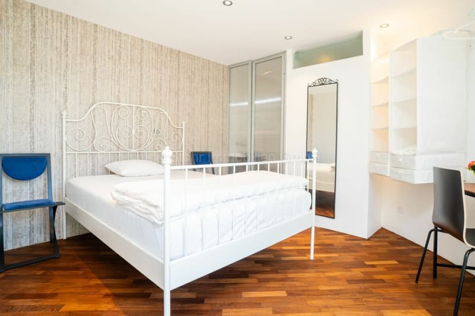
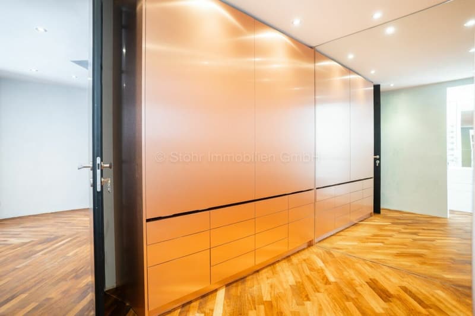
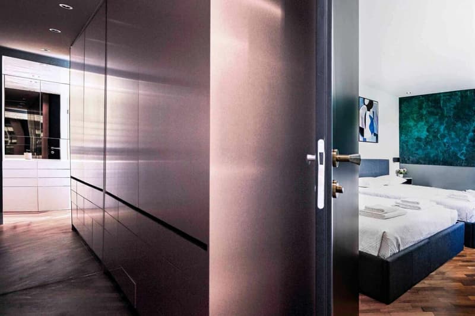
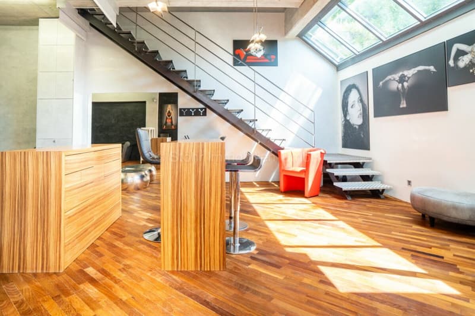
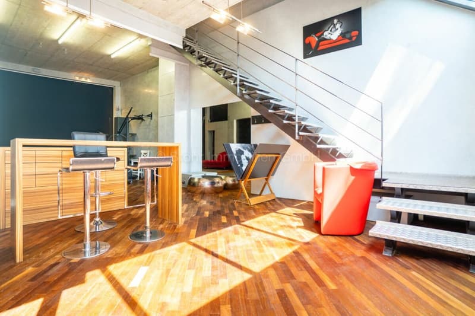
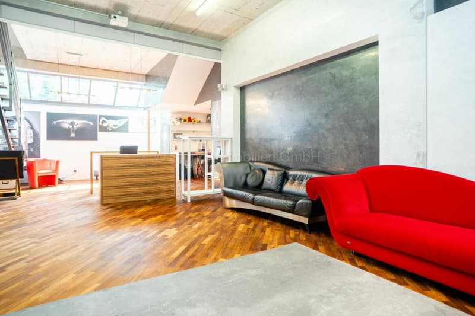
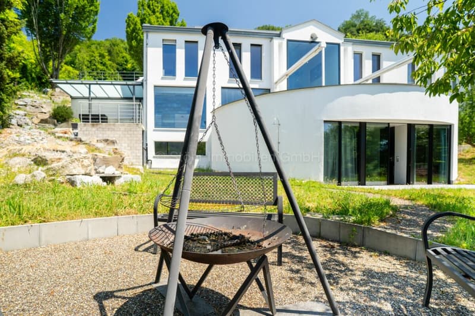
This elegant 10-room villa from 1995 combines sophisticated architecture, exclusive living comfort, and versatile usage possibilities in an impressive way. Already when entering the house, a special atmosphere is created: exposed concrete, steel, iron, copper, and noble tropical wood parquet come together in a harmonious interplay of modern architecture and cozy warmth. The partially veneered walls with Stucco Veneziano and individually designed surfaces give the rooms a timeless elegance and characterize the character of this villa. The property consists of two connected building parts and thus offers numerous possibilities for individual living, working, and creative use.
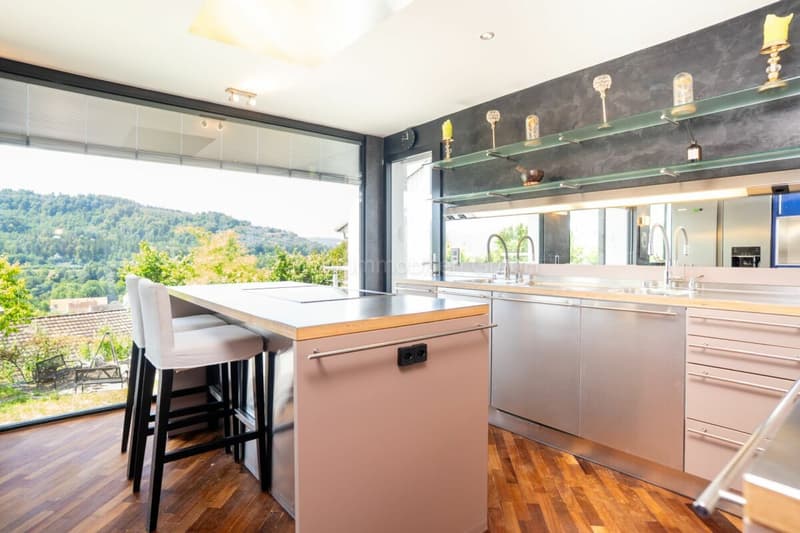
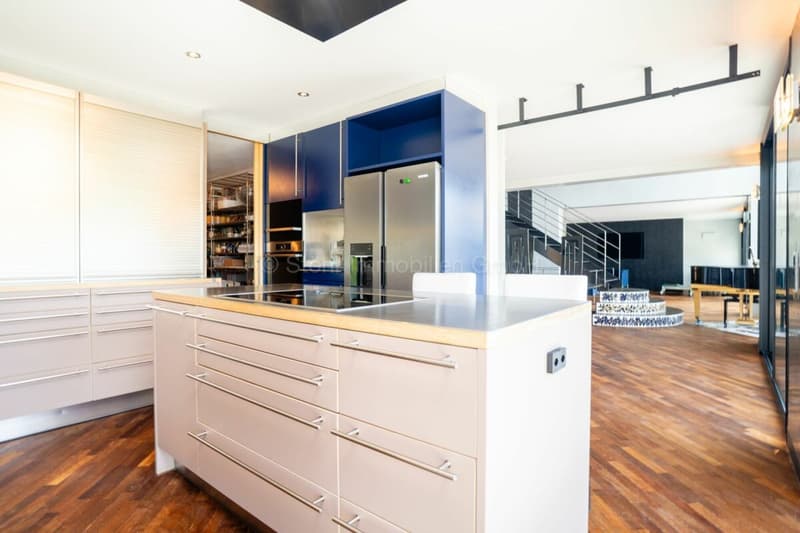
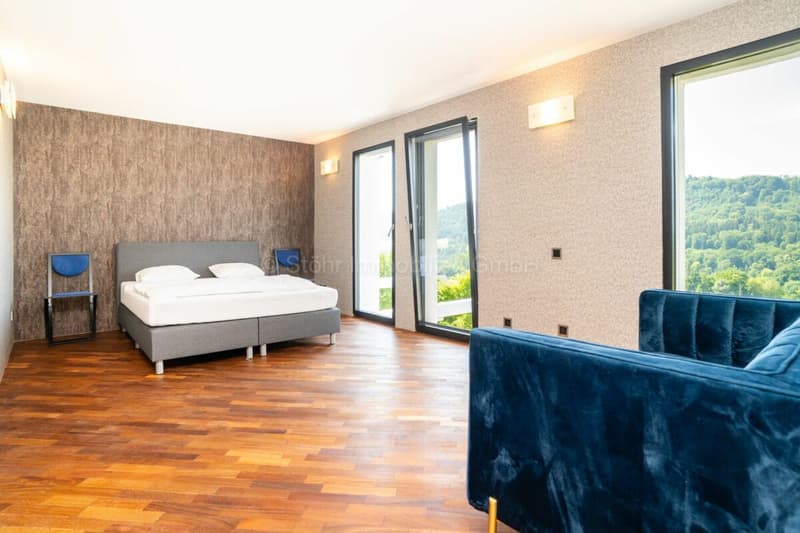
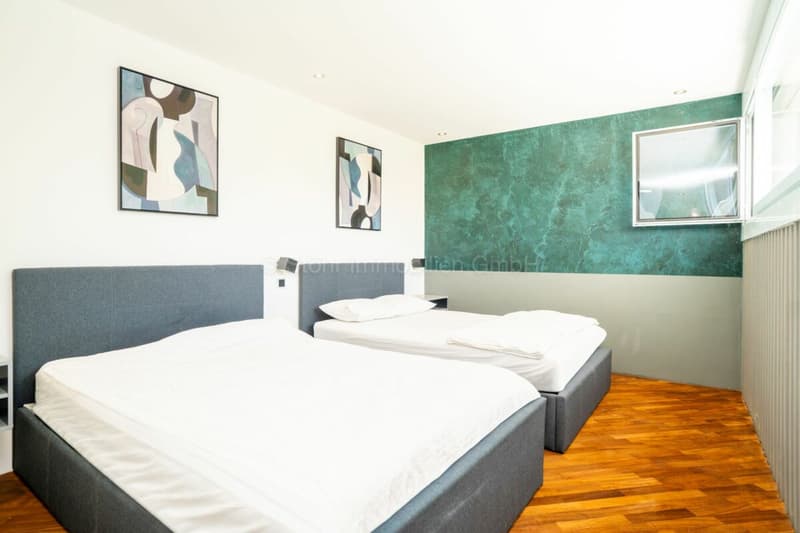
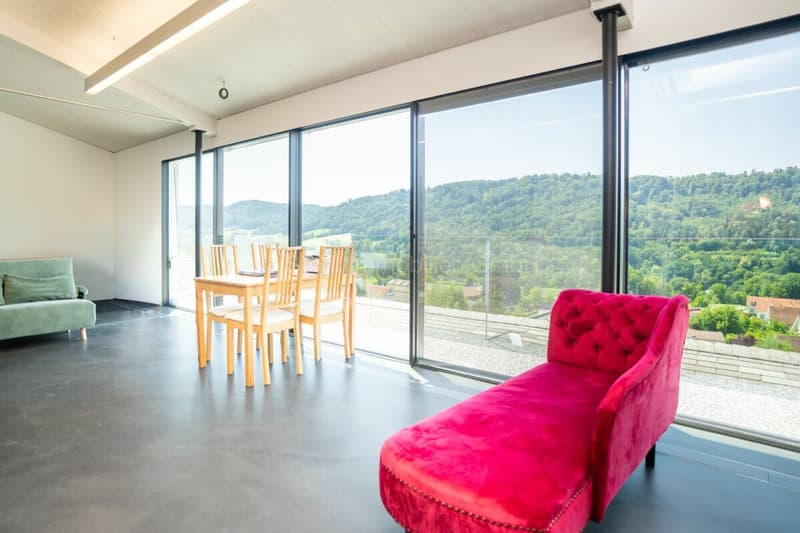
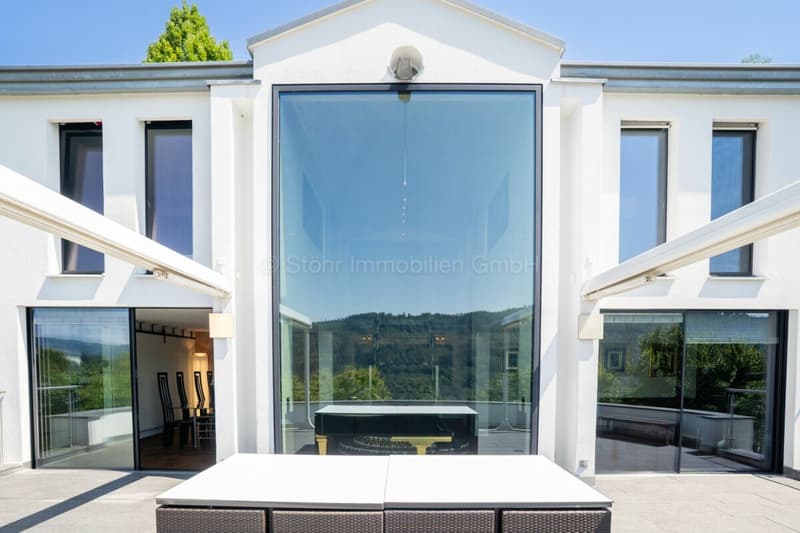
The spacious entrance area is characterized by an impressive window facade, which floods the room with plenty of daylight and offers a view of the terrace and the surrounding nature. The high-quality Sky-Frame glazing creates a flowing connection between the interior and the environment. The open kitchen with cooking island and storage room convinces with its practical design and ideal integration into the living and dining area. Several bedrooms with dressing rooms and private bathrooms offer a lot of privacy and high living quality.
The second building part significantly expands the usage possibilities of this exceptional property. A spacious room with approximately 3.5 m ceiling height is ideal as a studio, fitness room, home cinema, photo studio, or for individual creative projects. The studio above, with its own kitchen niche, bathroom, and balcony, offers additional space for guests, work, or personal retreats.
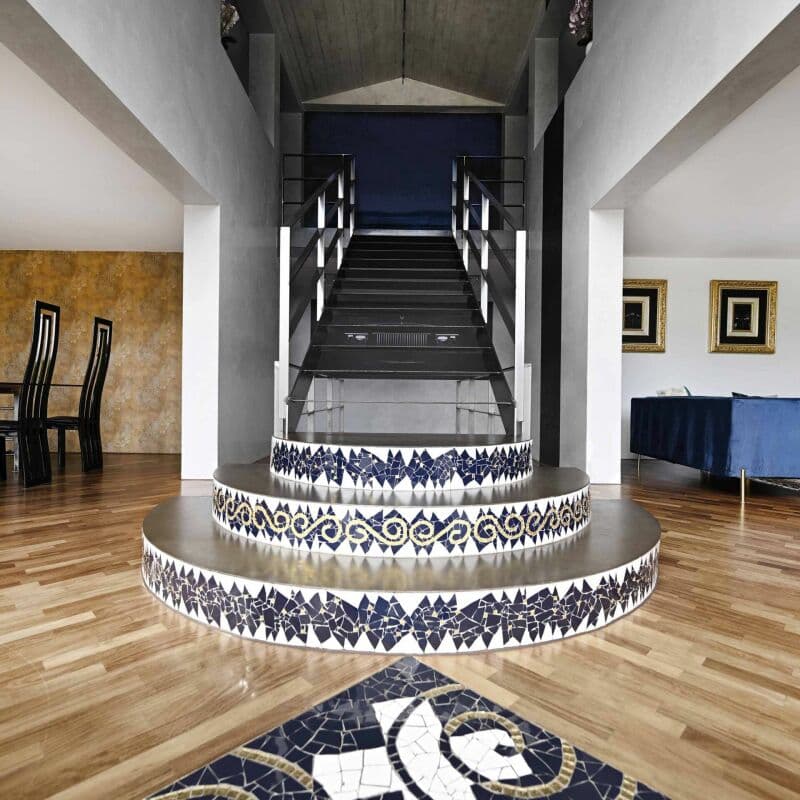
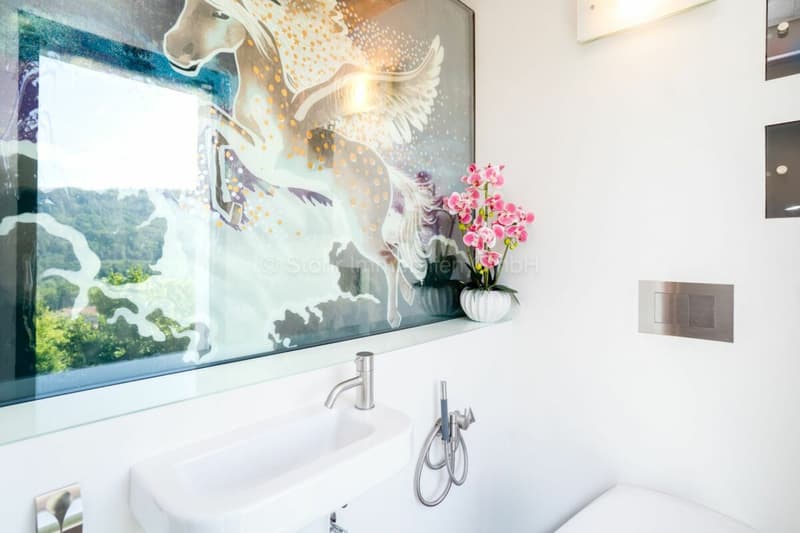
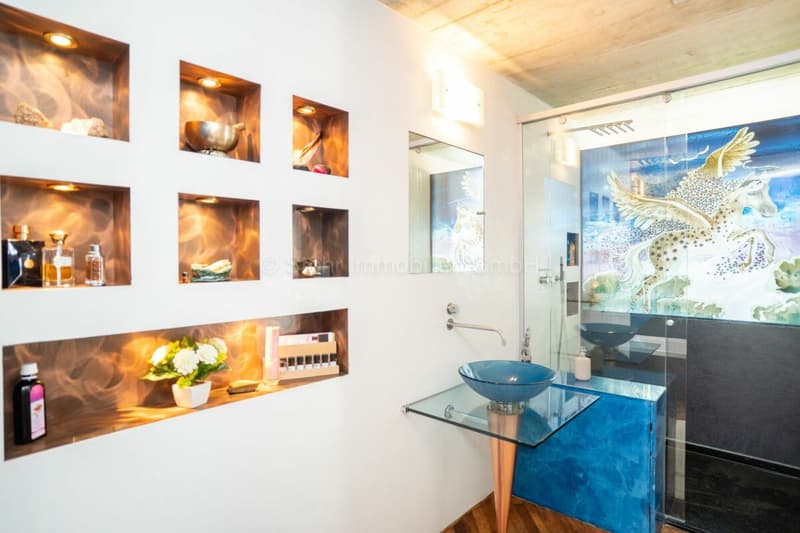
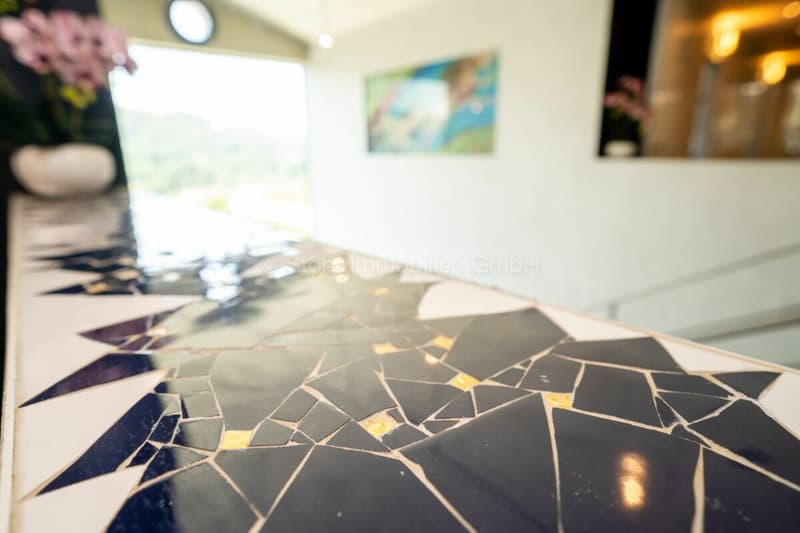
A special feature of this villa is the harmonious connection between architecture and art. The integrated artworks were deliberately tailored to the design of the house and are an unmistakable part of the property. Particularly noteworthy are the large-scale glass paintings by the southern Italian artist Rosanna Lamanna, the elegant Pegasus glass partition, and the original floor mosaic by the Texan artist Sam Rey, which harmoniously blends into the staircase platforms and shelves. These details make the house a true one-of-a-kind.
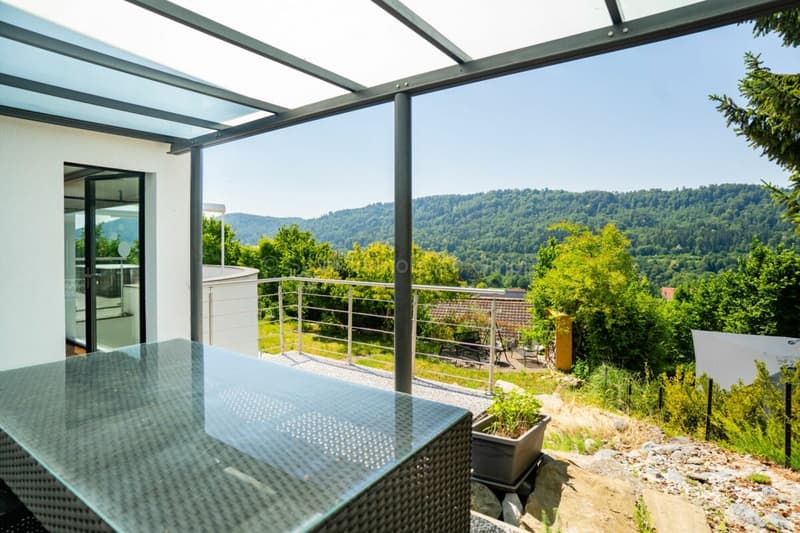
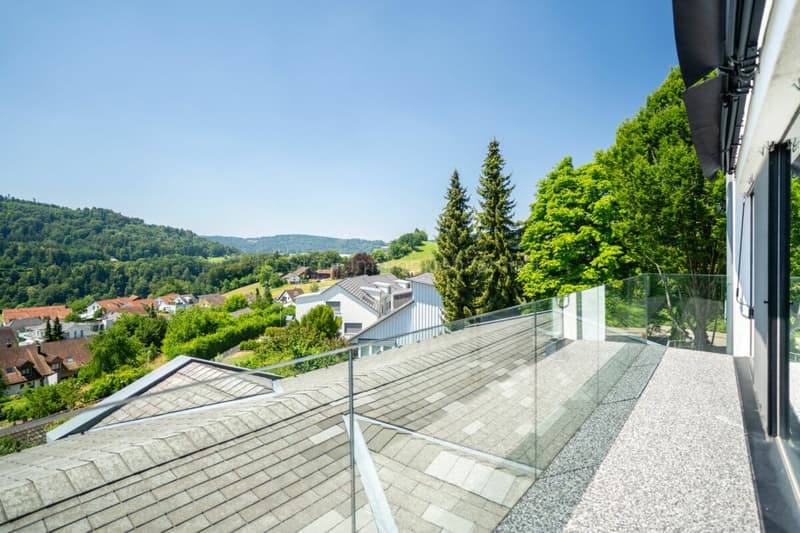
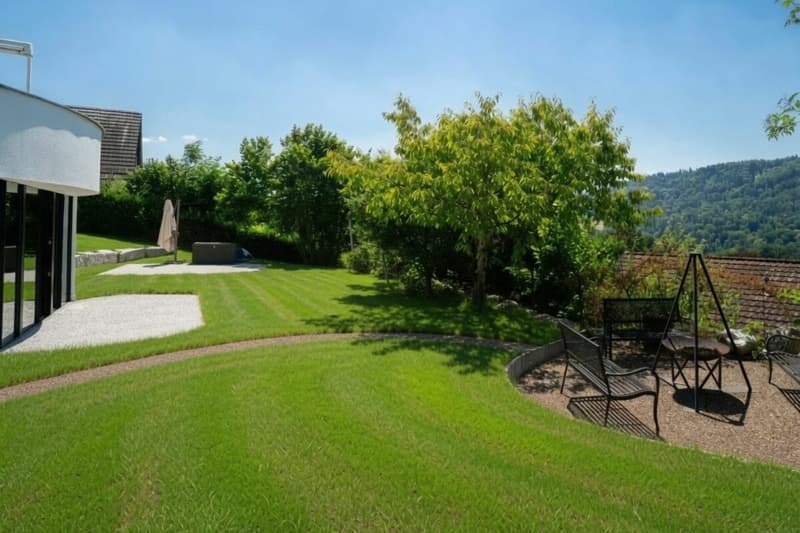
The outdoor area consistently continues the generosity of the house. The extensive terrace with two awnings invites you to enjoy sunny hours or relaxed evenings in the green. The well-kept garden with lounge area, fireplace, and fruit trees offers numerous retreats for quiet moments or social gatherings.
The property is in a very well-maintained condition. In 2012, various renovations and renewals were carried out. We would be happy to provide a detailed overview of the work done.
The highlights in brief:
- Property type: Detached 10-room villa
- Year of construction: 1995
- Living area: W2/1.4
- Construction type: Solid construction in concrete with exterior insulation
- Cubature: 1,840 m³
- Land share: 957 m²
- Net living area: 386 m²
- Usable area: 502 m²
Room heights: 2.40 m and higher - Heating system: Geothermal heat pump via underfloor heating
- Spacious outdoor area with two awnings and a view of the surrounding nature
- Garage with two parking spaces in a row
- 5 outdoor parking spaces
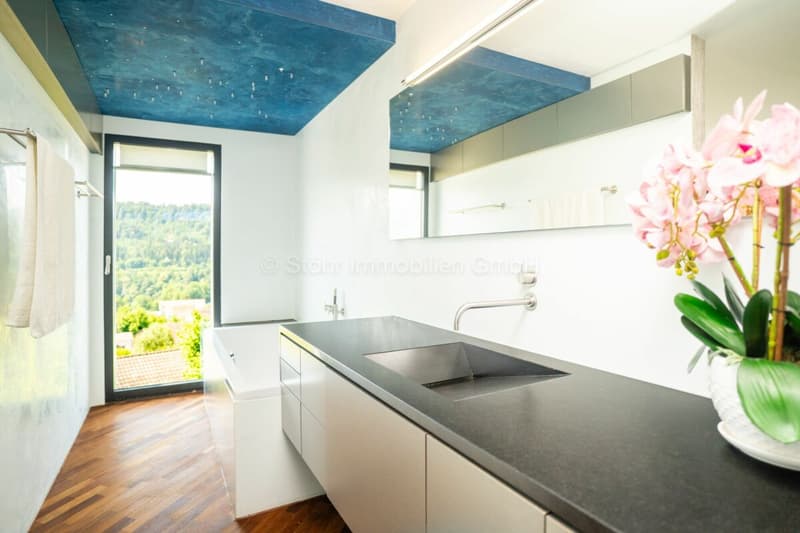
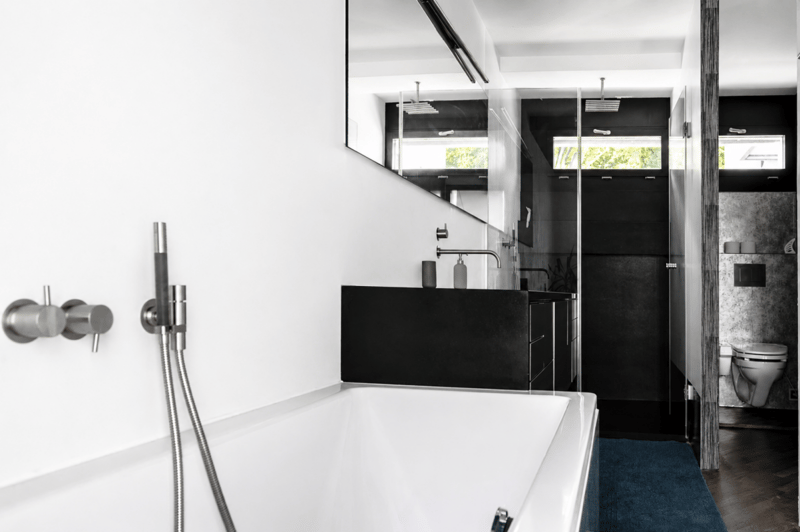
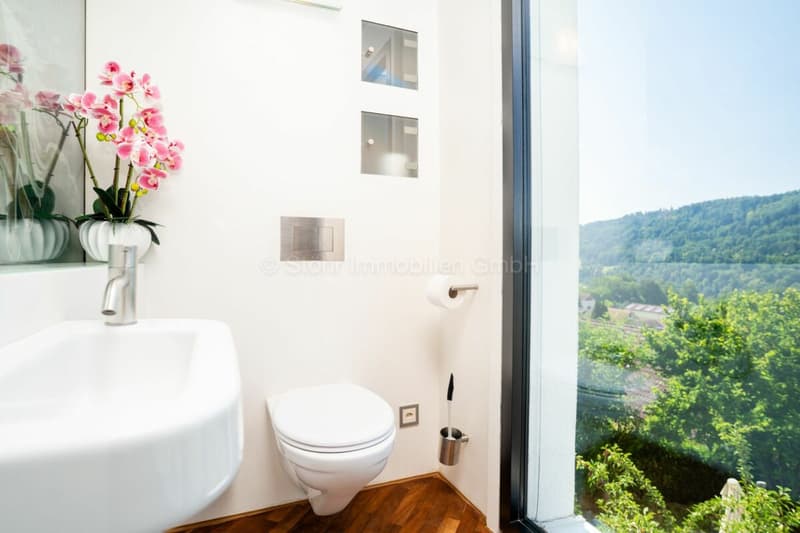
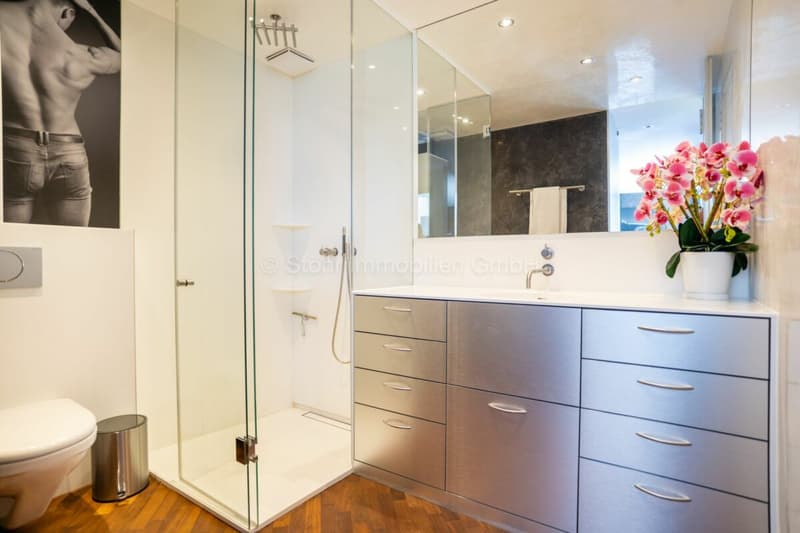
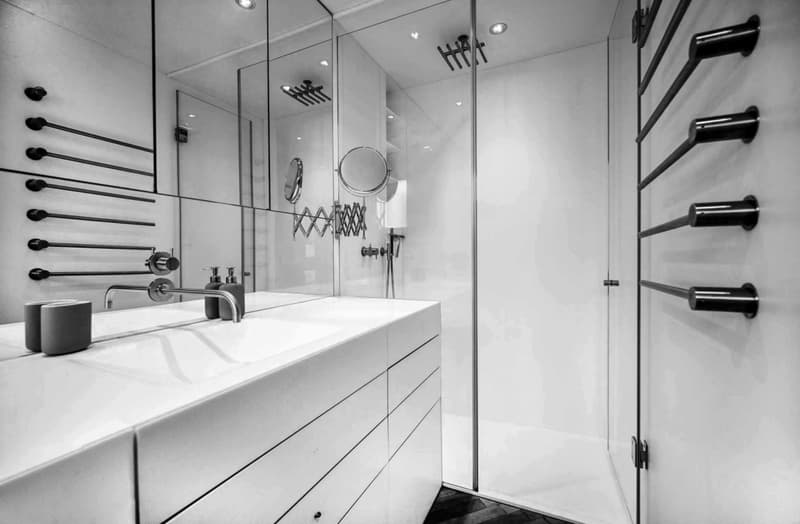
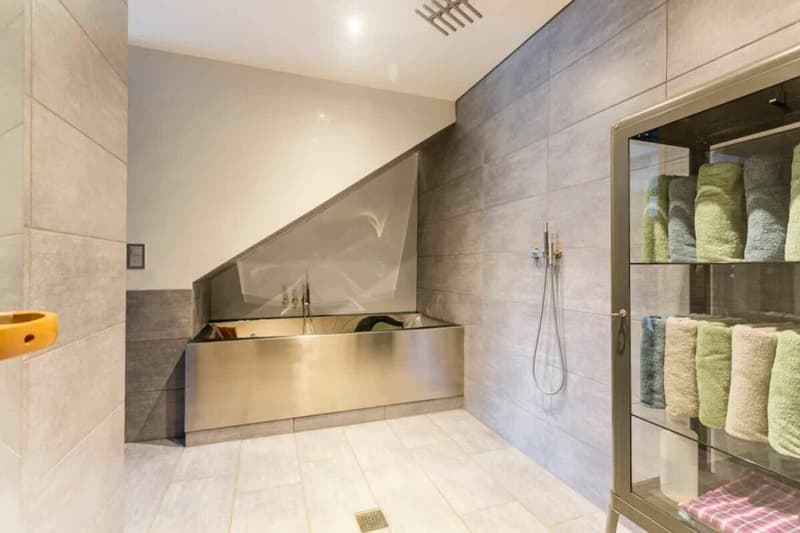
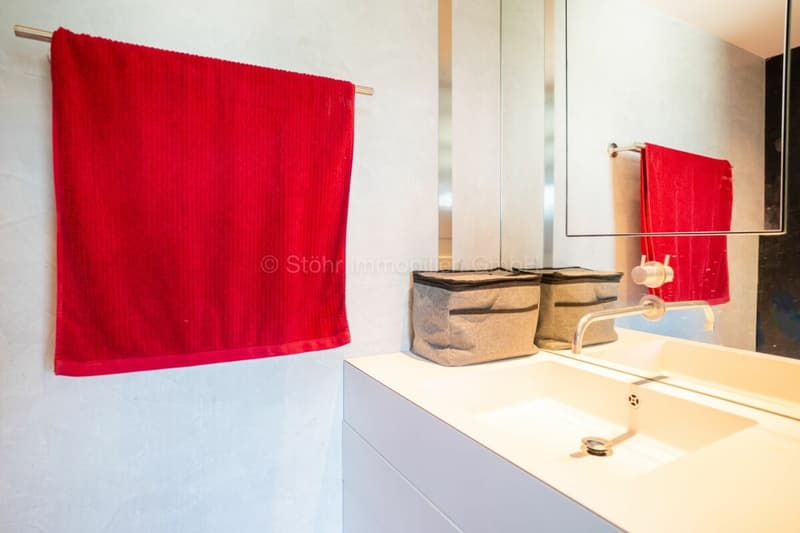
- 7 wet cells with partially separate toilets
- Bedrooms with private wet cells and dressing rooms
- Separate building part with approx. 3.5 m room height, ideal as a studio, fitness room, home cinema, or studio
- Studio with own kitchen niche, bathroom, and balcony
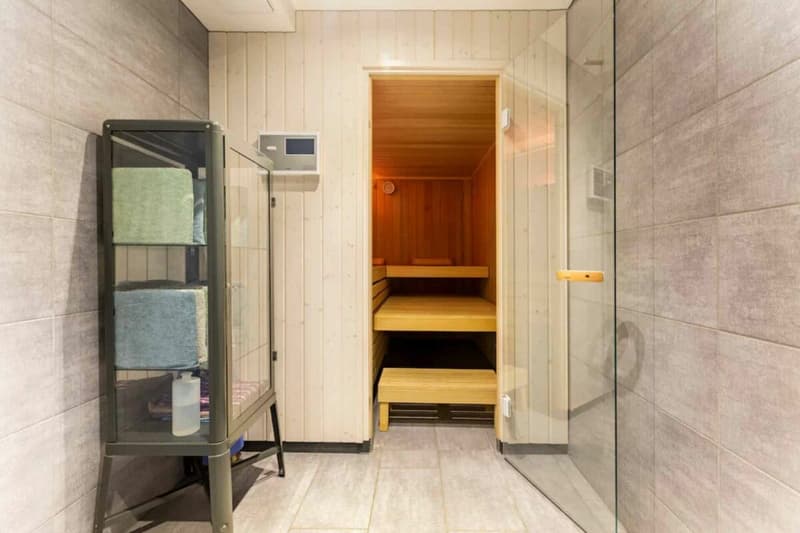
- Wellness: Sauna from the brand Klafs
- Architecture: High-quality combination of exposed concrete, steel, iron, copper, and noble tropical wood parquet
- Wall design: Partially Stucco Veneziano and individually designed surfaces
- Windows: High-quality Sky-Frame glazing with impressive daylight
- Art & Design: Integrated glass paintings by Rosanna Lamanna, Pegasus glass partition, and floor mosaics by Sam Rey
- Condition: Very well-maintained, various renovations carried out in 2012
Location:
The villa is located in a quiet and natural residential area in Dättlikon near Pfungen. The idyllic surroundings with forests, fields, and extensive recreational areas offer a high quality of life and a lot of privacy. At the same time, both Winterthur and Zurich are easily accessible thanks to the good transport connections. Schools and other infrastructure facilities are located in the nearby area, and shopping facilities for daily needs are available in Pfungen or Neftenbach.
Please refer to the documentation on our website for detailed distances to schools and shopping.
We are happy to answer any questions or arrange a viewing.
All information subject to error and omission.
Stöhr Immobilien GmbH
www.stoehr-immobilien.ch
Mortgage Calculator
From dream house to home ownership: the mortgage calculator can help you estimate the affordability of this property.

Unlock the full experience
Sync your favourites, manage search alerts, and access all your important services seamlessly across devices. Create your free account for a personalized home search!
Advertiser


Contact
Stöhr Immobilien
- Listing ID
- 4003429437
- Object ref.
- Lärch1510