"Spacious single-family house for sale in Cernex, 74350, with unobstructed south-west view"
Location
Route de la Motte, 74350 CernexCosts
- Purchase price:
- EUR 790,000.–
Main information
- Available from:
- Immediately
- Type:
- Single house
- No. of rooms:
- 6
- Number of floors:
- 1
- Surface living:
- 186 m2
- Floor space:
- 279 m2
- Land area:
- 1706 m2
- Last refurbishment:
- 2011
- Year built:
- 1979
Features and furnishings
Balcony / Terrace
Fireplace
View
Quiet neighborhood
Parking space
Documents (1)
Description
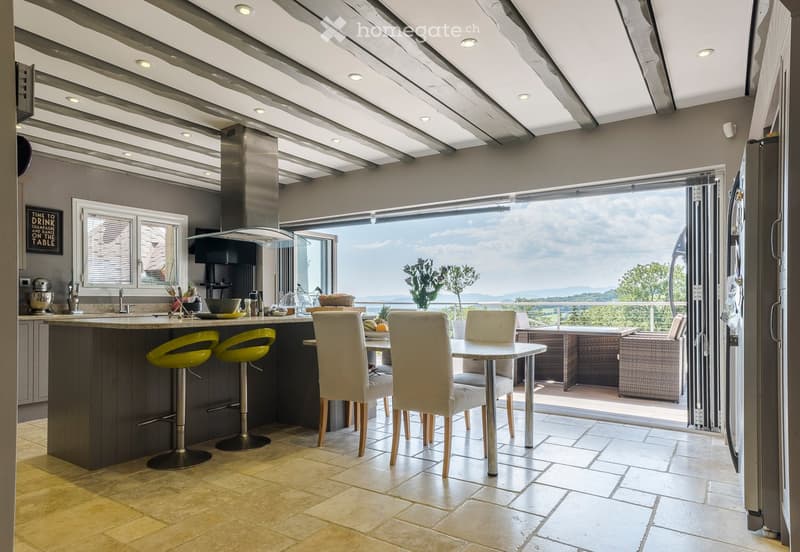
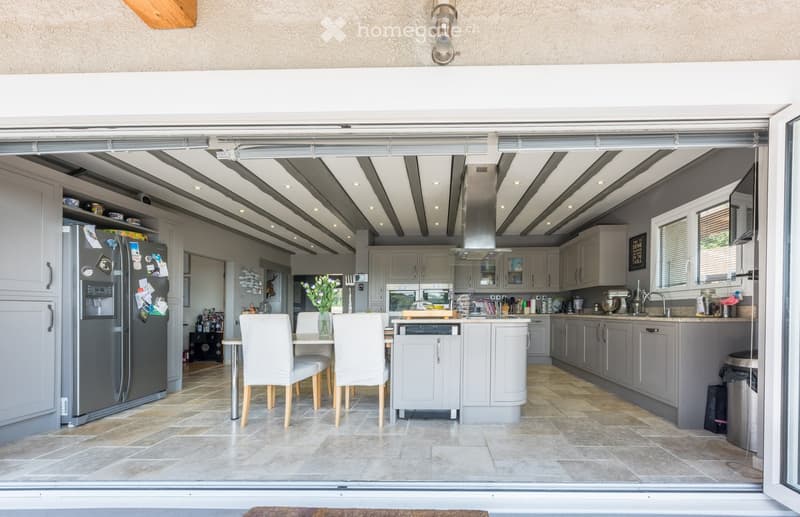
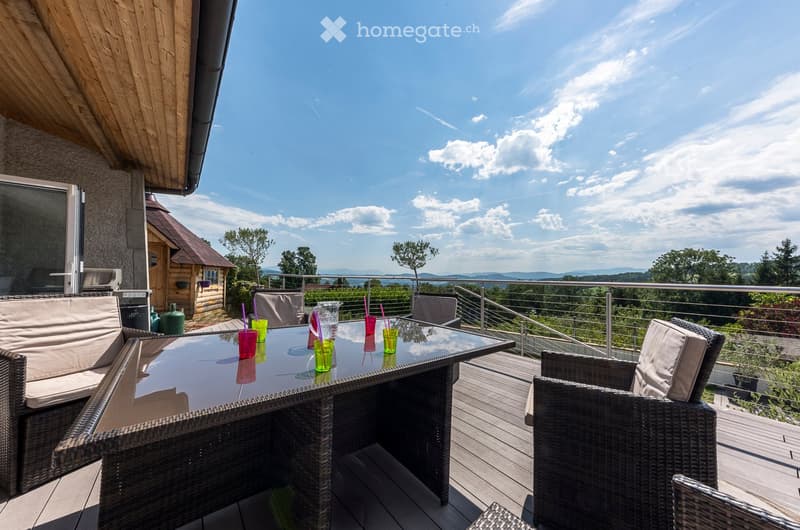
From the front, this property is a discreet and traditional single-family house, set back from the road, on a large, quiet plot. However, once you step inside the entrance hall, you discover a vast open living space where the back of the property opens up entirely. The accordion doors of the kitchen can retract completely to connect the interior to a large terrace, offering an breathtaking and uninterrupted view of the entire valley.
The property is located in the village of Cernex at an altitude of 670 meters and benefits from a microclimate, above the typical winter fog of the Geneva basin, while also offering quick access for cross-border commuters. The Swiss customs office in Soral is 12 minutes away by car, Geneva airport 30 minutes, and the center of Annecy 35 minutes. You will also find excellent restaurants and inns within a 5 km radius. The house is also located in close proximity to the village school bus stop.
The house was built in 1979 and has undergone significant interior renovations, completed in 2011. The roof was redone in 2008.
4 bedrooms and 4 bathrooms (3 bathrooms, 1 complete bathroom).
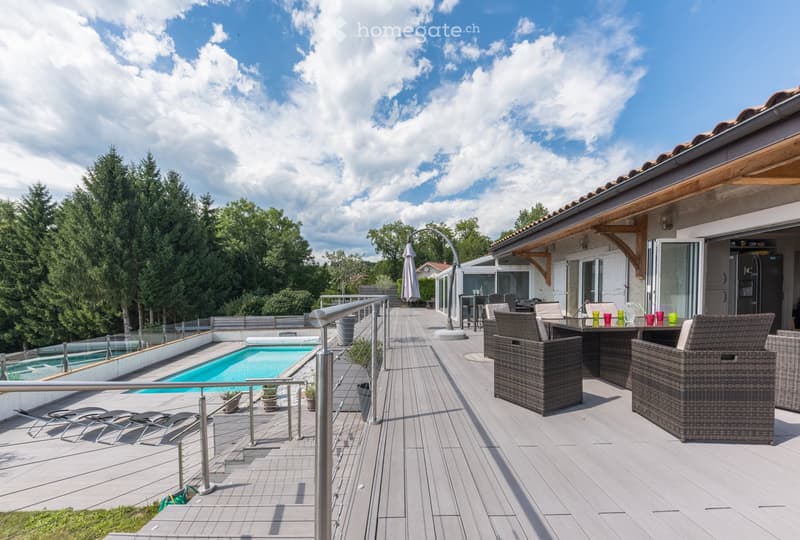
South-west orientation at the back. Private pool with 8 x 5m.
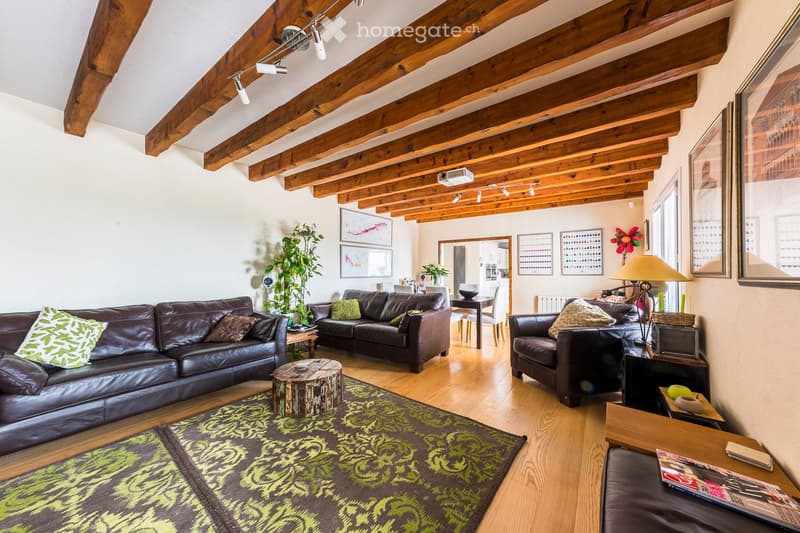
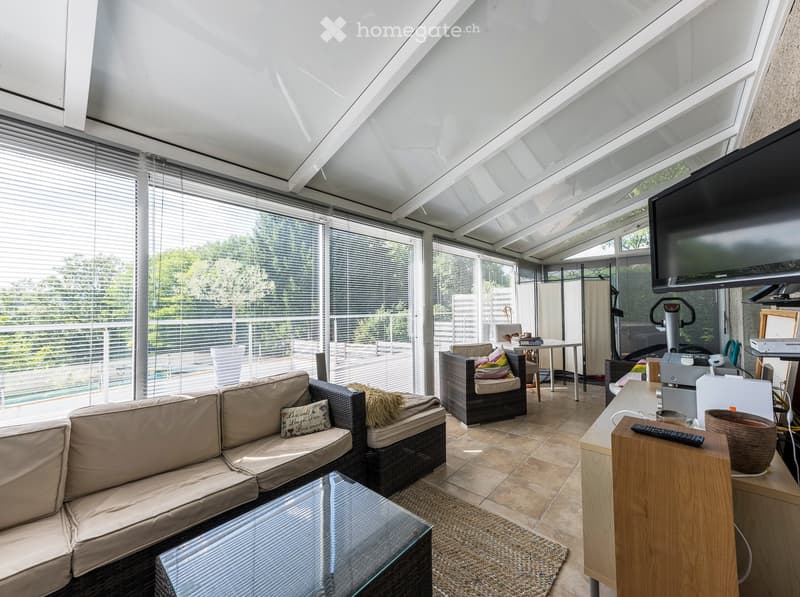
The living areas on the ground floor are entirely designed around light and south-west view. The entrance hall leads to a large, open kitchen/dining room with fully retractable glass doors that suppress the boundary between inside and terrace. The adjacent living room has exposed wooden beams, a wood stove, and direct access to a veranda.
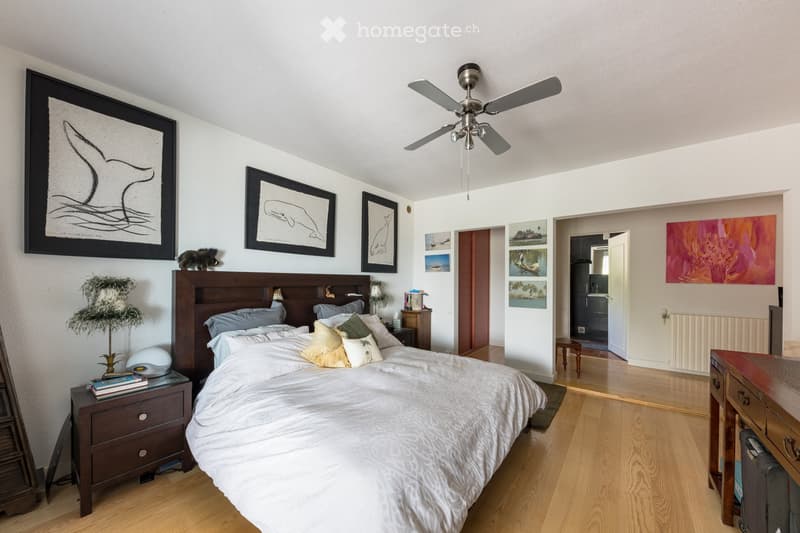
Bedrooms, office, and wellness area The current layout offers four bedrooms on the ground floor. The master bedroom, originally two separate rooms, now offers a large sleeping area with a large walk-in closet and its own complete bathroom with a whirlpool bathtub and separate shower, on the other side of the hallway.
The wellness area and office are located in a dedicated wing of the ground floor. This versatile space has an interior access as well as its own exterior entrance. It includes a sauna, a shower, and a storage space, making it ideal for liberal professions, a separate guest room, or a setup for telecommuting.
LOWER LEVEL - basement The lower level offers considerable additional space. It consists of a large, open room with large windows that directly overlook the front garden, ideal for a game room, fitness room, workshop, or studio. This level also houses the boiler room, a large wine cellar, a laundry room, and an office workspace.
Exterior The back of the property is characterized by a multi-level composite terrace offering separate areas for meals and receptions, including a traditional wooden barbecue hut of the "Kota" type. The lower terrace houses the pool, equipped with a salt filtration system, an electric safety cover that meets standards, and pre-installed piping for a heat pump.
The front of the property is fully fenced, with an electric gate that opens at one end and a double gate at the other end, leading to a large gravel courtyard that offers a large parking space for several vehicles, with additional space on the side of the house.
Legal and technical documents: A complete and up-to-date technical diagnostic report (DDT) is available upon simple request. This comprehensive report includes the DPE, the mandatory energy efficiency analysis, the negative asbestos test, the electrical report, the ERP, the surface certificate, and the SPANC report related to wastewater management.
More information: https://maisoncernex74.com/maison-cernex-english/

Unlock the full experience
Sync your favourites, manage search alerts, and access all your important services seamlessly across devices. Create your free account for a personalized home search!
Contact
Caro Blackwell
- Listing ID
- 4003433834
- Object ref.
- ip2k7.rsz5k