"Penthouse of 5.5 rooms of 233m2 with terrace of 116m2"
Purchase price
CHF 1,190,000.–
Rooms
5.5
Living space
175 m2
Location
Ch.des dailles 26, 1870 MontheyTravel time
- 9 min.Station: Monthey-En Place
Surrounding information
School
9 min.Ecole NemesisPharmacy
8 min.SunstoreSupermarket
10 min.DennerPublic Transport
5 min.Route de Clos-Donroux
Times refer to the route on foot.
Costs
- Purchase price:
- CHF 1,190,000.–
Main information
- Available from:
- By agreement
- Type:
- Attic flat
- No. of rooms:
- 5.5
- Floor:
- 5
- Surface living:
- 175 m2
- Year built:
- 2011
Features and furnishings
Wheelchair access
Child-friendly
Garage
Elevator
Documents (0)
Description
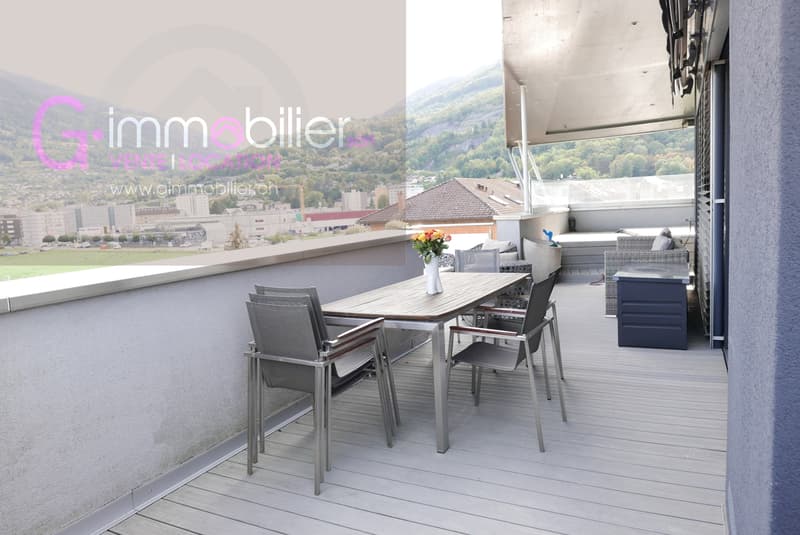
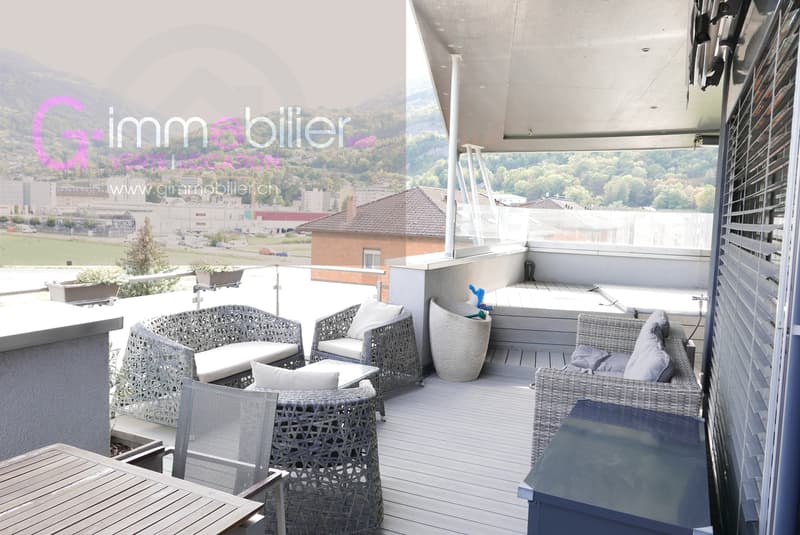
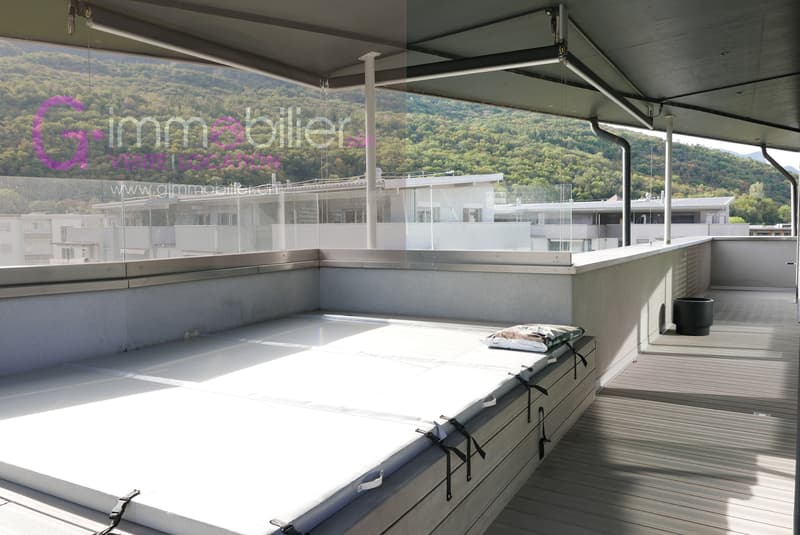
Exceptional penthouse - 233 m² of gross sales area with panoramic terrace of 116 m² and stainless steel spa
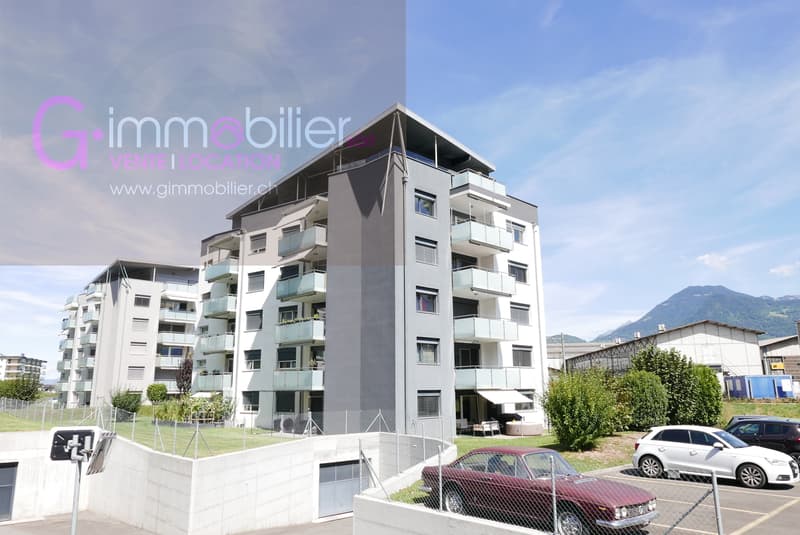
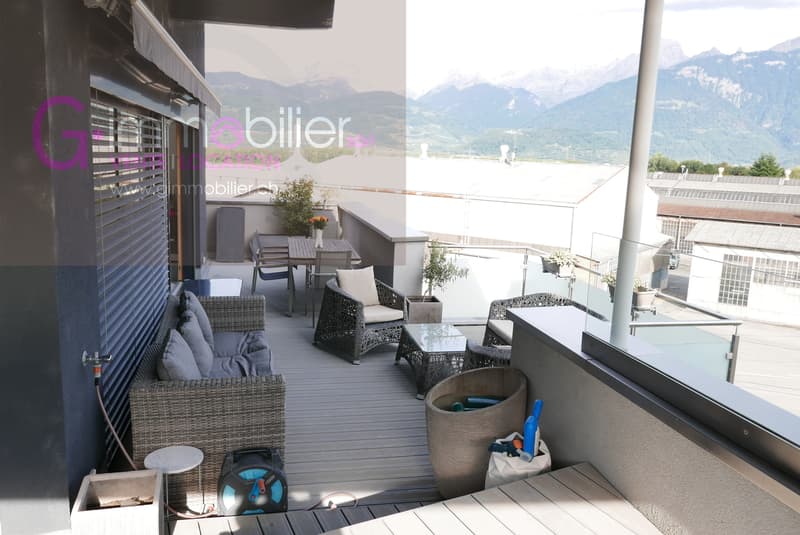
Rare on the market, this true penthouse occupies its entire floor on a gross sales area of approximately 233.8 m², extended by an exceptional panoramic terrace of 116 m² surrounding the apartment.
Its privileged orientation and large glass surfaces give it a remarkable brightness throughout the day.
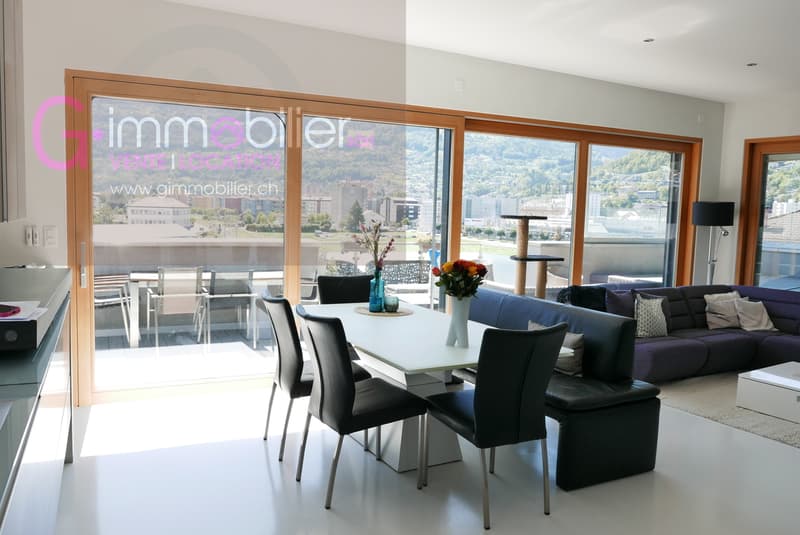
From the living room and the south-facing terrace, the view opens directly onto the majestic Dents-du-Midi, while to the east, the Vaudois Alps are outlined.
The most generous part of the terrace is deployed southwest, offering an exceptional outdoor space, particularly pleasant at the end of the day.
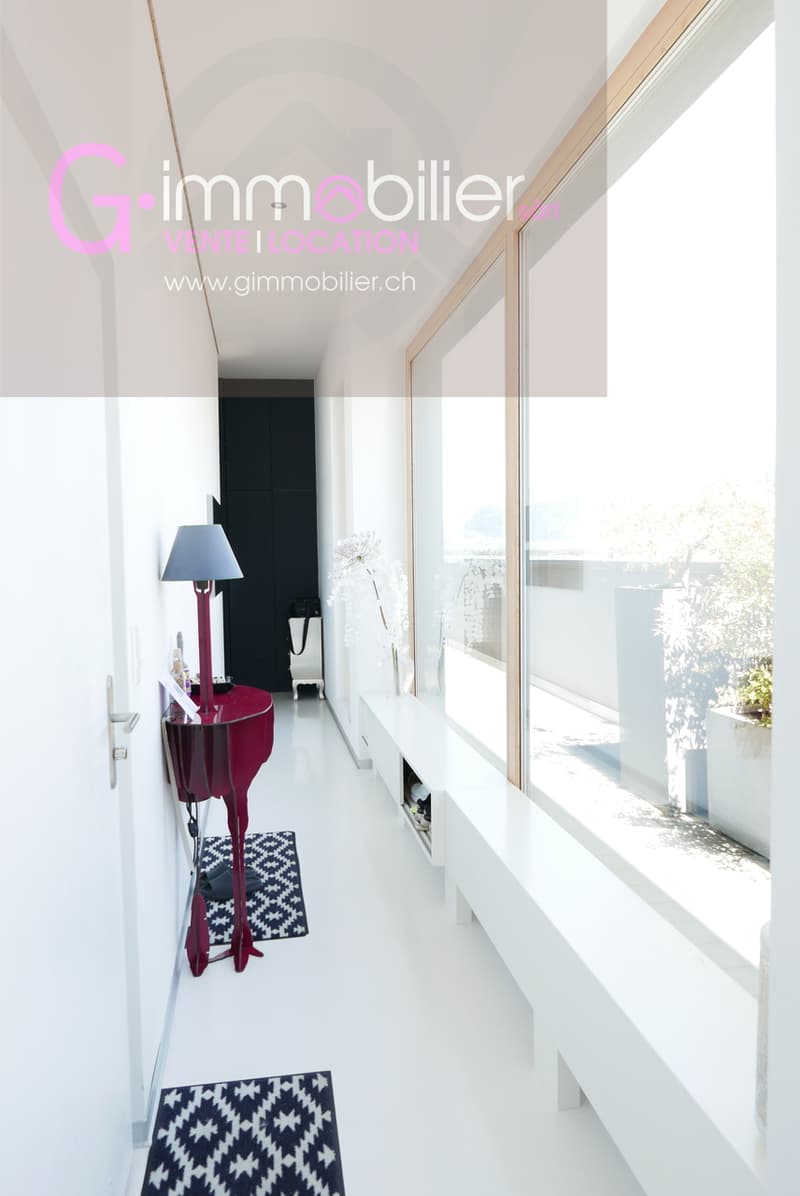
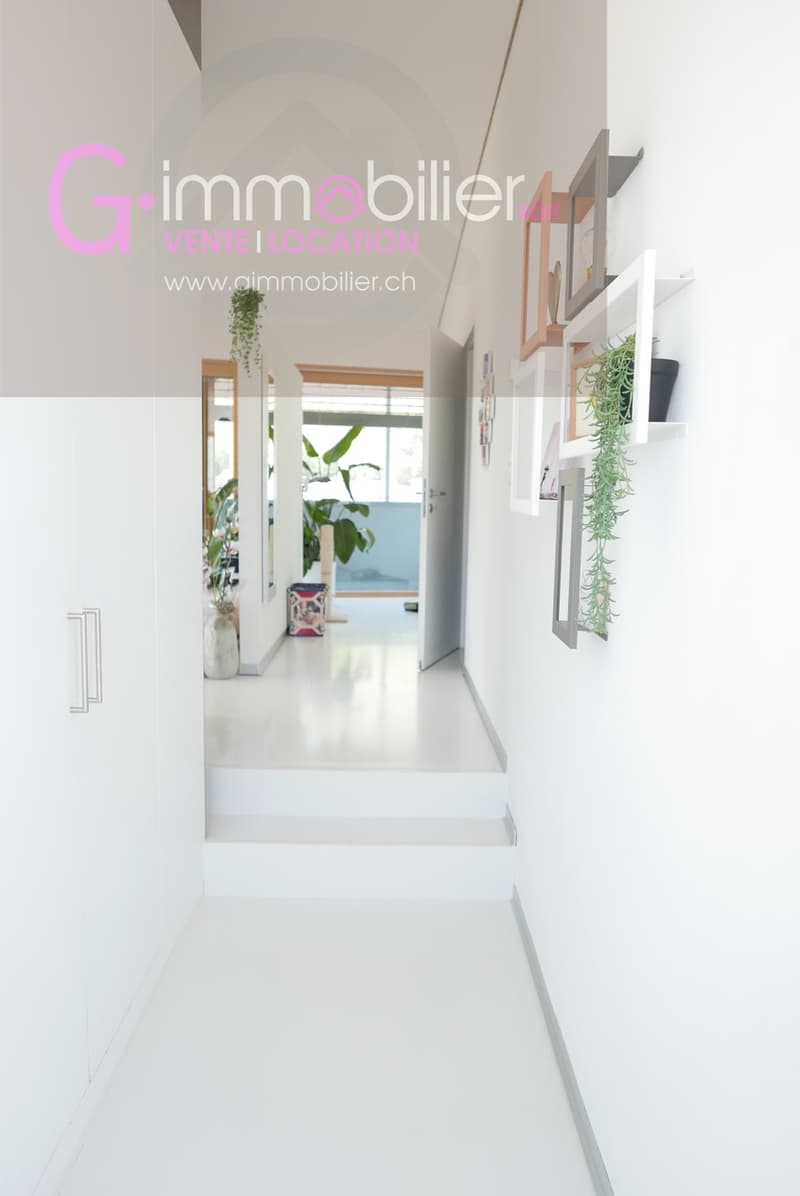
As soon as you enter, the tone is set: a spacious entrance hall with custom-made wall cabinets and an elegant central island discreetly integrating the guest toilet.
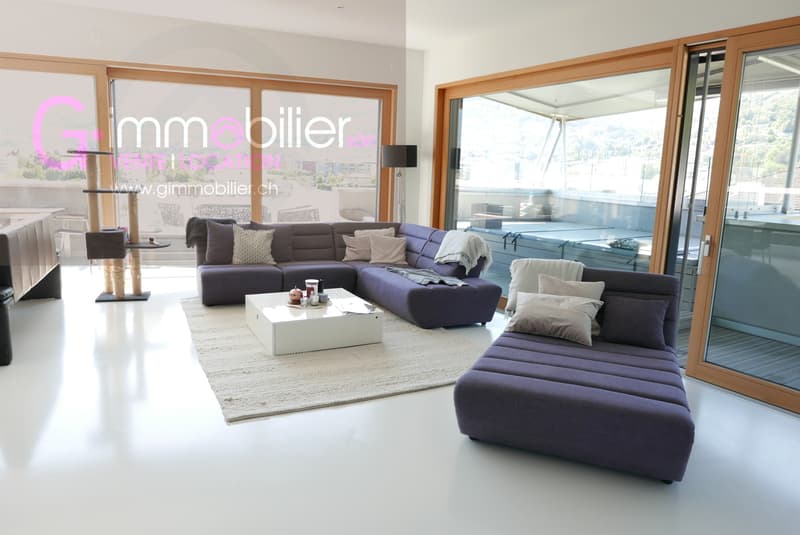
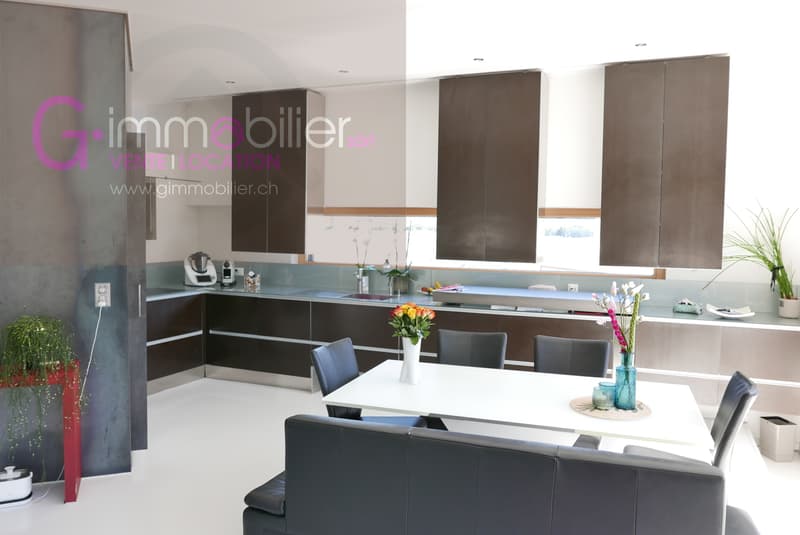
The living area is the heart of this penthouse. With an area of 58 m², it combines the living room and kitchen in a superb, largely open volume to the outside thanks to large glass surfaces.
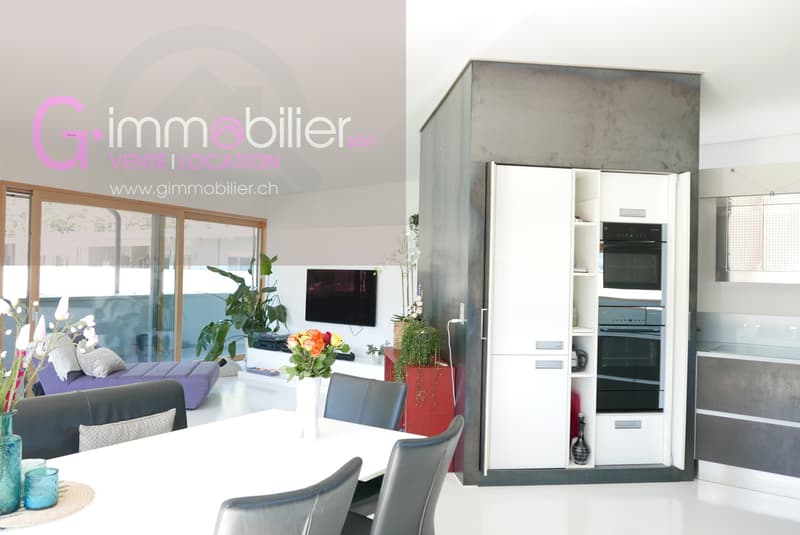
The kitchen is perfectly equipped and benefits from high-end features: oven, steam cooker, heating plate, numerous storage spaces, and particularly well-finished surfaces.
As a true extension of the living space, the peripheral terrace offers different areas and orientations, allowing you to enjoy it throughout the day.
It accommodates, among other things, a magnificent stainless steel spa directly integrated and embedded in the terrace, for a realization that is both elegant and atypical.
The sleeping area includes four bedrooms of 15.4 m², 13.5 m², 11.2 m², and 10.3 m², benefiting from beautiful outdoor openings.
The master suite has been particularly carefully designed. It has custom-made furniture, numerous storage spaces, an Italian shower, as well as cleverly arranged sanitary facilities on either side of the bed, which can be isolated by sliding doors.
A 5.5 m² dressing room completes the master suite and leads to a laundry/utility room equipped with a washing machine and dryer.
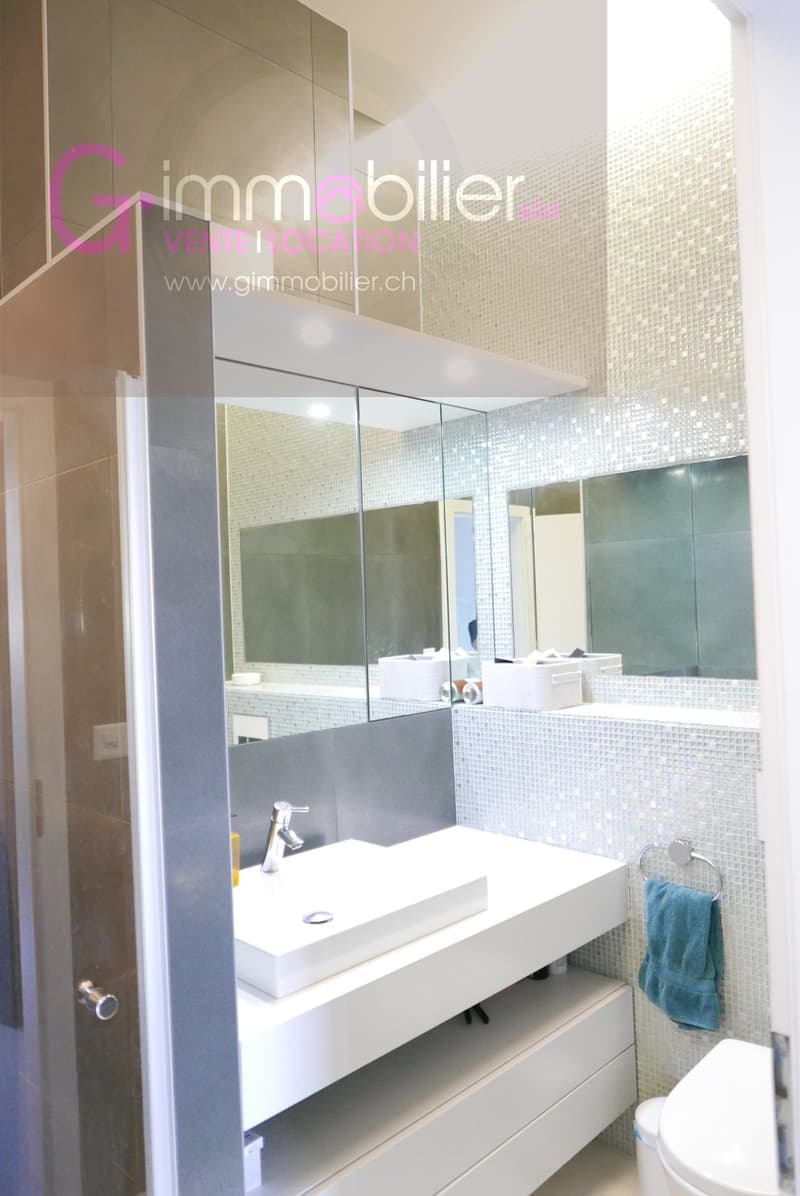
The three other bedrooms have wall cabinets and benefit from a second complete bathroom with a bathtub, Italian shower, and a custom-made sink.
The amenities are worthy of the property: resin floors, beautiful ceiling height, integrated spotlights, underfloor heating, remote heating, individual hot water and heating meters, as well as triple-glazed windows.
The ensemble is completed by a double, lockable garage (additional 70,000.00 CHF) with remote control, an outdoor parking space (additional 10,000.00 CHF), a cellar directly connected to the garage, as well as a second, independent cellar.
A penthouse that is decidedly outside the norms, offering intimacy, generous spaces, light, and spectacular views, with the Dents-du-Midi and the Vaudois Alps as a backdrop.
The environment is calm and residential, within a set of four residences, access is via a road limited to 20 km/h, offering a peaceful living environment.
The highway exit is 2 km away, Chablais Riviera hospital is 15 km, as is access to Lake Geneva and the Portes du Soleil ski areas.
Come and visit this exceptional penthouse
Visits only by appointment
G-Immobilier Sàrl
079.936 55.35
Rare on the market, this true penthouse occupies its entire floor on a gross sales area of approximately 233.8 m², extended by an exceptional panoramic terrace of 116 m² surrounding the apartment.
Its privileged orientation and large glass surfaces give it a remarkable brightness throughout the day.
From the living room and the south-facing terrace, the view opens directly onto the majestic Dents-du-Midi, while to the east, the Vaudois Alps are outlined.
The most generous part of the terrace is deployed southwest, offering an exceptional outdoor space, particularly pleasant at the end of the day.
As soon as you enter, the tone is set: a spacious entrance hall with custom-made wall cabinets and an elegant central island discreetly integrating the guest toilet.
The living area is the heart of this penthouse. With an area of 58 m², it combines the living room and kitchen in a superb, largely open volume to the outside thanks to large glass surfaces.
The kitchen is perfectly equipped and benefits from high-end features: oven, steam cooker, heating plate, numerous storage spaces, and particularly well-finished surfaces.
As a true extension of the living space, the peripheral terrace offers different areas and orientations, allowing you to enjoy it throughout the day.
It accommodates, among other things, a magnificent stainless steel spa directly integrated and embedded in the terrace, for a realization that is both elegant and atypical.
The sleeping area includes four bedrooms of 15.4 m², 13.5 m², 11.2 m², and 10.3 m², benefiting from beautiful outdoor openings.
The master suite has been particularly carefully designed. It has custom-made furniture, numerous storage spaces, an Italian shower, as well as cleverly arranged sanitary facilities on either side of the bed, which can be isolated by sliding doors.
A 5.5 m² dressing room completes the master suite and leads to a laundry/utility room equipped with a washing machine and dryer.
The three other bedrooms have wall cabinets and benefit from a second complete bathroom with a bathtub, Italian shower, and a custom-made sink.
The amenities are worthy of the property: resin floors, beautiful ceiling height, integrated spotlights, underfloor heating, remote heating, individual hot water and heating meters, as well as triple-glazed windows.
The ensemble is completed by a double, lockable garage (additional 70,000.00 CHF) with remote control, an outdoor parking space (additional 10,000.00 CHF), a cellar directly connected to the garage, as well as a second, independent cellar.
A penthouse that is decidedly outside the norms, offering intimacy, generous spaces, light, and spectacular views, with the Dents-du-Midi and the Vaudois Alps as a backdrop.
The environment is calm and residential, within a set of four residences, access is via a road limited to 20 km/h, offering a peaceful living environment.
The highway exit is 2 km away, Chablais Riviera hospital is 15 km, as is access to Lake Geneva and the Portes du Soleil ski areas.
Come and visit this exceptional penthouse
Visits only by appointment
G-Immobilier Sàrl
079.936 55.35
Mortgage Calculator
From dream house to home ownership: the mortgage calculator can help you estimate the affordability of this property.

Free
Unlock the full experience
Sync your favourites, manage search alerts, and access all your important services seamlessly across devices. Create your free account for a personalized home search!

Géraldine Ecoeur FelliCourtière immobilière
- Listing ID
- 4003434938
- Object ref.
- Attique Corallien