
"Exceptional Villa - Panoramic View - 3 Apartments"
Purchase price
CHF 1,460,000.–
Notify on price drop
Rooms
7
Living space
270 m2
Location
Loc, 3960 LocCosts
- Purchase price:
- CHF 1,460,000.–
- Notify on price drop
Main information
- Available from:
- Immediately
- Type:
- Single house
- No. of rooms:
- 7
- Number of floors:
- 3
- Surface living:
- 270 m2
- Land area:
- 1163 m2
- Volume:
- 1341 m3
- Year built:
- 2000
Features and furnishings
Balcony / Terrace
Fireplace
View
Parking space
Garage
Documents (1)
Description
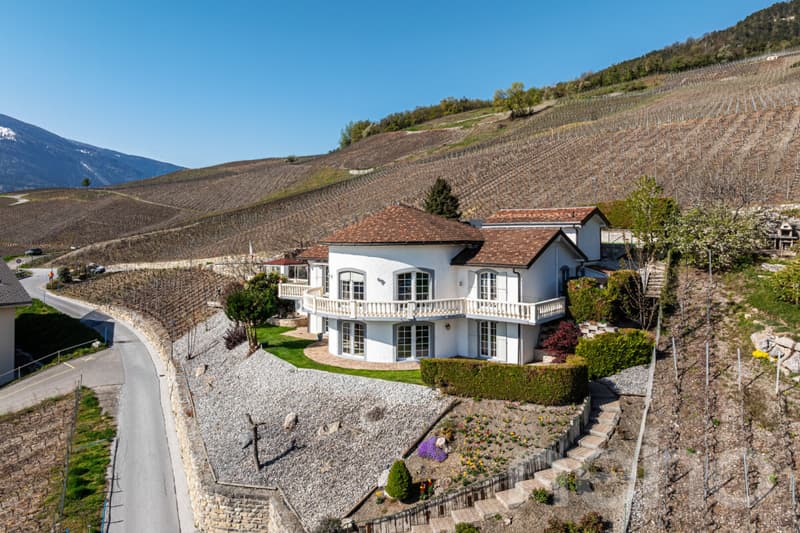
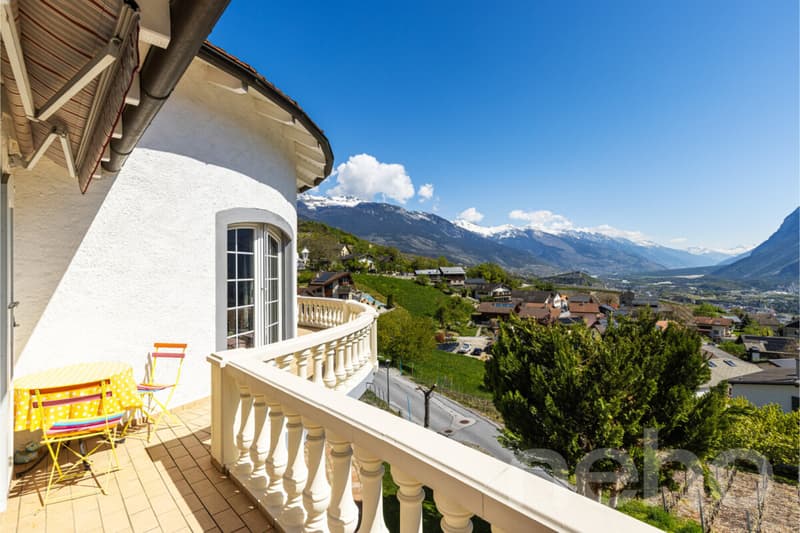
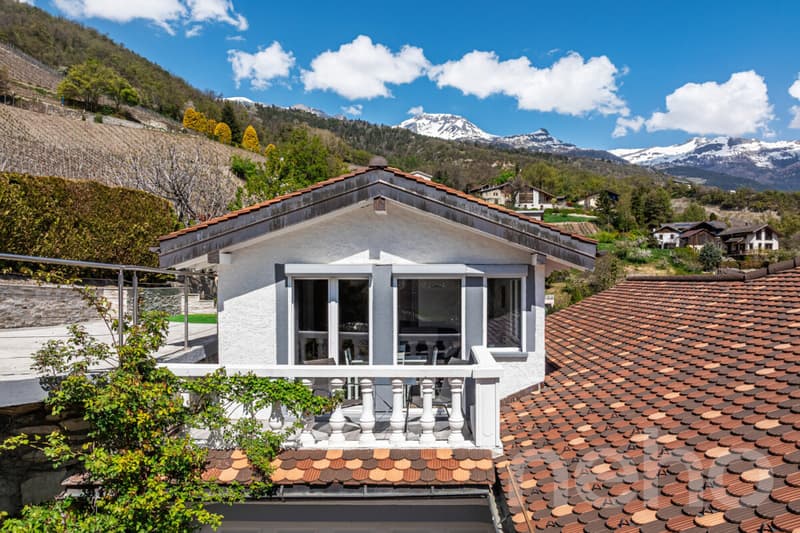
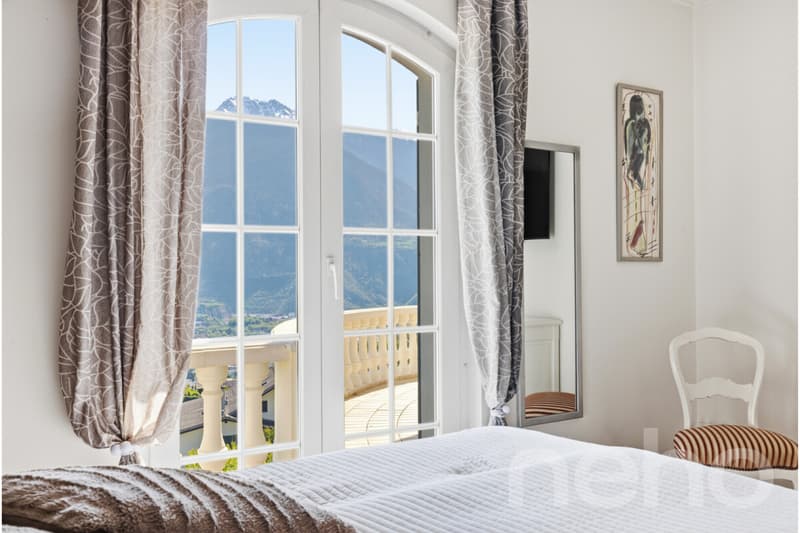
Overlooking the sunny slope in Loc, just a few minutes from Sierre, this remarkable architect's villa benefits from a privileged location, between tranquility, intimacy, and spectacular panoramic views of the Alps and the Rhone Valley.
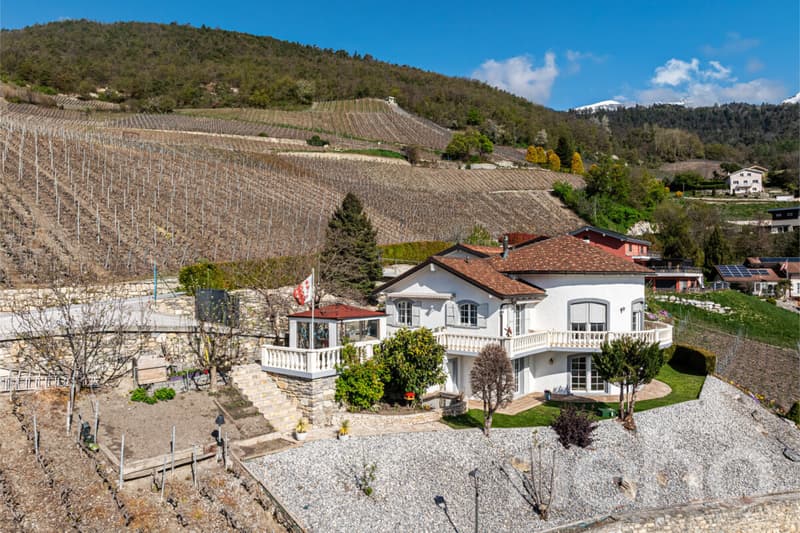
Located on a generous plot of 1,063 m², the property enjoys an ideal exposure and remarkable sunlight throughout the day. Its particularly peaceful residential environment, bordered by non-constructible areas, gives it a beautiful intimacy and a largely unobstructed view.
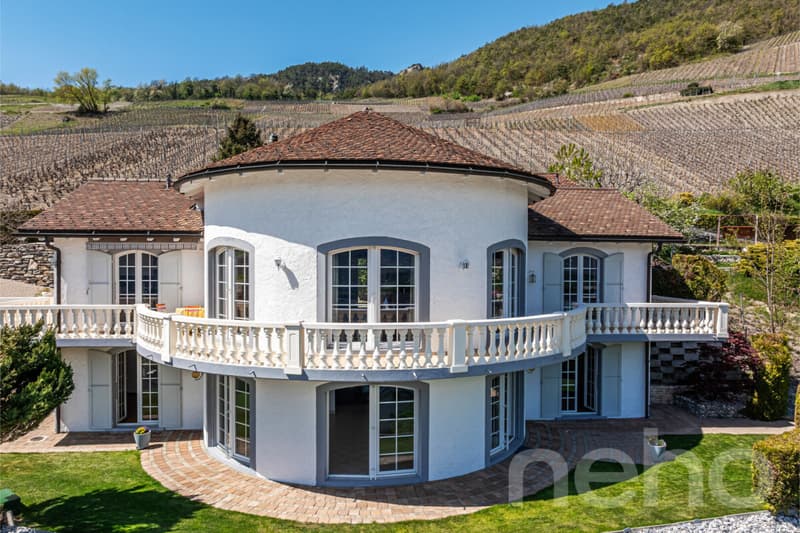
Built in 2000, the villa offers over 270 m² of living space for a volume of 1,341 m. Its timeless architecture, generous volumes, high ceilings, and large openings create bright and elegant living spaces.
The property also stands out for its particularly interesting configuration in three independent apartments, offering multiple possibilities: large family residence, intergenerational housing, home office, or rental income.
Main apartment ? approx. 147 m²
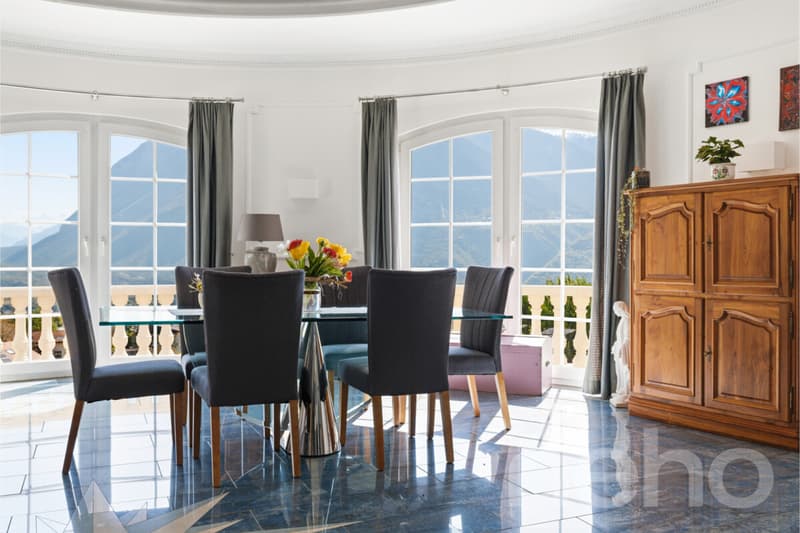
The main level features a superb living space characterized by a vaulted ceiling of over 4 meters and large windows that fully enhance the panorama.
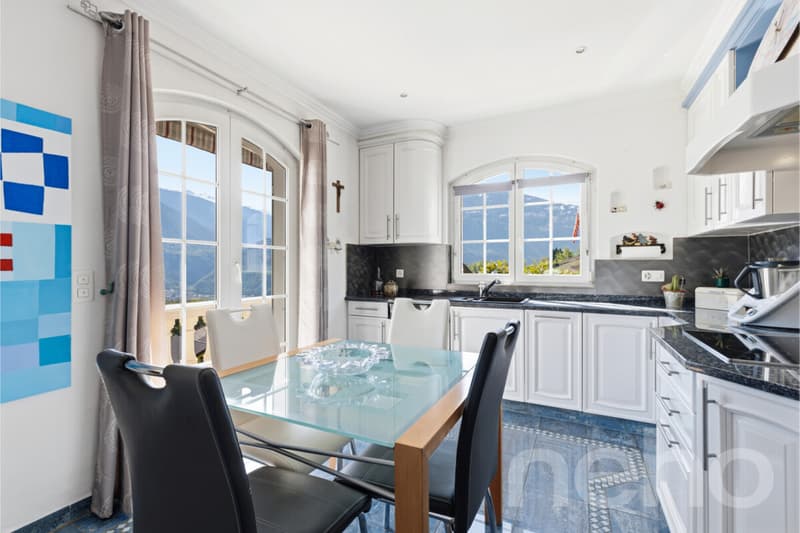
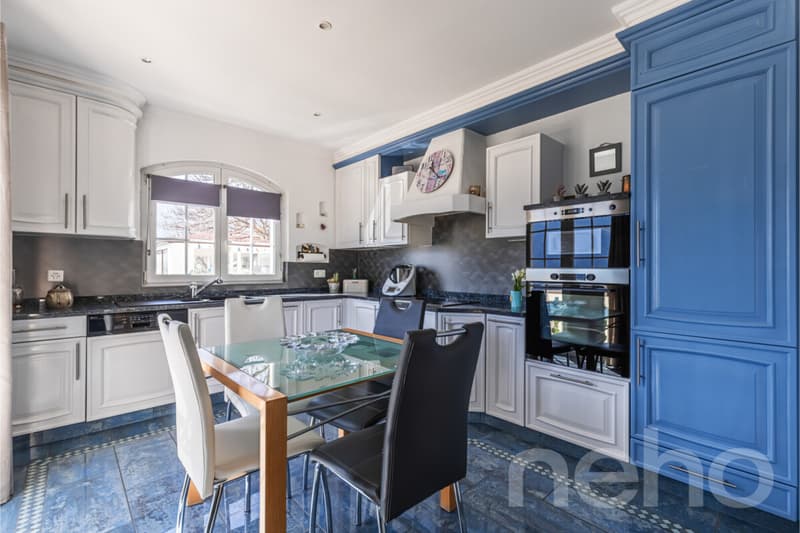
The living room, equipped with a wood stove, harmoniously communicates with the dining room and offers an atmosphere that is both warm and elegant. The independent, fully equipped kitchen has direct access to the outdoor spaces.
The sleeping area includes:
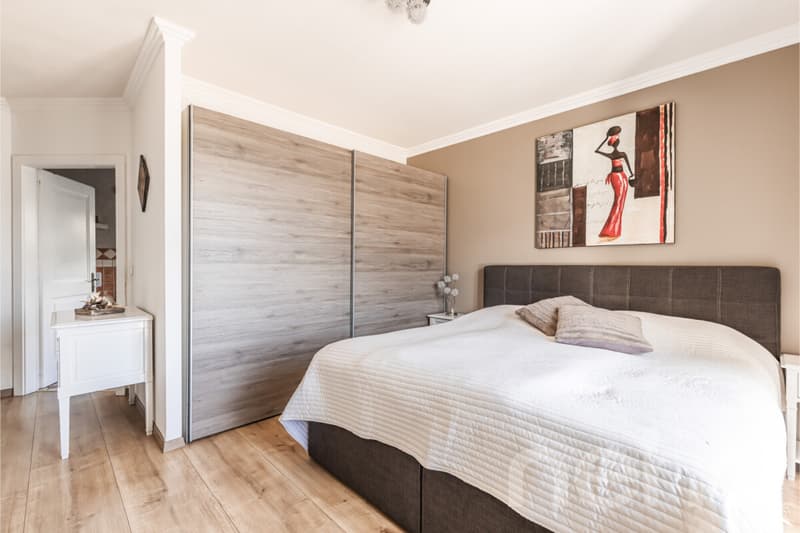
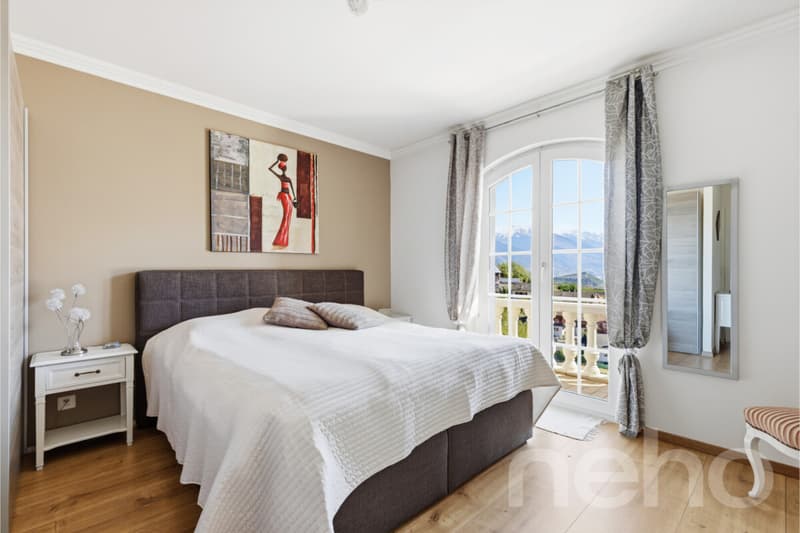
a generous master suite with dressing room and private bathroom equipped with a whirlpool, shower, and WC; a second bedroom with private shower room; a guest WC.
A filigree balcony and a large, south/southeast-facing terrace pleasantly extend the interior spaces and offer an exceptional setting to enjoy the sun and the view.
Independent apartment ? approx. 106 m²
Located on the garden level, this second apartment benefits from beautiful volumes and direct access to the outdoors. Totally independent, it constitutes an ideal space for accommodating family and friends or an interesting opportunity for rental income.
It consists of:
a bright, spacious living room with open kitchen and direct access to the garden; two comfortable bedrooms; a large bathroom with bathtub, shower, and WC; a laundry room; several storage spaces. Independent studio ? approx. 25 m²
The property also has a third, fully autonomous apartment, comprising:
a living area with kitchen and sleeping area; a bathroom with WC; a approximately 7 m² large, south-facing balcony.
This space is perfectly suited for hosting guests, independent activity, office, or creating additional rental income potential.
Privileged outdoor areas
Carefully designed, the plot offers a green, peaceful environment in which the various outdoor areas allow you to fully enjoy the particularly pleasant climate of the Sierre slope.
Terraces, balconies, and garden benefit from an optimal orientation and a remarkable panorama, with a beautiful feeling of space and intimacy.
The property's assetsArchitect's villa of characterMore than 270 m² of living spacePlot of 1,063 m²Volume of 1,341 m³Three independent apartments7 rooms, including 5 bedrooms4 bathrooms and 1 guest WCMagnificent ceiling height in the main living roomPanoramic view of the Alps and the Rhone ValleySouth/southeast orientation and excellent sunlightLarge terraces, balconies, and gardenHeat pump being installedRecent renovationsAmple parking possibilitiesRental income potentialSurroundings...
Located on a generous plot of 1,063 m², the property enjoys an ideal exposure and remarkable sunlight throughout the day. Its particularly peaceful residential environment, bordered by non-constructible areas, gives it a beautiful intimacy and a largely unobstructed view.
Built in 2000, the villa offers over 270 m² of living space for a volume of 1,341 m. Its timeless architecture, generous volumes, high ceilings, and large openings create bright and elegant living spaces.
The property also stands out for its particularly interesting configuration in three independent apartments, offering multiple possibilities: large family residence, intergenerational housing, home office, or rental income.
Main apartment ? approx. 147 m²
The main level features a superb living space characterized by a vaulted ceiling of over 4 meters and large windows that fully enhance the panorama.
The living room, equipped with a wood stove, harmoniously communicates with the dining room and offers an atmosphere that is both warm and elegant. The independent, fully equipped kitchen has direct access to the outdoor spaces.
The sleeping area includes:
a generous master suite with dressing room and private bathroom equipped with a whirlpool, shower, and WC; a second bedroom with private shower room; a guest WC.
A filigree balcony and a large, south/southeast-facing terrace pleasantly extend the interior spaces and offer an exceptional setting to enjoy the sun and the view.
Independent apartment ? approx. 106 m²
Located on the garden level, this second apartment benefits from beautiful volumes and direct access to the outdoors. Totally independent, it constitutes an ideal space for accommodating family and friends or an interesting opportunity for rental income.
It consists of:
a bright, spacious living room with open kitchen and direct access to the garden; two comfortable bedrooms; a large bathroom with bathtub, shower, and WC; a laundry room; several storage spaces. Independent studio ? approx. 25 m²
The property also has a third, fully autonomous apartment, comprising:
a living area with kitchen and sleeping area; a bathroom with WC; a approximately 7 m² large, south-facing balcony.
This space is perfectly suited for hosting guests, independent activity, office, or creating additional rental income potential.
Privileged outdoor areas
Carefully designed, the plot offers a green, peaceful environment in which the various outdoor areas allow you to fully enjoy the particularly pleasant climate of the Sierre slope.
Terraces, balconies, and garden benefit from an optimal orientation and a remarkable panorama, with a beautiful feeling of space and intimacy.
The property's assetsArchitect's villa of characterMore than 270 m² of living spacePlot of 1,063 m²Volume of 1,341 m³Three independent apartments7 rooms, including 5 bedrooms4 bathrooms and 1 guest WCMagnificent ceiling height in the main living roomPanoramic view of the Alps and the Rhone ValleySouth/southeast orientation and excellent sunlightLarge terraces, balconies, and gardenHeat pump being installedRecent renovationsAmple parking possibilitiesRental income potentialSurroundings...
Mortgage Calculator
From dream house to home ownership: the mortgage calculator can help you estimate the affordability of this property.

Free
Unlock the full experience
Sync your favourites, manage search alerts, and access all your important services seamlessly across devices. Create your free account for a personalized home search!


- Listing ID
- 4003437281
- Object ref.
- 3960-26-21