"Renovated multi-family house with 8 apartments | 4.00 % gross return"
Location
Hauptstrasse, 5272 GansingenCosts
- Purchase price:
- On request
Main information
- Available from:
- Immediately
- Type:
- Multi-family house
- Number of floors:
- 4
- Surface living:
- 597 m2
- Land area:
- 725 m2
- Last refurbishment:
- 2023
- Year built:
- 1815
Features and furnishings
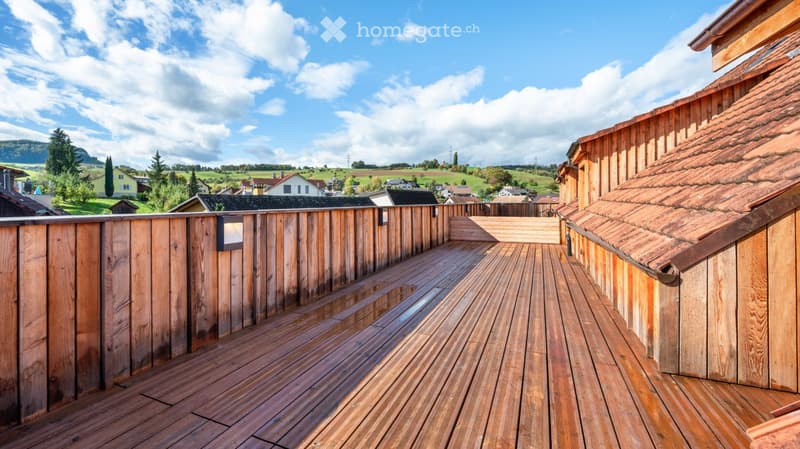
Balcony / Terrace
Wheelchair access
Quiet neighborhood
Child-friendly
Parking space
New building
Documents (0)
Description
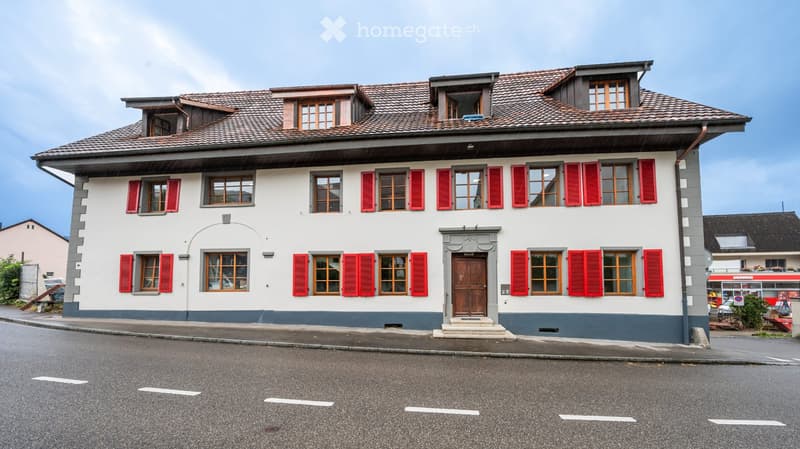
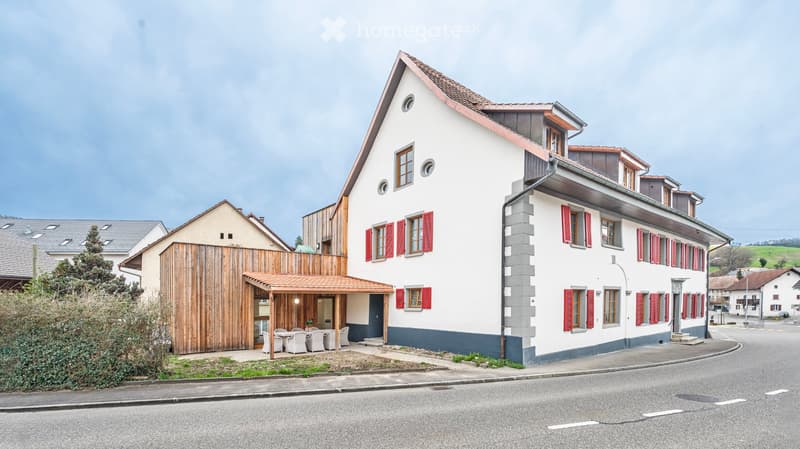
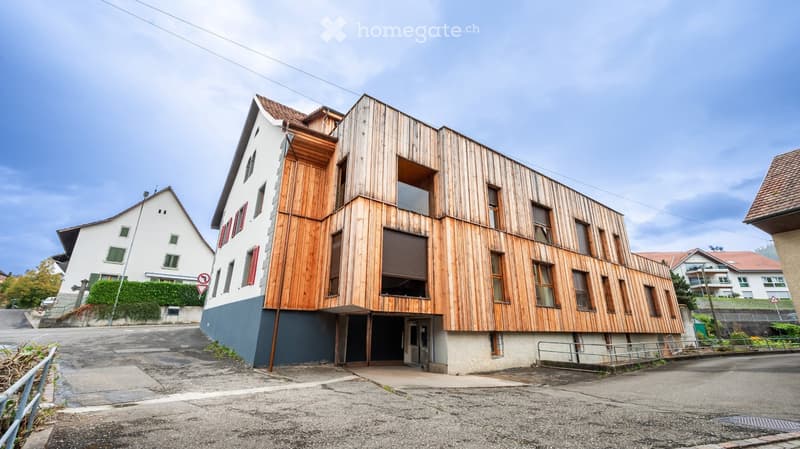
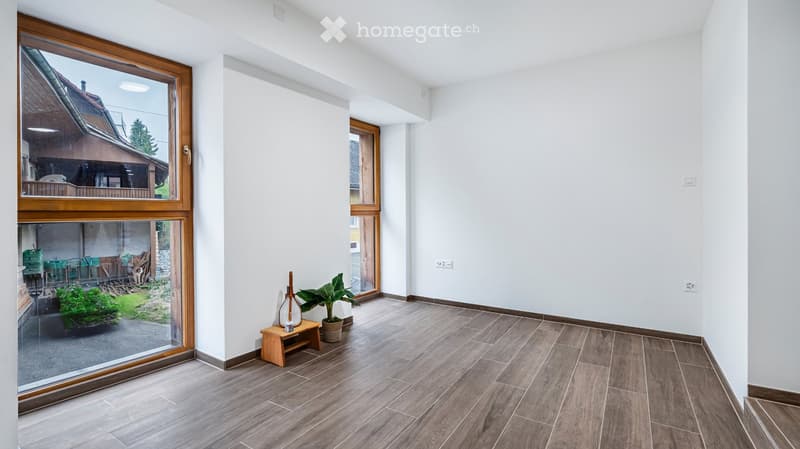
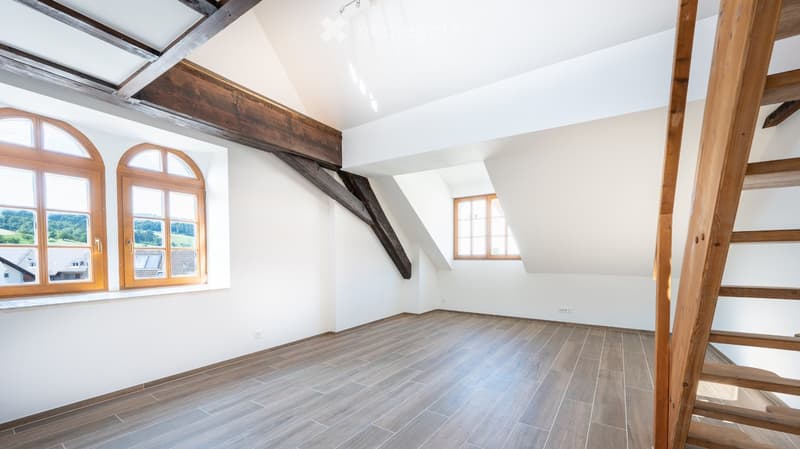
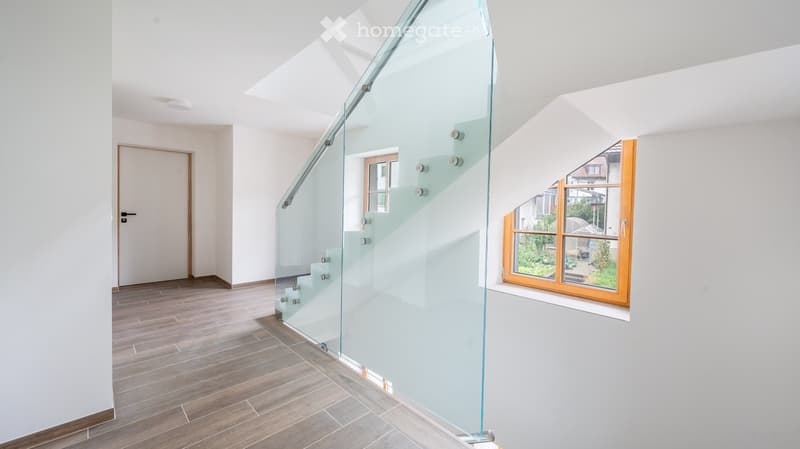
For sale is a fully rented multi-family house in a central location in the village center of Gansingen AG. The former Gasthof Löwen from 1815 was comprehensively renovated between 2020 and 2023 and further developed into a modern residential rental property with eight residential units.
The property has a total of 597 m² of rentable living space and an attractive mix of apartments, including five 2.5-room apartments, one 3.5-room maisonette apartment, one 4-room maisonette apartment, and one 4.5-room apartment.
The current net rental income is CHF 159,804 per year, including the rented outdoor parking spaces. With a sales price of CHF 4,000,000, this corresponds to a gross return of around 4.00 %. The apartment rental rate is 100 %.
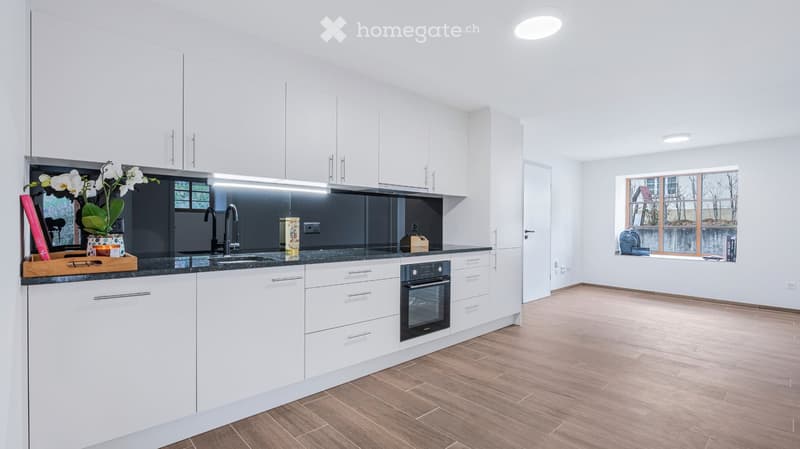
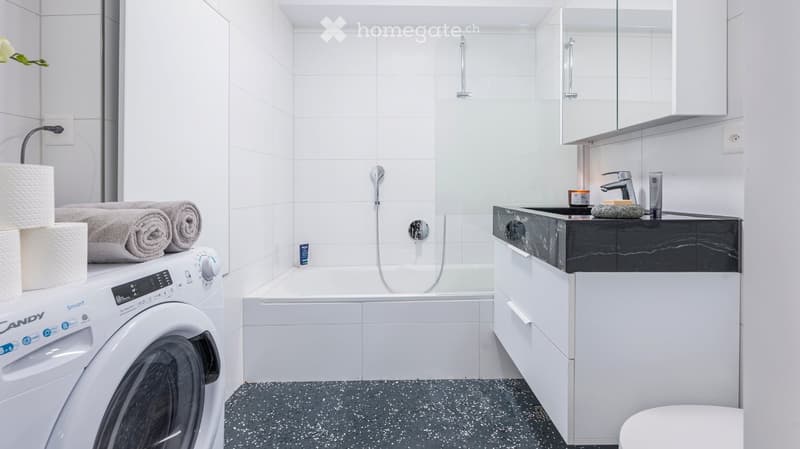
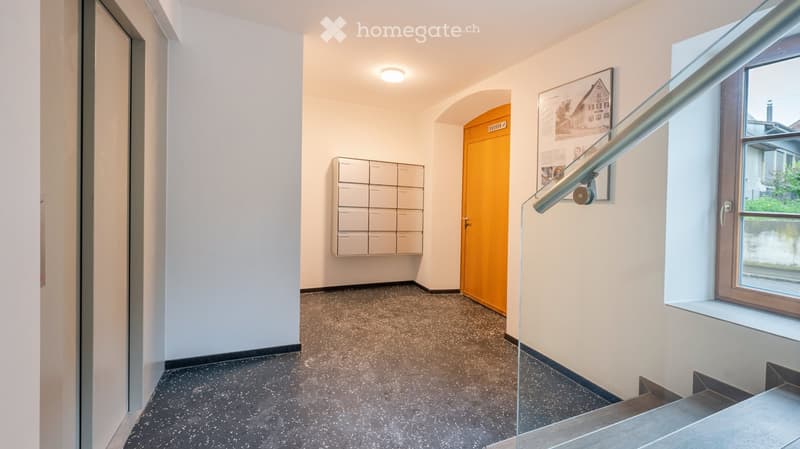
The modern amenities include, among other things, a passenger elevator, a air/water heat pump from 2023, fiber optic connection, and a total of eight outdoor parking spaces. Modern kitchens and bathrooms, private outdoor areas, and individual washing facilities complement the high-quality living standard.
The property is located in the village center of Gansingen. A Denner is located right next to the property, kindergarten and primary school are within a few minutes' walk, and a bus stop is located in the immediate vicinity.
Key data:
Sales price: CHF 4,000,000
Net rental income p.a.: CHF 159,804
Gross return: approx. 4.00 %
8 residential units
597 m² of rentable living space
725 m² of land area
100 % rented
Core renovation 2020-2023
8 outdoor parking spaces
Passenger elevator
Air/water heat pump
Fiber optic connection
We will provide the detailed sales dossier and further object documents to qualified buyers upon request.
Viewings will take place after prior appointment.

Unlock the full experience
Sync your favourites, manage search alerts, and access all your important services seamlessly across devices. Create your free account for a personalized home search!
Contact
Haus für Löwen AG
- Listing ID
- 4003437677
- Object ref.
- sf66y.7xijq