"Contemporary architect villa, 180 m², 1 000 m² garden, patio & Salève view"
Location
205 rte de Rozon, 74160 Collonges-sous-SalèveCosts
- Purchase price:
- CHF 1,320,000.–
Main information
- Available from:
- Immediately
- Type:
- Single house
- No. of rooms:
- 5
- Number of floors:
- 1
- Surface living:
- 180 m2
- Floor space:
- 180 m2
- Land area:
- 1300 m2
- Room height:
- 3 m
- Last refurbishment:
- 2025
- Year built:
- 2009
Features and furnishings
Balcony / Terrace
Cable TV
Fireplace
View
Wheelchair access
Quiet neighborhood
Child-friendly
Parking space
Garage
Documents (0)
Description
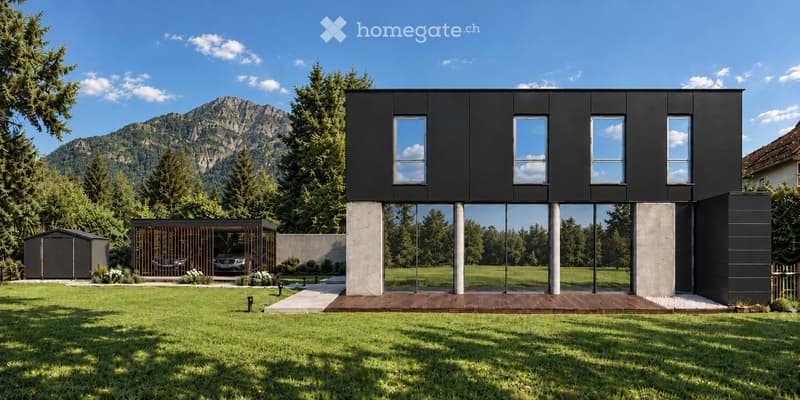
In Collonges-sous-Salève, France, on the border of Geneva, a contemporary architect villa of 180 m² is situated on a 1,300 m² plot in a calm area.
Built in 2009 and renovated in 2025, the house stands out for its resolutely contemporary architecture, generous volumes, and exceptional opening onto the outside.
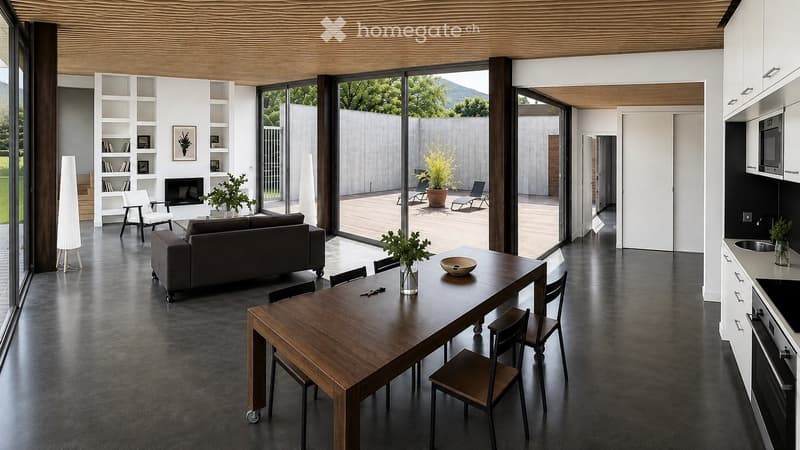
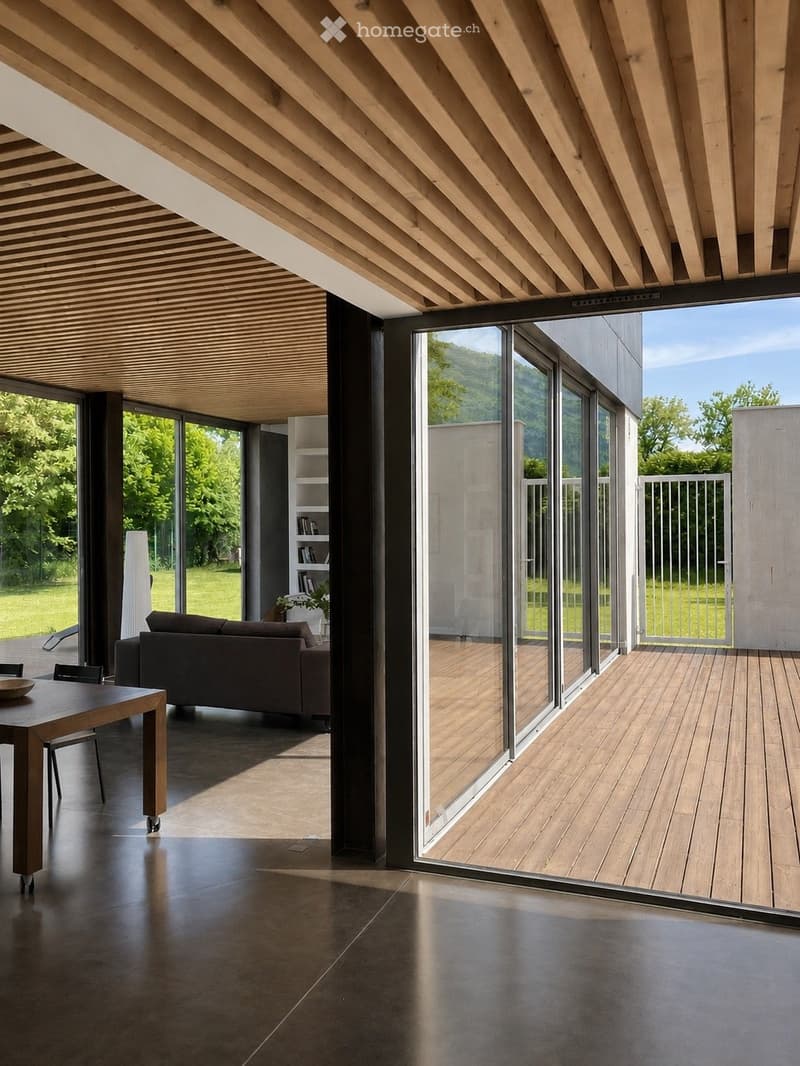
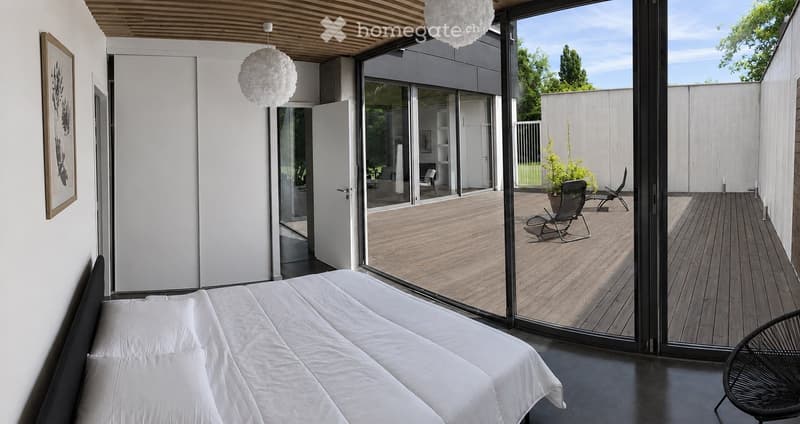
On the ground floor, the large floor-to-ceiling windows offer remarkable brightness and create a natural continuity between the living spaces, the garden, and the patio.
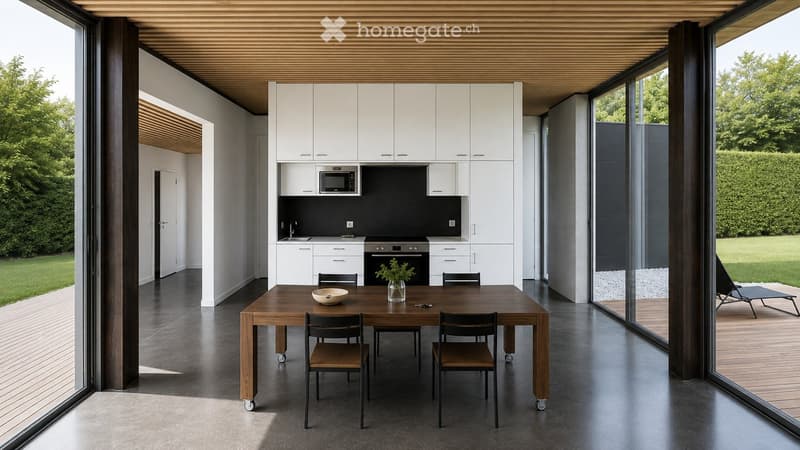
The main room combines a living room with a fireplace, a dining room, and a fully equipped kitchen in a large open space. The wooden ceilings, the polished concrete, and the pure lines give the whole a warm and contemporary atmosphere.
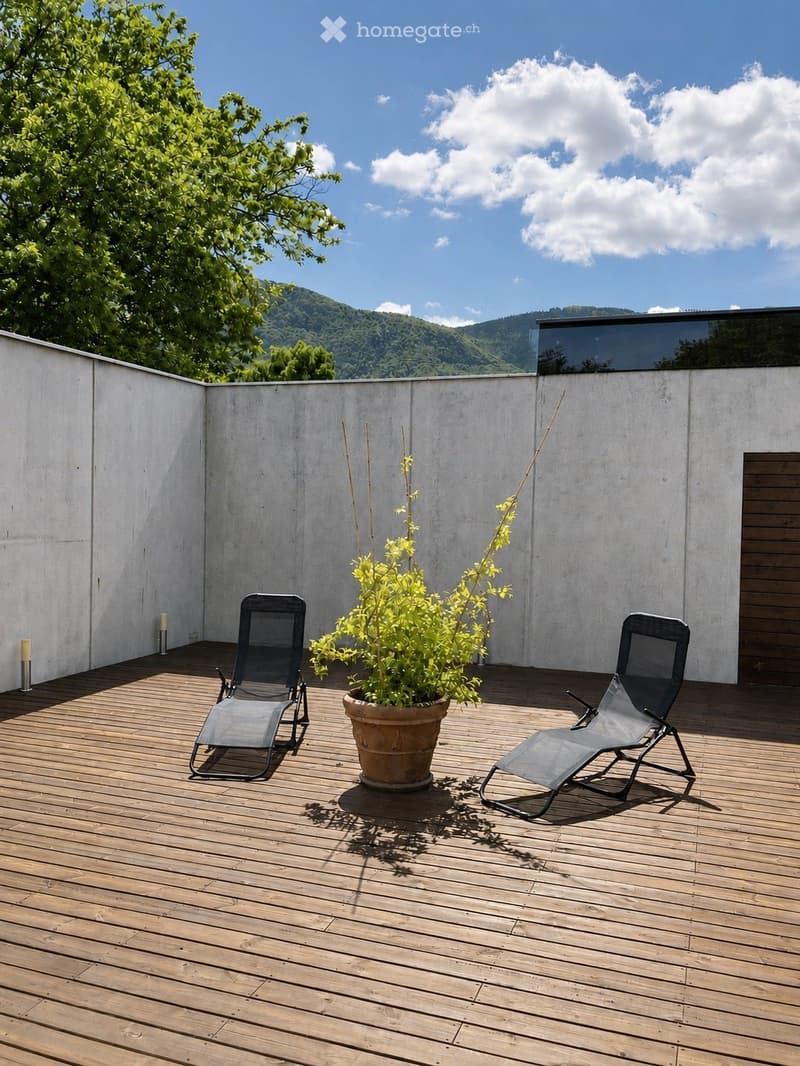
In the heart of the house, a patio of nearly 60 m², preserved from views, constitutes a real outdoor living space. Accessible directly from several spaces in the house, it allows you to enjoy an intimate exterior in all seasons.
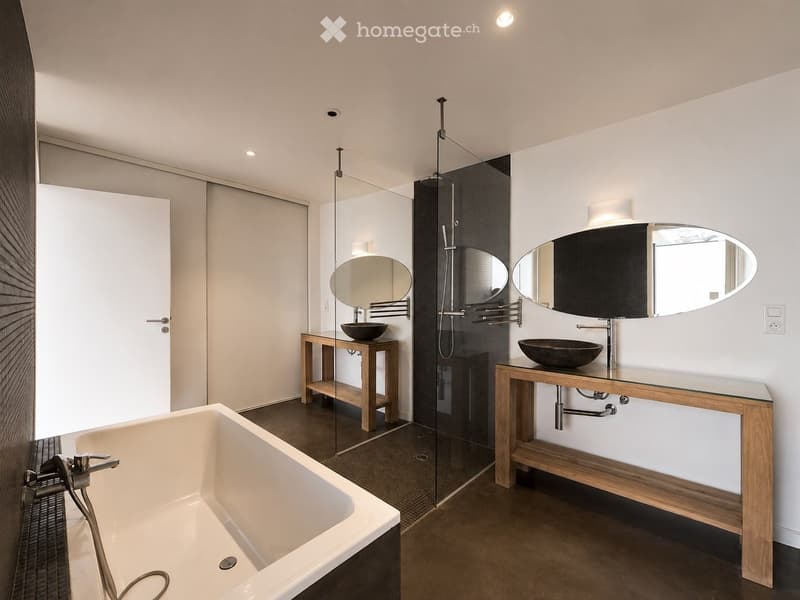
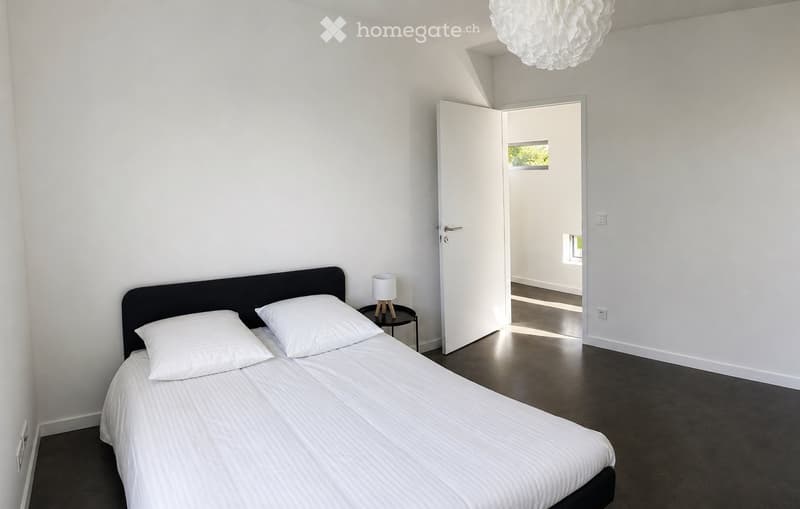
The property has 4 bedrooms and 2 bathrooms, a bathtub, a large Italian shower, and a double sink. Three bedrooms are air-conditioned.
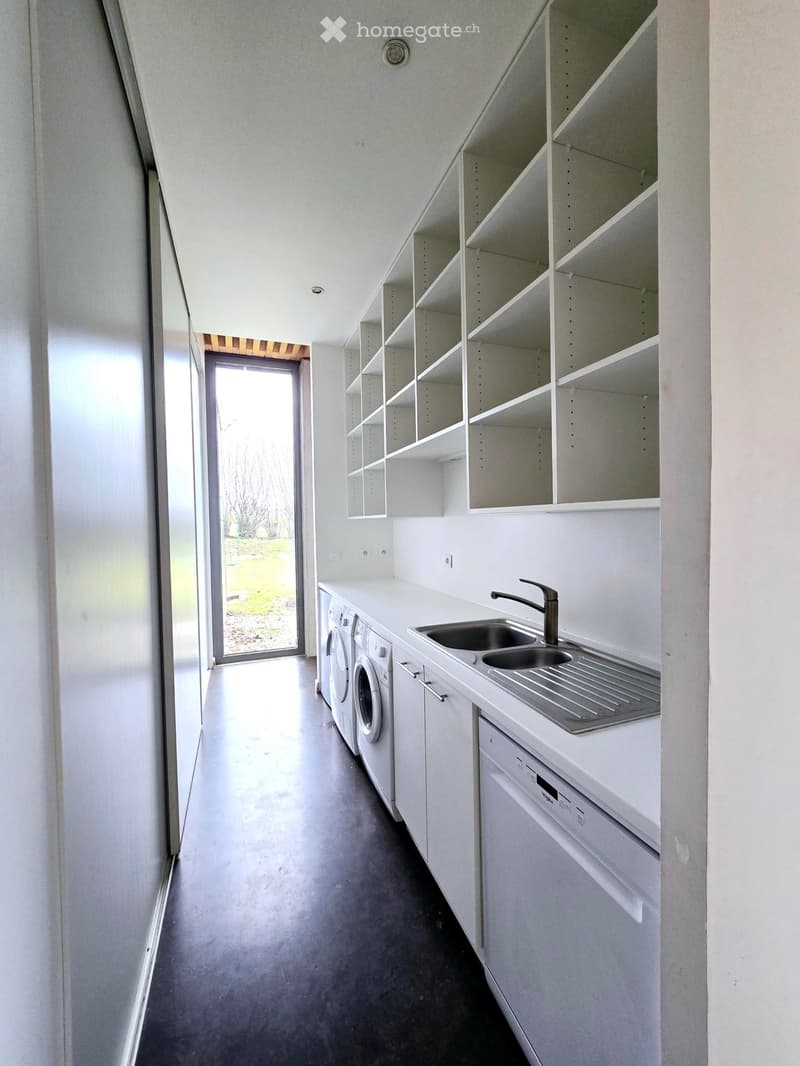
A fully equipped kitchen/laundry room, particularly functional, completes the interior spaces.
Outside, the house opens onto approximately 1,000 m² of flat, tree-lined, and private garden with a beautiful unobstructed view of Salève. A large wooden terrace extends the living areas.
The property also has a garden shed, a carport for two vehicles, and a lawn mower robot. Access is via a private cul-de-sac.
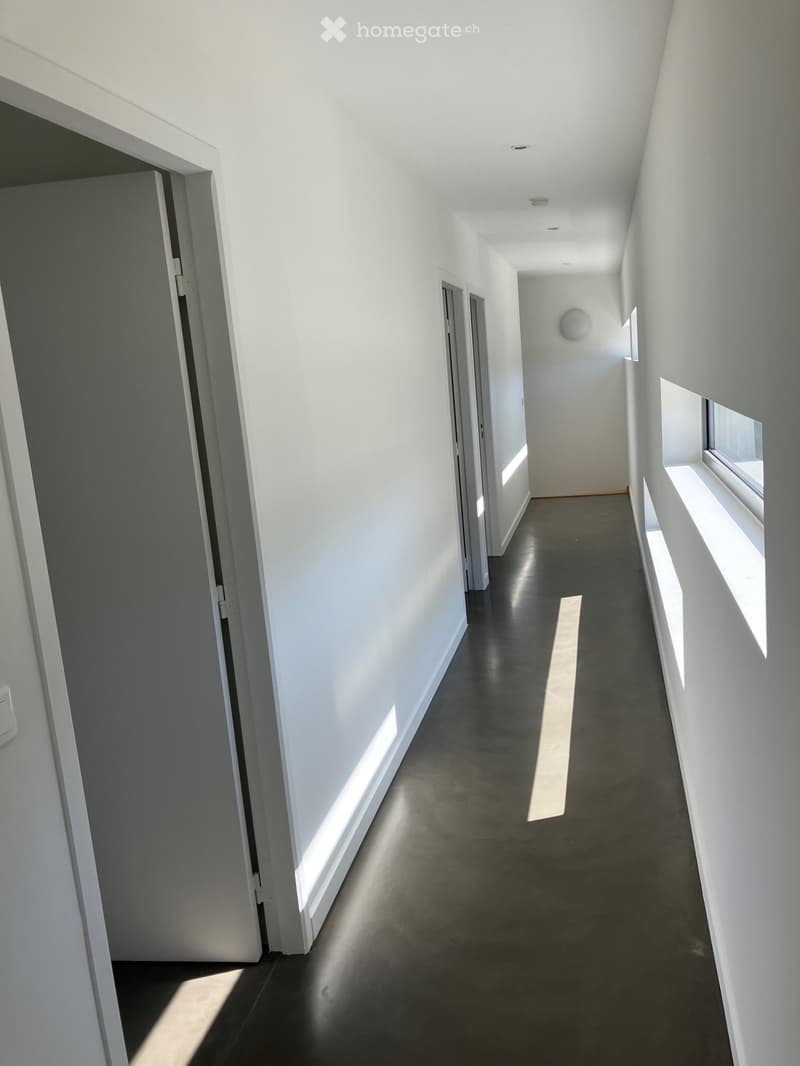
Designed with particular attention to comfort and energy performance, it is equipped with a geothermal system and underfloor heating, particularly pleasant with the polished concrete floors.
The house is adjacent to a neighboring house on one side, at the level of the patio and a bedroom. However, its architectural design fully preserves the privacy of the property: no direct view from the neighbor on the garden or the main outdoor areas.
A unique property for lovers of contemporary architecture seeking space, light, calm, and intimacy in the immediate vicinity of Geneva.
All shops are within walking distance in a 300-meter radius. Public transportation to Geneva and the airport is 100 meters away.
Main features: 180 m² living area • plot of 1,300 m² • flat garden of approximately 1,000 m² • 4 bedrooms • 2 bathrooms • patio of approximately 60 m² • large wooden terrace • fully equipped kitchen and utility room • fireplace • geothermal energy • underfloor heating • air conditioning in 3 bedrooms • carport for 2 vehicles • private cul-de-sac • no neighbors • view of Salève • renovation 2025.

Unlock the full experience
Sync your favourites, manage search alerts, and access all your important services seamlessly across devices. Create your free account for a personalized home search!
Contact
ANDRE MARTIN
- Listing ID
- 4003448538
- Object ref.
- hnjqr.fn9cr