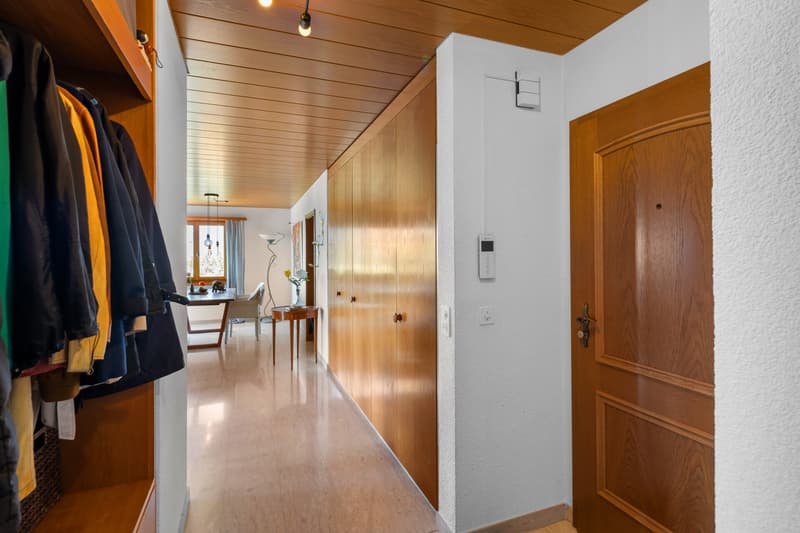
"Multi-family house with Lake Zurich panorama and potential for value enhancement"
Purchase price
CHF 2,290,000.–
Notify on price drop
Rooms
8
Living space
212 m2
Location
Langrütistrasse 82, 8635 DürntenTravel time
- 32 min.Station: Tann-Dürnten
Surrounding information
School
13 min.Schule OberdürntenPublic Transport
3 min.J.C. Heerstrasse
Times refer to the route on foot.
Costs
- Purchase price:
- CHF 2,290,000.–
- Notify on price drop
Main information
- Available from:
- By agreement
- Type:
- Multi-family house
- No. of rooms:
- 8
- Number of floors:
- 4
- Surface living:
- 212 m2
- Land area:
- 785 m2
- Volume:
- 1432 m3
- Year built:
- 1984
Features and furnishings
Pets allowed
Balcony / Terrace
Child-friendly
Garage
Documents (0)
Description
LIVING ABOVE LAKE ZURICH WITH GARDEN, PANORAMIC VIEW, AND SPACE FOR GENERATIONS
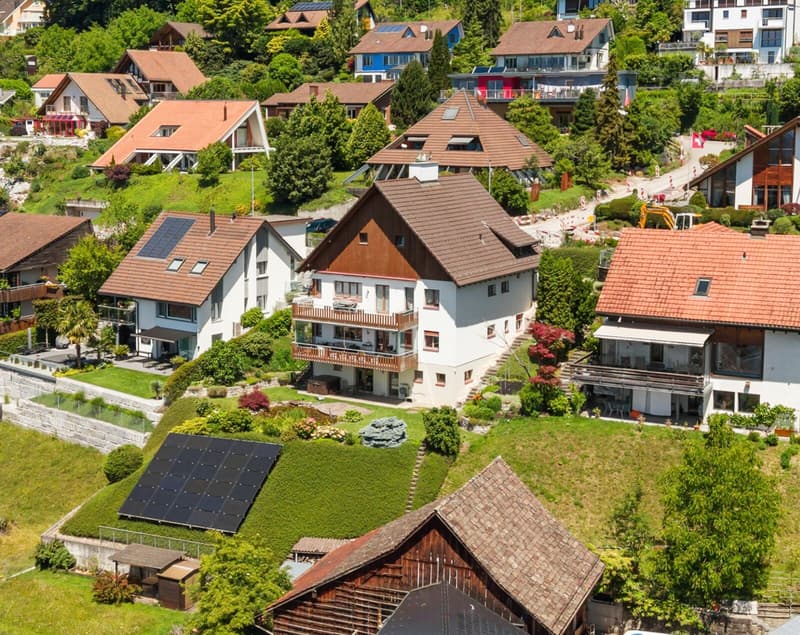
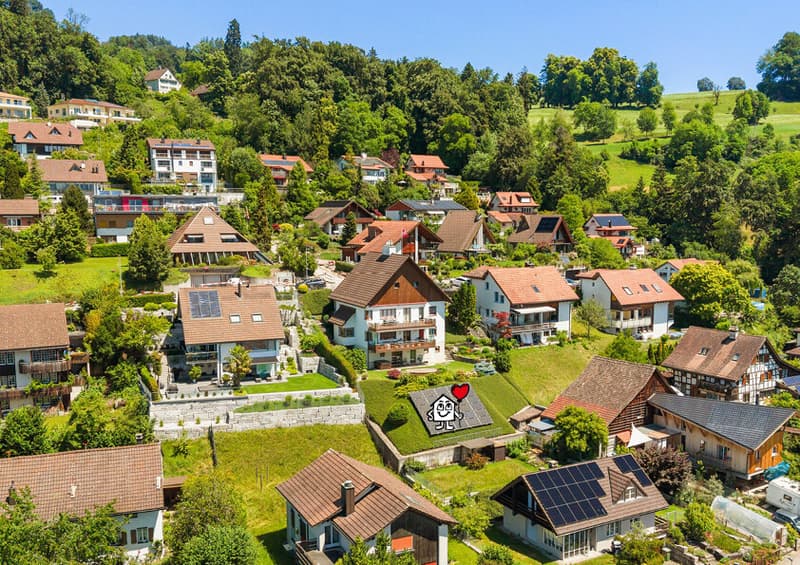
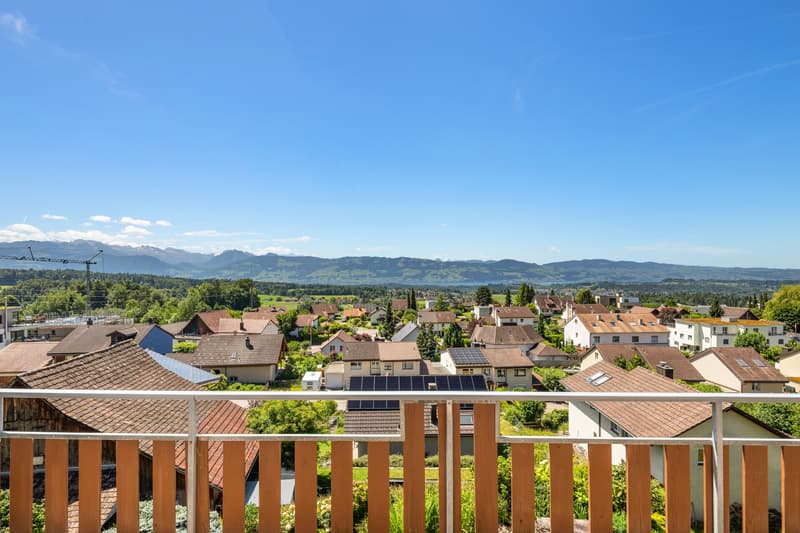
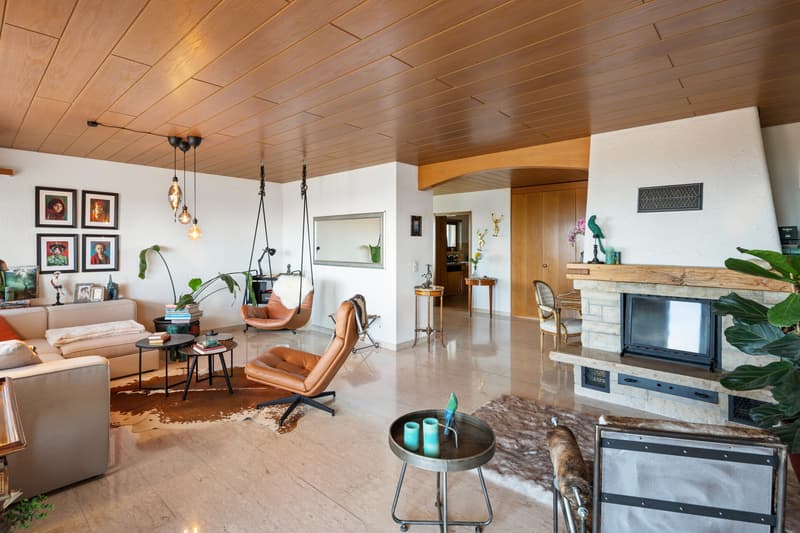
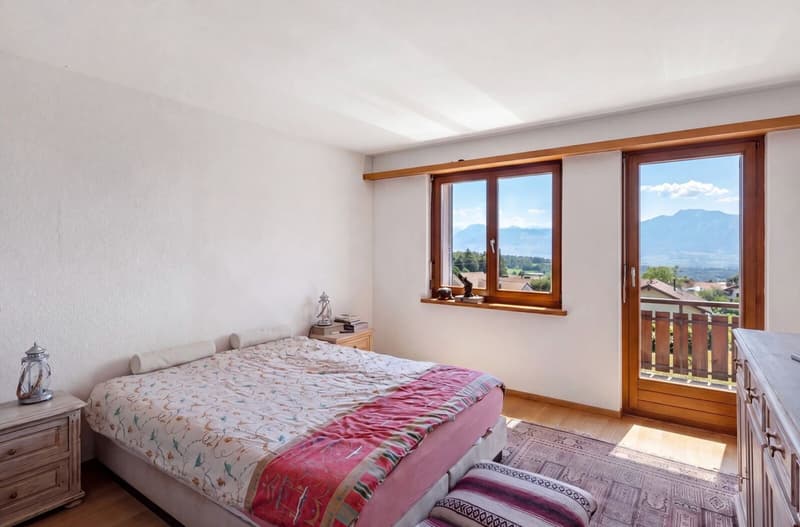
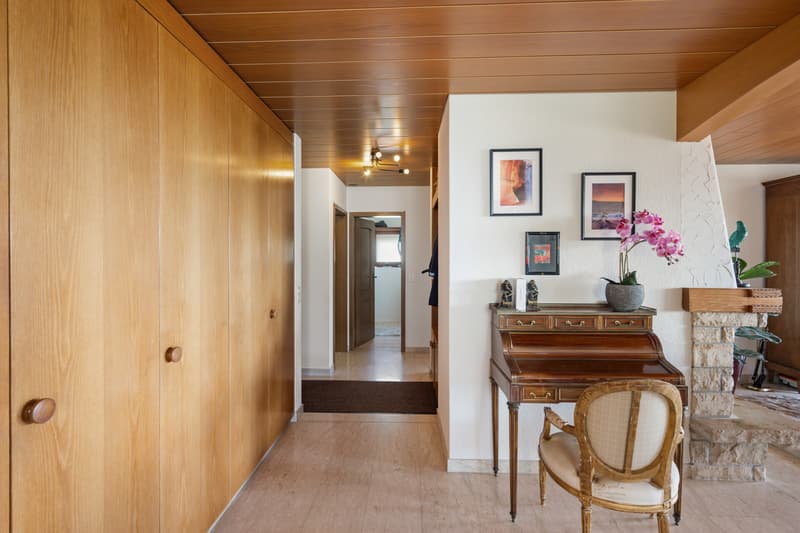
In a privileged location in Oberdürnten, this exceptional property presents itself on a 785 m² large plot of land with an unobstructable view of Lake Zurich and the Alps. The quiet, sunny living location, the lovingly designed garden with a pond, and the diverse usage possibilities make this object a rare opportunity for families, multi-generational households, self-users with rental intentions, or investors.
The existing building structure offers various attractive living and usage concepts:
Variant A: Three independent residential units
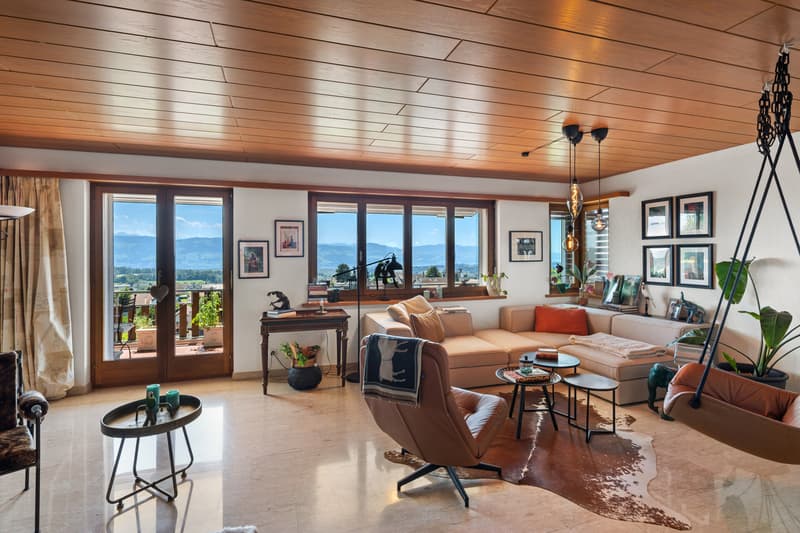
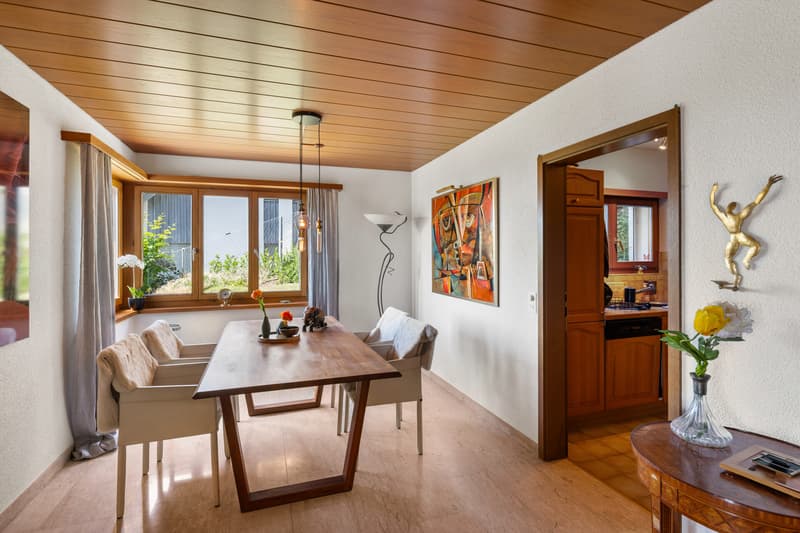
The property is ideal as a multi-party house with three separate apartments. In addition to the 3.5-room apartment on the upper floor and the spacious 3.5-room apartment on the ground floor, the garden floor also offers potential for creating another residential unit. This constellation enables attractive rental income and appeals particularly to investors or multi-generational families.
Variant B: Exclusive garden maisonette with additional apartment
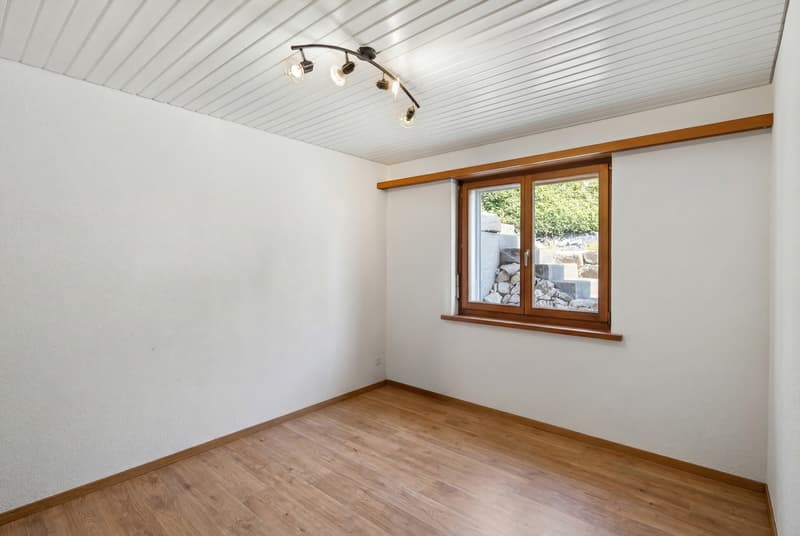
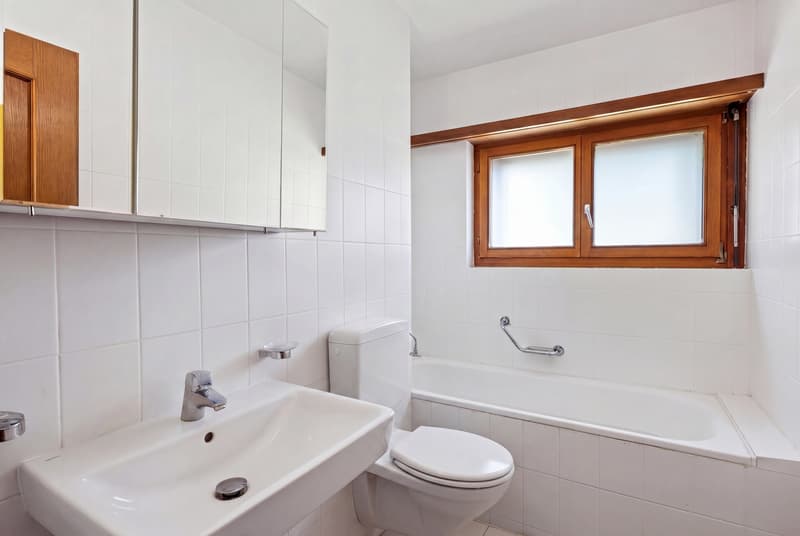
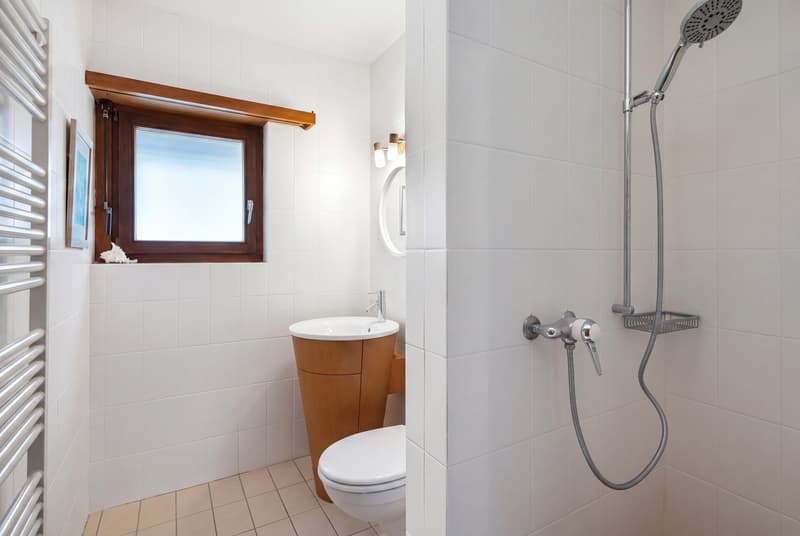
Alternatively, the garden level can be connected with the apartment on the ground floor to form a spacious garden maisonette. This creates a unique residential unit with above-average space, direct garden access, several bathrooms, and diverse usage possibilities for living, working, or guests. This concept is complemented by the separate 3.5-room apartment on the upper floor.
The most important highlights
-785 m² plot of land in a sought-after slope location
-Fantastic view of Lake Zurich and the Alps
-Quiet living location with high privacy
-Large, very well-maintained garden with a pond
-Photovoltaic system already installed
-Two garages with one parking space each in front of the garage
-Three additional outdoor parking spaces
-Large attic with storage space
-Flexible usage for living, working, or renting
-Attractive expansion and development potential in the garden floor
-Whirlpool in the garden
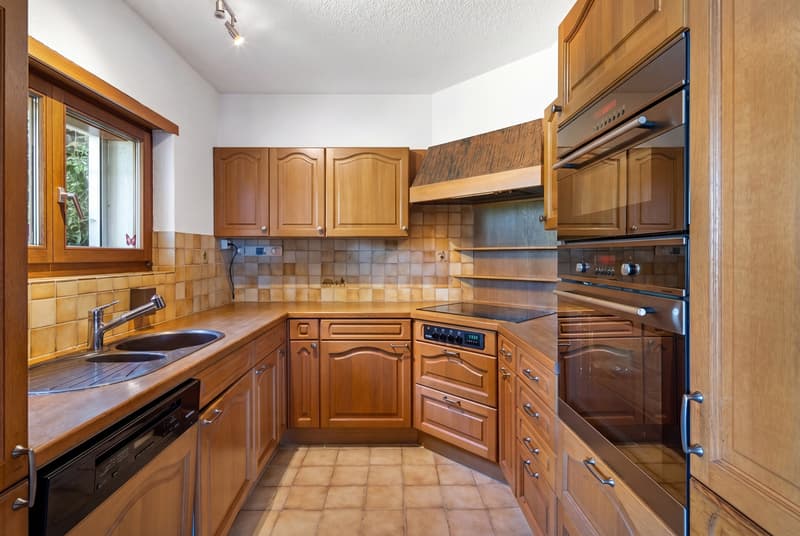
The existing property is in a functional, very well-maintained condition and simultaneously offers interesting possibilities for value enhancement. A modernization of windows, kitchens, bathrooms, as well as a future conversion to a heat pump, would further increase energy efficiency and market attractiveness. The already installed photovoltaic system provides an ideal basis for this.
Properties with this combination of view, plot quality, garden, privacy, and development possibilities are extremely rare in Oberdürnten. Whether as a spacious home for multiple generations, as a combination of living and renting, or as an interesting investment object, this property offers numerous perspectives for the future.
For questions about this attractive property, please do not hesitate to contact us.
If you would like to visit the property, we look forward to receiving prior proof of financing from a Swiss bank. Thank you for your understanding.
In a privileged location in Oberdürnten, this exceptional property presents itself on a 785 m² large plot of land with an unobstructable view of Lake Zurich and the Alps. The quiet, sunny living location, the lovingly designed garden with a pond, and the diverse usage possibilities make this object a rare opportunity for families, multi-generational households, self-users with rental intentions, or investors.
The existing building structure offers various attractive living and usage concepts:
Variant A: Three independent residential units
The property is ideal as a multi-party house with three separate apartments. In addition to the 3.5-room apartment on the upper floor and the spacious 3.5-room apartment on the ground floor, the garden floor also offers potential for creating another residential unit. This constellation enables attractive rental income and appeals particularly to investors or multi-generational families.
Variant B: Exclusive garden maisonette with additional apartment
Alternatively, the garden level can be connected with the apartment on the ground floor to form a spacious garden maisonette. This creates a unique residential unit with above-average space, direct garden access, several bathrooms, and diverse usage possibilities for living, working, or guests. This concept is complemented by the separate 3.5-room apartment on the upper floor.
The most important highlights
-785 m² plot of land in a sought-after slope location
-Fantastic view of Lake Zurich and the Alps
-Quiet living location with high privacy
-Large, very well-maintained garden with a pond
-Photovoltaic system already installed
-Two garages with one parking space each in front of the garage
-Three additional outdoor parking spaces
-Large attic with storage space
-Flexible usage for living, working, or renting
-Attractive expansion and development potential in the garden floor
-Whirlpool in the garden
The existing property is in a functional, very well-maintained condition and simultaneously offers interesting possibilities for value enhancement. A modernization of windows, kitchens, bathrooms, as well as a future conversion to a heat pump, would further increase energy efficiency and market attractiveness. The already installed photovoltaic system provides an ideal basis for this.
Properties with this combination of view, plot quality, garden, privacy, and development possibilities are extremely rare in Oberdürnten. Whether as a spacious home for multiple generations, as a combination of living and renting, or as an interesting investment object, this property offers numerous perspectives for the future.
For questions about this attractive property, please do not hesitate to contact us.
If you would like to visit the property, we look forward to receiving prior proof of financing from a Swiss bank. Thank you for your understanding.
Mortgage Calculator
From dream house to home ownership: the mortgage calculator can help you estimate the affordability of this property.

Free
Unlock the full experience
Sync your favourites, manage search alerts, and access all your important services seamlessly across devices. Create your free account for a personalized home search!


Sebastian DimmelerInhaber
- Listing ID
- 4003449989
- Object ref.
- 26-00217