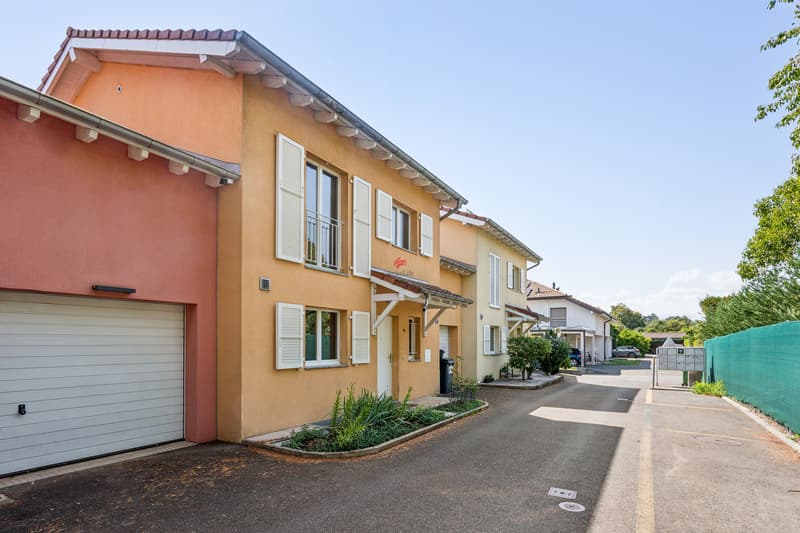
"Charming villa in the heart of Thônex"
Purchase price
CHF 1,985,000.–
Notify on price drop
Rooms
7
Living space
165 m2
Location
1226 ThônexCosts
- Purchase price:
- CHF 1,985,000.–
- Notify on price drop
Main information
- Available from:
- Immediately
- Type:
- Row house
- No. of rooms:
- 7
- Surface living:
- 165 m2
- Land area:
- 255 m2
- Year built:
- 2008
Features and furnishings
Garage
Mid-terrace house
Documents (0)
Description
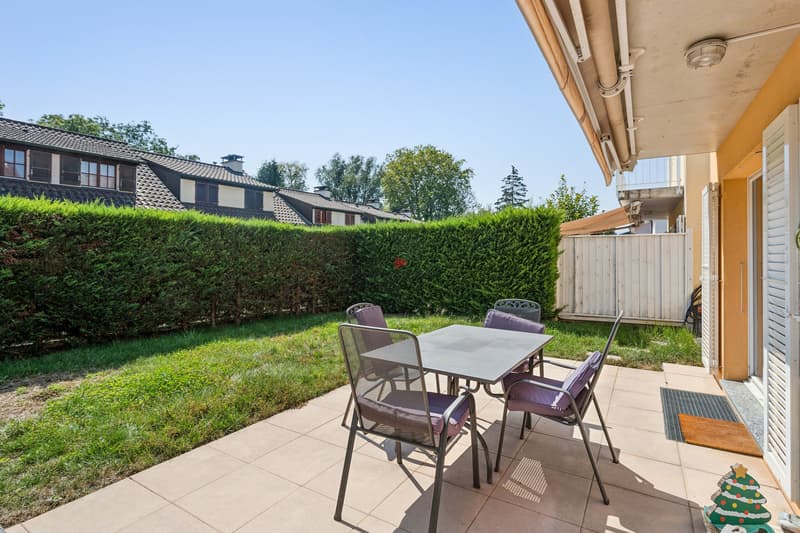
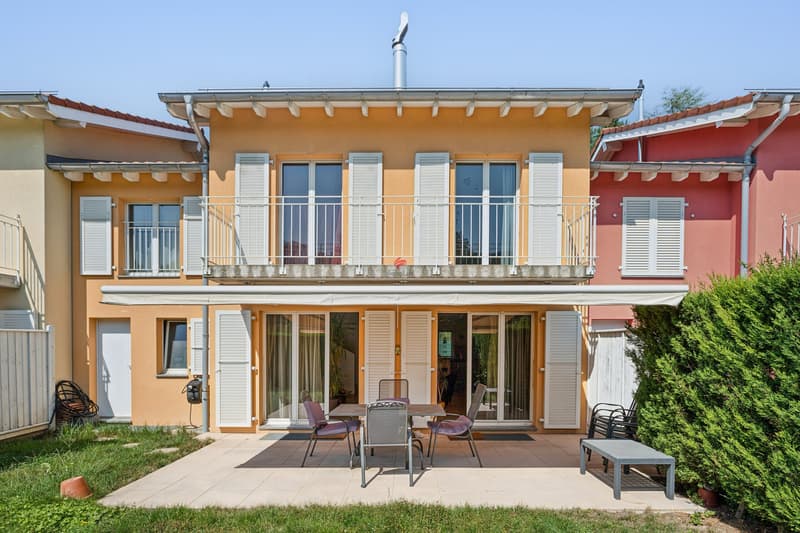
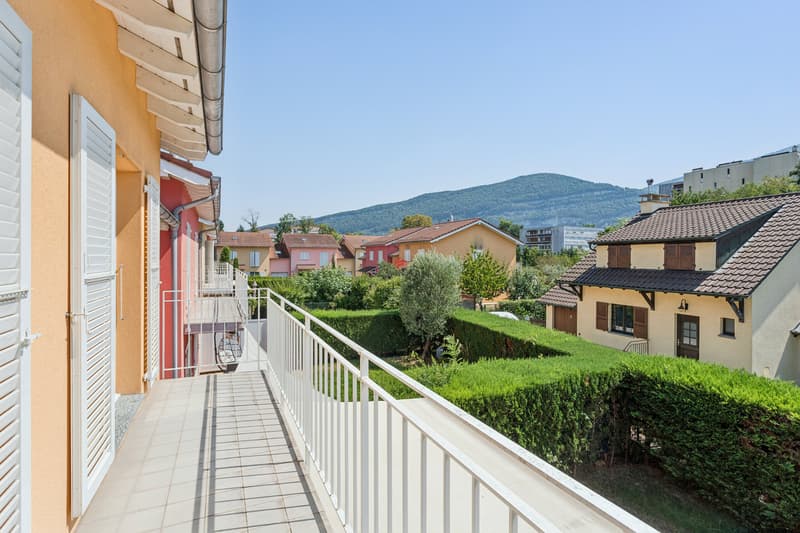
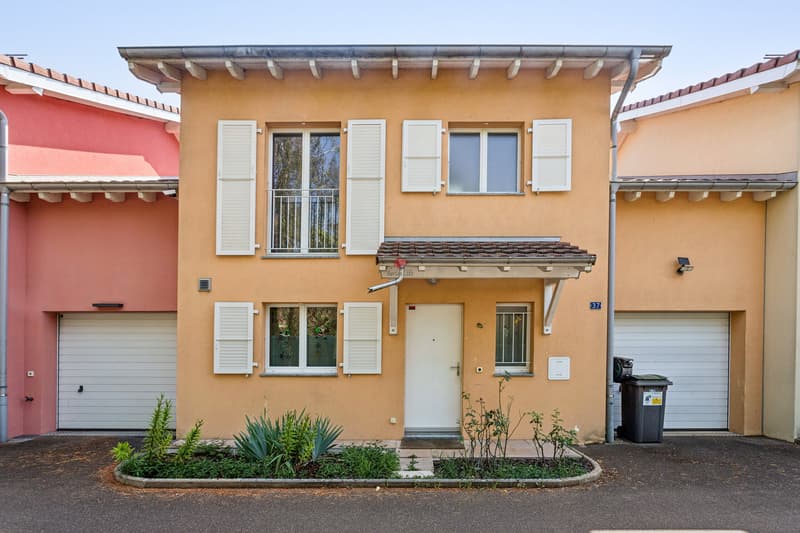
Located in the heart of a prestigious residential area in Thônex, this elegant semi-detached villa benefits from a calm and green environment, in immediate proximity to schools, public transport, and all amenities. Built in 2008 and perfectly maintained, it offers beautiful volumes spread over several levels, beautiful natural light, and a functional layout, ideal for a family seeking comfort and serenity. The carefully landscaped private garden and the pleasant terrace offer an intimate setting to fully enjoy the beautiful days.
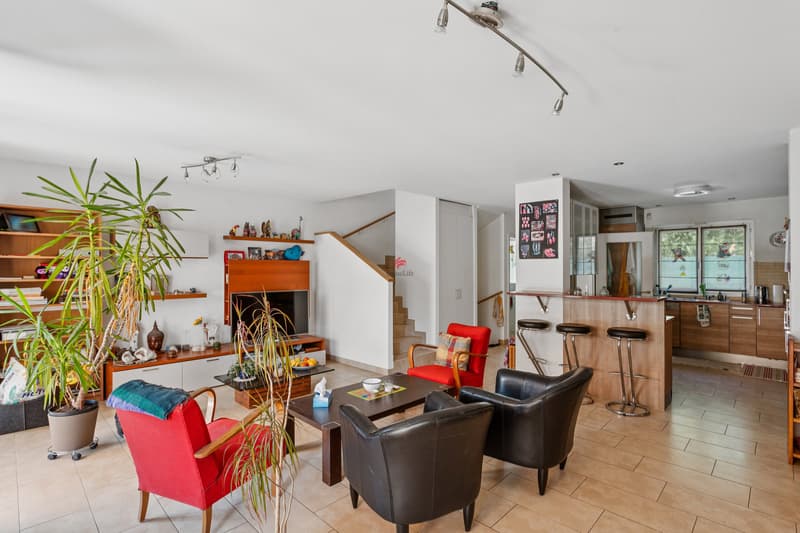
On the ground floor, the entrance opens onto a hall with a cloakroom and a guest toilet. The semi-open kitchen, fully equipped, integrates into a large living space comprising the dining room and the living room. Equipped with a wood stove and largely open to the garden, this space benefits from beautiful light throughout the day.
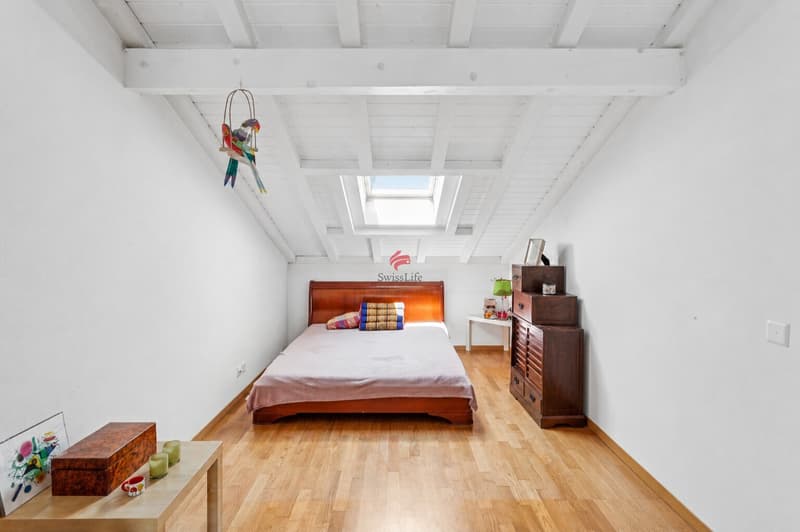
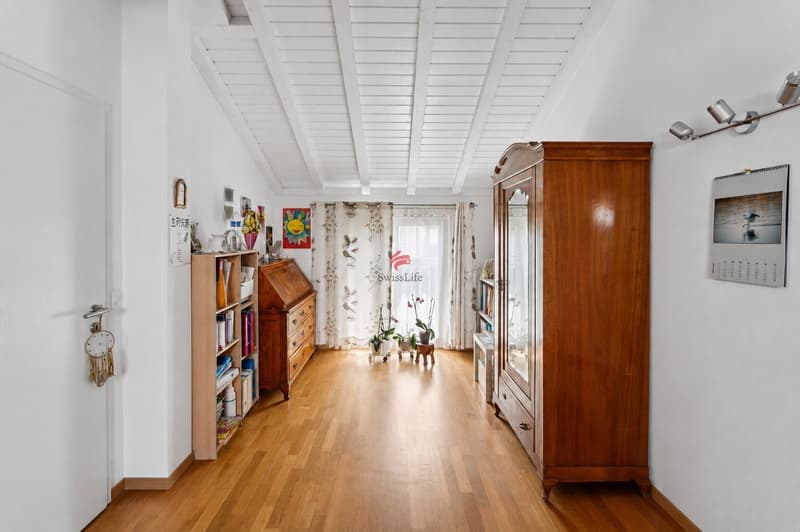
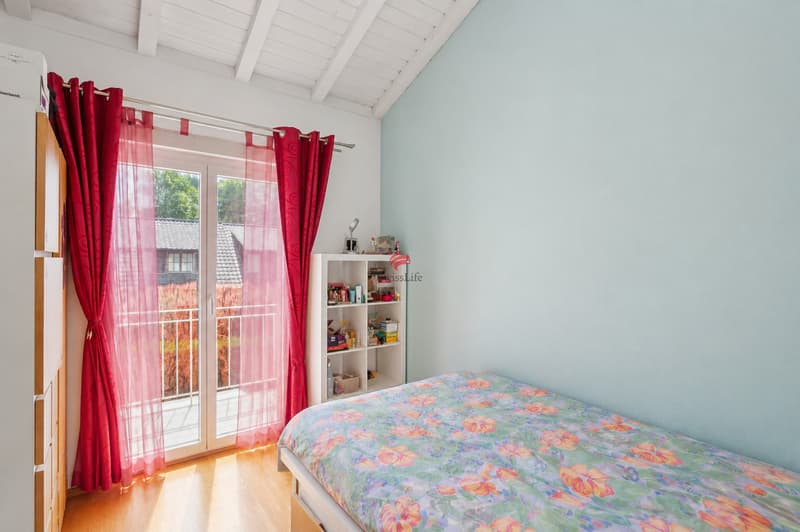
The floor accommodates a parental suite with a private shower room, three additional bedrooms of approximately 10 to 22 m², a bathroom with a balneo bathtub, an independent toilet, as well as several storage spaces. The beautiful ceiling height and the skylights reinforce the feeling of space and bring pleasant natural light.
Fully equipped, the basement has a large multipurpose room with natural light, which can serve as a game room, office, fitness room, or home cinema. It also includes a shower room with a toilet, a laundry room, a cellar, and many storage spaces.
The property also has a closed garage with a motorized door, two outdoor parking spaces, a terrace with sun protection, and a private garden. Presented in an excellent state of maintenance, the villa can be personalized by a few aesthetic arrangements according to the tastes of its future owners.
On the ground floor, the entrance opens onto a hall with a cloakroom and a guest toilet. The semi-open kitchen, fully equipped, integrates into a large living space comprising the dining room and the living room. Equipped with a wood stove and largely open to the garden, this space benefits from beautiful light throughout the day.
The floor accommodates a parental suite with a private shower room, three additional bedrooms of approximately 10 to 22 m², a bathroom with a balneo bathtub, an independent toilet, as well as several storage spaces. The beautiful ceiling height and the skylights reinforce the feeling of space and bring pleasant natural light.
Fully equipped, the basement has a large multipurpose room with natural light, which can serve as a game room, office, fitness room, or home cinema. It also includes a shower room with a toilet, a laundry room, a cellar, and many storage spaces.
The property also has a closed garage with a motorized door, two outdoor parking spaces, a terrace with sun protection, and a private garden. Presented in an excellent state of maintenance, the villa can be personalized by a few aesthetic arrangements according to the tastes of its future owners.
Mortgage Calculator
From dream house to home ownership: the mortgage calculator can help you estimate the affordability of this property.

Free
Unlock the full experience
Sync your favourites, manage search alerts, and access all your important services seamlessly across devices. Create your free account for a personalized home search!
Viewing
Contact for viewing
Neil Montanes
Advertiser


Swiss Life Immopulse
Boulevard des Tranchées 8
1206Genève
Contact
Neil Montanes
- Listing ID
- 4003451811
- Object ref.
- 6143443