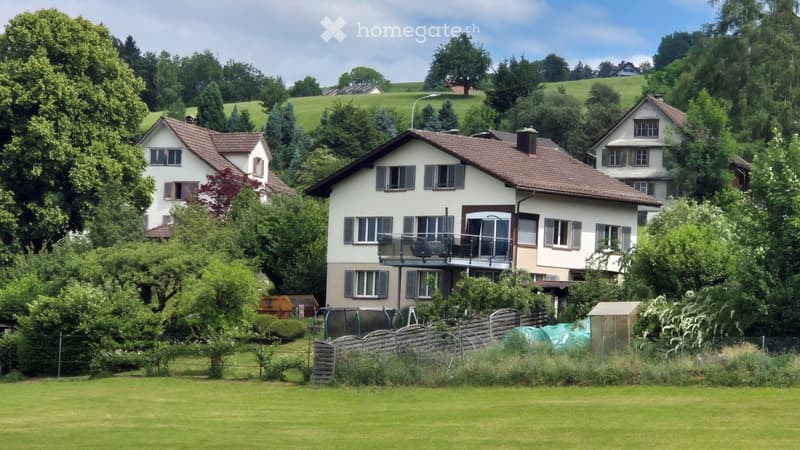
• A two-story house with a tiled roof, multiple windows, and a balcony on the upper floor, surrounded by greenery and trees.
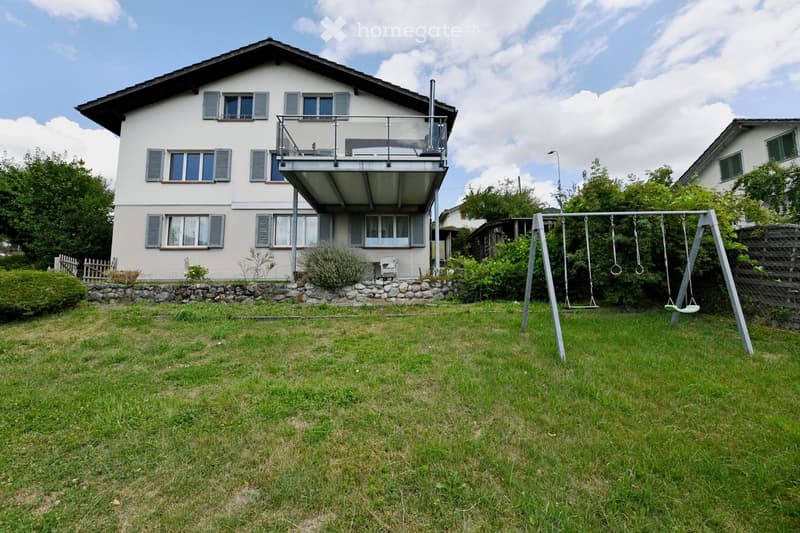
  • Two-story house with white exterior, multiple windows, and a balcony on the upper floor. The front yard includes a swing set and a small stone retaining wall.
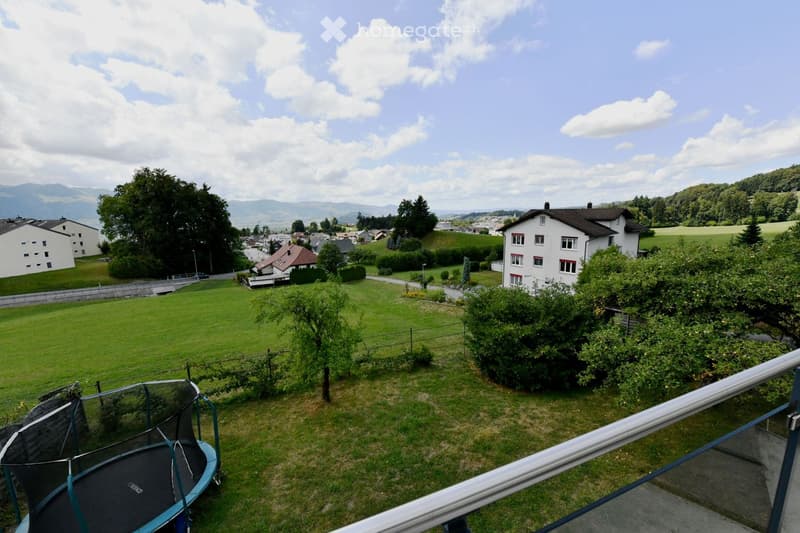
  • View from a balcony or terrace showing a green lawn, trampoline, surrounding houses, trees, and distant mountains under a partly cloudy sky.
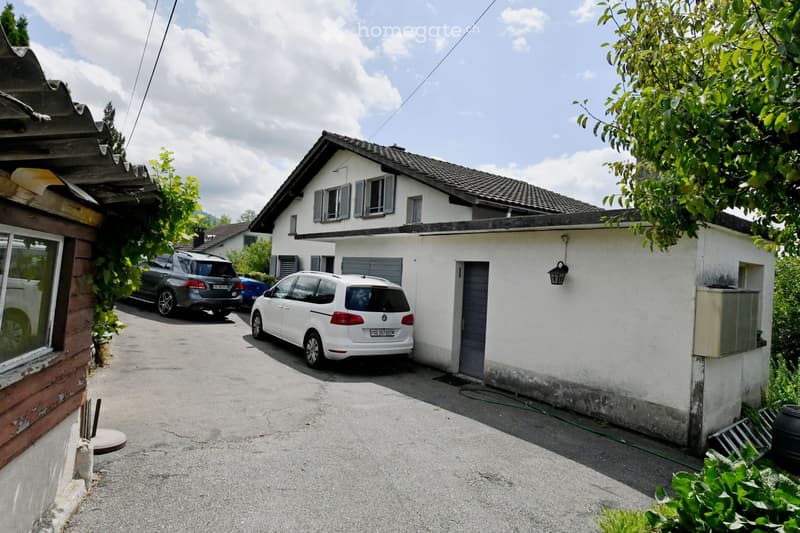
  • A two-story house with a white exterior and grey shutters, situated in a driveway with parked cars and greenery.
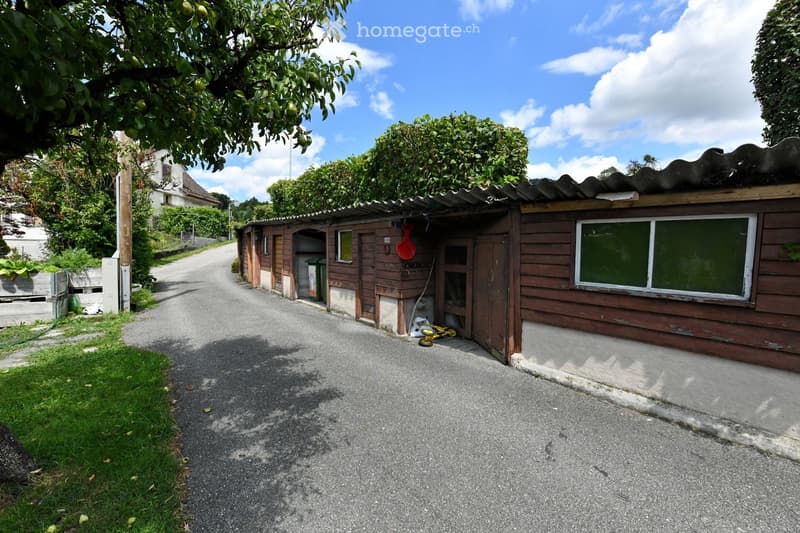
  • A wooden shed with a slanted roof and a small window, situated on a gravel driveway surrounded by greenery and trees.
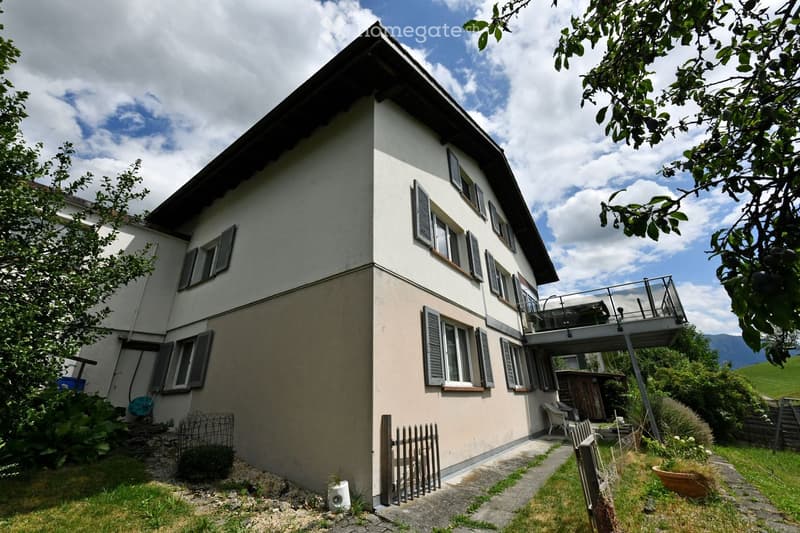
  • Two-story house with white walls, multiple windows with shutters, and a balcony on the upper level. The house is surrounded by greenery and has a small garden area with a wooden fence.
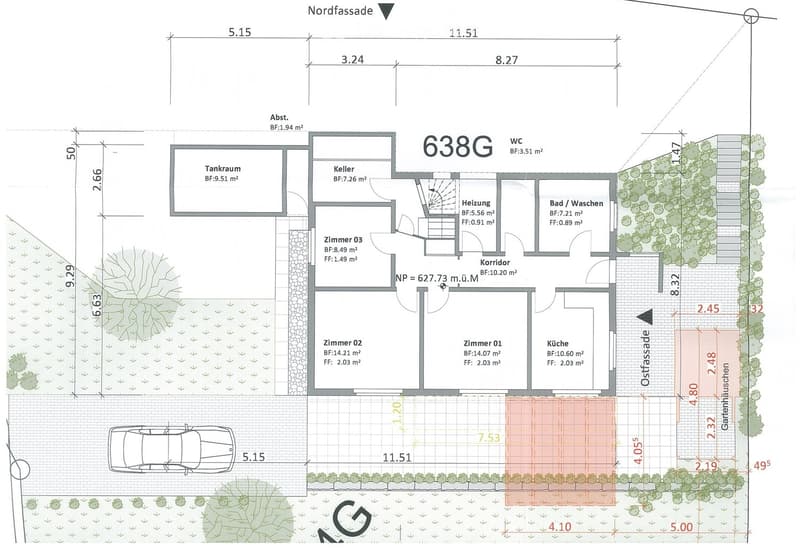
  • Floor plan of a residential unit labeled 638G, showing a layout with a kitchen, three bedrooms, a bathroom, a hallway, a heating room, a cellar, and a storage room. The plan includes measurements and labels for various areas and includes a parking space o
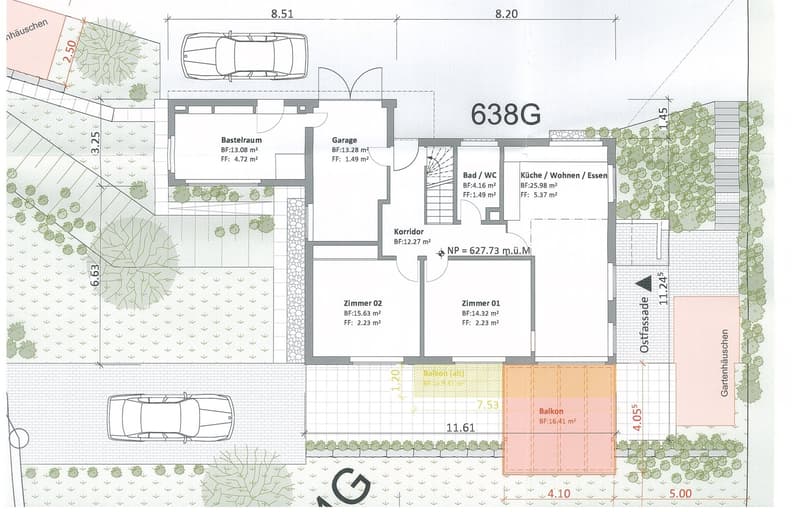
  • Floor plan of a residential unit labeled 638G, including a kitchen/living/dining area, bathroom/WC, two bedrooms, hallway, utility room, garage, and outdoor balcony.
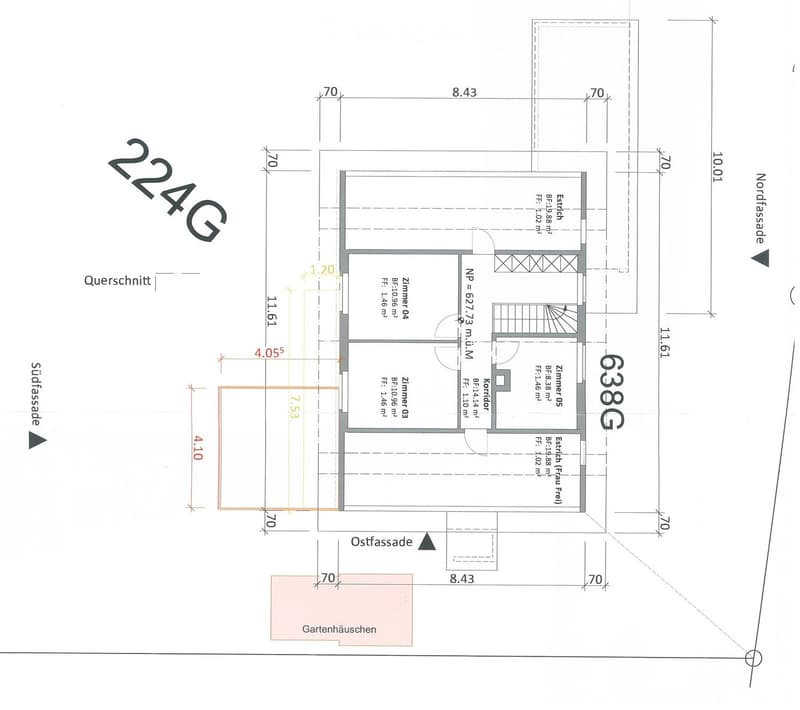
  • Floor plan showing a layout with labeled rooms including Zimmer03, Zimmer 04, Zimmer 05, Korridor, and Ersch (Ersch Frau Frei). Dimensions and measurements are indicated around the perimeter.
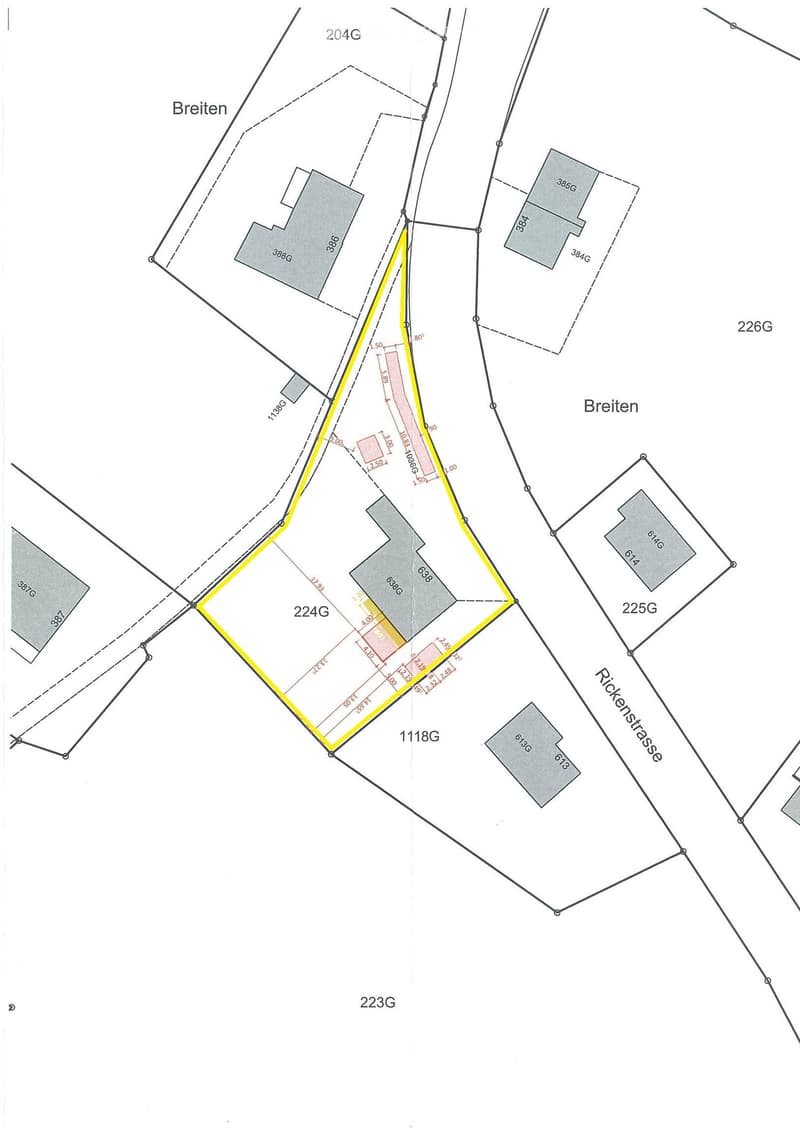
  • Plot plan showing multiple property boundaries with labeled lots and measurements. Includes streets named Breiten and Rickenstrasse.
  • Get full property details

    Contact the advertiser for the exact address, floor plans and additional documents.

1 / 11

"Detached two-family house in Gommiswald/Uetliburg SG"

Purchase price
CHF 1,080,000.–
Rooms
9.5
Living space
190 m2

Find the right mortgage for your new home

Location

Breiten 638, 8738 Uetliburg SG

Travel time

  • 35 min.Station: Kaltbrunn

Surrounding information

Source of this data

The data displayed is provided by one of our third-party suppliers.

Please note that the locations displayed may not be up to date and there may be some deviations.

  • Supermarket

    7 min.Coop
  • Public Transport

    1 min.Breiten

Times refer to the route on foot.

Costs

Purchase price:
CHF 1,080,000.–

Main information

Available from:
Immediately
Type:
Single house
No. of rooms:
9.5
Number of floors:
3
Surface living:
190 m2
Floor space:
282 m2
Land area:
1139 m2
Volume:
851 m3
Year built:
1962

Features and furnishings

  • Balcony / Terrace

  • View

  • Child-friendly

  • Parking space

  • Garage

  • Old building

Documents (0)

Description

  • Detached two-family house

with 6-room maisonette and 3.5-room apartment on the lower ground floor

The property is located on Rickenstrasse between Gommiswald and Üetliburg, in the Blumenau area, in a beautiful location with a view over the village to Lake Zurich. In just a few minutes' walk, you can reach the village and the schools.

The property stands on a 1,139m2 large plot of land in the agricultural zone (not a building zone). However, all buildings are approved. The buildings can also be partially modified, moderately expanded, or rebuilt.

Lower ground floor: 3.5-room apartment with its own entrance, covered seating area, and access to the large garden, cellar and installation rooms, oil heating, parking spaces with its own access

Upper ground floor: 6-room maisonette apartment (including attic) with its own access, 3 rooms, bathroom and kitchen, large balcony/terrace, garage with attached workshop/hobby room, various parking spaces possible in front of the house

Attic: 3 smaller bedrooms with vestibule and closet front, 2 attic compartments

Garden: Idyllic garden with old fruit tree population and meadow, various garden houses, sheds, and storage sheds

The maisonette apartment on the ground floor/attic is rented until the end of November 2026. The apartment will be available on December 1, 2026.

The property is in an older condition. A renovation is pending.

The asking price is Fr. 1,080,000.--.

The property will be sold to the highest bidder.

Have we piqued your interest?

We would be happy to send you further documents by email or arrange an individual viewing appointment with you.

We look forward to your contact by email: info@eurema.ch

Mortgage Calculator

From dream house to home ownership: the mortgage calculator can help you estimate the affordability of this property.

Purchase price
Household income

Annual gross income of all persons applying for the mortgage (including 13th month salary or bonus payment).

The mortgage is affordable if the living costs do not exceed one third (33%) of your income.

Equity capital

You must finance at least 20% of the property value with your own funds. This includes savings, advance inheritance, gifts, all retirement assets (3a, 3b) and pension fund assets. You may withdraw a maximum of 10% of the purchase price from the pension fund.

Create your account
Free

Unlock the full experience

Sync your favourites, manage search alerts, and access all your important services seamlessly across devices. Create your free account for a personalized home search!

Contact

Roland Blum

Listing ID
4003456834
Object ref.
53gv9.7vm4s

Contact the advertiser

Equity capital (optional)

By continuing, I declare that I accept the GTC and acknowledge the privacy policy, and that personal aggregated data related to my interests may be shared with the advertiser.

* By selecting “Yes”, I agree that Homegate may process this information as described here.

Other properties you might like

Fraud prevention: a few useful tips

  • Never transfer money in advance
  • Be careful if the price appears too low
  • Never share personal data such as bank details or copies of ID upfront
  • Do not sign a contract before you have visited the property

Tips and services