"Family idyll directly on the green zone!"
Location
Winkelstrasse 50, 8912 ObfeldenTravel time
- 44 min.Station: Affoltern am Albis
Surrounding information
Supermarket
20 min.CoopSchool
14 min.Sekundarschule Obfelden-OttenbachPublic Transport
5 min.Gessnerstrasse
Times refer to the route on foot.
Costs
- Purchase price:
- CHF 1,420,000.–
- Notify on price drop
Main information
- Available from:
- By agreement
- Type:
- Row house
- No. of rooms:
- 5.5
- Number of bathrooms:
- 3
- Surface living:
- 125 m2
- Floor space:
- 180 m2
- Land area:
- 394 m2
- Volume:
- 634 m3
- Last refurbishment:
- 2026
- Year built:
- 1998
Features and furnishings
Dishwasher
Cable TV
Fireplace
Quiet neighborhood
Child-friendly
Garage
Documents (0)
Description
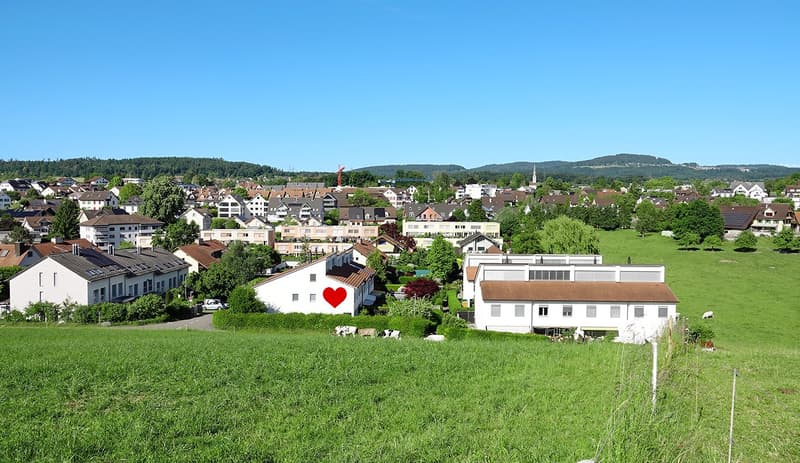
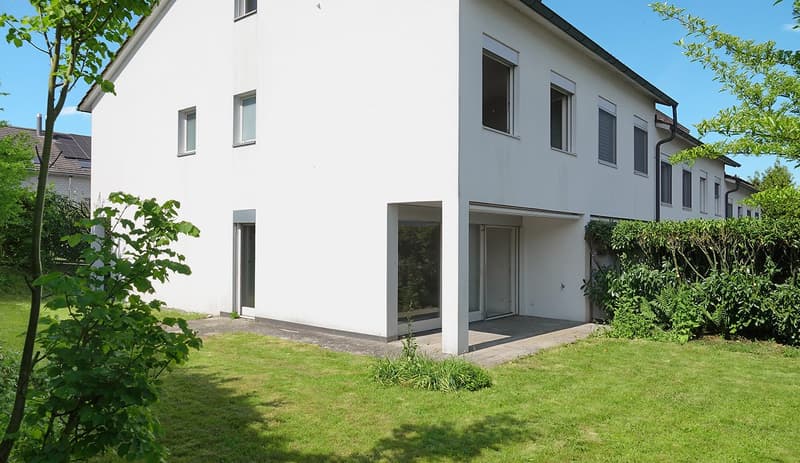
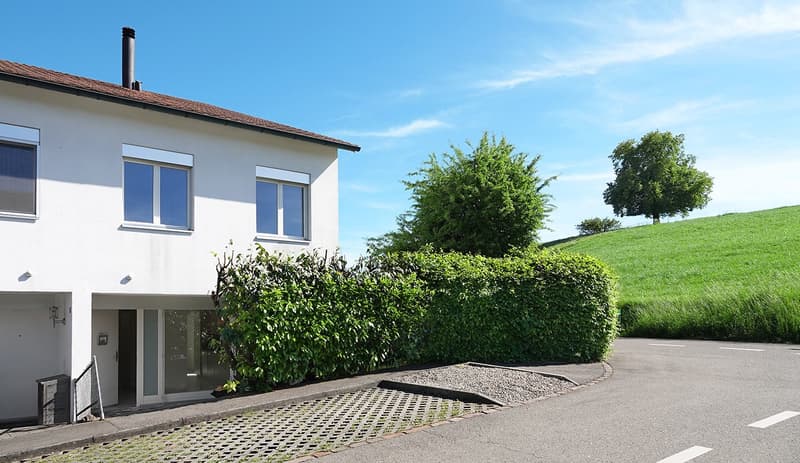
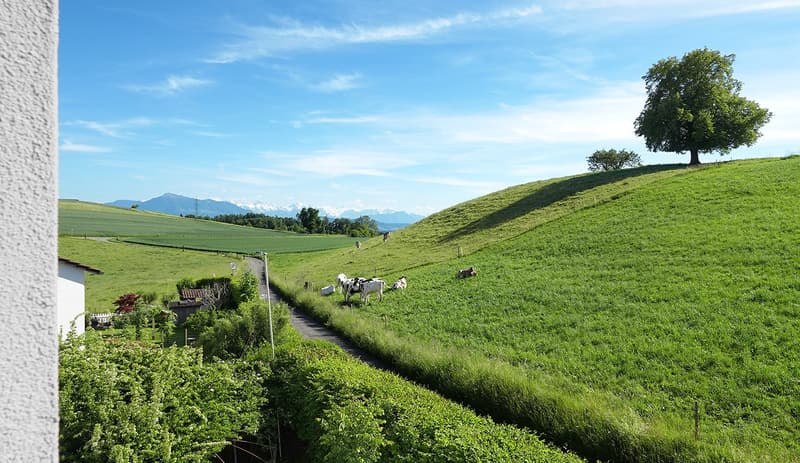
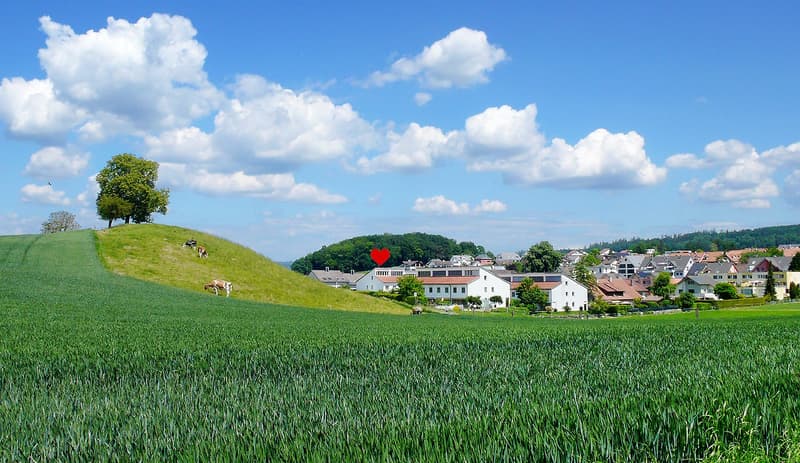
This inviting 5½-room corner row house is a real stroke of luck for families and all those who want to become one. In a wonderfully quiet location, directly adjacent to the green zone, it offers children a protected place to play, discover and grow up - far away from through traffic and everyday hustle and bustle.
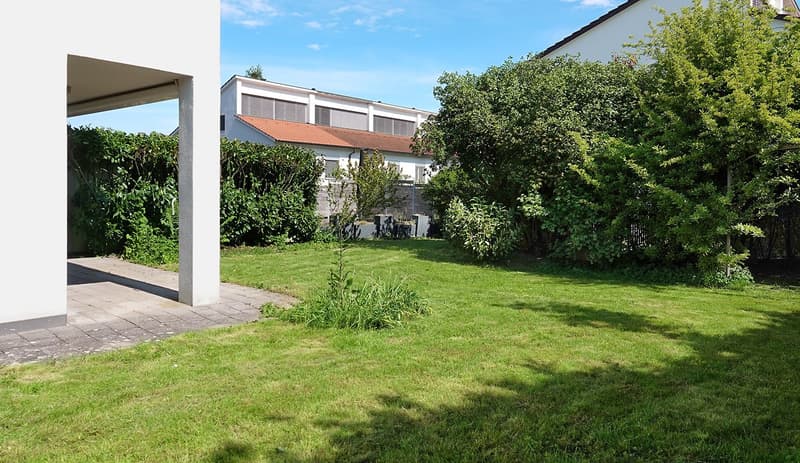
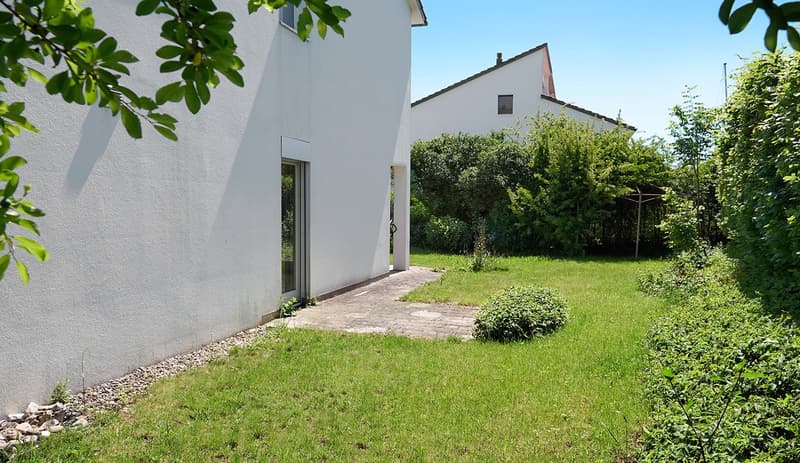
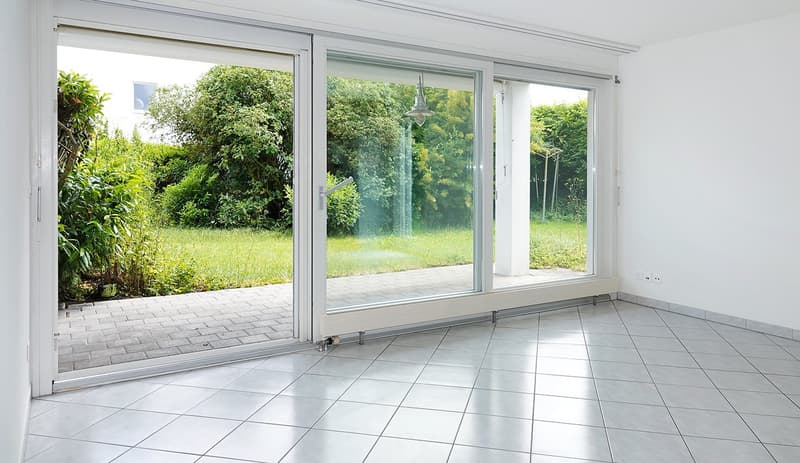
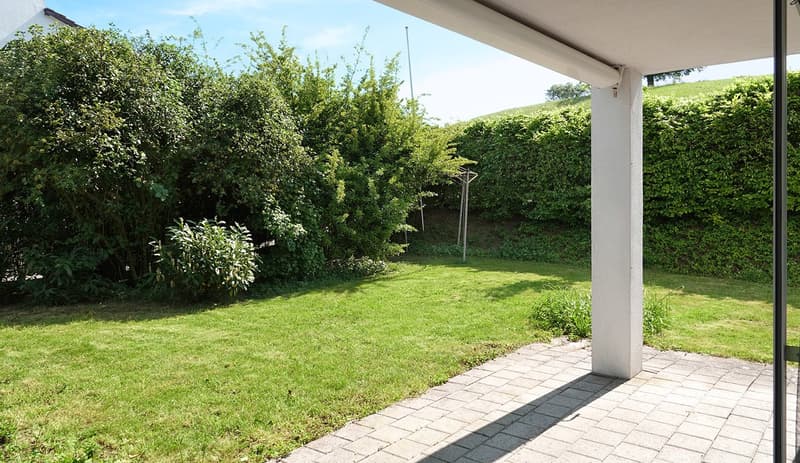
Inside, you can expect a pleasant living atmosphere with thoughtful room layout and versatile rooms. The large, cozy garden extends the living space outdoors and offers three seating areas at any time of day, making it the ideal place to linger. Whether playing children, sociable grill evenings with family and friends or relaxed hours in the green - here you can enjoy a home that combines peace, privacy and quality of life in an ideal way.
What to expect:
wonderfully quiet and very sunny location
located on the edge of the building zone, directly adjacent to the green zone
family-friendly residential area "Schwerzimatten" without through traffic
beautiful recreational area right outside the front door
excellent privacy
cozy garden with playground
three seating areas for every time of day
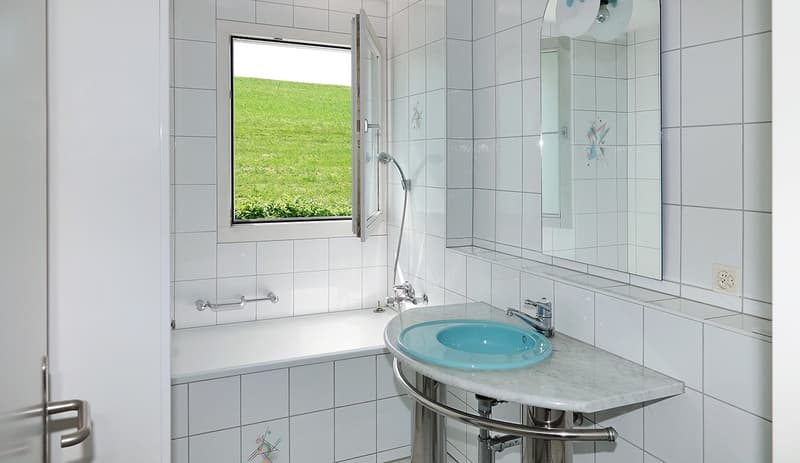
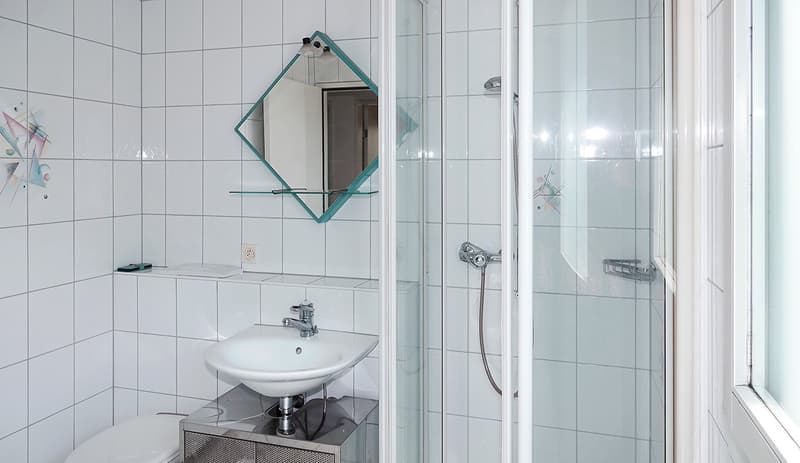
three bathrooms, two with a beautiful view of the greenery
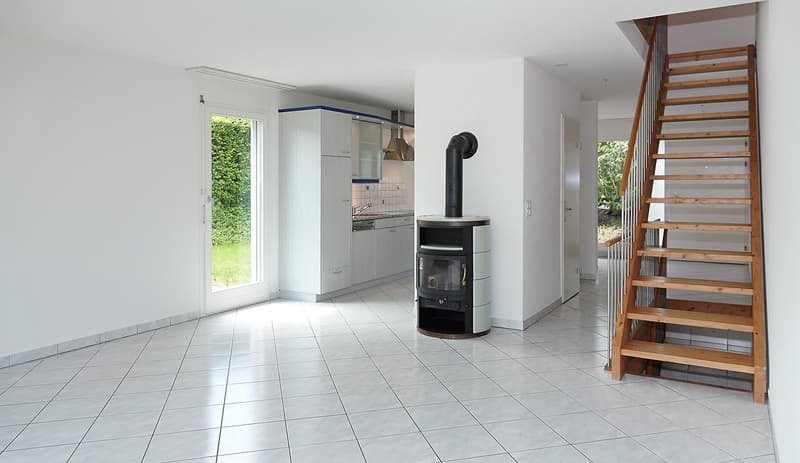
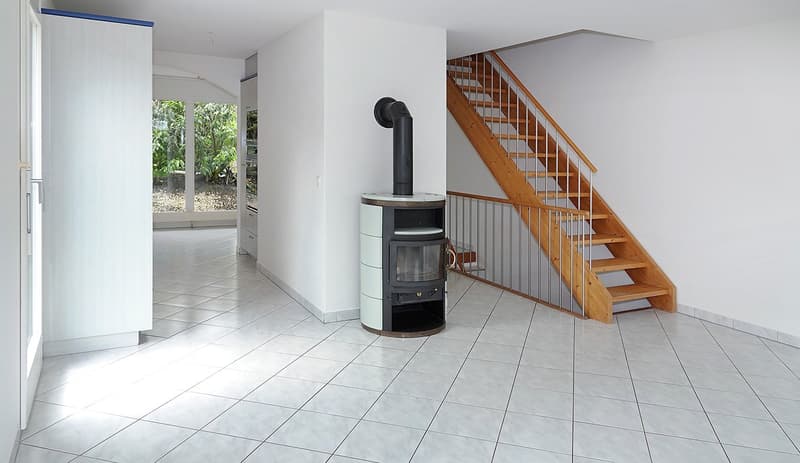
chimney storage oven for cozy hours
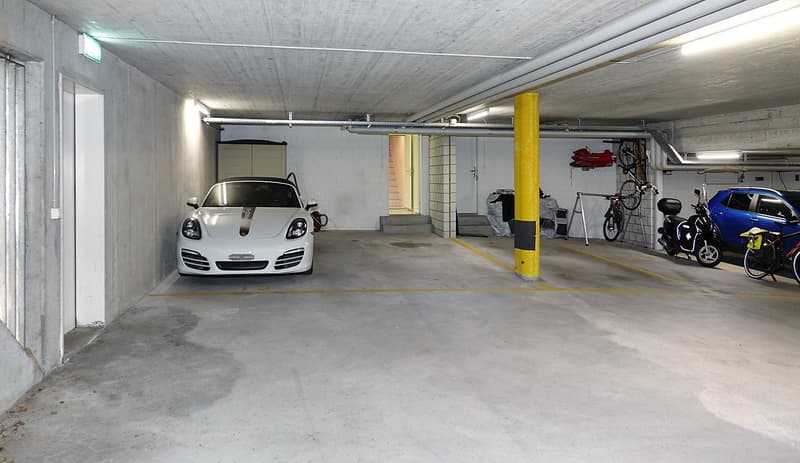
fully basement with direct garage access
public transport, school and kindergarten easily accessible on foot
Good to know:
Condition: Well maintained, freshly painted and ready for immediate occupancy.
Heating: Modern and cost-effective geothermal heating (shared, built in 2025).
Connection: Highway access within a few minutes' drive.
Room offer:
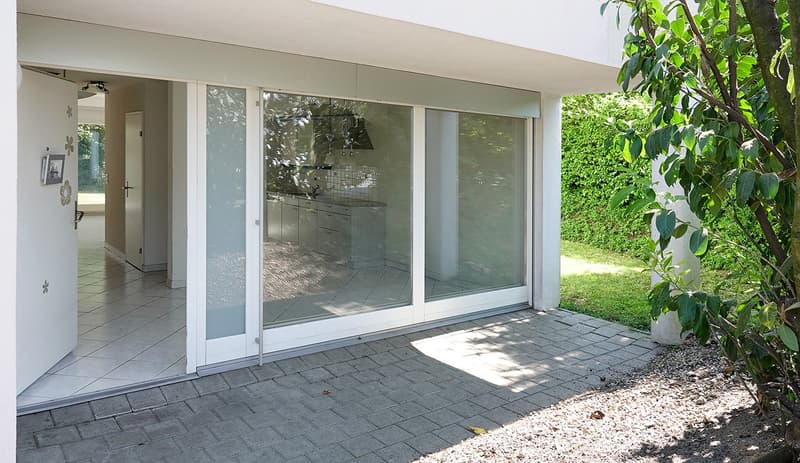
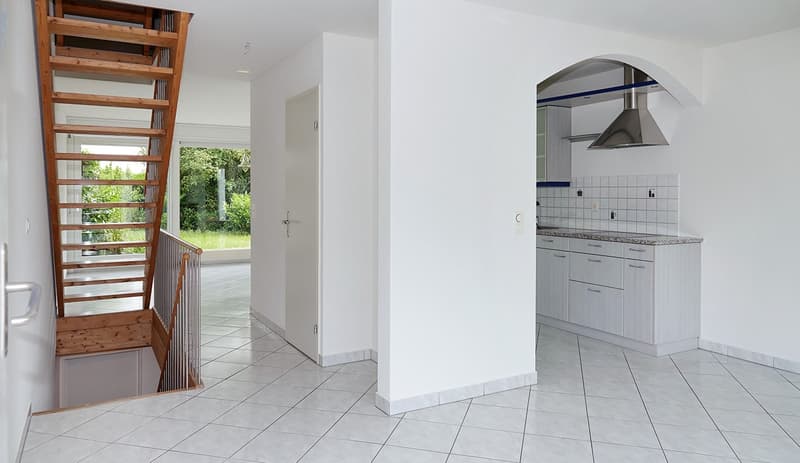
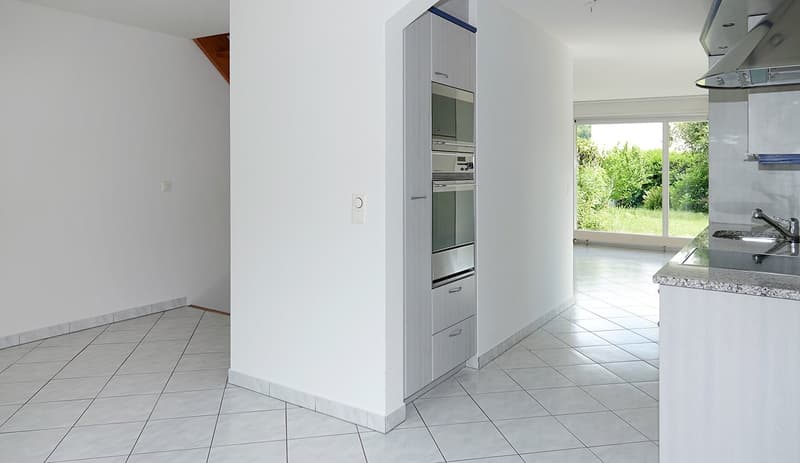
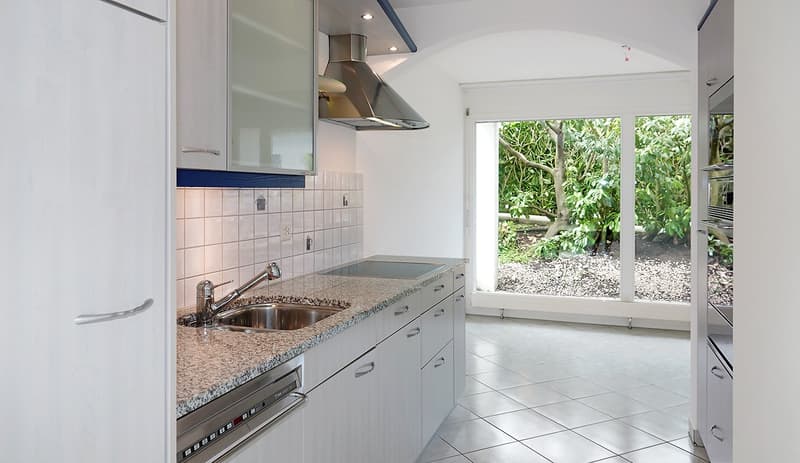
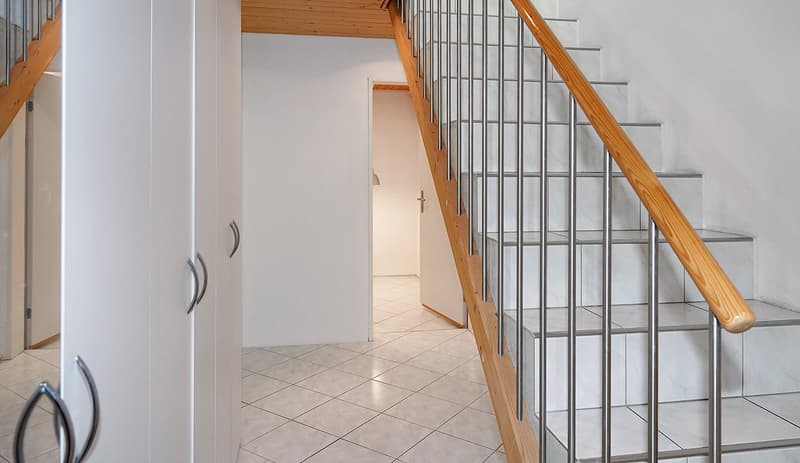
Ground floor: Covered entrance area with seating, entrance with cloakroom, separate toilet, kitchen with access to the side seating area, dining area, living room with chimney storage oven, covered garden seating area.
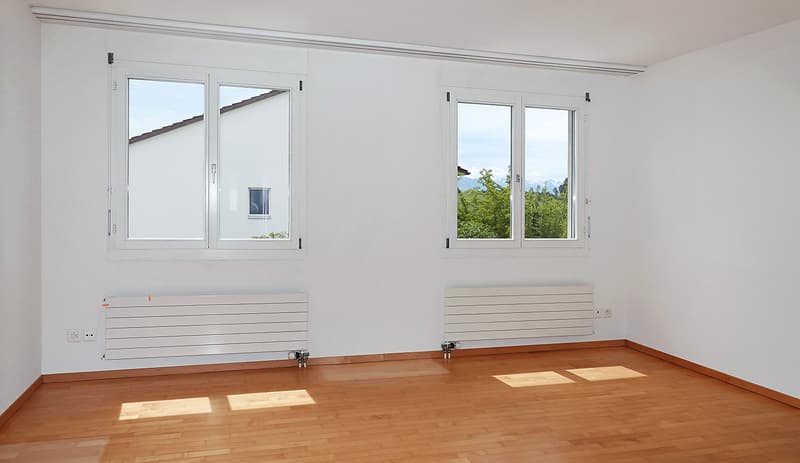
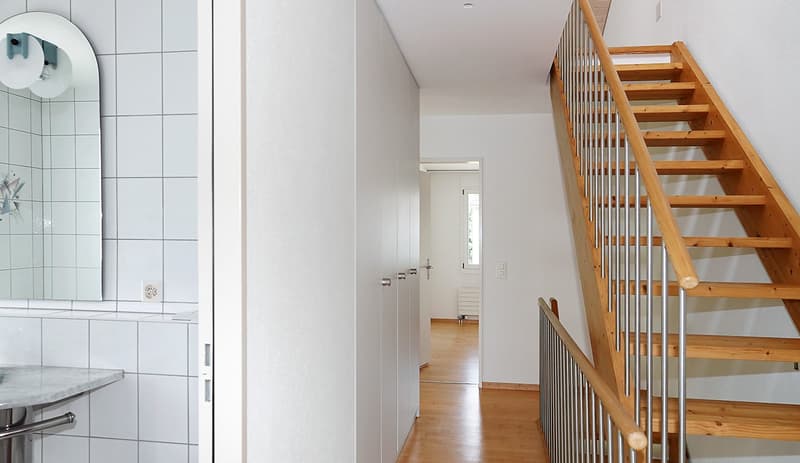
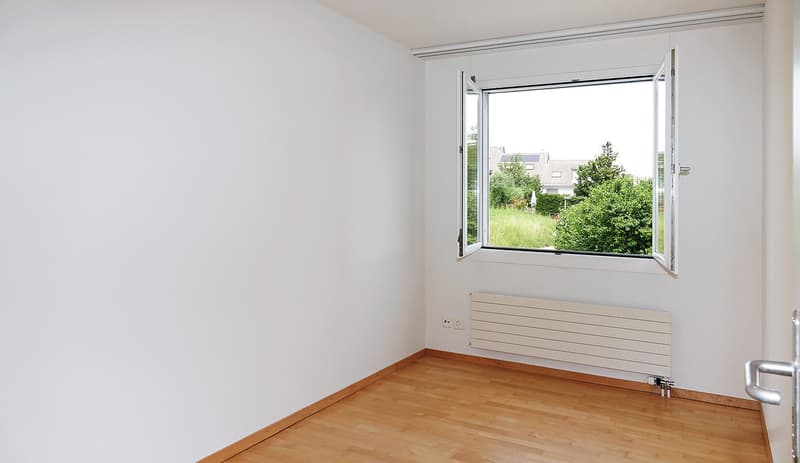
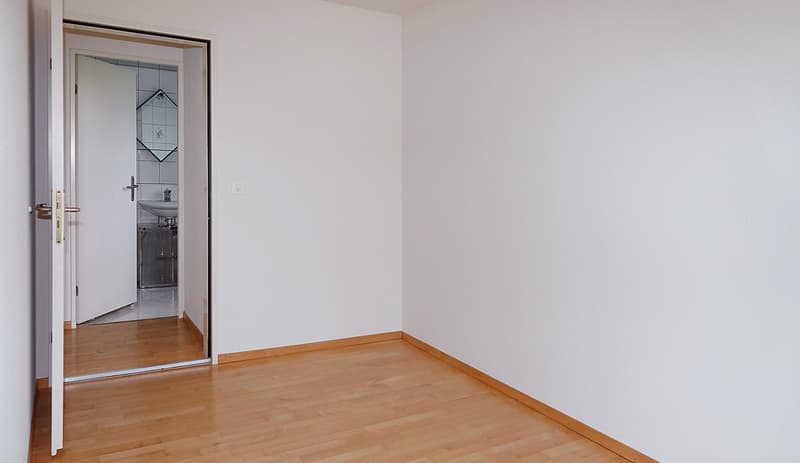
First floor: Parent's bedroom, two children's rooms, bathroom/toilet with window, shower/toilet with window, built-in wardrobes.
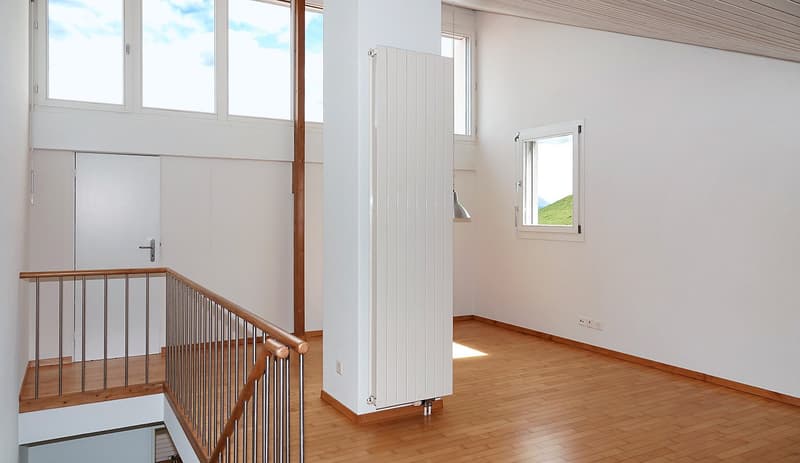
Second floor: Spacious multi-purpose room with high ceiling, attic.
Basement: Two storage rooms, flexible office or hobby room (all rooms with plank flooring), direct access to the underground garage.
Facts and figures
Year of construction 1998, net living area approx. 125m², usable area approx. 180m², building volume 634m³, plot 380m² plus 13.5m² shared land share. Chimney storage oven, parquet and plank floors, shared geothermal heating, heat distribution via radiators and underfloor heating, garden with three seating areas and playground, two underground parking spaces with direct house access.
Sales price: CHF 1'420'000, two parking spaces in the underground garage à CHF 40'000
Mortgage Calculator
From dream house to home ownership: the mortgage calculator can help you estimate the affordability of this property.

Unlock the full experience
Sync your favourites, manage search alerts, and access all your important services seamlessly across devices. Create your free account for a personalized home search!
Advertiser

Contact
- Listing ID
- 4003457162
- Object ref.
- ar696-1.a9bgv.d7rcw