"6.5 Room Single-Family House in Heiden - Living with a View and Quality of Life"
Purchase price
CHF 1,090,000.–
Notify on price drop
Rooms
6.5
Living space
150 m2
Location
Im Grund 8, 9410 HeidenTravel time
- 17 min.Station: Heiden
Surrounding information
Supermarket
7 min.MigrosSchool
6 min.Primarschule WiesPharmacy
15 min.HorschPublic Transport
8 min.Bissau
Times refer to the route on foot.
Costs
- Purchase price:
- CHF 1,090,000.–
- Notify on price drop
Main information
- Available from:
- By agreement
- Type:
- Single house
- No. of rooms:
- 6.5
- Number of floors:
- 3
- Surface living:
- 150 m2
- Land area:
- 616 m2
- Last refurbishment:
- 2022
- Year built:
- 1977
Features and furnishings
Balcony / Terrace
Fireplace
Parking space
Garage
Documents (0)
Description
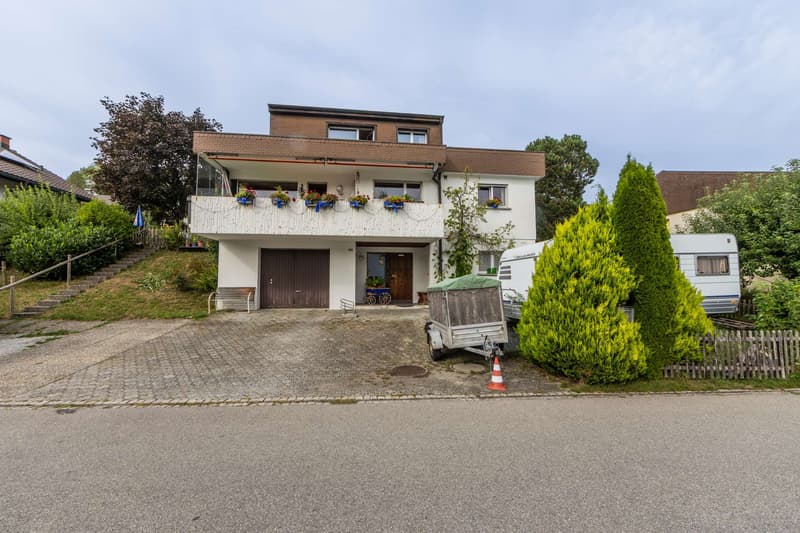
Spacious 6.5-room single-family house with garden, winter garden, and sauna in Heiden
In a quiet and natural residential area, Im Grund 8 in Heiden, this well-maintained 6.5-room single-family house from 1977 awaits you. Spacious rooms over three floors, attractive outdoor areas, and various modernizations make this property a versatile home with plenty of space for individual living needs.
Ground floor:
The spacious entrance area welcomes you when entering the house.
On this floor, you will find:
- Bedroom with private shower and toilet
- Private sauna
- Garage with direct access to the house
The direct access from the garage provides additional comfort, especially in everyday life.
1st floor:
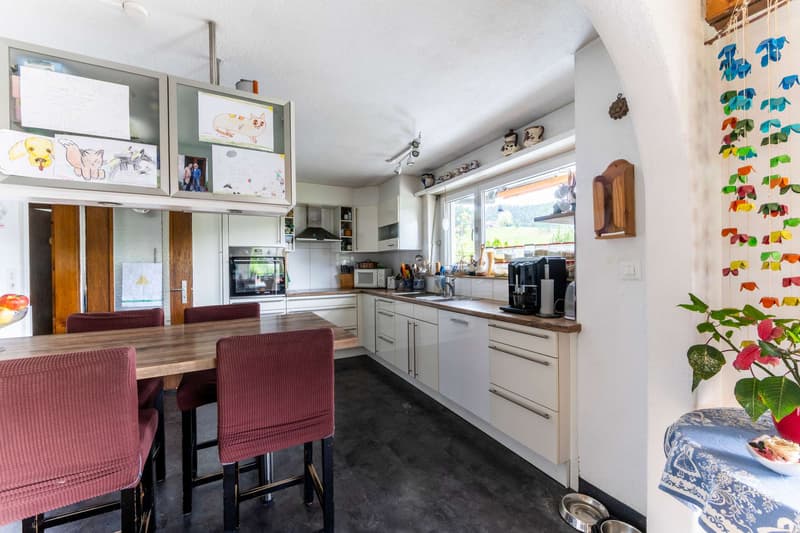
The 1st floor forms the central living area of the house. The open, fully equipped kitchen has a oven, dishwasher, and ceramic glass cooktop and flows smoothly into the spacious living area.
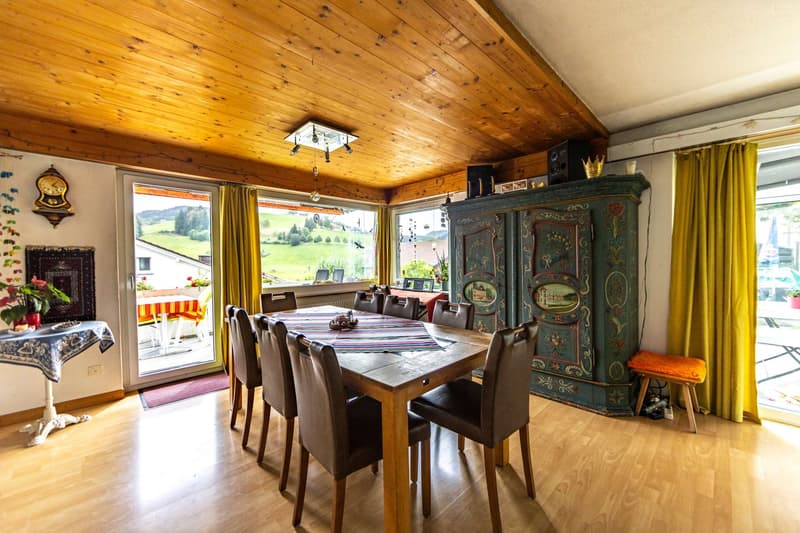
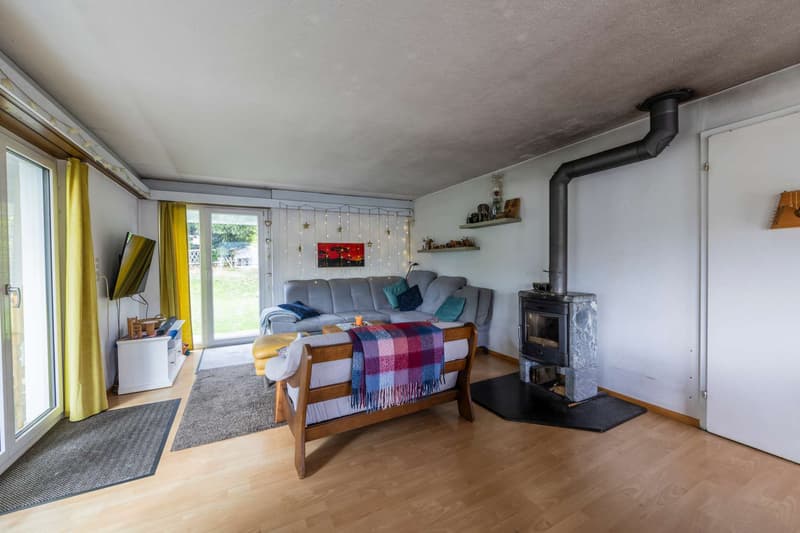
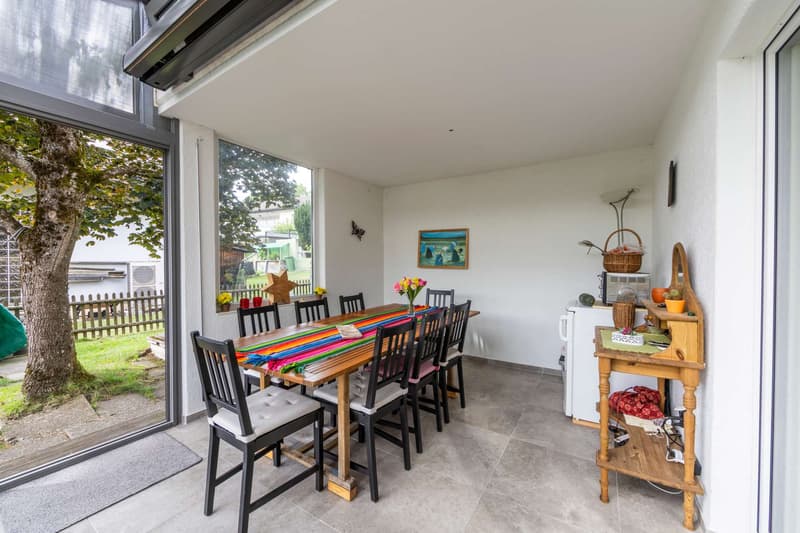
A Swedish stove from 2016 creates a cozy atmosphere, especially in the cooler months. The winter garden, built in 2020, expands the living space and offers a beautiful spot with a view of the greenery.
On this floor, you will also find:
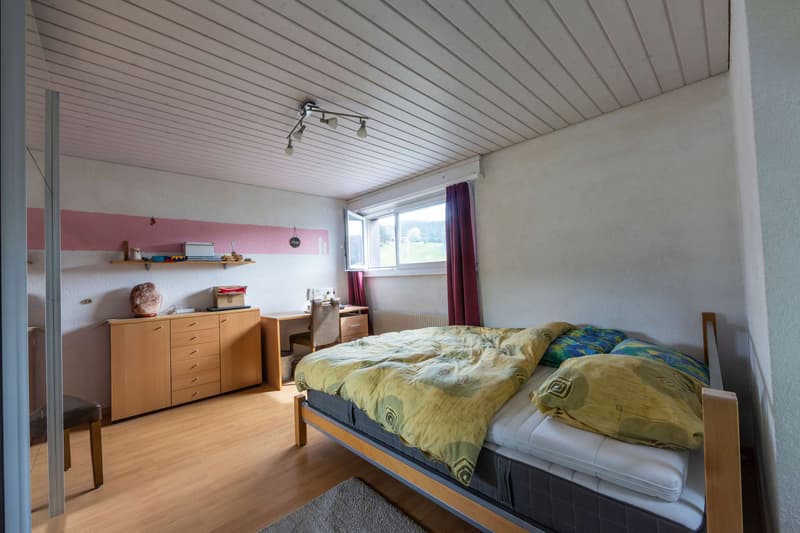
- Another bedroom
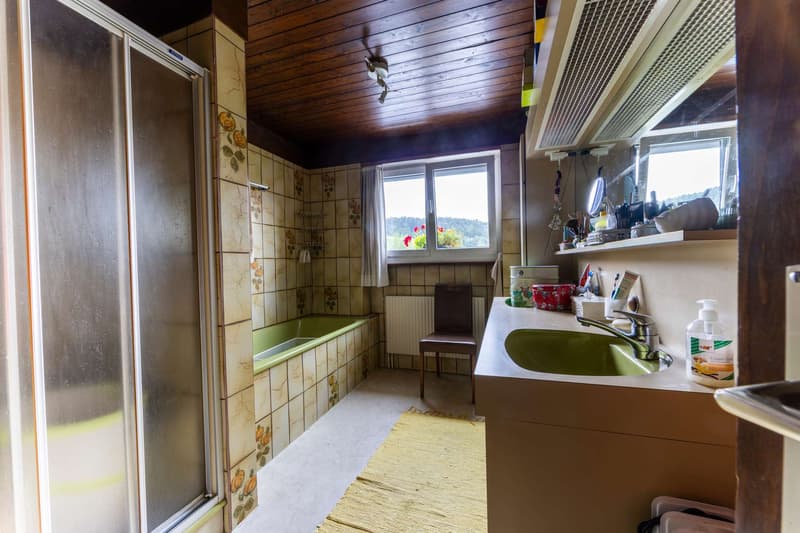
- Bathroom with bathtub and shower
- Separate toilet
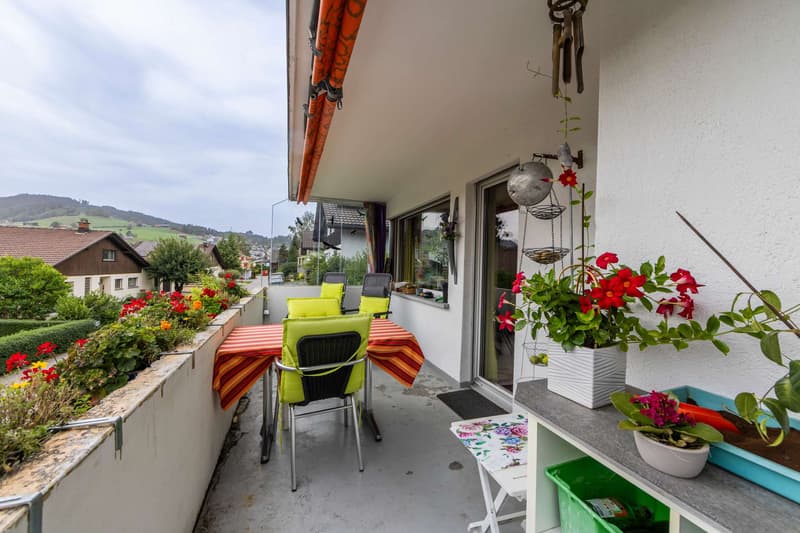
- Balcony
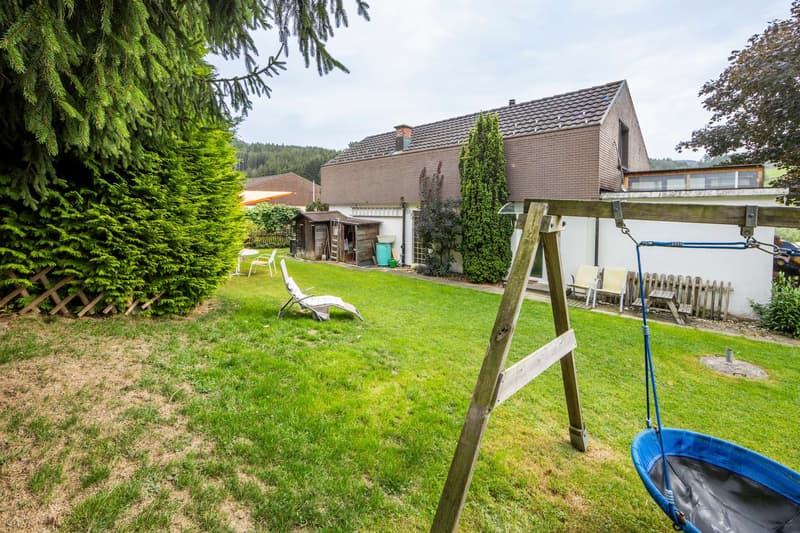
- Spacious outdoor area with lawn
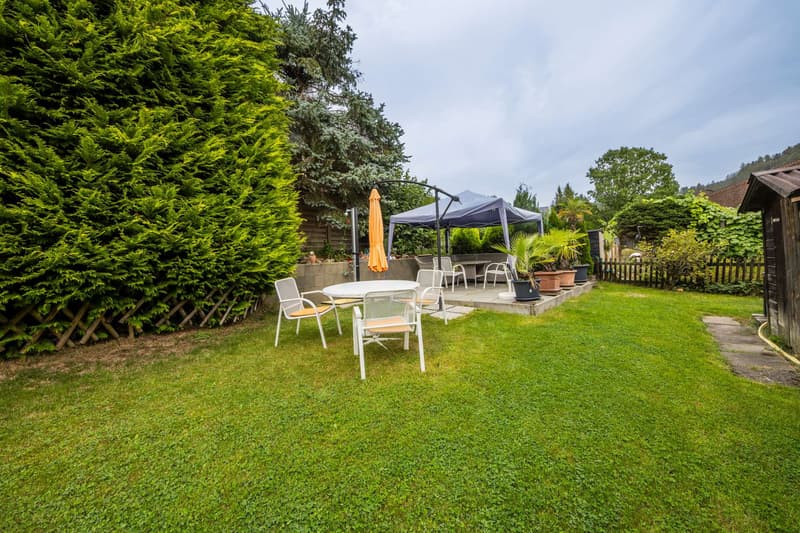
- Garden seating area, renewed in 2022
The garden and the spacious seating area offer plenty of space to relax, enjoy, and socialize outdoors.
2nd floor:
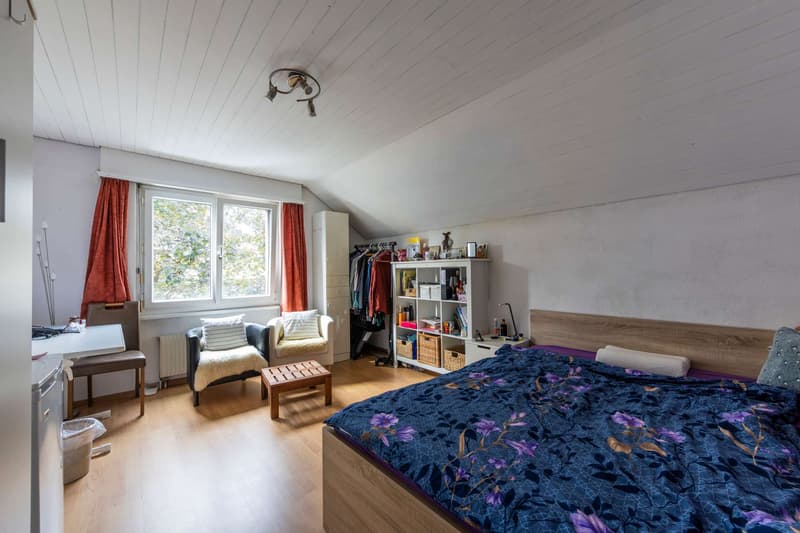
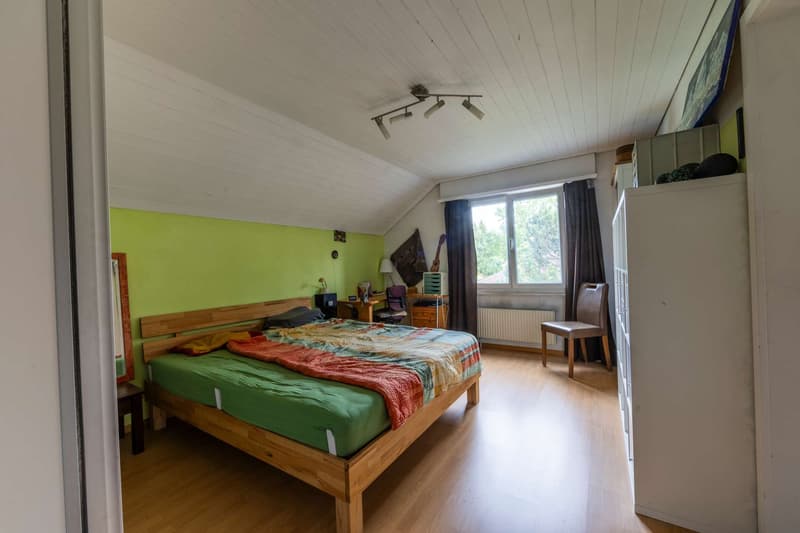
On the top floor, you have three more bedrooms at your disposal. These can be flexibly used as bedrooms, children's rooms, guest rooms, or home offices.
The room offer is complemented by:
- Bathroom with shower and toilet
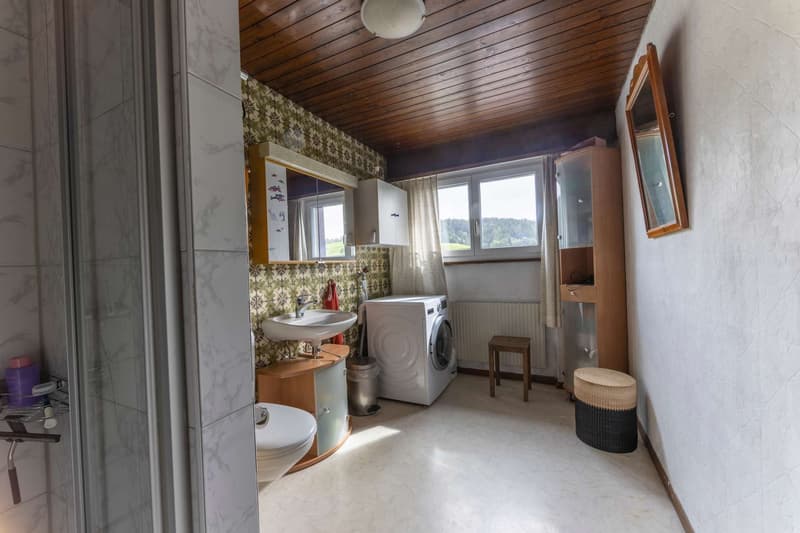
- Water connection for the washing machine
Modernizations & further highlights
The property has been continuously maintained and partially modernized in recent years:
- Windows renewed within the last five years
- Winter garden from 2020
- Garden seating area renewed in 2022
- Swedish stove from 2016
- Gas heating from 2011
- Private sauna
- Garage with direct house access
- Spacious garden with lawn area
Living in Heiden
Heiden in the canton of Appenzell Ausserrhoden convinces with its elevated and natural location above Lake Constance and a high quality of life. Shopping facilities, schools, gastronomy, and good medical care are available in the municipality.
The surroundings with forests, meadows, and numerous leisure activities offer a high recreational value. At the same time, the Lake Constance region, the St. Gallen Rhine Valley, and the city of St. Gallen are easily accessible.
Have we sparked your interest?
We are happy to provide you with further information and look forward to presenting this versatile property to you during a personal viewing.
In a quiet and natural residential area, Im Grund 8 in Heiden, this well-maintained 6.5-room single-family house from 1977 awaits you. Spacious rooms over three floors, attractive outdoor areas, and various modernizations make this property a versatile home with plenty of space for individual living needs.
Ground floor:
The spacious entrance area welcomes you when entering the house.
On this floor, you will find:
- Bedroom with private shower and toilet
- Private sauna
- Garage with direct access to the house
The direct access from the garage provides additional comfort, especially in everyday life.
1st floor:
The 1st floor forms the central living area of the house. The open, fully equipped kitchen has a oven, dishwasher, and ceramic glass cooktop and flows smoothly into the spacious living area.
A Swedish stove from 2016 creates a cozy atmosphere, especially in the cooler months. The winter garden, built in 2020, expands the living space and offers a beautiful spot with a view of the greenery.
On this floor, you will also find:
- Another bedroom
- Bathroom with bathtub and shower
- Separate toilet
- Balcony
- Spacious outdoor area with lawn
- Garden seating area, renewed in 2022
The garden and the spacious seating area offer plenty of space to relax, enjoy, and socialize outdoors.
2nd floor:
On the top floor, you have three more bedrooms at your disposal. These can be flexibly used as bedrooms, children's rooms, guest rooms, or home offices.
The room offer is complemented by:
- Bathroom with shower and toilet
- Water connection for the washing machine
Modernizations & further highlights
The property has been continuously maintained and partially modernized in recent years:
- Windows renewed within the last five years
- Winter garden from 2020
- Garden seating area renewed in 2022
- Swedish stove from 2016
- Gas heating from 2011
- Private sauna
- Garage with direct house access
- Spacious garden with lawn area
Living in Heiden
Heiden in the canton of Appenzell Ausserrhoden convinces with its elevated and natural location above Lake Constance and a high quality of life. Shopping facilities, schools, gastronomy, and good medical care are available in the municipality.
The surroundings with forests, meadows, and numerous leisure activities offer a high recreational value. At the same time, the Lake Constance region, the St. Gallen Rhine Valley, and the city of St. Gallen are easily accessible.
Have we sparked your interest?
We are happy to provide you with further information and look forward to presenting this versatile property to you during a personal viewing.
Mortgage Calculator
From dream house to home ownership: the mortgage calculator can help you estimate the affordability of this property.

Free
Unlock the full experience
Sync your favourites, manage search alerts, and access all your important services seamlessly across devices. Create your free account for a personalized home search!
Viewing
Contact for viewing
Laurianne Egli
Advertiser


IT3 Immobilien + Treuhand AG
Teufener Strasse 12
9000St. Gallen
Contact
Laurianne Egli
- Listing ID
- 4003458837
- Object ref.
- 5954027