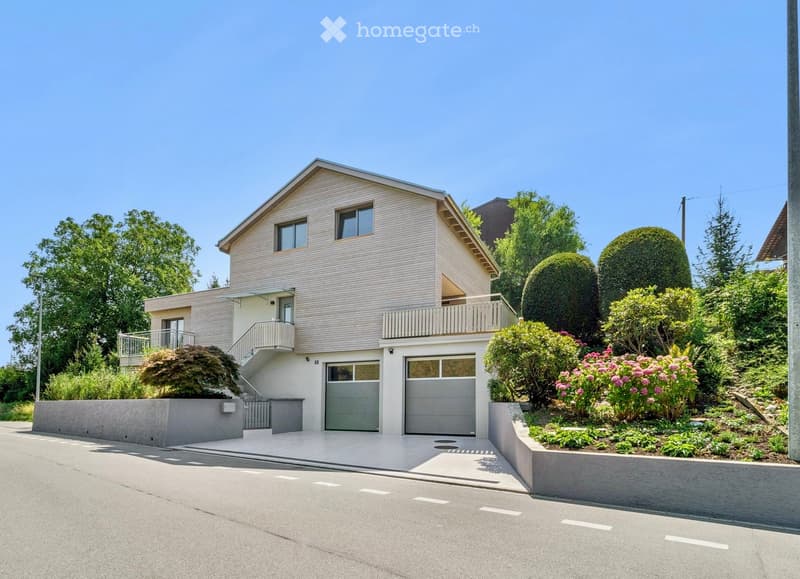
"Family paradise in Goldach – New building standard with character"
Location
Blumeneggstrasse 11, 9403 GoldachTravel time
- 6 min.Station: Goldach
Surrounding information
Pharmacy
6 min.Drogerie SchläpferSupermarket
6 min.SparSchool
4 min.Schulhaus KirchenfeldPublic Transport
3 min.Untereggerstrasse
Times refer to the route on foot.
Costs
- Purchase price:
- CHF 1,645,000.–
Main information
- Available from:
- Immediately
- Type:
- Single house
- No. of rooms:
- 6.5
- Number of floors:
- 3
- Surface living:
- 154 m2
- Floor space:
- 224 m2
- Land area:
- 419 m2
- Volume:
- 1000 m3
Features and furnishings
Balcony / Terrace
Child-friendly
Parking space
Garage
Documents (0)
Description
Happiness at home in Goldach – 6.5 rooms in new building standard
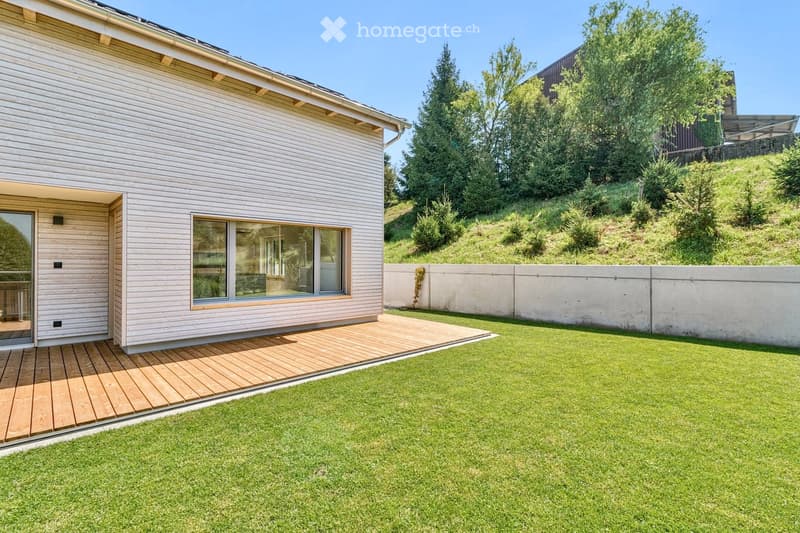
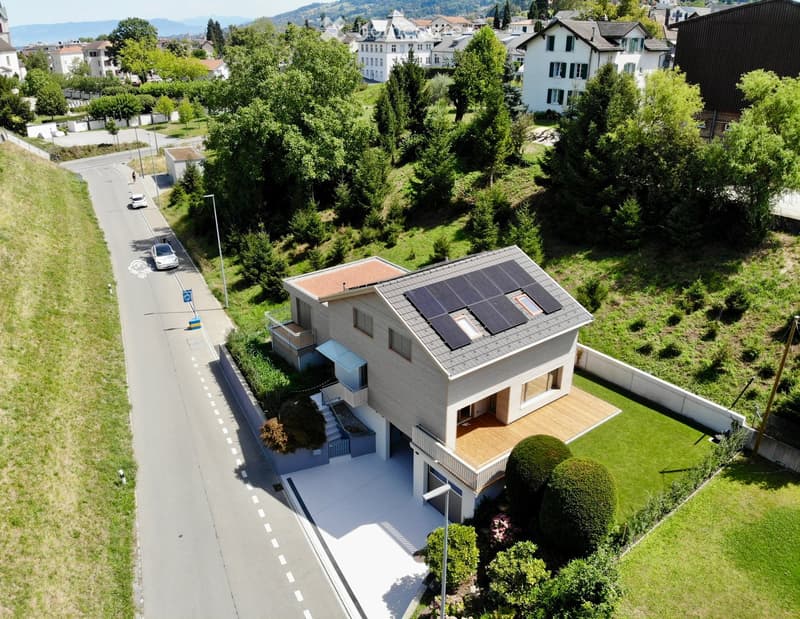
The detached 6.5-room single-family home was expanded in 2026 with an extension on the west side. Additionally, the first upper floor was completely dismantled and rebuilt. The building presents itself both inside and outside in new building standard. In addition to the surfaces, all pipelines, insulation, house technology, facade, and roof were completely renewed or rebuilt.
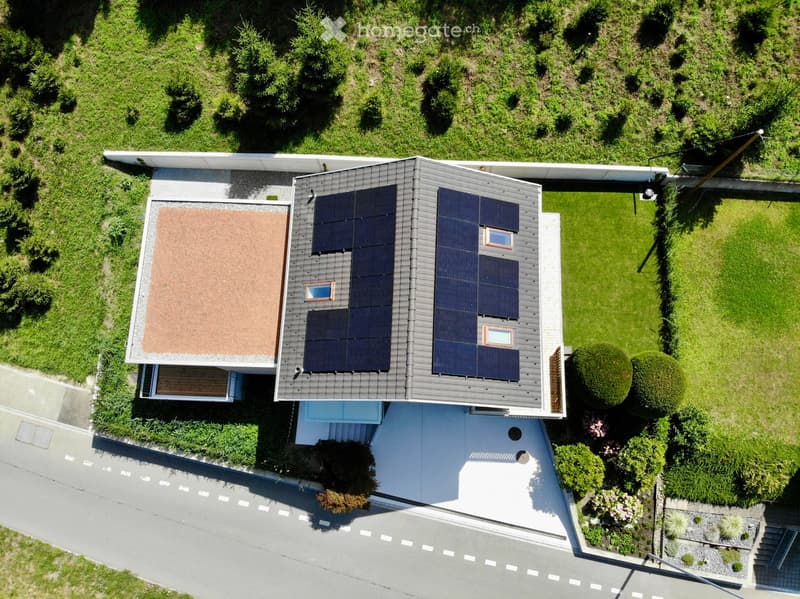
The combination of air heat pump, high-quality insulation (with energy certificate) and PV system ensures outstanding energy efficiency. Thanks to the insulation in the roof, you also enjoy a pleasant room climate in summer. The air heat pump also offers a cooling function: instead of extracting heat from the outside air, the heat is transferred from the interior to the outside air.
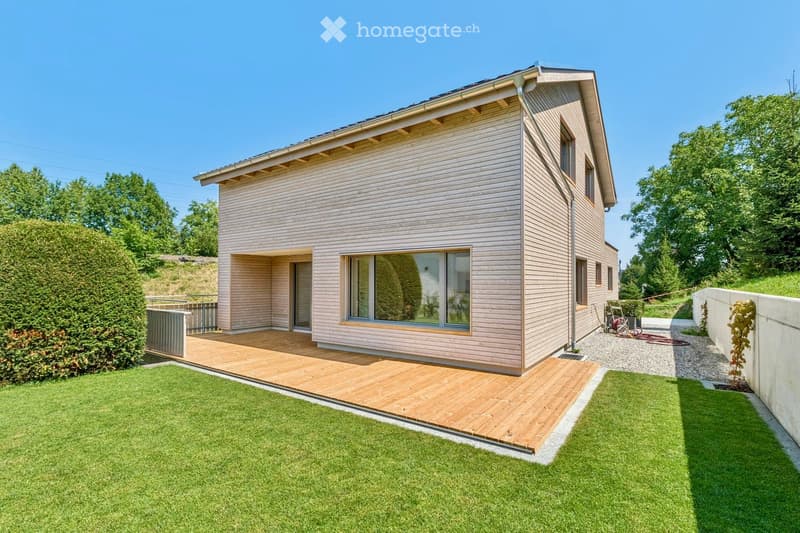
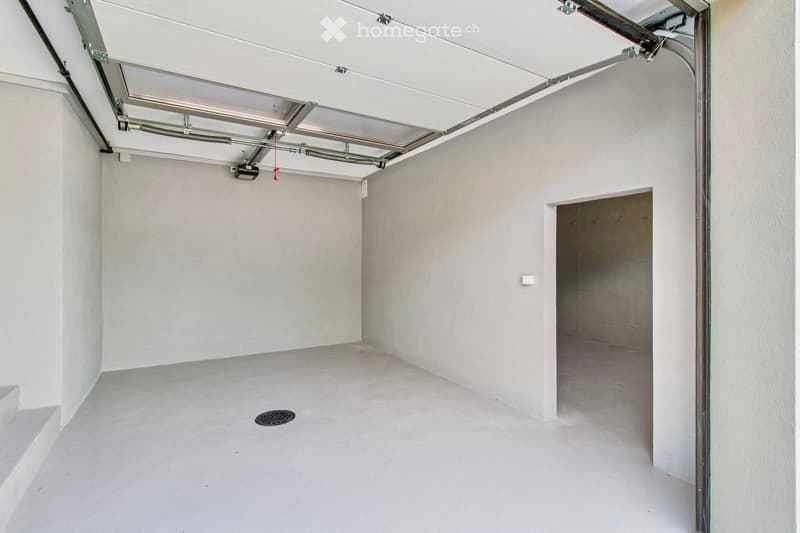
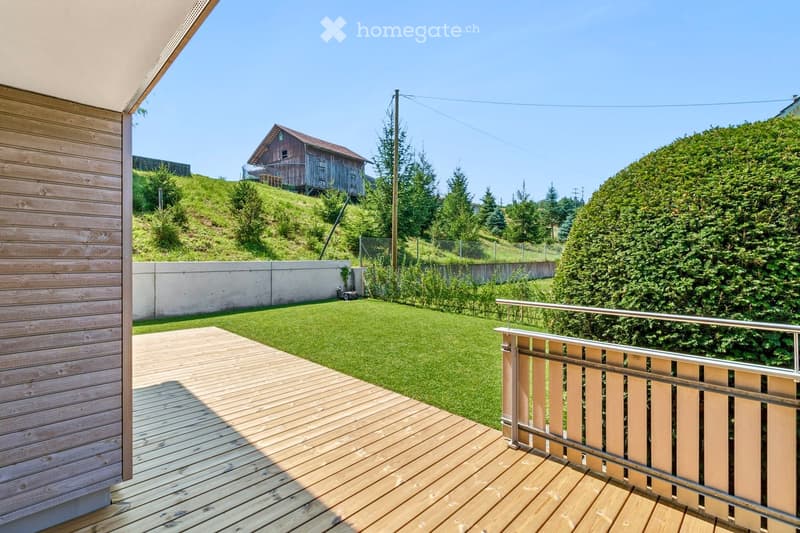
Distributed over three floors, the house offers spacious living areas as well as a beautiful garden with a terrace and extensive lawn. The oversized garage provides space for several vehicles or a caravan and can also be used as a hobby room thanks to daylight.
Your highlights at a glance:
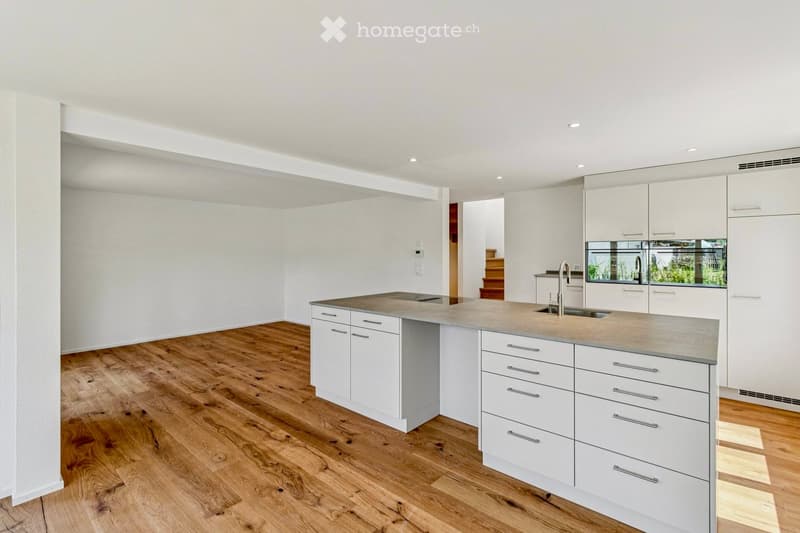
Mass kitchen with cooking island, V-ZUG appliances & Quooker
Active cooling & PV system
High privacy
State-of-the-art house technology
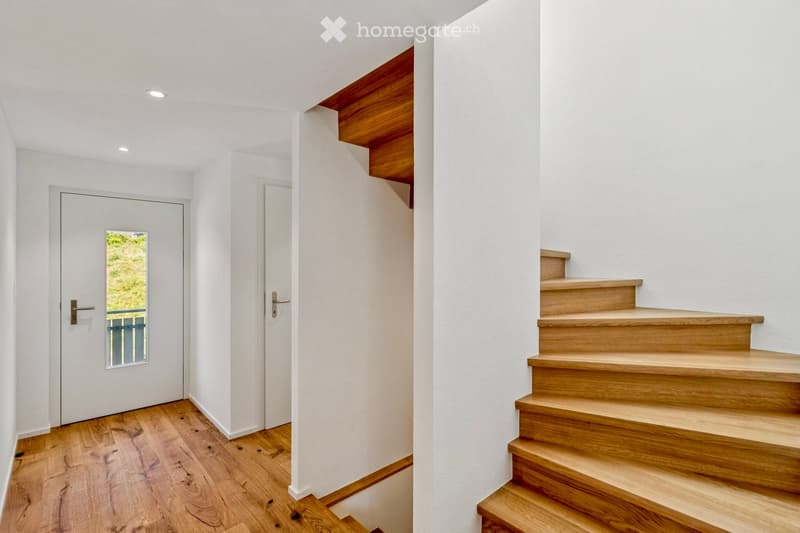
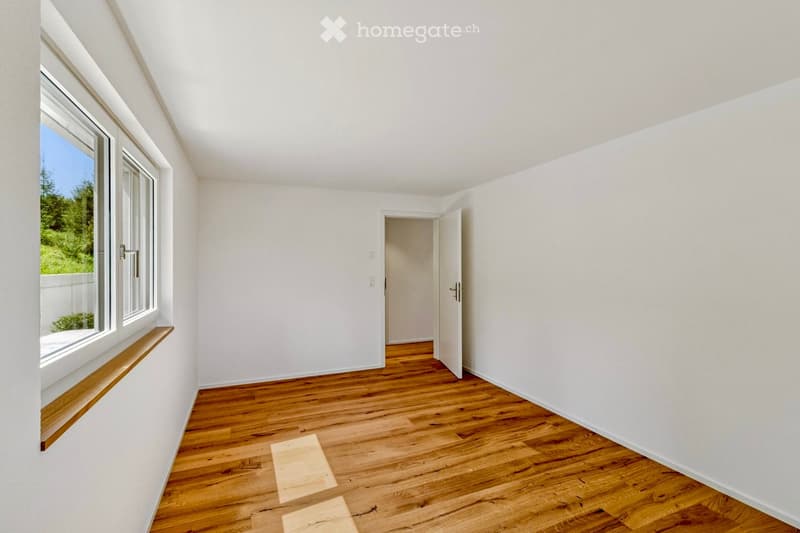
Oak parquet and LED recessed spots
Rear-ventilated wooden facade
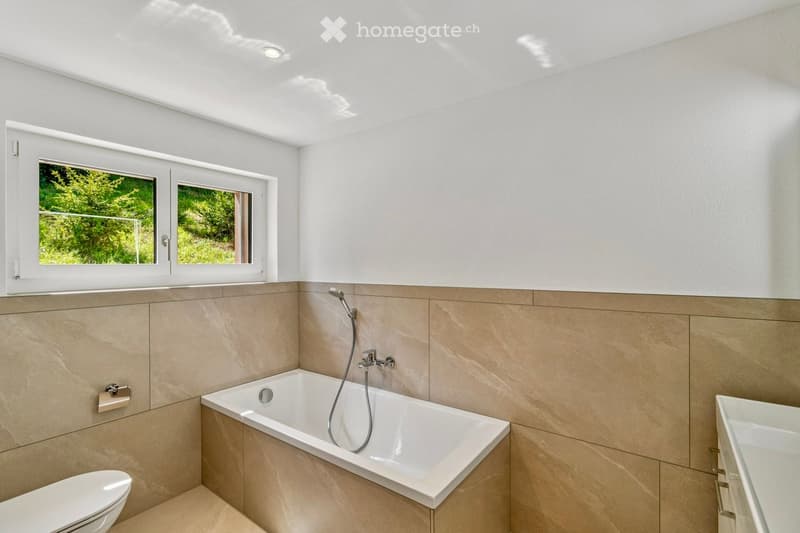
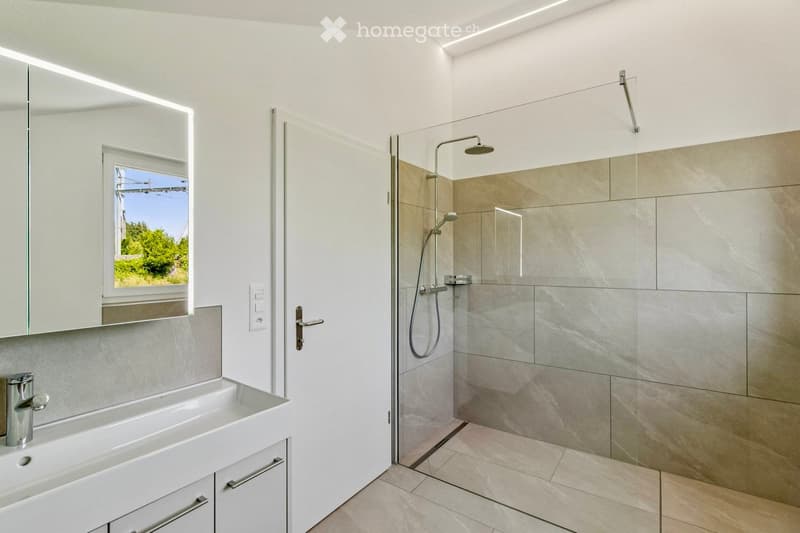
2 walk-in rain showers & bathtub
Separate guest toilet
Living area approx. 154 m² (plus approx. 70 m² secondary areas)
6.5 rooms
3 indoor parking spaces (garage) & 3 outdoor parking spaces
Completely realized by local craft businesses
Have we sparked your interest? We would be happy to show you the house on site without obligation.
Mortgage Calculator
From dream house to home ownership: the mortgage calculator can help you estimate the affordability of this property.

Unlock the full experience
Sync your favourites, manage search alerts, and access all your important services seamlessly across devices. Create your free account for a personalized home search!
Contact
Benito Rutishauser
- Listing ID
- 4003470718
- Object ref.
- foiua.ow8xc