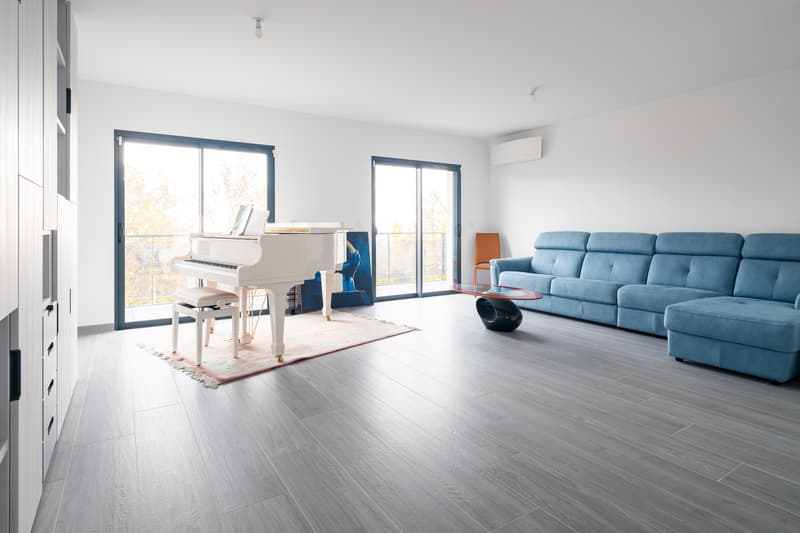
"Dream Home Thoiry - Bright Villa with Mont Blanc View"
Purchase price
EUR 1,560,000.–
Notify on price drop
Rooms
6
Living space
290 m2
Location
01710 ThoiryCosts
- Purchase price:
- EUR 1,560,000.–
- Notify on price drop
Main information
- Available from:
- By agreement
- Type:
- Villa
- No. of rooms:
- 6
- Surface living:
- 290 m2
- Land area:
- 851 m2
- Year built:
- 2022
Features and furnishings
Cable TV
View
Swimming pool
Documents (0)
Description
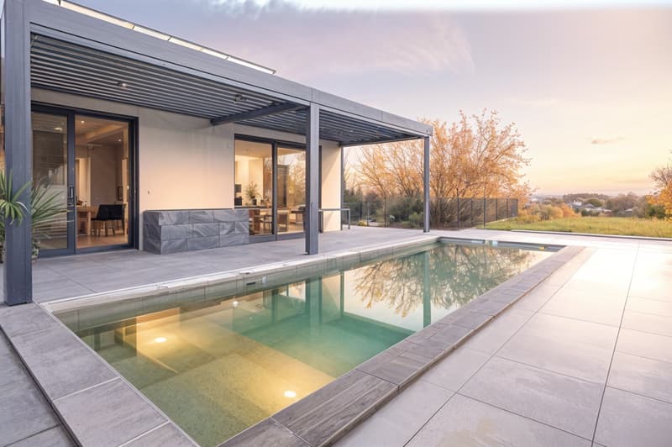
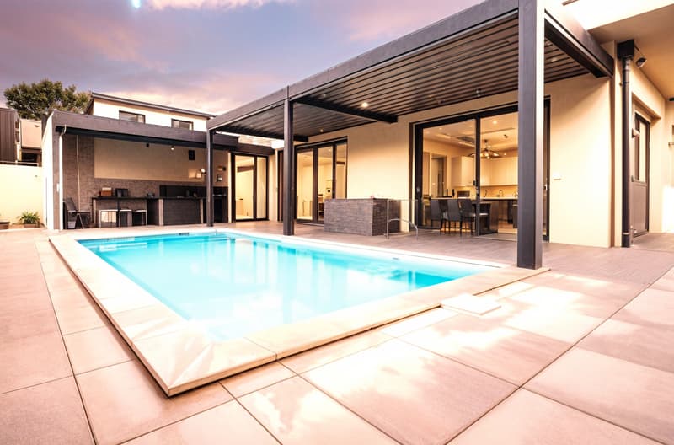
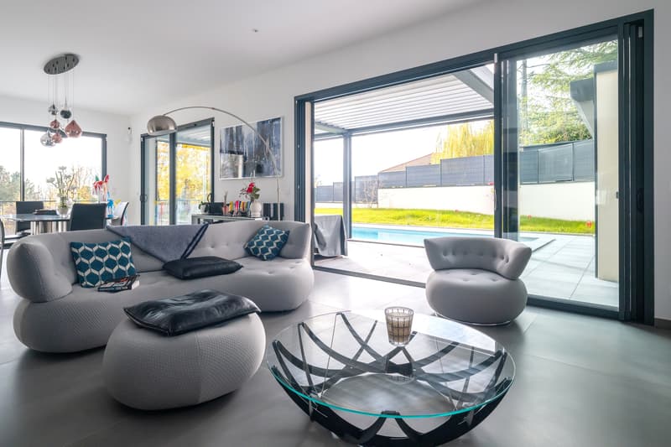
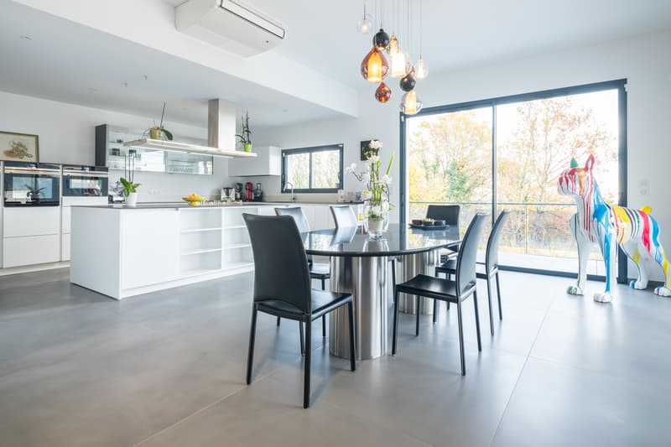
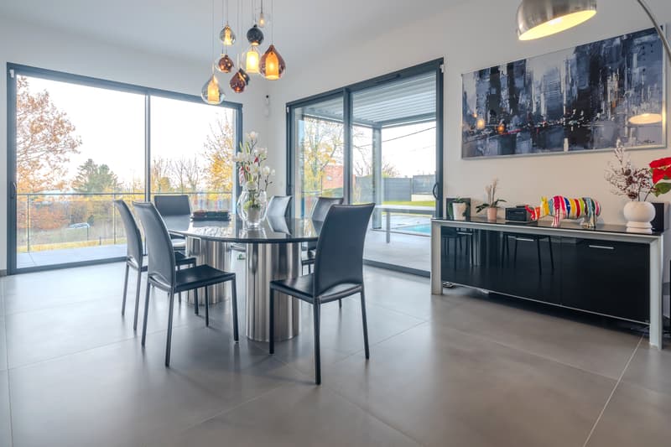
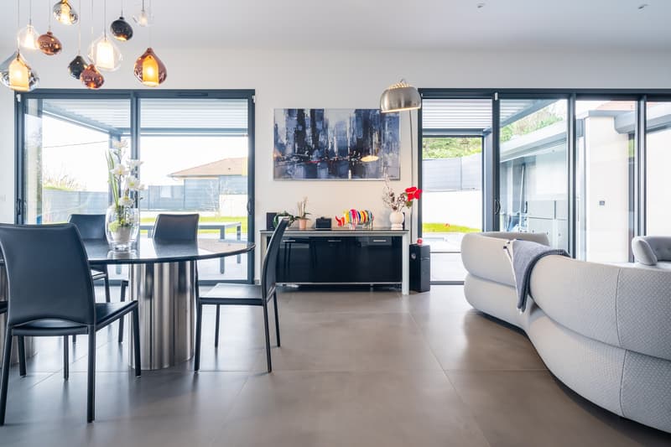
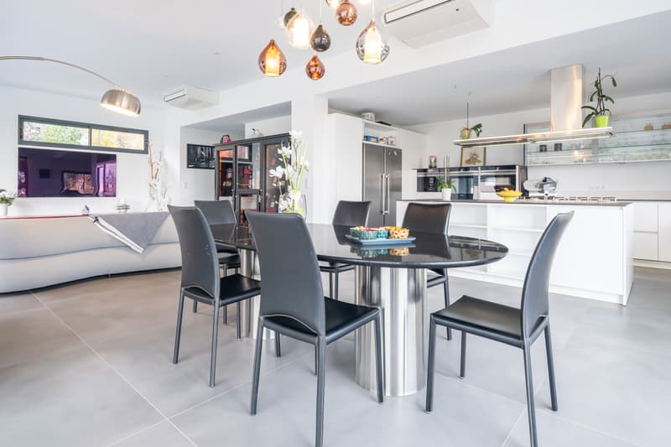
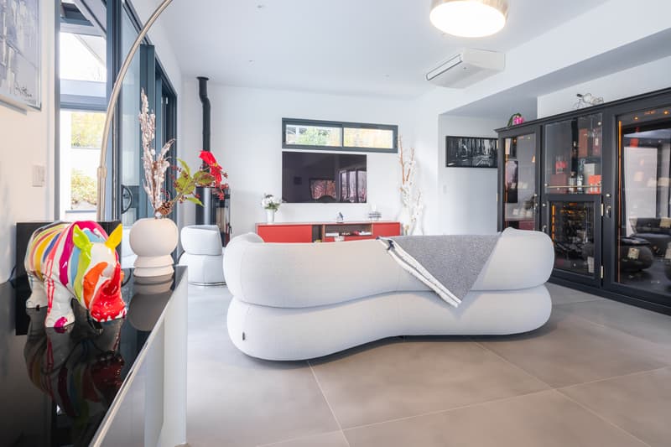
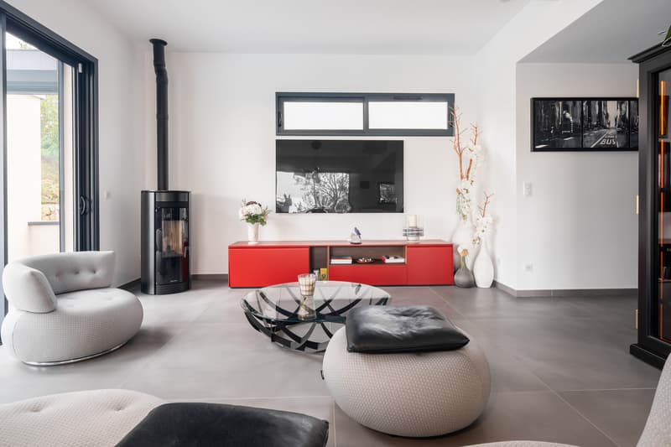
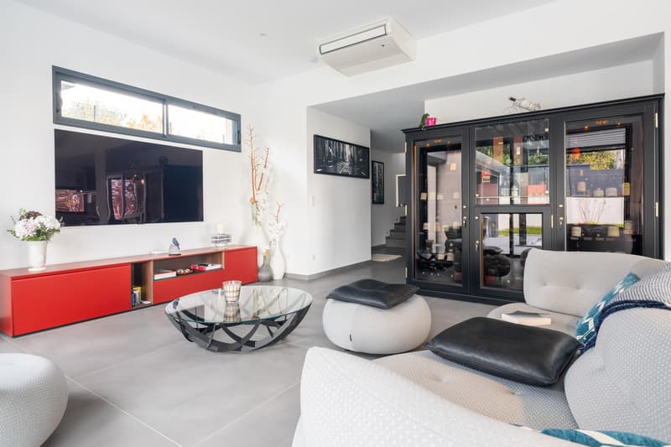
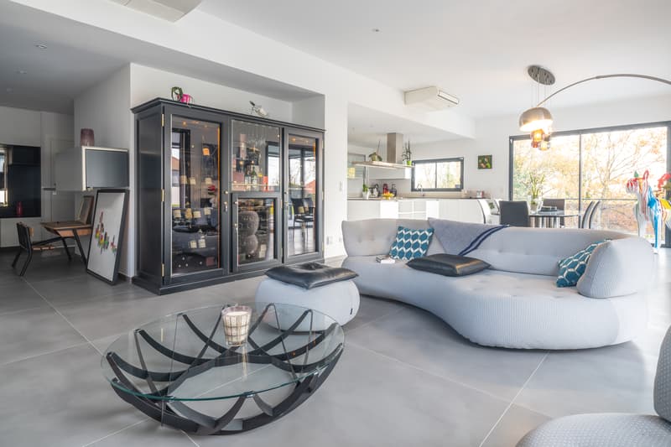
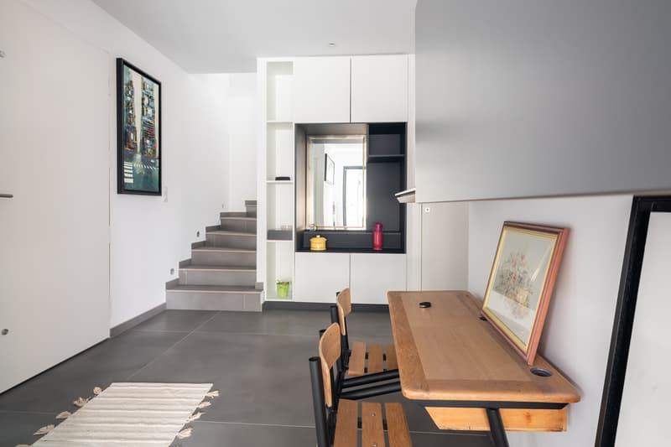
This 2022 contemporary villa combines sleek design with high-quality energy performance. Situated on a 871 m² landscaped plot, this architectural achievement offers 290.2 m² of living space and approximately 300 m² of useful space, including a covered entrance, pool house, and veranda. The garden level reveals a generous 70 m² living area where the lounge, dining room, and equipped kitchen blend harmoniously, extended by a 13.80 m² veranda and spacious terraces. This level also accommodates a first master suite of 19.40 m², complete with a dressing room and private bathroom. The upper level features a second suite and a vast office space that can easily accommodate two additional bedrooms to be completed before the sale. On the lower level bathed in natural light, a large room with a bay window and independent entrance can easily be transformed into an additional bedroom, while a second complete bedroom harmoniously complements the layout of this home. The villa has a total of 4 bathrooms (1 bathtub and 4 WC). It stands out for its remarkable environmental performance with a DPE B in class A, a true comfort cocoon all year round. It benefits from latest-generation equipment, including an air-water heat pump with underfloor heating, reversible air conditioning, aluminum joinery with thermal break, and hygro-regulated ventilation. An authentic wood-fired bread oven integrated into the house, as well as a fitted wine cellar, add a touch of character to this property. The outdoor area reveals its many advantages, including a large pool, a pool house with a summer kitchen, an elegant 24 m² pergola, and a double garage of 84.60 m². An exceptional living environment between modernity and nature in the prestigious Pays de Gex. Price: 1,560,000 EUR FAI - Fees of 4% incl. VAT, exclusively borne by the seller.

Free
Unlock the full experience
Sync your favourites, manage search alerts, and access all your important services seamlessly across devices. Create your free account for a personalized home search!
Advertiser

Bertrand ISSERT
Bâtiment Le Rectangle
80 route du Nant
01280Prévessin-Moëns
Contact
- Listing ID
- 4003471208
- Object ref.
- 426.426.426