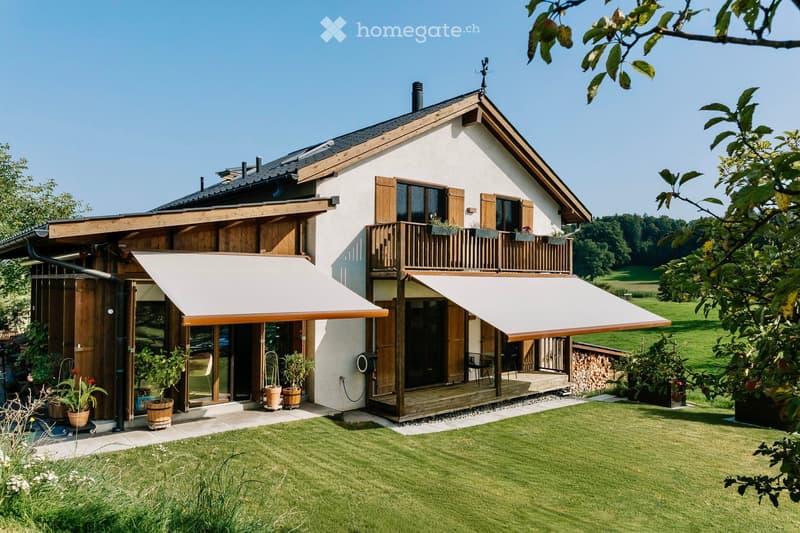

• 2 story house, wooden and white exterior, retractable awnings, wooden balcony, large lawn, potted plants
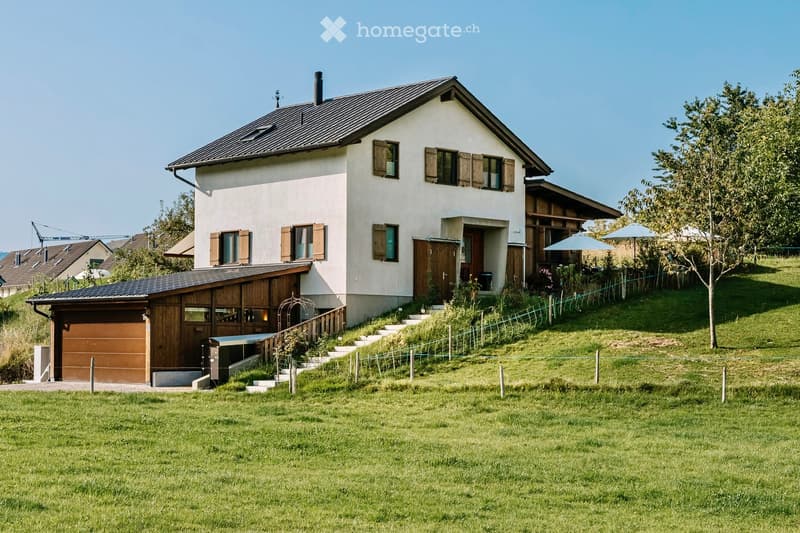
  • 2 story house, wooden design, white walls, brown roof, garage attached, large garden, surrounded by trees
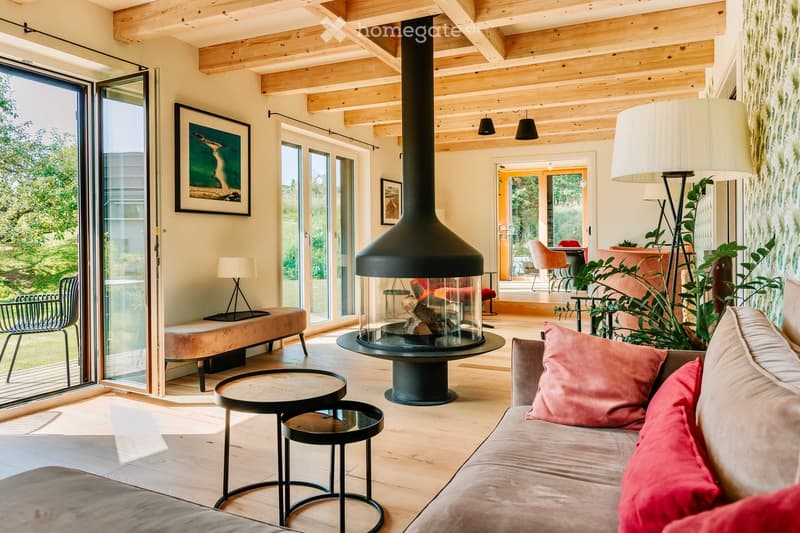
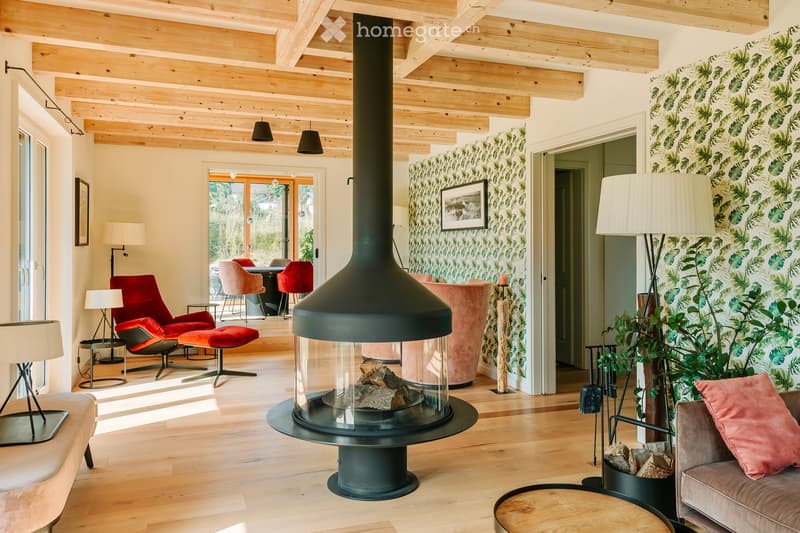
  • Fireplace, couch, pillows, tables, floor lamp, picture frames, sliding glass doors, terrace
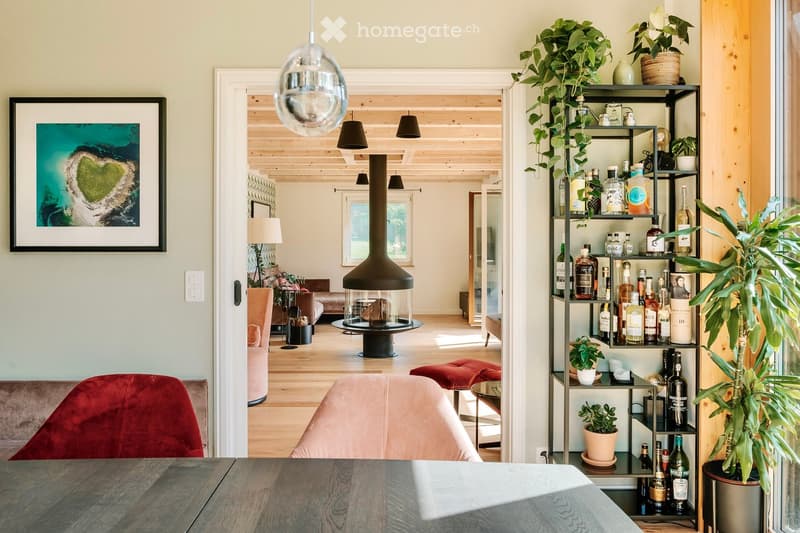
  • Dining table, chair, shelves with bottles and plants, picture frame, ceiling lights, open door leading to living room
  • wooden ceiling, large fireplace, open floor, green leaf wallpaper, modern furniture
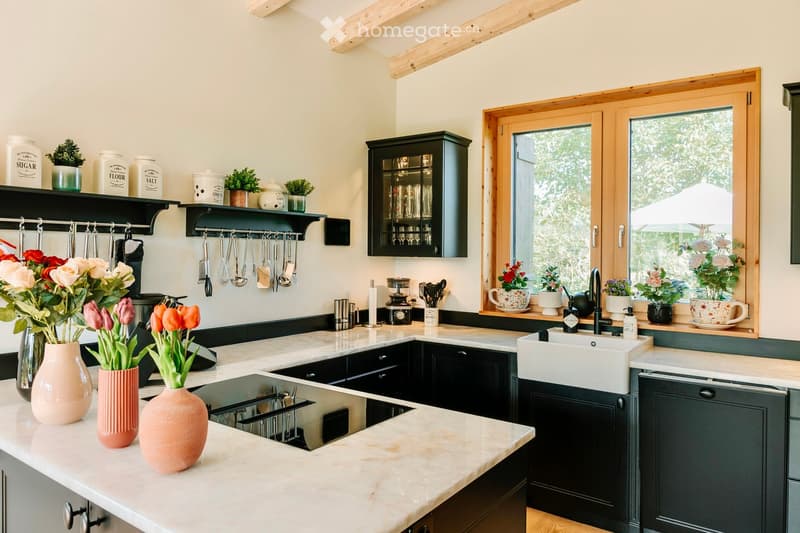
  • marble countertops, black cabinets, gas stove, dishwasher, kitchen island, window with potted plants
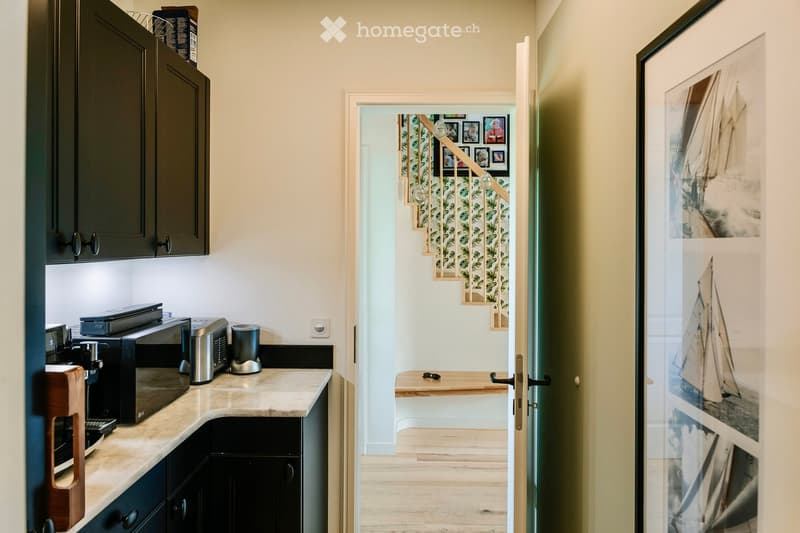
  • Modern kitchen with marble countertop, black cabinets, kitchen appliances, a bench near the staircase, picture frame on the wall
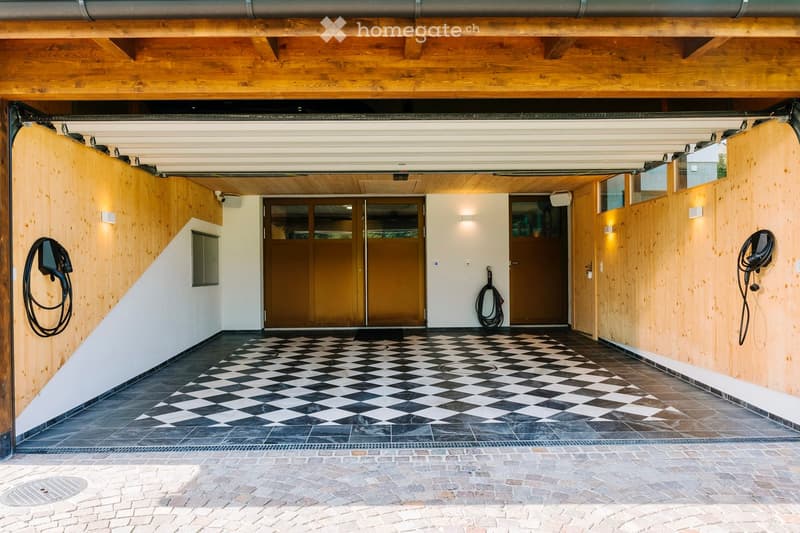
  • spacious carport with check-patterned flooring, wooden wall and ceiling, two car doors, charging stations
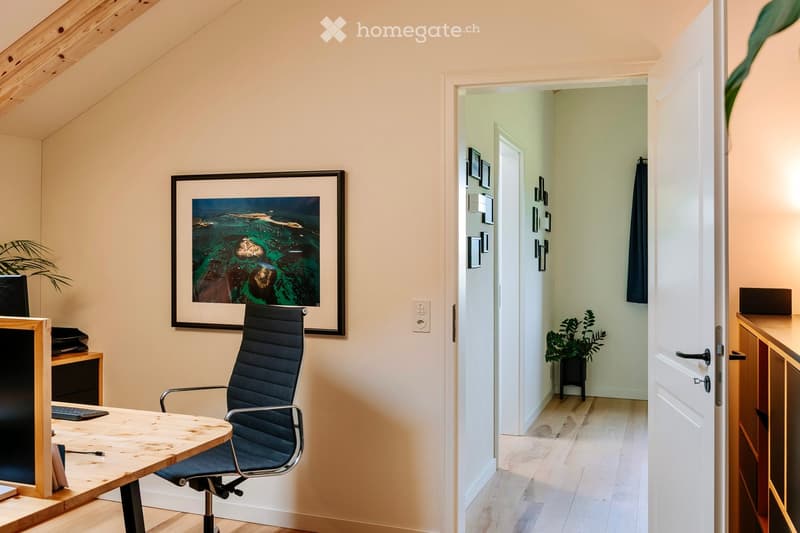
  • A modern, well-lit room with a wooden desk, ergonomic chair, computer screen, keyboard, and a framed picture on the wall. A small plant is visible in the adjacent hallway.
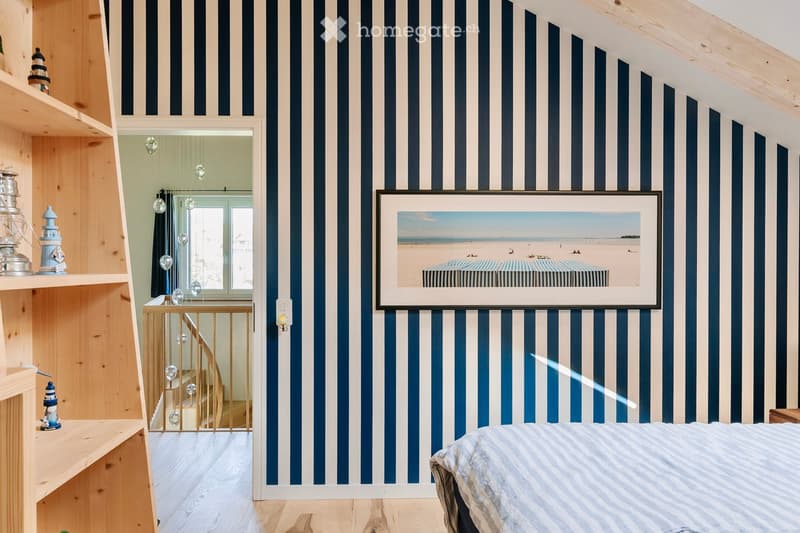
  • Cozy bedroom with blue and white striped walls, wooden floor, bed with striped bedding, shelf with decorative items, framed beach scene picture, and a staircase leading to another level.
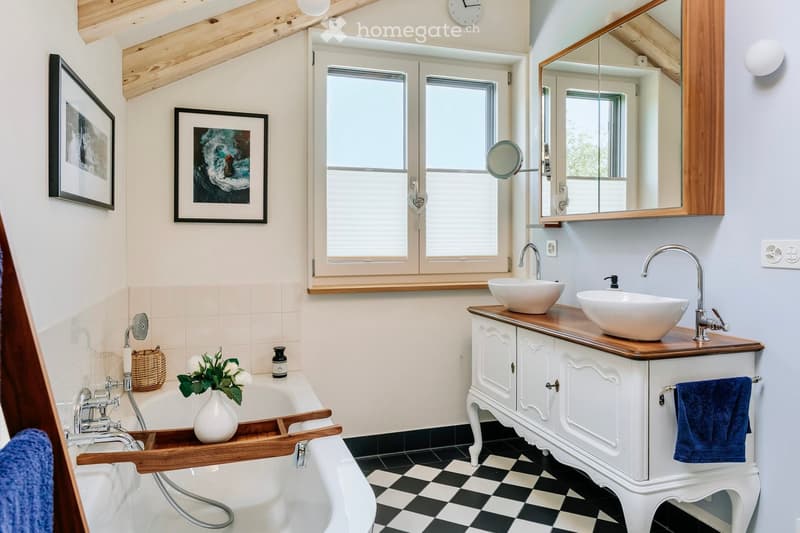
  • white bathtub, sink, wooden cabinet, framed artwork, tiled walls, wooden ceiling
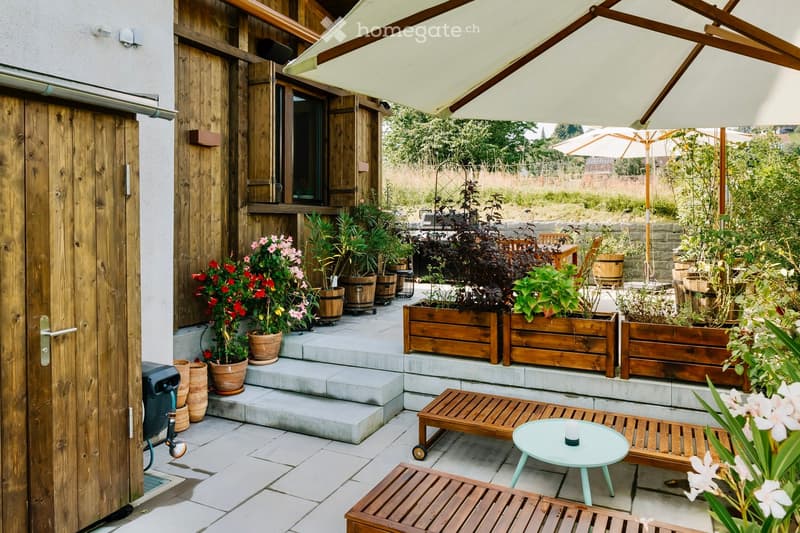
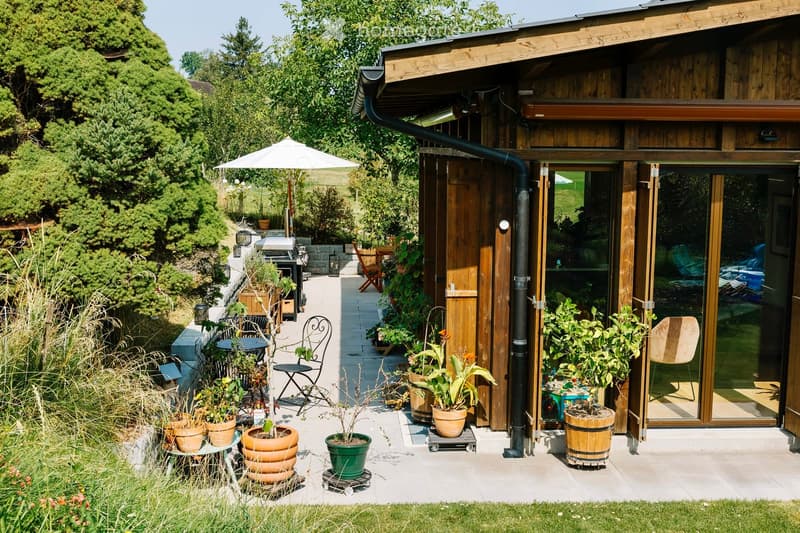
  • Outdoor patio area with wooden bench, green plants, flowers, umbrellas, table, and wooden doors.
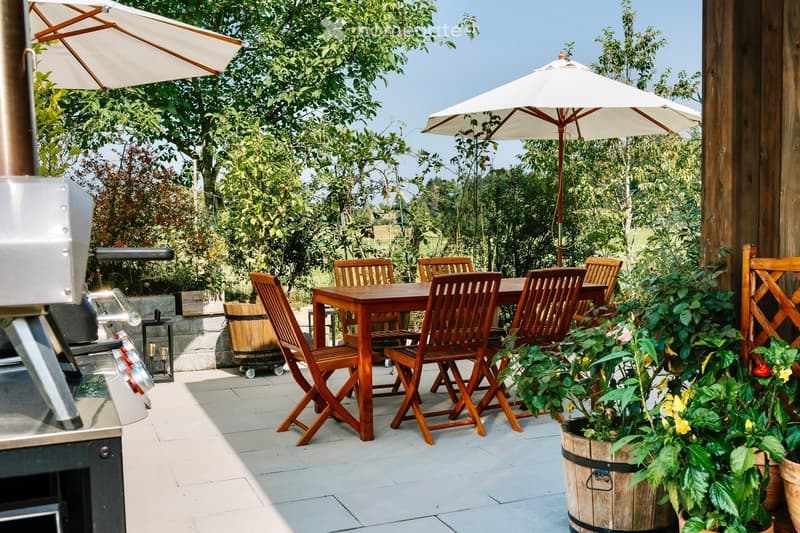
  • Outdoor dining area with wooden table and chairs, umbrellas, grill, potted plants, tiled floor
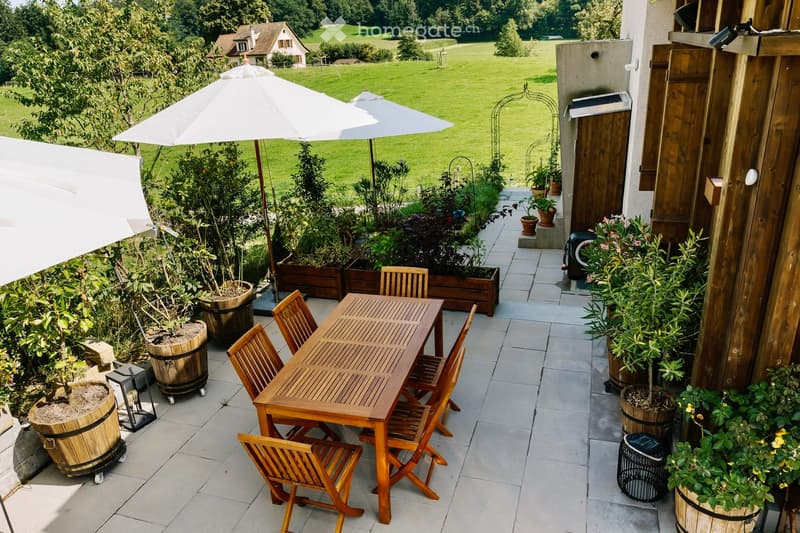
  • wooden house, outdoor dining area, patio with umbrella, table, chairs, potted plants, small outdoor grill, pool, grassy area, large evergreen tree
  • dining table, chairs, umbrellas, potted plants, fenced area
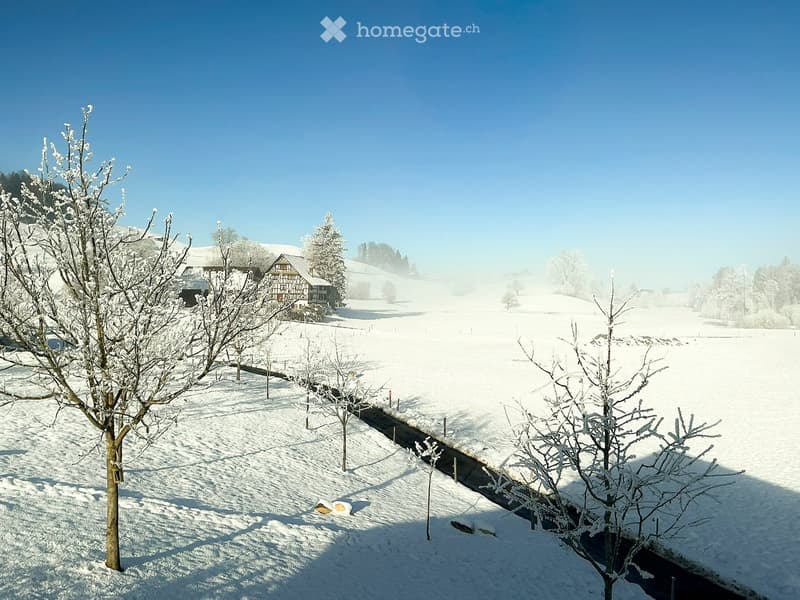
  • Snow-covered landscape with a traditional house, trees, and a clear blue sky.
  • Green grassy area, fenced, cows are standing
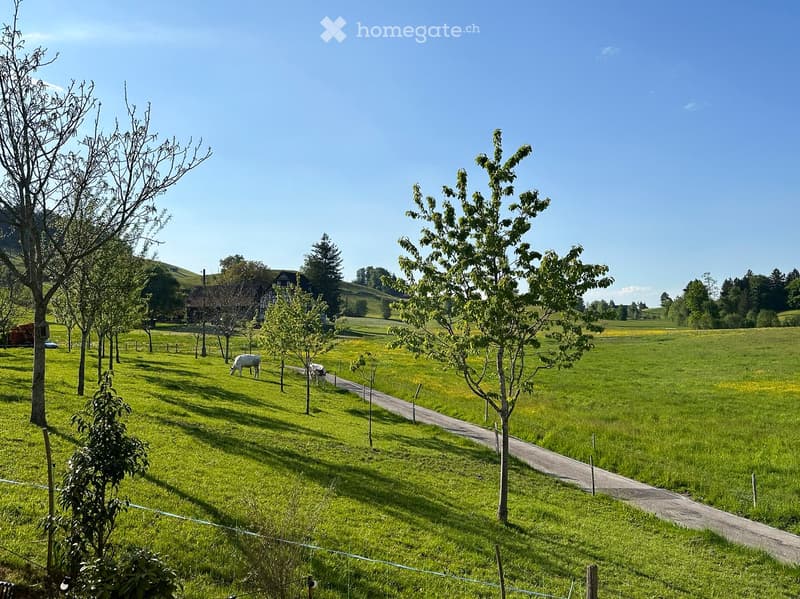
  • A green field with few trees, pathway, a few white cows in the field, clear sky
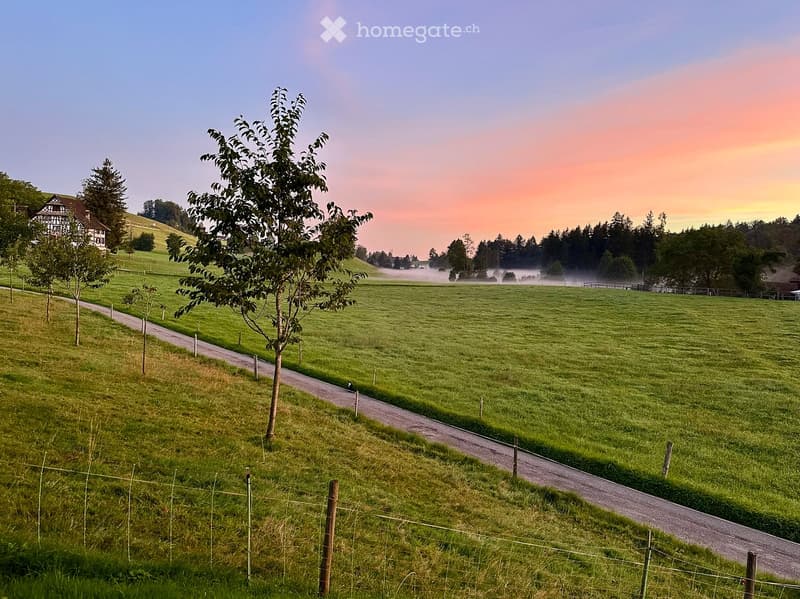
  • Wide green field, with a winding road, lush green grass, few trees, mist over the horizon, a house at a distance
  • Get full property details

    Contact the advertiser for the exact address, floor plans and additional documents.

1 / 20

"New, detached country house in a green area in Hirzel"

Purchase price
CHF 3,480,000.–
Rooms
6.5
Living space
145 m2

Find the right mortgage for your new home

Location

Unteri Siten 6, 8816 Hirzel

Travel time

  • > 60 minStation: Au

Surrounding information

Source of this data

The data displayed is provided by one of our third-party suppliers.

Please note that the locations displayed may not be up to date and there may be some deviations.

  • Supermarket

    3 min.Volg
  • School

    5 min.Schulhaus Heerenrainli
  • Public Transport

    1 min.Vorderi Siten

Times refer to the route on foot.

Costs

Purchase price:
CHF 3,480,000.–

Main information

Available from:
Immediately
Type:
Single house
No. of rooms:
6.5
Number of floors:
3
Surface living:
145 m2
Floor space:
264 m2
Land area:
638 m2
Volume:
1000 m3
Year built:
2022

Features and furnishings

  • Balcony / Terrace

  • Fireplace

  • View

  • Quiet neighborhood

  • Child-friendly

  • Parking space

  • Garage

  • New building

Documents (0)

Description

This detached country house, completed in 2022, combines a natural location with high-quality architecture, carefully selected materials, and modern living comfort.

The 6½ rooms are spread over approximately 145 m² of living space on the ground and upper floors. In addition, there are spacious utility and ancillary areas in the basement with a cloakroom and storage, laundry and technology, as well as a private wellness area with a sauna. A 36 m² double garage complements the space offer.

The open living and dining area with a freestanding 360° chimney forms the heart of the house. Floor-to-ceiling windows open the living room to the terrace and garden, creating a direct connection to the green surroundings. The high-quality kitchen is equipped with Miele appliances, Quooker, and workspaces made of Italian natural stone.

On the upper floor, there are three bright rooms and a bathroom with a bathtub and rain shower. An additional shower bathroom on the ground floor provides flexibility in family and guest everyday life.

The basement offers separate areas for cloakroom, storage, laundry, technology, and wellness. The Küng sauna with steam and rain shower creates a private retreat. The areas in the basement are designated as utility and ancillary areas and are not included in the living area.

The 36 m² double garage has two 11-kW wall boxes and additional storage space. A comprehensive KNX smart home controls, among other things, lighting, heating, and shading.

The 638 m² plot blends seamlessly into the green, rural surroundings. The terrace and garden offer a lot of privacy and a high leisure value. At the same time, Horgen, Zug, and Zurich are easily accessible.

Highlights

  • Detached country house, completed in 2022

  • 6½ rooms on approximately 145 m² of living space

  • Spacious additional utility and ancillary areas

  • 638 m² plot

  • High-quality kitchen with Miele appliances, Quooker, and natural stone

  • Freestanding 360° chimney

  • Private wellness area with Küng sauna

  • 36 m² double garage with two wall boxes

  • Comprehensive KNX smart home

  • Natural location with good connection to Horgen, Zug, and Zurich

  • Available immediately or by arrangement

Mortgage Calculator

From dream house to home ownership: the mortgage calculator can help you estimate the affordability of this property.

Purchase price
Household income

Annual gross income of all persons applying for the mortgage (including 13th month salary or bonus payment).

The mortgage is affordable if the living costs do not exceed one third (33%) of your income.

Equity capital

You must finance at least 20% of the property value with your own funds. This includes savings, advance inheritance, gifts, all retirement assets (3a, 3b) and pension fund assets. You may withdraw a maximum of 10% of the purchase price from the pension fund.

Create your account
Free

Unlock the full experience

Sync your favourites, manage search alerts, and access all your important services seamlessly across devices. Create your free account for a personalized home search!

Contact

Seline Radloff

Listing ID
4003471305
Object ref.
ncncm.89e4t

Contact the advertiser

Equity capital (optional)

By continuing, I declare that I accept the GTC and acknowledge the privacy policy, and that personal aggregated data related to my interests may be shared with the advertiser.

* By selecting “Yes”, I agree that Homegate may process this information as described here.

Other properties you might like

Fraud prevention: a few useful tips

  • Never transfer money in advance
  • Be careful if the price appears too low
  • Never share personal data such as bank details or copies of ID upfront
  • Do not sign a contract before you have visited the property

Tips and services