"Unique opportunity in Wiedikon: Multi-family house with commercial space"
Purchase price
CHF 9,000,000.–
Notify on price drop
Living space
626 m2
Location
Aemtlerstrasse 35, 8003 ZürichTravel time
- 4 min.Station: Goldbrunnenplatz
Surrounding information
Pharmacy
3 min.Coop VitalitySupermarket
3 min.CoopSchool
3 min.Freie Katholische Schule WiedikonPublic Transport
2 min.Zwinglihaus
Times refer to the route on foot.
Costs
- Purchase price:
- CHF 9,000,000.–
- Notify on price drop
Main information
- Available from:
- By agreement
- Type:
- Multi-family house
- Number of apartments:
- 9
- Surface living:
- 626 m2
- Land area:
- 162 m2
- Volume:
- 3450 m3
- Year built:
- 1912
Documents (1)
Description
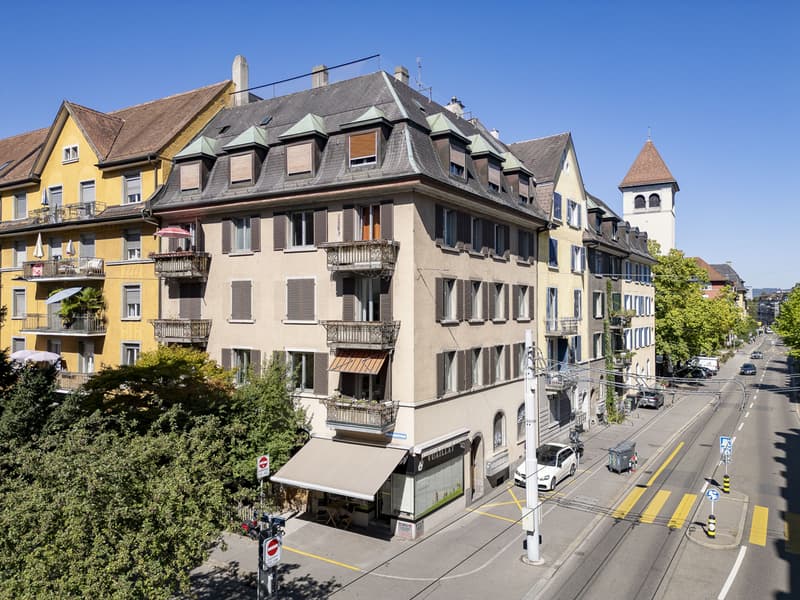
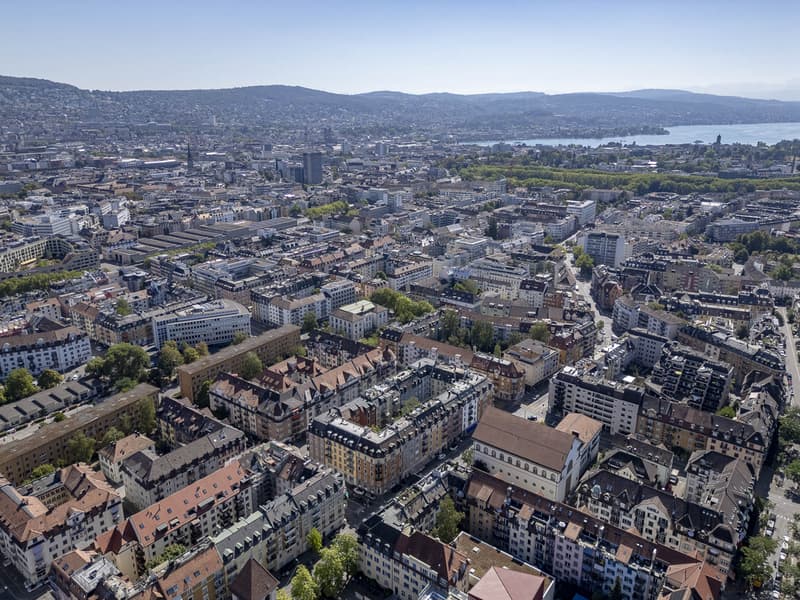
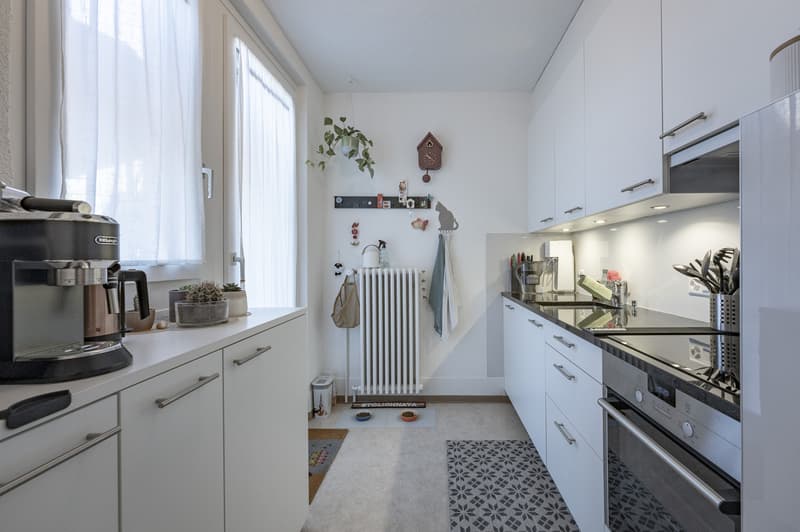
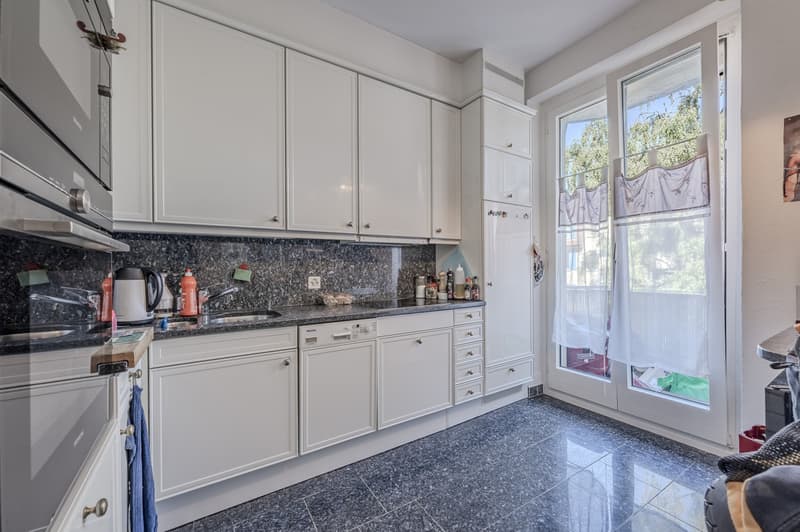
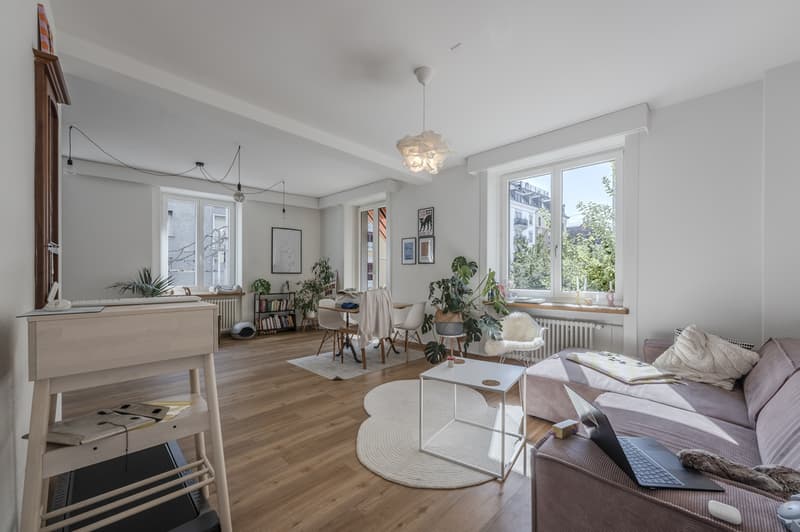
The property at Aemtlerstrasse 35 is located in the popular Zürcher Stadtquartier Wiedikon, a residential area with urban infrastructure, short distances, and a pleasant living environment. Thanks to its central location, residents benefit from excellent accessibility to the city center as well as to the nearby recreational areas at Uetliberg and along the Sihl.
FLOOR PLAN:
Total living area and retail/commercial space (excluding basement) approx. 626.7 m2 / usable space in basement approx. 75.0 m2
BASEMENT
Heating room
Cellar
Laundry room
Storage
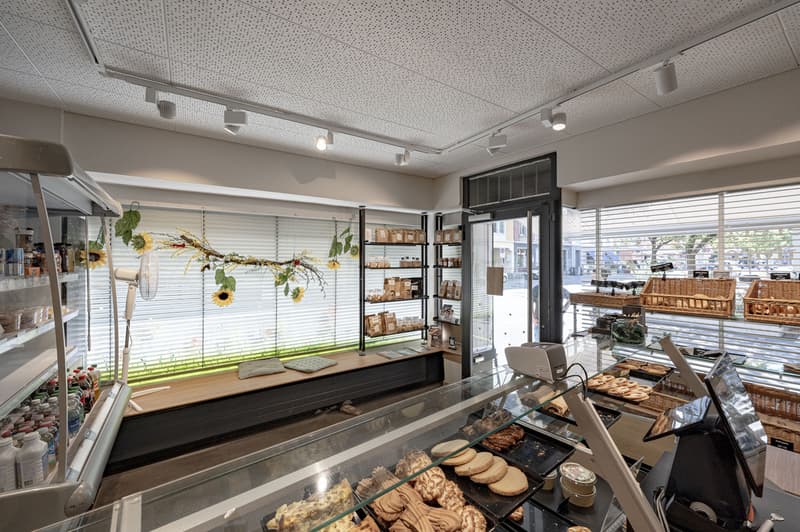
Additional area for bakery/pastry shop
3x storage space
Shower/Toilet
GROUND FLOOR
Retail space with street access, approx. 72.0 m²
2-room apartment, approx. 43.7 m²
1ST UPPER FLOOR (room height approx. 3.0 meters)
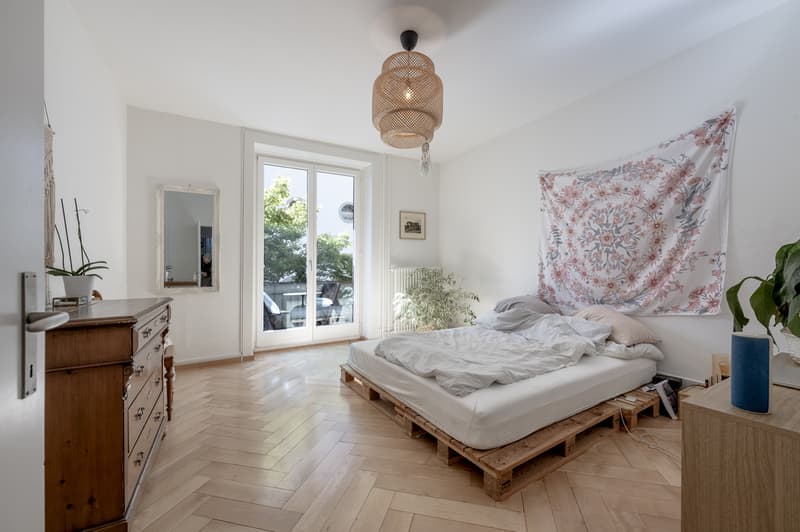
3.5-room apartment, approx. 83.8 m²
2-room apartment, approx. 43.9 m²
2ND UPPER FLOOR (room height approx. 2.8 meters)
3-room apartment, approx. 63.8 m²
3-room apartment, approx. 65.0 m²
3RD UPPER FLOOR (room height approx. 2.7 meters)
3.5-room apartment, approx. 85.2 m²
2-room apartment, approx. 43.9 m²
4TH UPPER FLOOR (room height approx. 2.5 meters)
3-room apartment, approx. 62.3 m²
3-room apartment, approx. 63.1 m²
ATTIC FLOOR
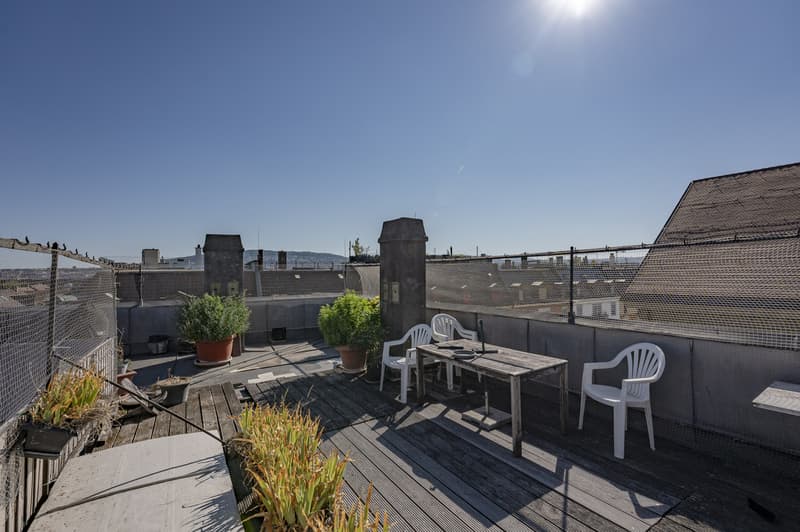
Spacious attic with compartments
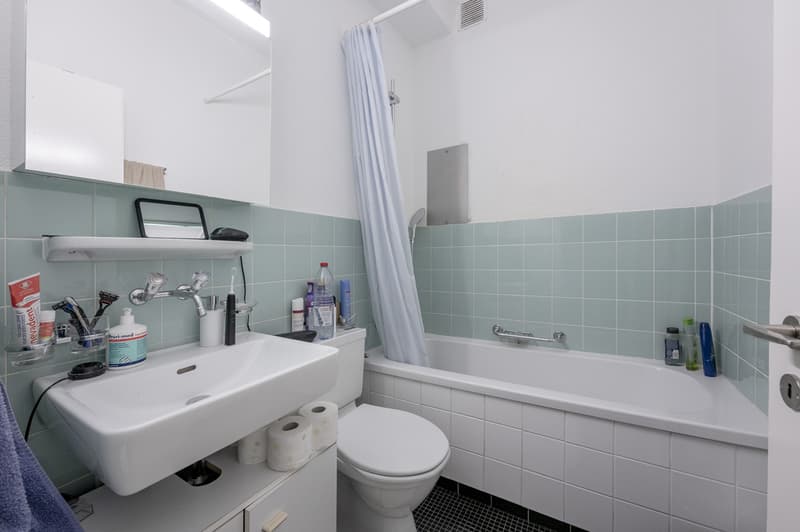
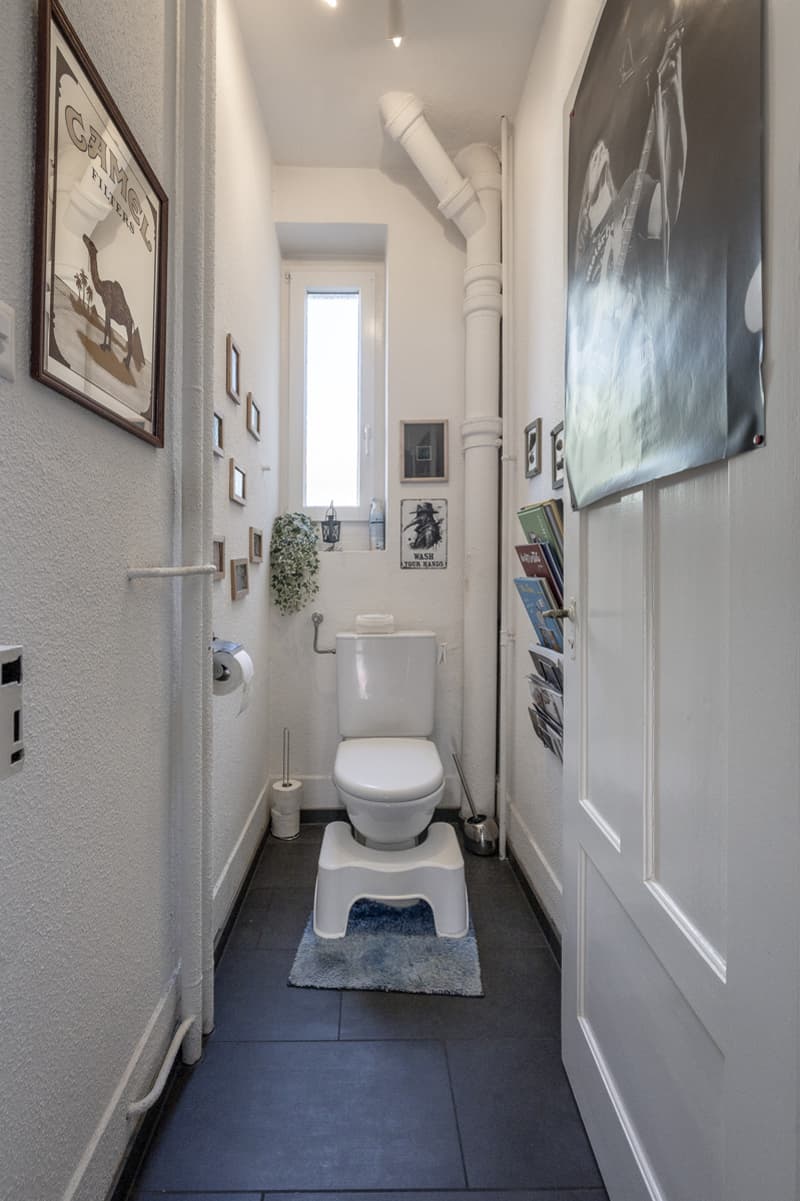
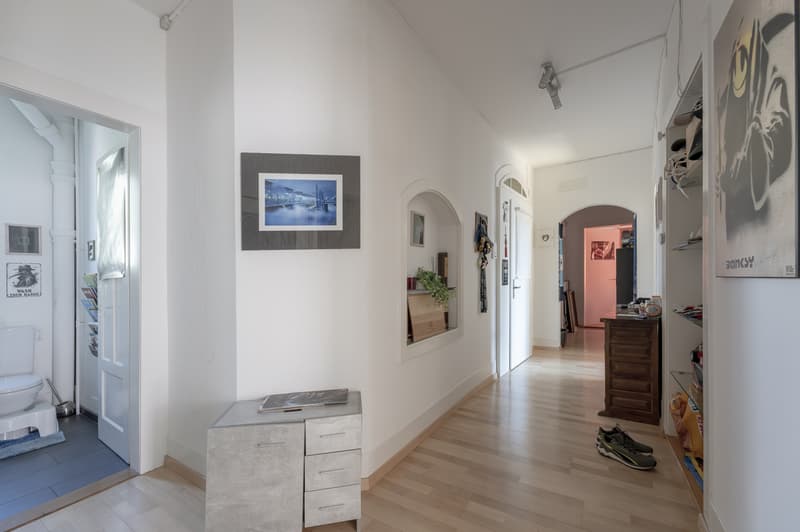
The multi-family house, characteristic of District 3, presents itself in a well-maintained overall condition and blends harmoniously into the urban quarter. Due to its inner-city location, the surroundings are compact, functional, and easy to maintain.
For further information, please fill out the contact form. We will be happy to send you the detailed sales documentation. Internal viewings take place by separate arrangement.
FLOOR PLAN:
Total living area and retail/commercial space (excluding basement) approx. 626.7 m2 / usable space in basement approx. 75.0 m2
BASEMENT
Heating room
Cellar
Laundry room
Storage
Additional area for bakery/pastry shop
3x storage space
Shower/Toilet
GROUND FLOOR
Retail space with street access, approx. 72.0 m²
2-room apartment, approx. 43.7 m²
1ST UPPER FLOOR (room height approx. 3.0 meters)
3.5-room apartment, approx. 83.8 m²
2-room apartment, approx. 43.9 m²
2ND UPPER FLOOR (room height approx. 2.8 meters)
3-room apartment, approx. 63.8 m²
3-room apartment, approx. 65.0 m²
3RD UPPER FLOOR (room height approx. 2.7 meters)
3.5-room apartment, approx. 85.2 m²
2-room apartment, approx. 43.9 m²
4TH UPPER FLOOR (room height approx. 2.5 meters)
3-room apartment, approx. 62.3 m²
3-room apartment, approx. 63.1 m²
ATTIC FLOOR
Spacious attic with compartments
The multi-family house, characteristic of District 3, presents itself in a well-maintained overall condition and blends harmoniously into the urban quarter. Due to its inner-city location, the surroundings are compact, functional, and easy to maintain.
For further information, please fill out the contact form. We will be happy to send you the detailed sales documentation. Internal viewings take place by separate arrangement.
Mortgage Calculator
From dream house to home ownership: the mortgage calculator can help you estimate the affordability of this property.

Free
Unlock the full experience
Sync your favourites, manage search alerts, and access all your important services seamlessly across devices. Create your free account for a personalized home search!
Viewing
Contact for viewing
Reto Bindschädler und Julia Stucki
Advertiser


Hauseigentümerverband Zürich
Postfach/Verkauf
Albisstrasse 28
8038Zürich
Contact
Reto Bindschädler und Julia Stucki
- Listing ID
- 4003475240
- Object ref.
- 3722