"Village House – Renovation in Progress, to be Customized – Lake View"
Location
1170 AubonneCosts
- Purchase price:
- CHF 1,890,000.–
Main information
- Available from:
- Immediately
- Type:
- Row house
- No. of rooms:
- 6.5
- Number of floors:
- 3
- Surface living:
- 260 m2
- Floor space:
- 375 m2
- Volume:
- 1255 m3
- Room height:
- 2.6 m
Features and furnishings
View
Child-friendly
Parking space
Garage
New building
Documents (0)
Description
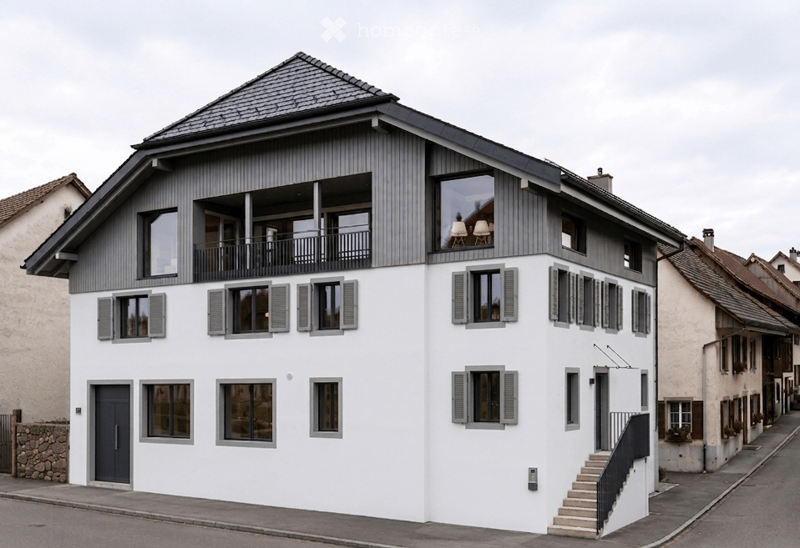
In Saint-Livres, just 3 minutes from Aubonne, discover a village house with exceptional volumes, currently under complete renovation.
This stage of the project offers a particularly interesting opportunity: acquire the property today and still personalize the materials, finishes, and some amenities, while also benefiting from a fully renovated house.
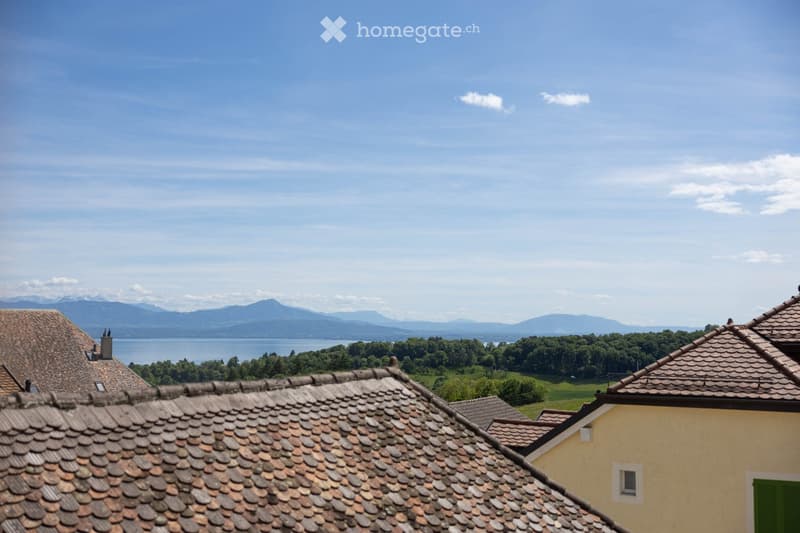
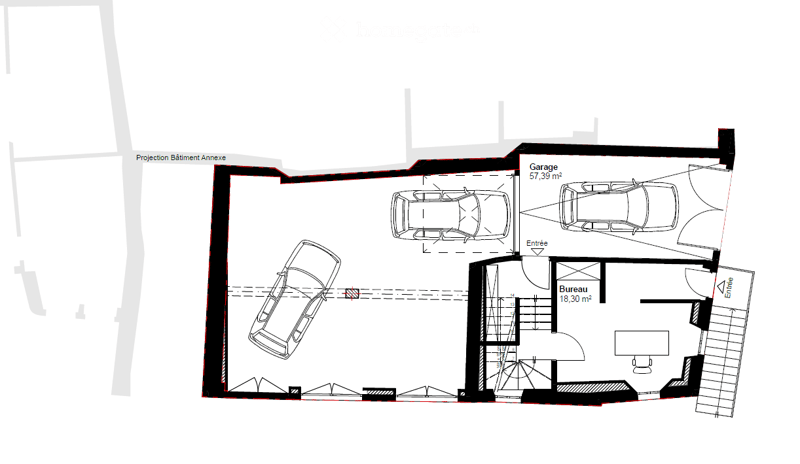
With approximately 260 m² of living space, over 370 m² of usable space, a magnificent unobstructed view of the lake, and a garage that can accommodate 3 cars, this property offers performances and volumes that are rare in the region.
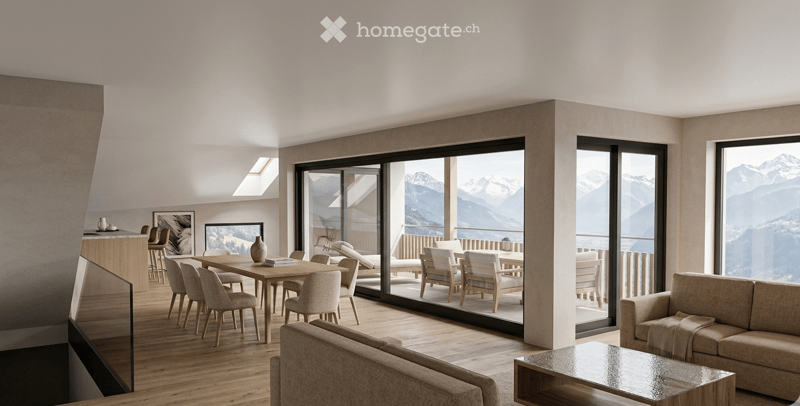
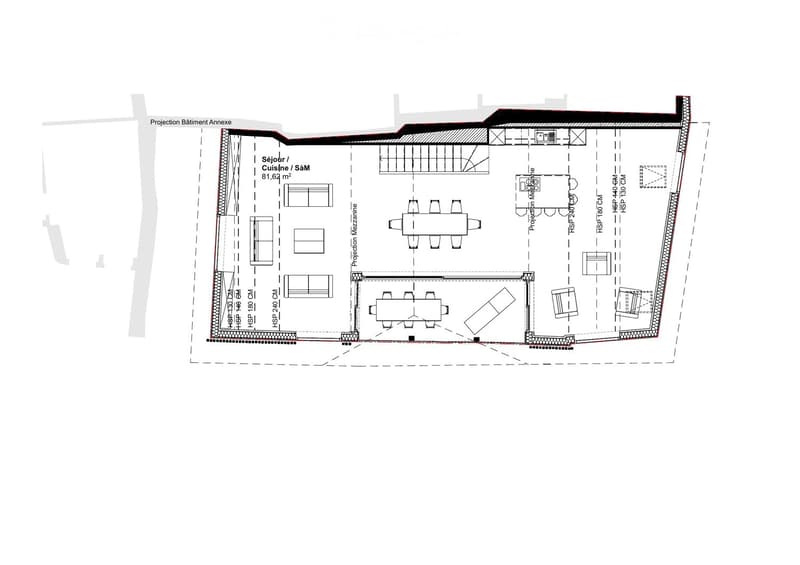
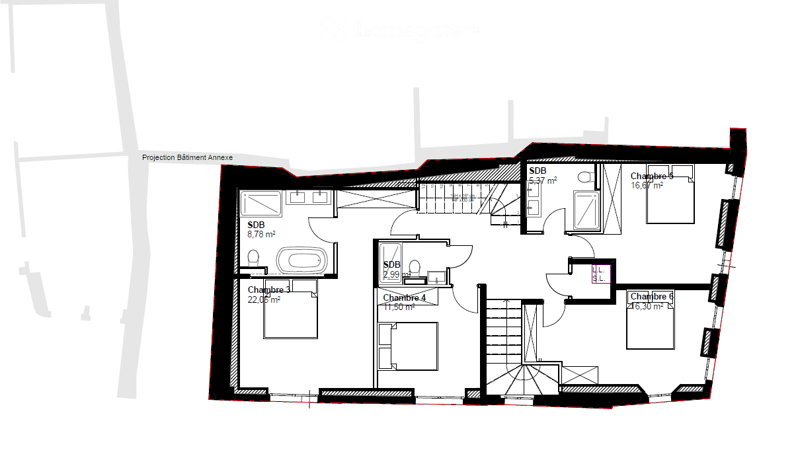
Spacious rooms and a superb living areaThe top level features a large space combining living room, dining room, and open kitchen, extended by a loggia with an unobstructed view of the lake.
The house offers, among other things:
5 bedrooms, including a parental suite with dressing room and bathroom/shower
2 shower rooms
approximately 260 m² of living space
over 370 m² of usable space
large garage for 3 cars
additional space for bicycles, motorcycles, and storage
cellar
The renovation is currently underway, allowing future owners to participate in the last choices and create an interior that truly corresponds to their desires.
The project includes, among other things:
Heat pump • underfloor heating • solar panels • energy renovation • customizable materials and finishes
Depending on the progress of the work, various elements can still be adapted or selected by the buyers.
Even more possibilitiesSeveral options can also be studied:
Elevator • mezzanine of approximately 40 m² of additional living space • additional shower room • fireplace • custom-made fittings
The mezzanine allows, in particular, to fully enjoy the very beautiful volumes under the roof.
A particularly interesting tax environmentAcquiring a property during its renovation can also offer a tax interest.
Depending on the nature of the work carried out and the personal situation of the buyer, certain maintenance and renovation costs can be deducted from taxable income, according to the tax system currently in force in the canton of Vaud. However, expenses that constitute a capital gain do not benefit from the same treatment.
This aspect deserves particular attention since the new system of taxation of residential property will come into force on January 1, 2029, and will notably abolish the general deductibility of maintenance costs for homes occupied by their owners.
The actual deductibility depends on the nature of the work and the individual tax situation of each buyer.
A privileged environmentSaint-Livres offers a pleasant living environment between lake, vineyards, and countryside, while being close to Aubonne and the main axes.
Aubonne: approximately 3 minutes Motorway access: approximately 5 minutes Lausanne: approximately 25 minutes Geneva: approximately 35 minutes
Key price from CHF 1’890’000.–The price of CHF 1’890’000.– corresponds to the acquisition of the property with complete renovation according to the basic project.
Purchase price: CHF 1’450’000.– Renovation budget: from CHF 440’000.–
The realization can be organized in general enterprise or by architect's mandate, depending on the chosen formula and the chosen CFC budget.
The materials, finishes, and equipment can still be personalized. Depending on the choices and additional options, the overall budget can evolve up to approximately CHF 2’100’000.–.
A house to discover through its volumes260 m² of living space, over 370 m² of usable space, 5 bedrooms, lake view, very large volumes, and garage for 3 cars, with the rare opportunity to still participate in the creation of its future interior.
On-site visit possible to discover the volumes, the view, and the possibilities of layout.
Complete file, plans, and visualizations available on request.
Mortgage Calculator
From dream house to home ownership: the mortgage calculator can help you estimate the affordability of this property.

Unlock the full experience
Sync your favourites, manage search alerts, and access all your important services seamlessly across devices. Create your free account for a personalized home search!
Contact
moreno
- Listing ID
- 4003476433
- Object ref.
- bxsoi.hda3x