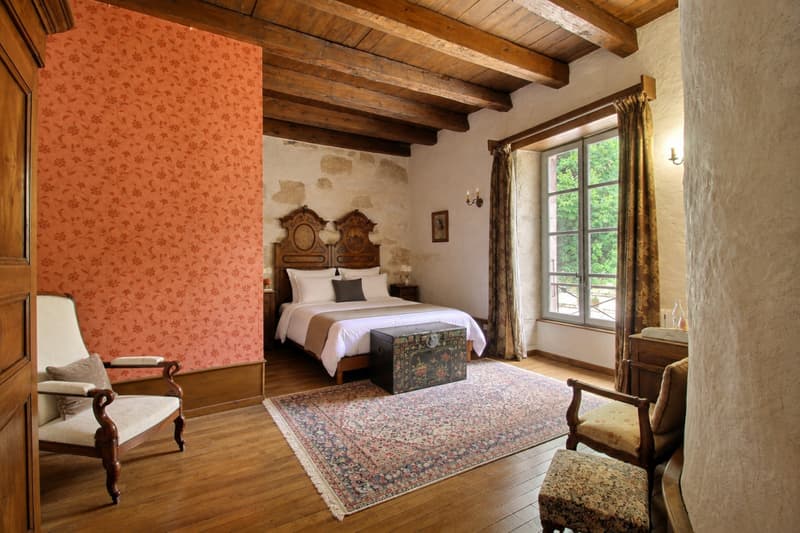
"12th century castle, 45 minutes from Geneva"
Purchase price
EUR 1,980,000.–
Notify on price drop
Rooms
12
Living space
376 m2
Location
MontangesCosts
- Purchase price:
- EUR 1,980,000.–
- Notify on price drop
Main information
- Available from:
- By agreement
- Type:
- Multi-family house
- No. of rooms:
- 12
- Surface living:
- 376 m2
- Land area:
- 36000 m2
Features and furnishings
Balcony / Terrace
View
Documents (0)
Description
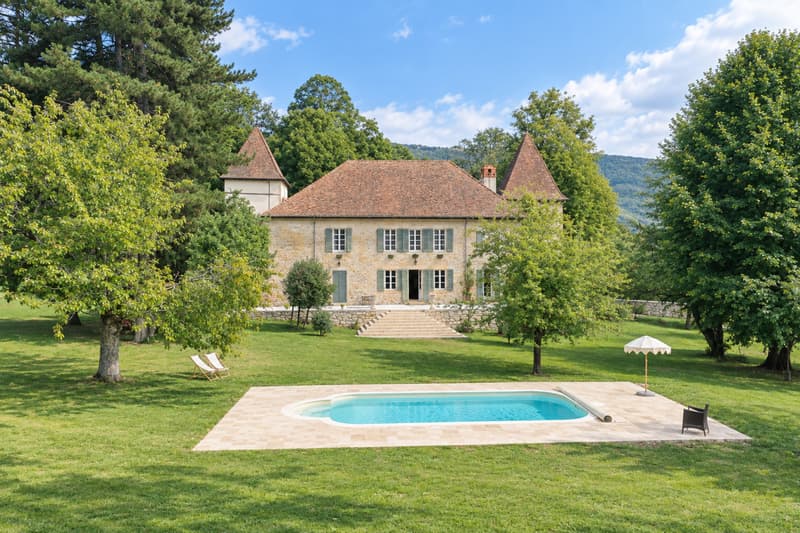
CHÂTEAU DE MONTANGES - Domaine du Très-Haut - Ancient Cistercian priory of the 12th century - Upper Jura, 45 minutes from Geneva.
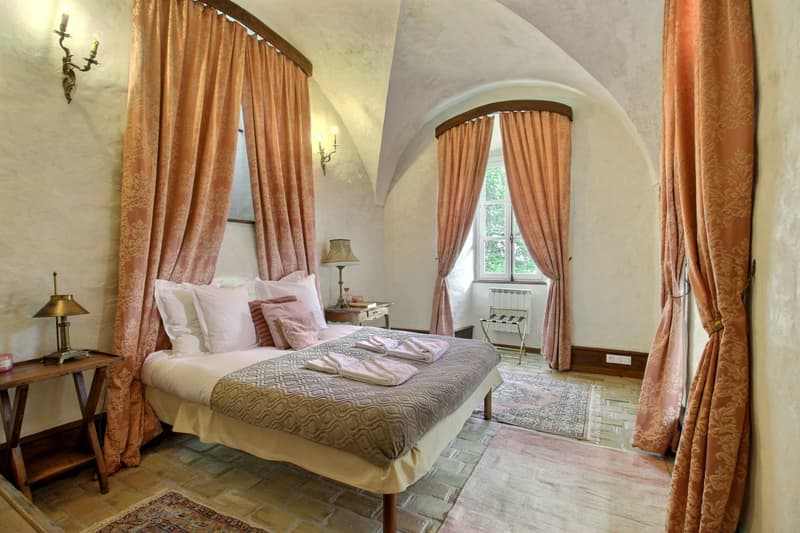
A historic castle, operated as a bed and breakfast and character gîtes, offering a rare development potential in the heart of a 3.6-hectare landscaped park - orchard, forest, gardens and meadows included.
An authentic heritage
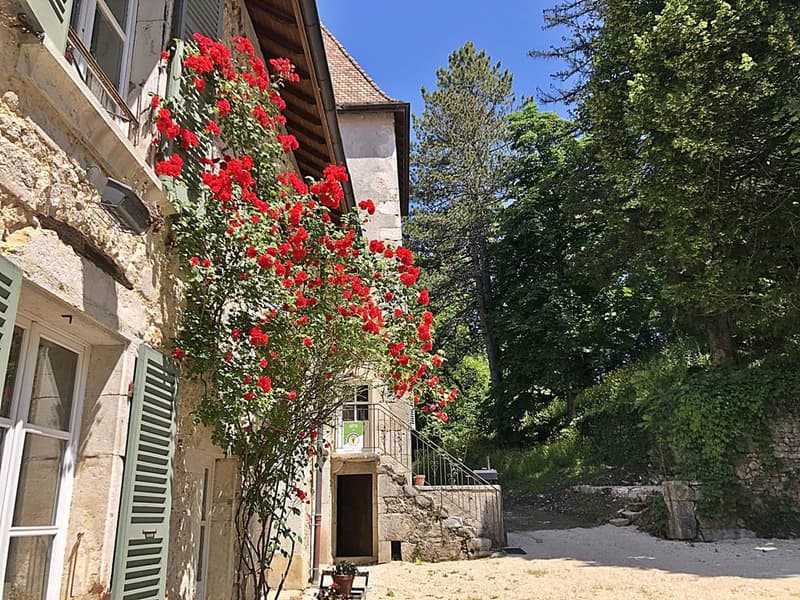
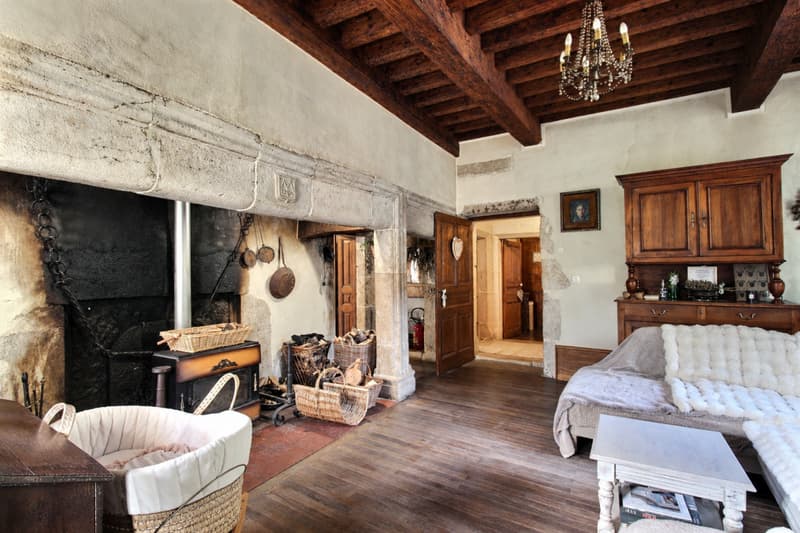
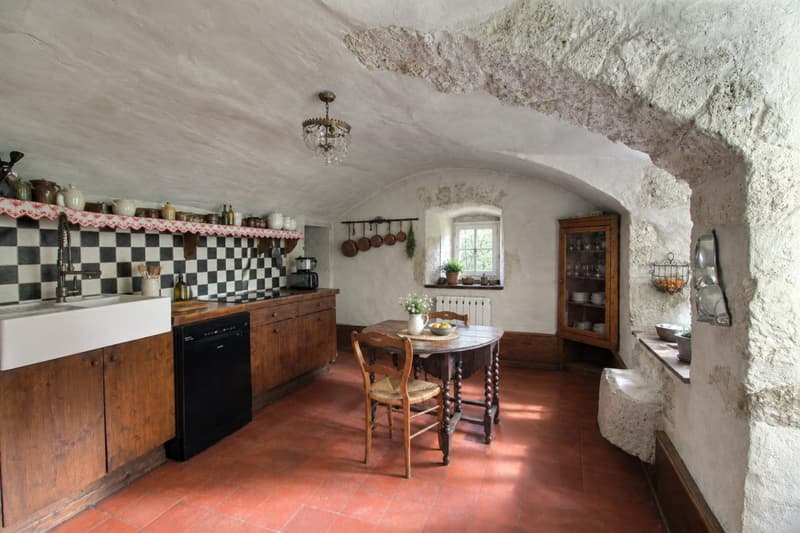
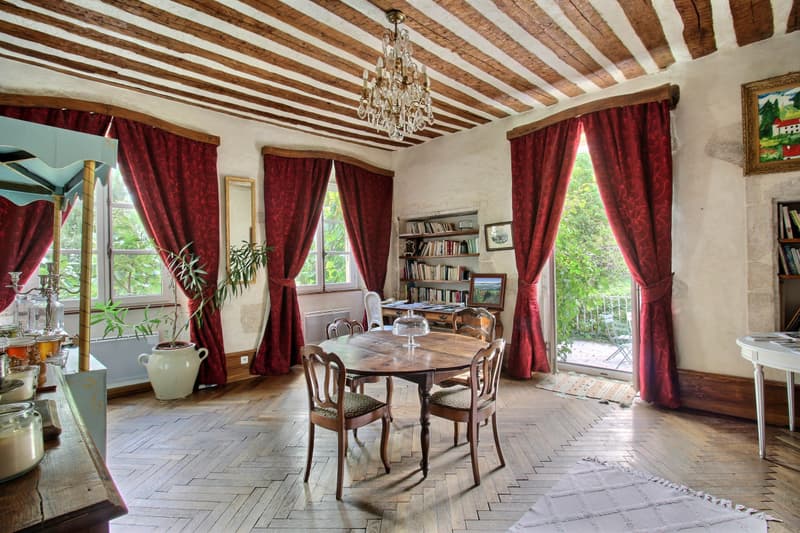
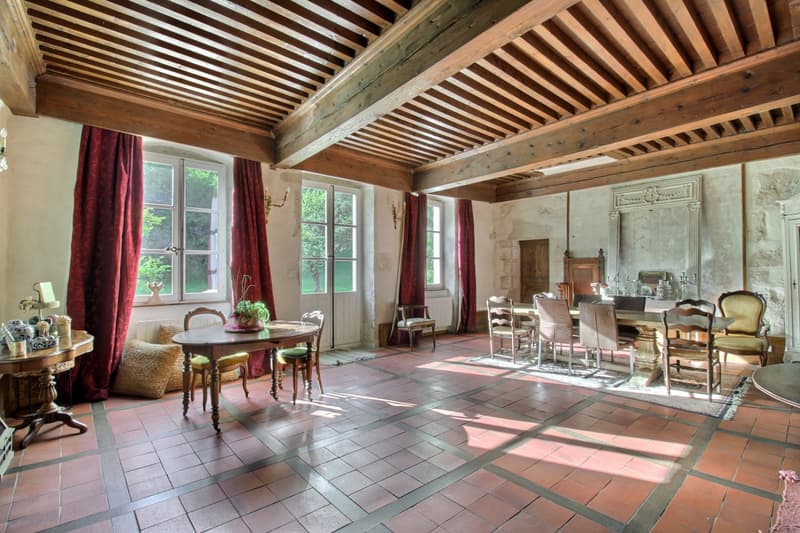
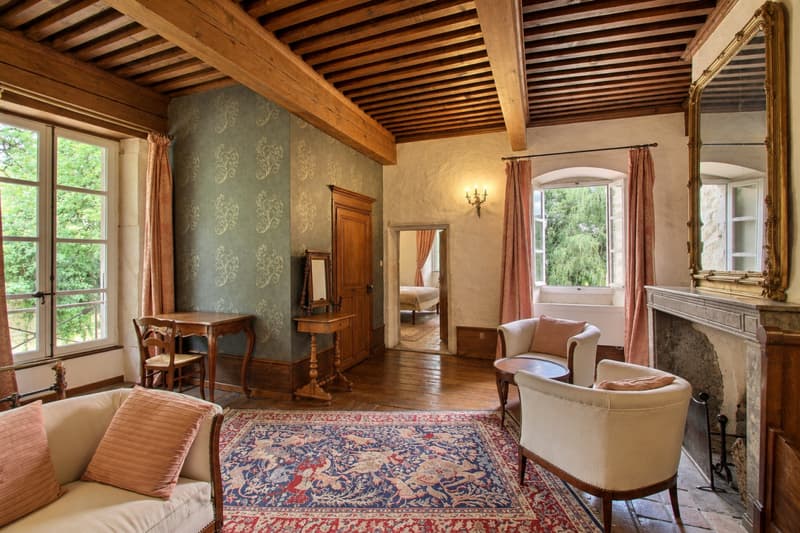
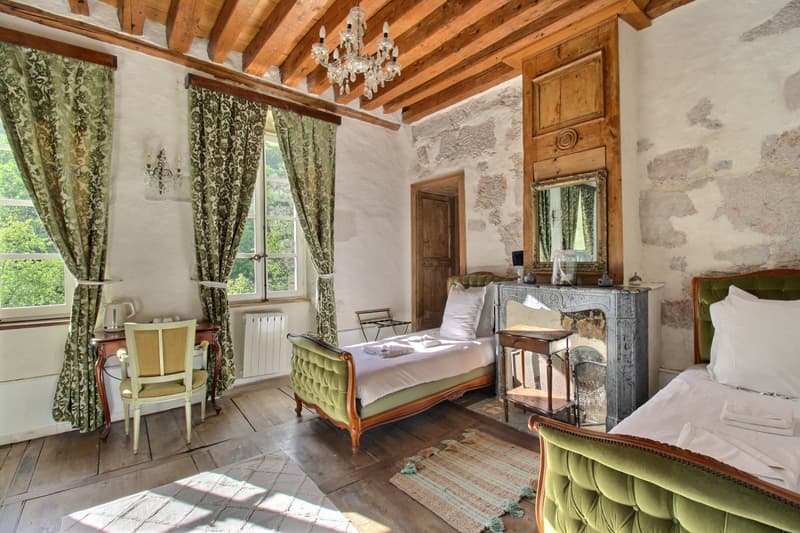
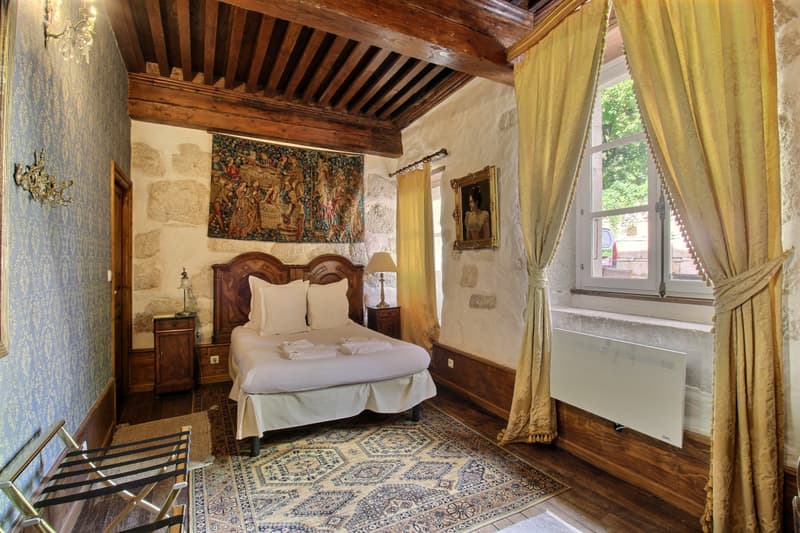
The former Cistercian priory, whose lands were once attached to the abbey of Nantua, consists of a main building and two towers, built on vaulted cellars with direct access to the garden and can be converted into a spa or other uses. The north tower, formerly a dovecote, now houses a staff accommodation. The main entrance, in Cistercian style, the stone spiral staircase, the French ceilings, the double fireplace, and the numerous ancient woodwork testify to a remarkably preserved past.
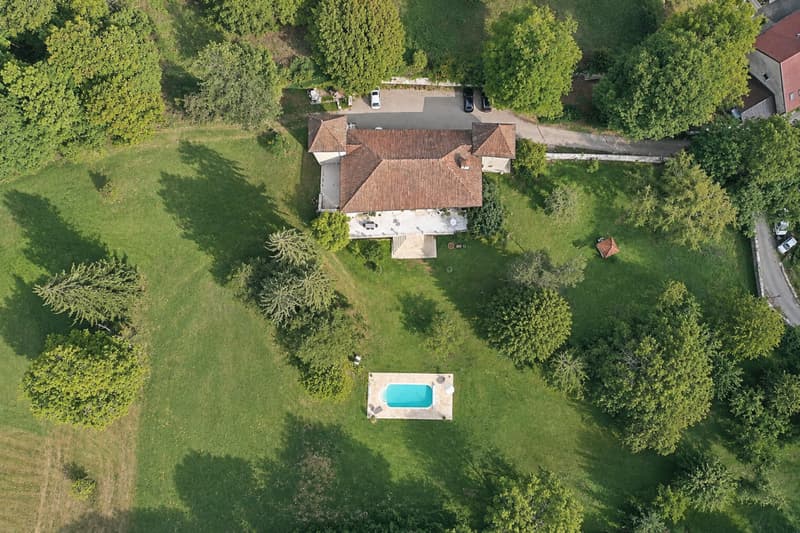
A 3.6-hectare park
The estate extends over six cadastral parcels for a total area of 3.6 hectares, combining meadows, wooded areas, and landscaped spaces. The planted orchard, combined with a kitchen garden (the "jardin de curé"), gives the park a romantic character that is both nourishing and living - a rare feature for an estate of this size - an asset for both residential use and outdoor events.
An outdoor pool, a large terrace, a jacuzzi, and a Nordic bath complement these green spaces.
The main entrance, through a gate and a gravelled driveway, leads to a courtyard allowing the parking of numerous vehicles.
An already profitable activity with significant growth potential
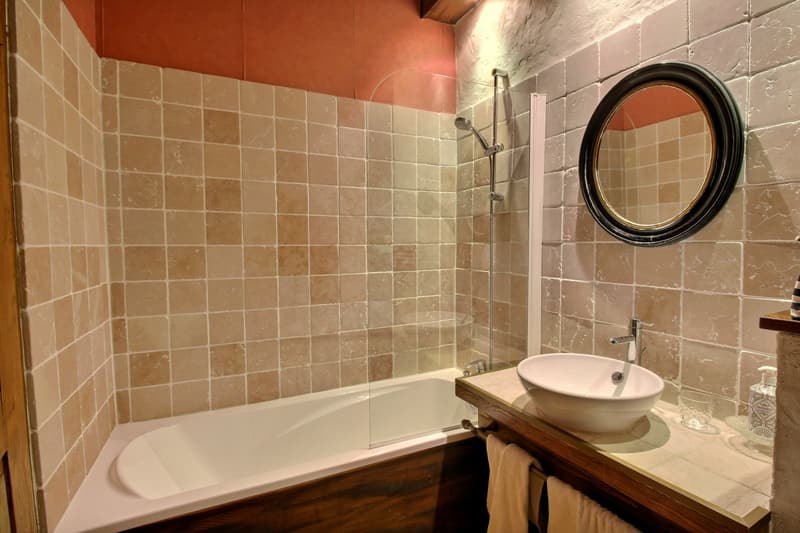
The castle is operated all year round as tourist accommodation: gîtes and suites, complemented by the private accommodation in the north tower.
The establishment has a Gîtes de France 4 épis rating (capacity for 15 people) and has a restaurant license allowing the sale of drinks. It can be fully privatized for weddings, seminars, team-building, receptions, or other events.
The occupancy rate of around 35% is voluntarily limited by the current operator (as a complementary activity).
This untapped potential suggests significant growth potential for a successor wishing to develop the activity.
Additional volumes to be converted into housing
Beyond the already established activity, several volumes of the castle remain to be valorized into living spaces. The attics of the main building (203 m²) and the barn (305 m² on three levels, with the rough work already done and permits for new openings already obtained) offer potential for conversion into additional housing - independent gîtes, attic apartment, or private accommodation, depending on the project chosen.
The configuration of the estate, with its main building, the north tower currently converted into a staff accommodation, and the separate barn, also lends itself to division into co-ownership.
Such a division would allow the creation of several legally distinct units - for separate resale, shared use between several owners, or facilitated transfer - an option to be confirmed by a notary, depending on the project chosen.
An already administratively initiated potential for tourist development
In addition to these conversions into housing, a more extensive project for the tourist development of the estate allows for the creation of:
10 accommodation units of the eco-lodge type, including 2 treehouses,
a reception tent with large capacity (fixed all year round)
two sanitary blocks,
a sauna area,
demolition
A historic castle, operated as a bed and breakfast and character gîtes, offering a rare development potential in the heart of a 3.6-hectare landscaped park - orchard, forest, gardens and meadows included.
An authentic heritage
The former Cistercian priory, whose lands were once attached to the abbey of Nantua, consists of a main building and two towers, built on vaulted cellars with direct access to the garden and can be converted into a spa or other uses. The north tower, formerly a dovecote, now houses a staff accommodation. The main entrance, in Cistercian style, the stone spiral staircase, the French ceilings, the double fireplace, and the numerous ancient woodwork testify to a remarkably preserved past.
A 3.6-hectare park
The estate extends over six cadastral parcels for a total area of 3.6 hectares, combining meadows, wooded areas, and landscaped spaces. The planted orchard, combined with a kitchen garden (the "jardin de curé"), gives the park a romantic character that is both nourishing and living - a rare feature for an estate of this size - an asset for both residential use and outdoor events.
An outdoor pool, a large terrace, a jacuzzi, and a Nordic bath complement these green spaces.
The main entrance, through a gate and a gravelled driveway, leads to a courtyard allowing the parking of numerous vehicles.
An already profitable activity with significant growth potential
The castle is operated all year round as tourist accommodation: gîtes and suites, complemented by the private accommodation in the north tower.
The establishment has a Gîtes de France 4 épis rating (capacity for 15 people) and has a restaurant license allowing the sale of drinks. It can be fully privatized for weddings, seminars, team-building, receptions, or other events.
The occupancy rate of around 35% is voluntarily limited by the current operator (as a complementary activity).
This untapped potential suggests significant growth potential for a successor wishing to develop the activity.
Additional volumes to be converted into housing
Beyond the already established activity, several volumes of the castle remain to be valorized into living spaces. The attics of the main building (203 m²) and the barn (305 m² on three levels, with the rough work already done and permits for new openings already obtained) offer potential for conversion into additional housing - independent gîtes, attic apartment, or private accommodation, depending on the project chosen.
The configuration of the estate, with its main building, the north tower currently converted into a staff accommodation, and the separate barn, also lends itself to division into co-ownership.
Such a division would allow the creation of several legally distinct units - for separate resale, shared use between several owners, or facilitated transfer - an option to be confirmed by a notary, depending on the project chosen.
An already administratively initiated potential for tourist development
In addition to these conversions into housing, a more extensive project for the tourist development of the estate allows for the creation of:
10 accommodation units of the eco-lodge type, including 2 treehouses,
a reception tent with large capacity (fixed all year round)
two sanitary blocks,
a sauna area,
demolition

Free
Unlock the full experience
Sync your favourites, manage search alerts, and access all your important services seamlessly across devices. Create your free account for a personalized home search!
Viewing
Contact for viewing
Betty Klein

Contact
Betty Klein
- Listing ID
- 4003477175
- Object ref.
- P33007