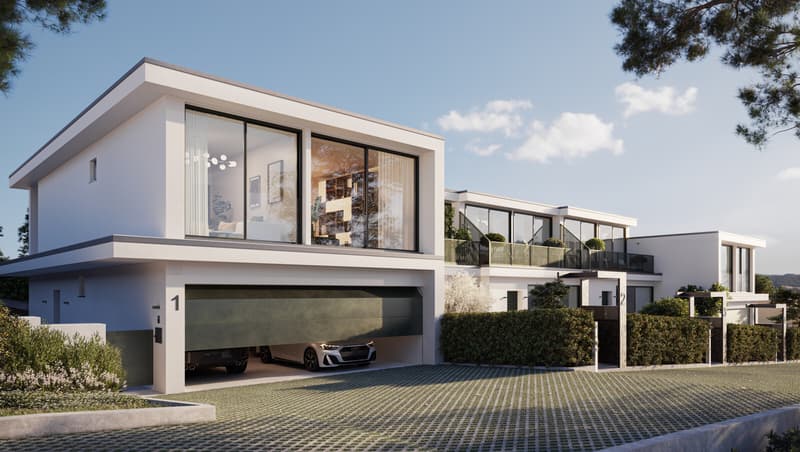
"New and modern 5.5-room villas with garden in Manno"
Purchase price
CHF 1,090,000.–
Notify on price drop
Rooms
5.5
Living space
146 m2
Location
6928 MannoCosts
- Purchase price:
- CHF 1,090,000.–
- Notify on price drop
Main information
- Available from:
- By agreement
- Type:
- Villa
- No. of rooms:
- 5.5
- Number of apartments:
- 1
- Surface living:
- 146 m2
- Year built:
- 2025
Features and furnishings
Pets allowed
Balcony / Terrace
View
Wheelchair access
Garage
Documents (0)
Description
In the prestigious and sought-after municipality of Manno, in an elegant residential area with villas and surrounded by quiet, we offer 3 beautiful single-family homes for sale, built in 2025 in bio-building.
Houses where contemporary architecture, energy efficiency, and construction quality blend harmoniously to offer a superior living experience.
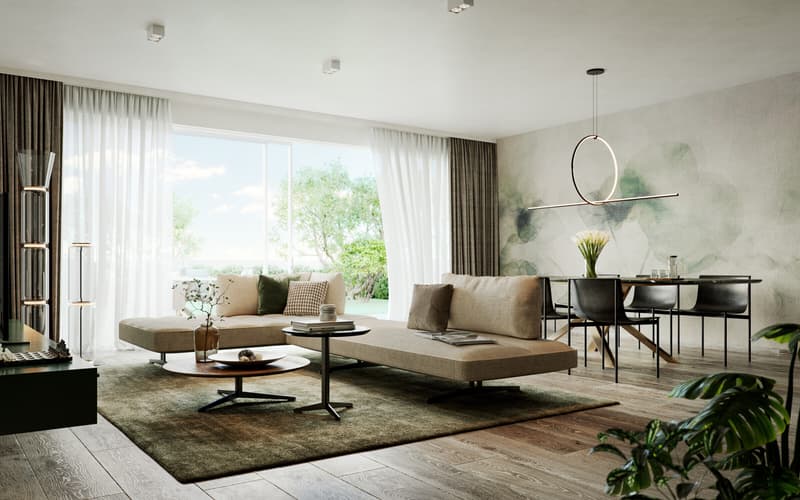
Each house has 5.5 effective rooms distributed over approximately 146 m² of living space, carefully planned to guarantee bright, functional, and welcoming spaces, enhanced by high-quality finishes and large glass surfaces that provide natural light throughout the day.
HOUSE 1
GROUND FLOOR:
Access through an electric gate to the garden or through the private garage with a technical area, capable of accommodating 2 vehicles, as well as motorcycles and bicycles.
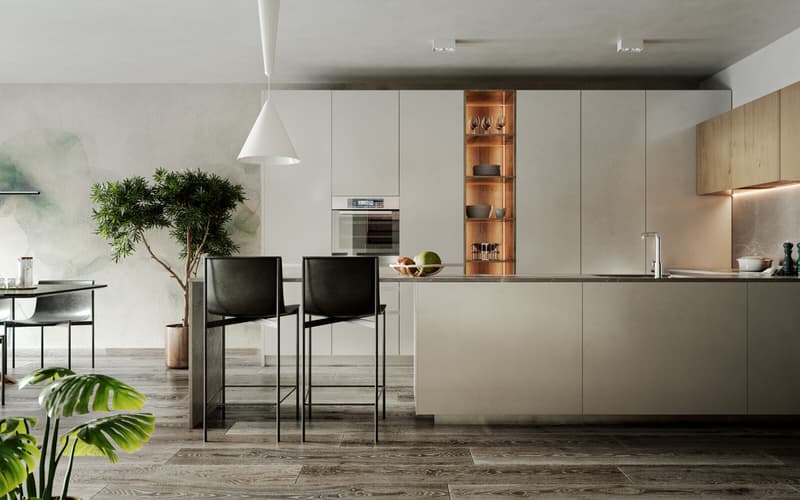
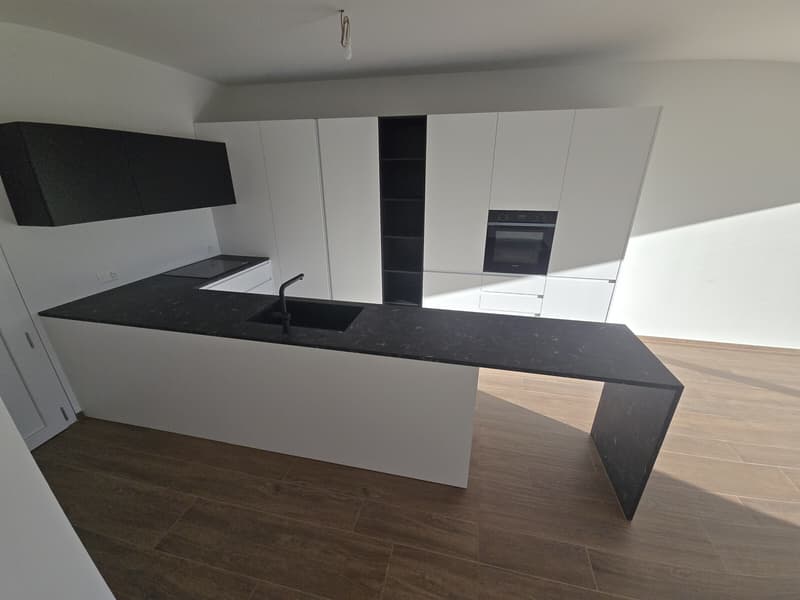
From here, you enter directly into the living area, where you are greeted by a bright, open living space with a modern design kitchen perfectly integrated with the dining area and the large living room.
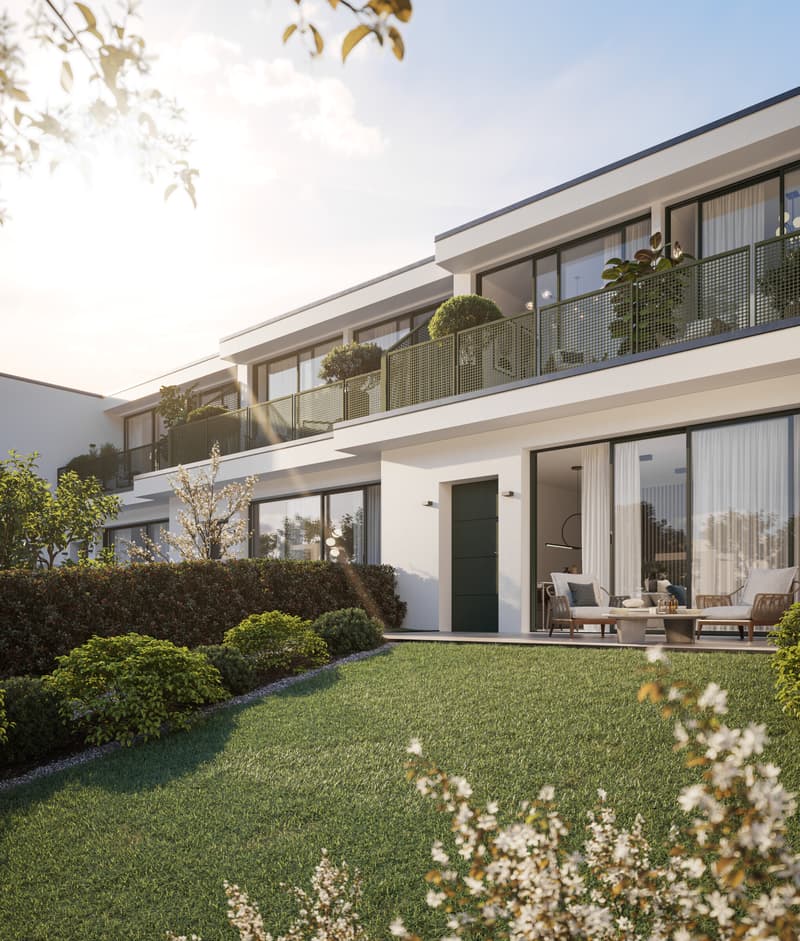
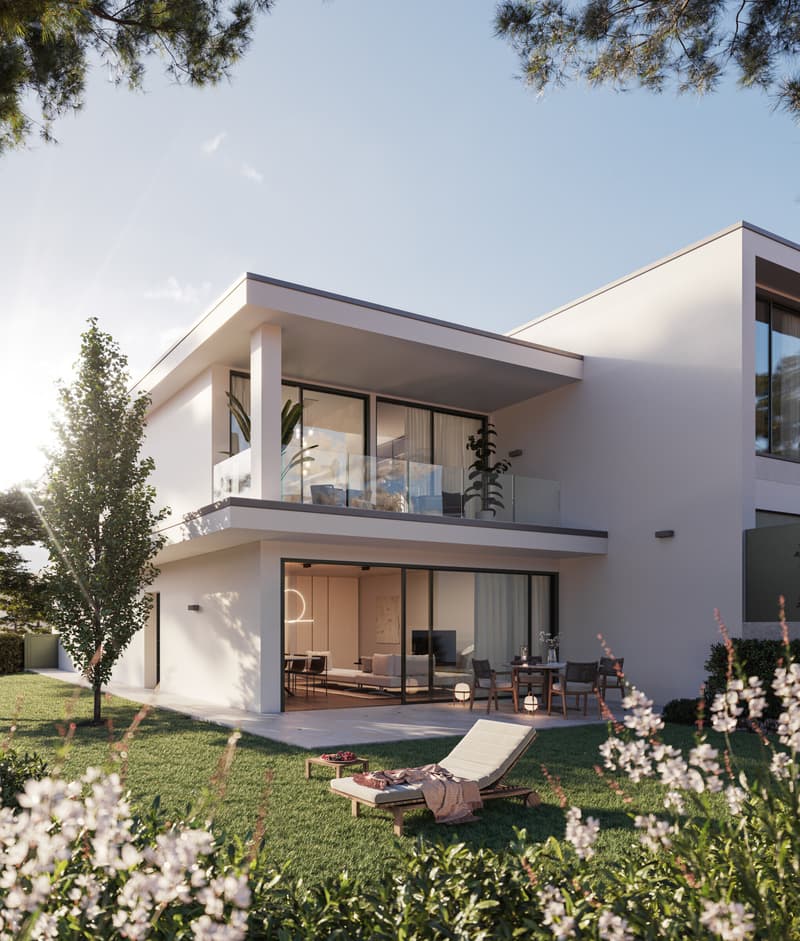
The large glass surfaces create a perfect continuity between the interior spaces and the private, fully fenced and planted garden: the ideal place to relax, spend pleasant moments with the family, or dine outdoors on beautiful days. The ground floor also features a guest bathroom with a laundry area.
1ST FLOOR:
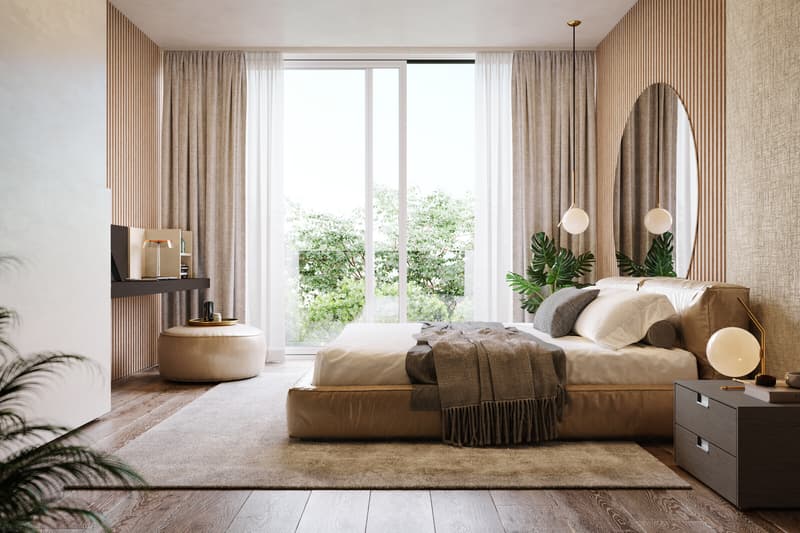
The elegant and bright bedroom opens onto the beautiful, panoramic terrace, from which you can enjoy a pleasant view and moments of absolute relaxation.
A second, large room with direct access to the terrace, two further spacious bedrooms, ideal for family members, guests, or hobbies, as well as 2 bathrooms, both with a bidet, one with a bathtub, and the other with a shower.
An intelligent distribution of spaces that allows having 4 real bedrooms, all above ground and very bright, without sacrificing comfort by resorting to semi-basement rooms.
Features and finishes:
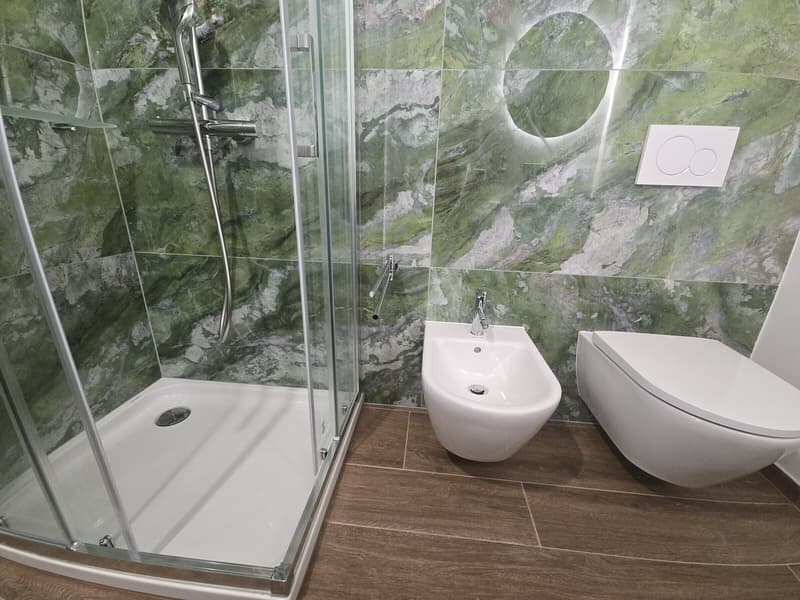
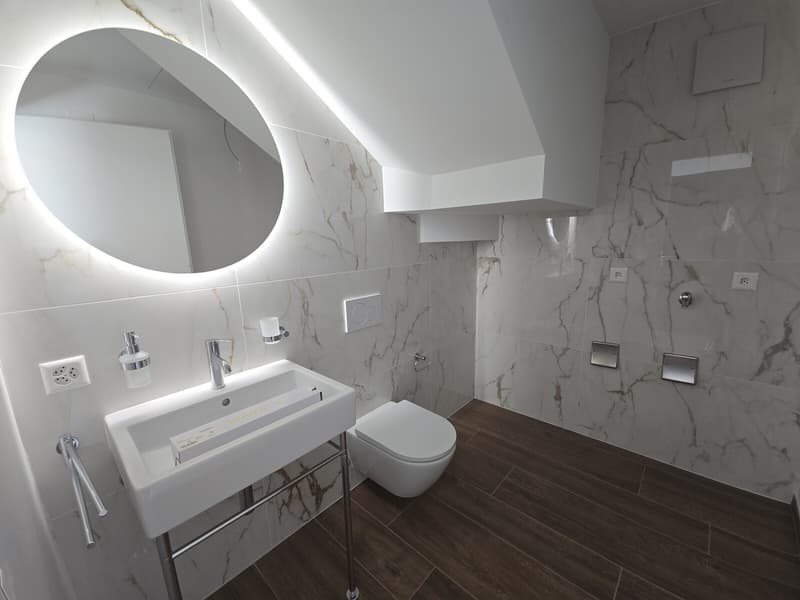
High-performance thermal insulation, aluminum windows with triple insulating glazing, electric shutters, and sun blinds, elegant, wood-effect Grès Porcellanato floors, bathrooms clad in precious, Calacatta marble-effect Grès.
Heating through a heat pump with underfloor heating and cooling, photovoltaic system, automatic irrigation system for the garden, preparation for electric vehicle charging.
HOUSE 2:
Living area: approx. 145.90 m²;
Terrace: approx. 11.50 m²;
Garden: approx. 35.60 m²;
Outdoor paving: approx. 22.90 m²;
Double garage: approx. 37.20 m²;
Price: CHF 1'090'000 + CHF 100'000 for the garage
HOUSE 3:
Living area: approx. 141.90 m²;
Terrace: approx. 11.80 m²;
Garden: approx. 34.50 m²;
Outdoor paving: approx. 22.60 m²;
Double garage: approx. 37.20 m²;
Price: CHF 1'060'000 + CHF 100'000 for the garage
HOUSE 4:
Living area: approx. 145.50 m²;
Terrace: approx. 11.50 m²;
Garden: approx. 31.00 m²;
Outdoor paving: approx. 21.60 m²;
Double garage: approx. 37.20 m²;
Price: CHF 1'130'000 + CHF 100'000 for the garage
The houses can also be purchased as secondary residences, representing an ideal solution, both for living all year round and as an exclusive holiday home.
All services are within a few minutes' reach. The Lugano-North highway entrance is about 2 km away.
The center of Lugano can be reached in about 15 minutes.
These single-family homes are more than just a home: they are the place where you create new memories, see your family grow, and live every day surrounded by comfort, tranquility, and quality. A rare opportunity for those seeking a modern, efficient, elegant, and ready-to-live-in home without compromises.
DO NOT MISS THIS OPPORTUNITY AND CONTACT US TODAY FOR MORE INFORMATION!
CL/16930
Houses where contemporary architecture, energy efficiency, and construction quality blend harmoniously to offer a superior living experience.
Each house has 5.5 effective rooms distributed over approximately 146 m² of living space, carefully planned to guarantee bright, functional, and welcoming spaces, enhanced by high-quality finishes and large glass surfaces that provide natural light throughout the day.
HOUSE 1
GROUND FLOOR:
Access through an electric gate to the garden or through the private garage with a technical area, capable of accommodating 2 vehicles, as well as motorcycles and bicycles.
From here, you enter directly into the living area, where you are greeted by a bright, open living space with a modern design kitchen perfectly integrated with the dining area and the large living room.
The large glass surfaces create a perfect continuity between the interior spaces and the private, fully fenced and planted garden: the ideal place to relax, spend pleasant moments with the family, or dine outdoors on beautiful days. The ground floor also features a guest bathroom with a laundry area.
1ST FLOOR:
The elegant and bright bedroom opens onto the beautiful, panoramic terrace, from which you can enjoy a pleasant view and moments of absolute relaxation.
A second, large room with direct access to the terrace, two further spacious bedrooms, ideal for family members, guests, or hobbies, as well as 2 bathrooms, both with a bidet, one with a bathtub, and the other with a shower.
An intelligent distribution of spaces that allows having 4 real bedrooms, all above ground and very bright, without sacrificing comfort by resorting to semi-basement rooms.
Features and finishes:
High-performance thermal insulation, aluminum windows with triple insulating glazing, electric shutters, and sun blinds, elegant, wood-effect Grès Porcellanato floors, bathrooms clad in precious, Calacatta marble-effect Grès.
Heating through a heat pump with underfloor heating and cooling, photovoltaic system, automatic irrigation system for the garden, preparation for electric vehicle charging.
HOUSE 2:
Living area: approx. 145.90 m²;
Terrace: approx. 11.50 m²;
Garden: approx. 35.60 m²;
Outdoor paving: approx. 22.90 m²;
Double garage: approx. 37.20 m²;
Price: CHF 1'090'000 + CHF 100'000 for the garage
HOUSE 3:
Living area: approx. 141.90 m²;
Terrace: approx. 11.80 m²;
Garden: approx. 34.50 m²;
Outdoor paving: approx. 22.60 m²;
Double garage: approx. 37.20 m²;
Price: CHF 1'060'000 + CHF 100'000 for the garage
HOUSE 4:
Living area: approx. 145.50 m²;
Terrace: approx. 11.50 m²;
Garden: approx. 31.00 m²;
Outdoor paving: approx. 21.60 m²;
Double garage: approx. 37.20 m²;
Price: CHF 1'130'000 + CHF 100'000 for the garage
The houses can also be purchased as secondary residences, representing an ideal solution, both for living all year round and as an exclusive holiday home.
All services are within a few minutes' reach. The Lugano-North highway entrance is about 2 km away.
The center of Lugano can be reached in about 15 minutes.
These single-family homes are more than just a home: they are the place where you create new memories, see your family grow, and live every day surrounded by comfort, tranquility, and quality. A rare opportunity for those seeking a modern, efficient, elegant, and ready-to-live-in home without compromises.
DO NOT MISS THIS OPPORTUNITY AND CONTACT US TODAY FOR MORE INFORMATION!
CL/16930
Mortgage Calculator
From dream house to home ownership: the mortgage calculator can help you estimate the affordability of this property.

Free
Unlock the full experience
Sync your favourites, manage search alerts, and access all your important services seamlessly across devices. Create your free account for a personalized home search!
Advertiser


Metropolis MPV Real Estate Sagl
Stabile Amadeus 1
Via Cantonale, 43
6928Manno
Contact
- Listing ID
- 4003485279
- Object ref.
- NUOVE E MODERNE VILLETTE DI 5.5 LOCALI CON GIARDINO A MANNO.RP-16930