"New Building Project AM LINDBERG"
Location
Talackerstrasse 14, 8404 WinterthurTravel time
- 13 min.Station: Oberwinterthur
Surrounding information
School
4 min.Schule RychenbergSupermarket
8 min.Volks BazarPharmacy
11 min.Apotheke am StadtrainPublic Transport
2 min.Oberes Büel
Times refer to the route on foot.
Costs
- Purchase price:
- CHF 1,960,000.–
- Notify on price drop
Main information
- Available from:
- By agreement
- Type:
- Single house
- No. of rooms:
- 5.5
- Number of bathrooms:
- 3
- Number of floors:
- 4
- Surface living:
- 166 m2
- Floor space:
- 176 m2
- Land area:
- 134 m2
- Year built:
- 2028
Features and furnishings
Balcony / Terrace
Washing machine
Tumble dryer
Quiet neighborhood
Child-friendly
Documents (0)
Description
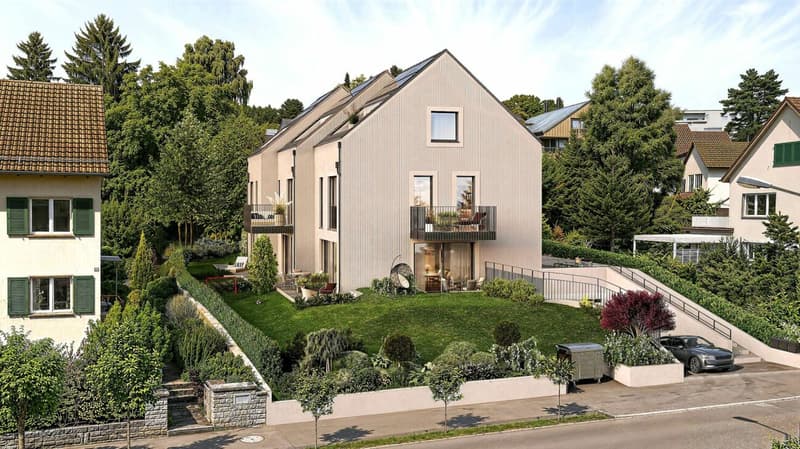
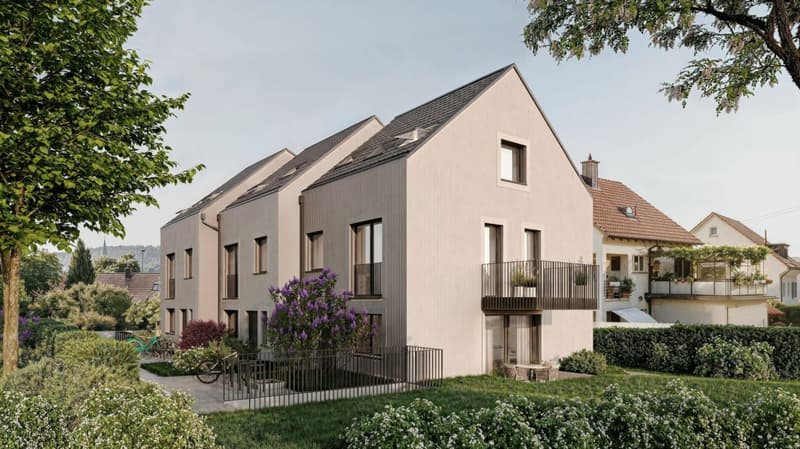
Located in a preferred hillside position on Talackerstrasse 14 in Winterthur, the new building project AM LINDBERG is creating a modern 5 1/2 room single-family house with 166.5 m² of living space on four levels. The quiet location in the traffic-calmed 30 km/h zone combines a lot of privacy and nature with proximity to the city of Winterthur.
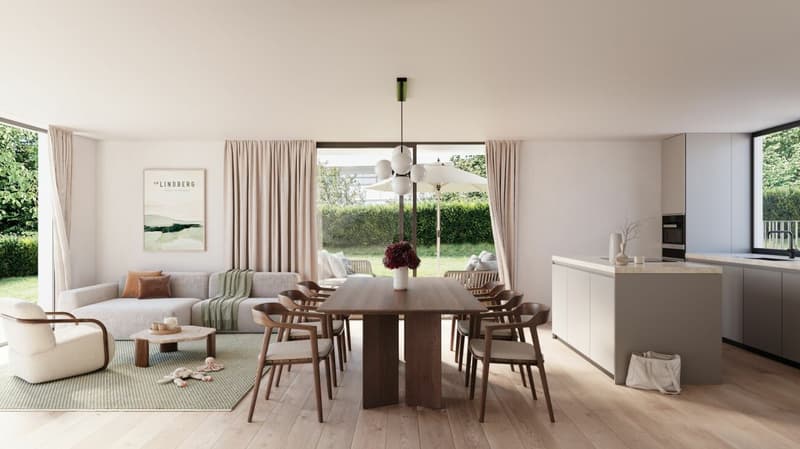
The openly designed living, dining, and kitchen area forms the heart of the house and opens directly onto the private outdoor area. With over 88 m² of outdoor space, a spacious garden and seating area is created, which ideally extends the living space into the outdoors, as well as balconies and terraces on every floor for the whole family.
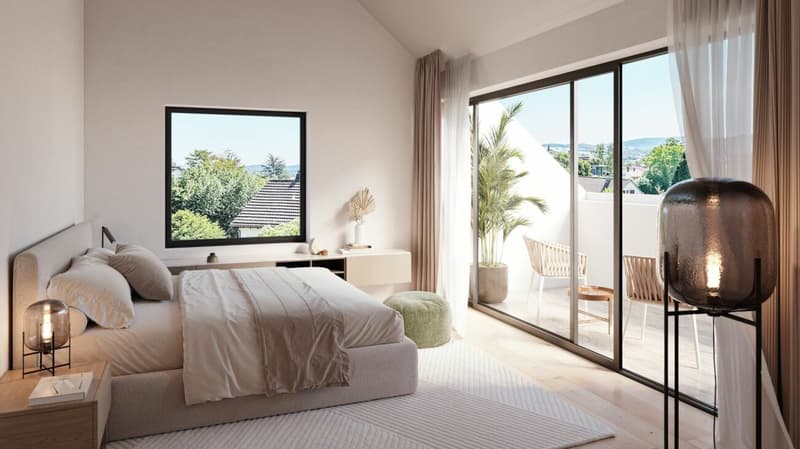
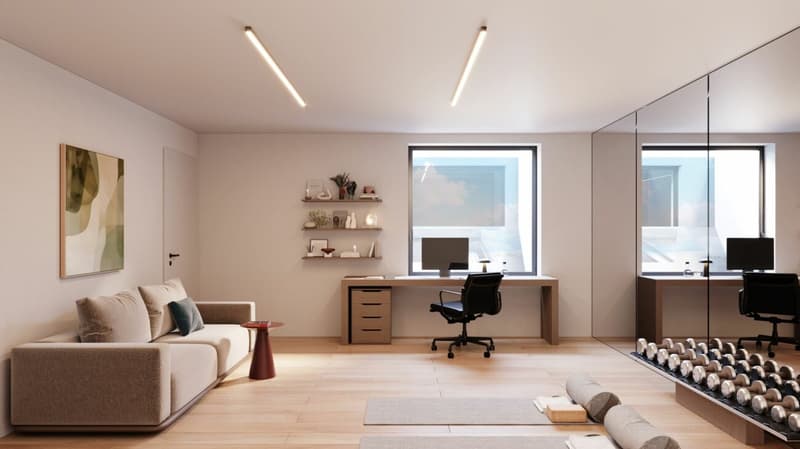
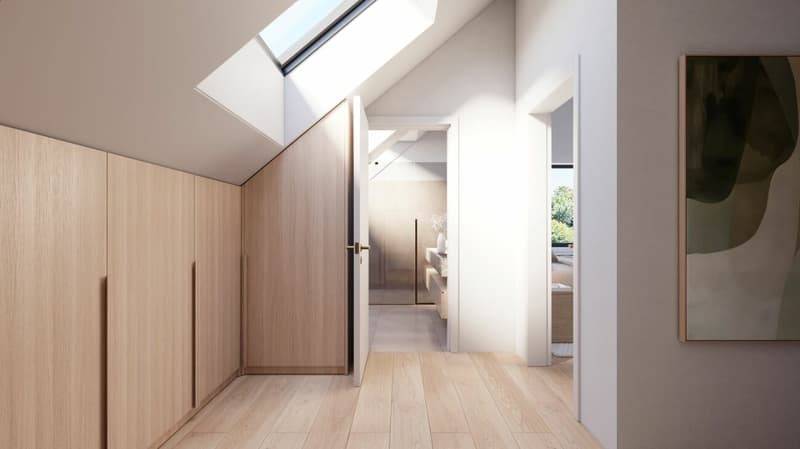
Three bedrooms offer a lot of space. The master bedroom has its own bathroom, a walk-in closet, and a private terrace. In total, four bathrooms are available. An additional room with daylight and its own bathroom in the basement can be flexibly used as a home office, guest room, hobby room, or additional bedroom.
High-quality materials, large window areas, balconies on every floor, as well as a heat pump and photovoltaic system, combine living comfort with a future-oriented energy concept.
Highlights
- 5 1/2 rooms
- 166.5 m² living space
- 88.3 m² private outdoor space
- 4 levels
- Master bedroom with bathroom, wardrobe & terrace
- 3 bathrooms and 1 guest toilet
- Additional room with daylight & own bathroom
- Heat pump & photovoltaic system
- Quiet 30 km/h zone on Lindberg
- All schools within walking distance
- Nature and forest directly in front of the door
Discover the new building project AM LINDBERG: On the project website, you will find an overview of all available houses, floor plans, areas, and prices.
We look forward to your interest and contact.
Mortgage Calculator
From dream house to home ownership: the mortgage calculator can help you estimate the affordability of this property.

Unlock the full experience
Sync your favourites, manage search alerts, and access all your important services seamlessly across devices. Create your free account for a personalized home search!


Contact
Noah Schiller
- Listing ID
- 4003495319
- Object ref.
- Haus 14b