"Family villa with private garden in Genthod"
Purchase price
CHF 1,850,000.–
Notify on price drop
Rooms
8
Living space
130 m2
Location
Genève, 1294 GenthodCosts
- Purchase price:
- CHF 1,850,000.–
- Notify on price drop
Main information
- Available from:
- By agreement
- Type:
- Bifamiliar house
- No. of rooms:
- 8
- Surface living:
- 130 m2
- Land area:
- 476 m2
- Year built:
- 1999
Features and furnishings
View
Parking space
Documents (0)
Description
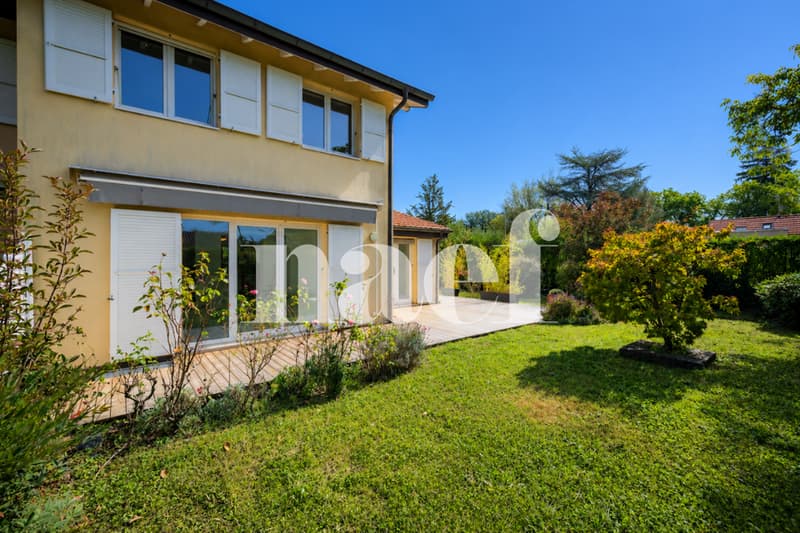
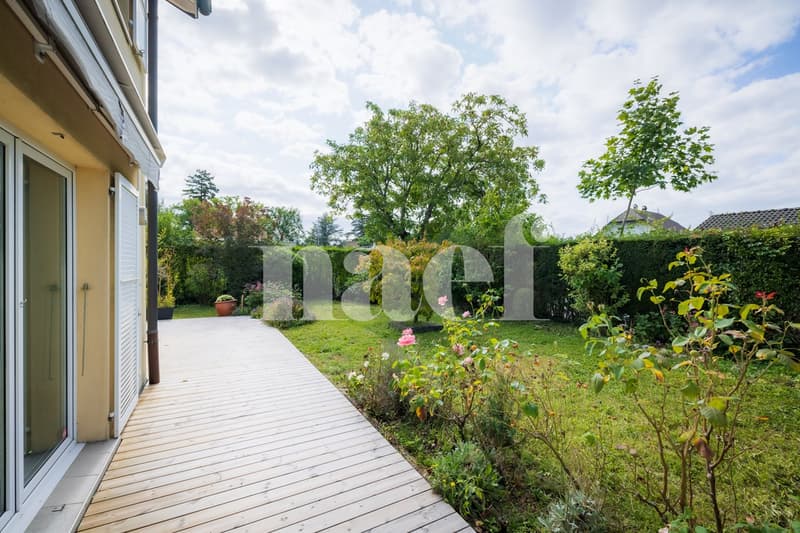
Located in a sought-after residential area of Genthod, this villa of approximately 210 m² of usable space seduces with its peaceful environment and its pleasant private garden oriented full south, quiet, at the end of a private path.
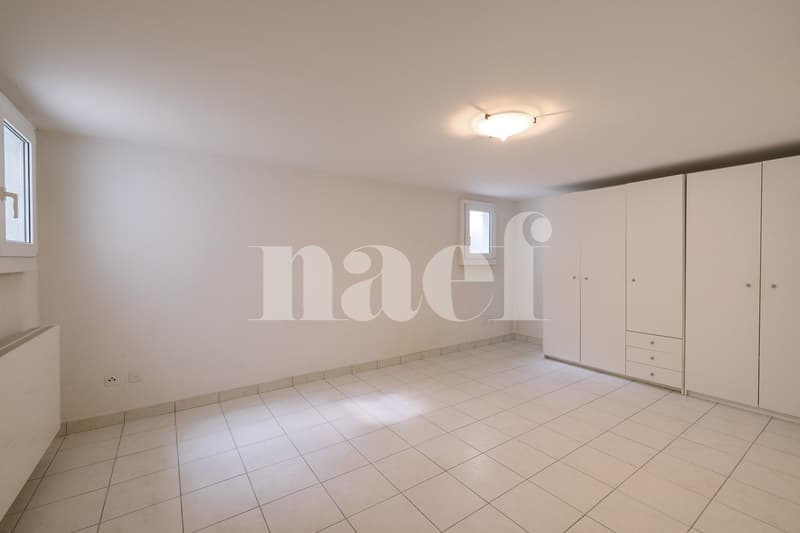
The basement includes a technical room as well as a multipurpose space that can be arranged according to your needs (office, playroom, leisure space or storage).
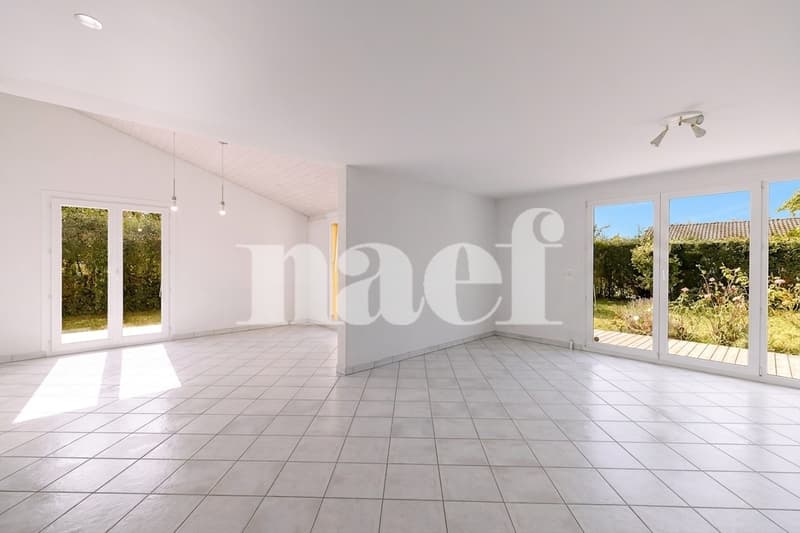
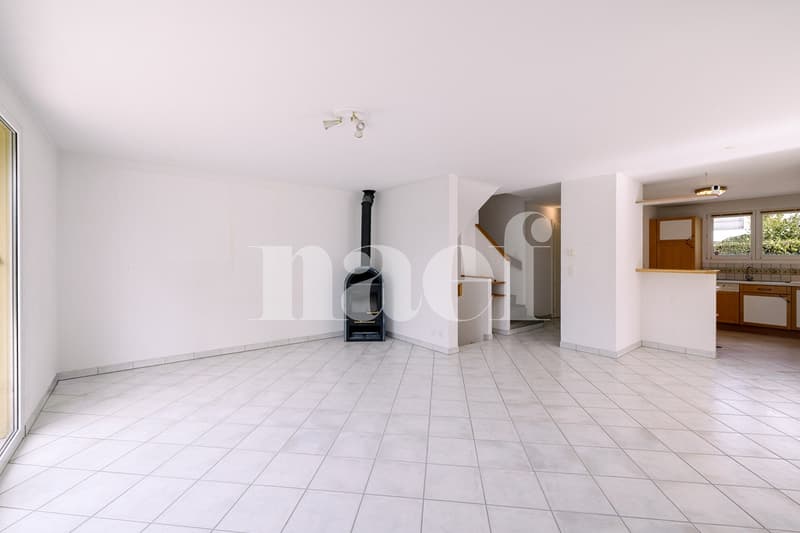
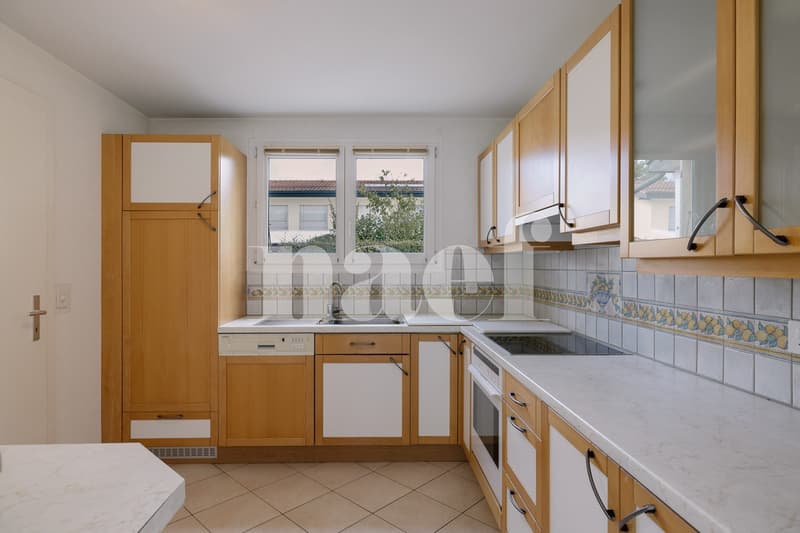
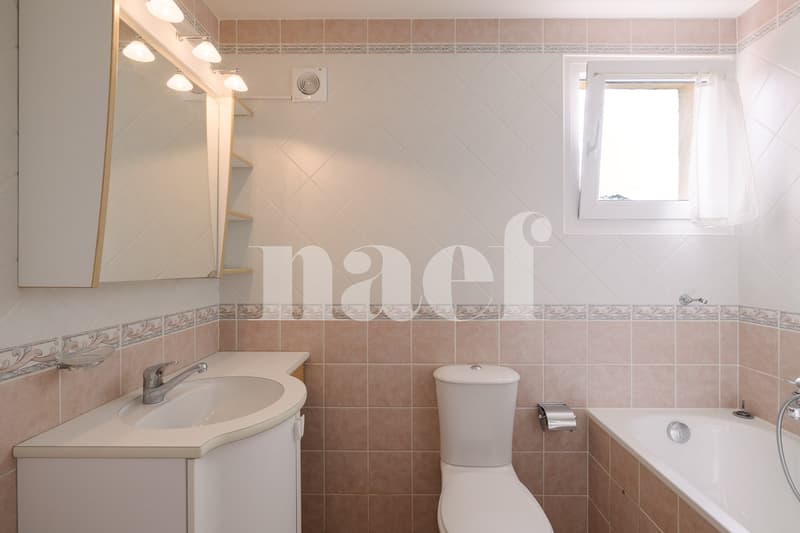
The ground floor welcomes an independent kitchen, practical and functional, as well as a vast living room bathed in light combining living room and dining room. A bathroom and a fireplace complete this level.
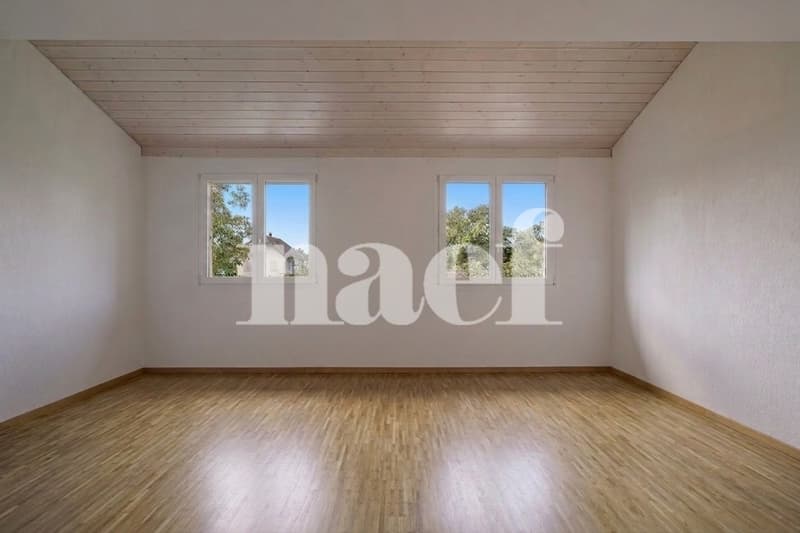
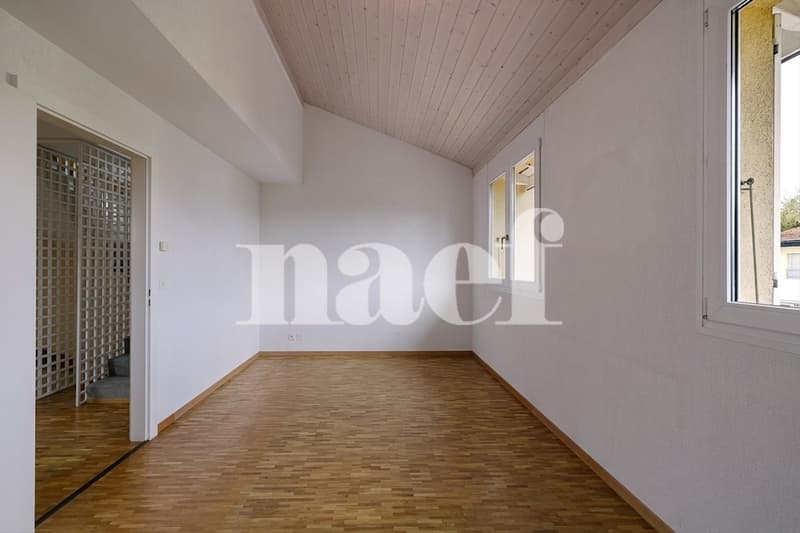
Upstairs, the sleeping area offers two large bedrooms. One of them offers the possibility of being divided to create a third bedroom, in accordance with the architect's original plans. A second bathroom completes this level.
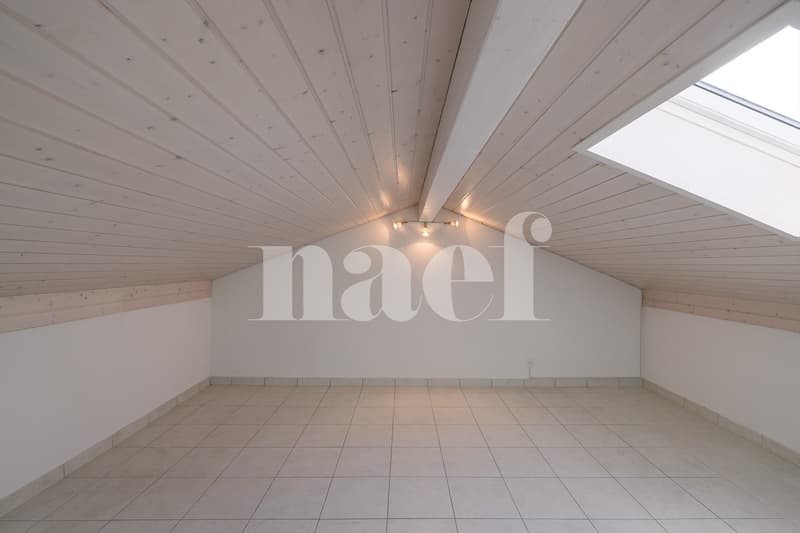
The attic offers a beautiful potential for development with the possibility of creating an additional bedroom.
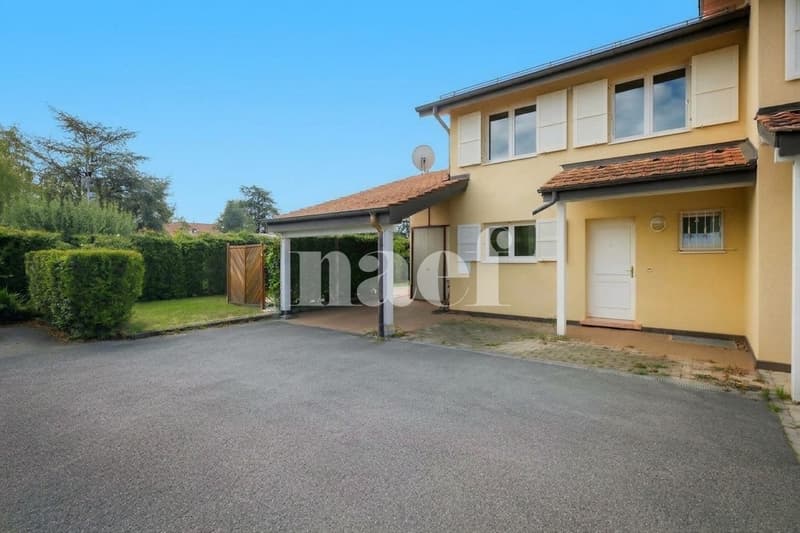
The property also benefits from three outdoor parking spaces.
Recent work has been carried out, including the upgrading of electrical installations and the replacement of the boiler.
Combining comfort, potential for evolution and privileged location, this villa constitutes a beautiful opportunity for a family looking for a serene living environment, close to schools, transport and amenities.
Annex: Three outdoor parking spaces
The basement includes a technical room as well as a multipurpose space that can be arranged according to your needs (office, playroom, leisure space or storage).
The ground floor welcomes an independent kitchen, practical and functional, as well as a vast living room bathed in light combining living room and dining room. A bathroom and a fireplace complete this level.
Upstairs, the sleeping area offers two large bedrooms. One of them offers the possibility of being divided to create a third bedroom, in accordance with the architect's original plans. A second bathroom completes this level.
The attic offers a beautiful potential for development with the possibility of creating an additional bedroom.
The property also benefits from three outdoor parking spaces.
Recent work has been carried out, including the upgrading of electrical installations and the replacement of the boiler.
Combining comfort, potential for evolution and privileged location, this villa constitutes a beautiful opportunity for a family looking for a serene living environment, close to schools, transport and amenities.
Annex: Three outdoor parking spaces
Mortgage Calculator
From dream house to home ownership: the mortgage calculator can help you estimate the affordability of this property.

Free
Unlock the full experience
Sync your favourites, manage search alerts, and access all your important services seamlessly across devices. Create your free account for a personalized home search!
Advertiser


Naef Immobilier Genève
Route de Florissant 57
1206Genève
Contact
Yvelin Pinot
- Listing ID
- 4003495462
- Object ref.
- 5183