- New building
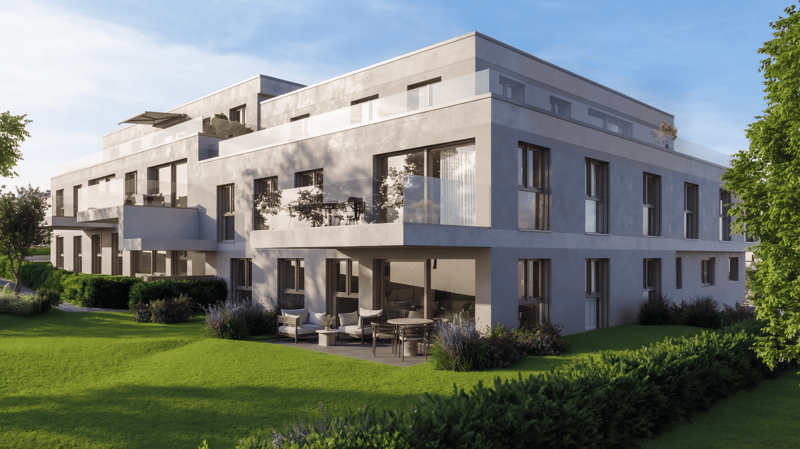
- New building
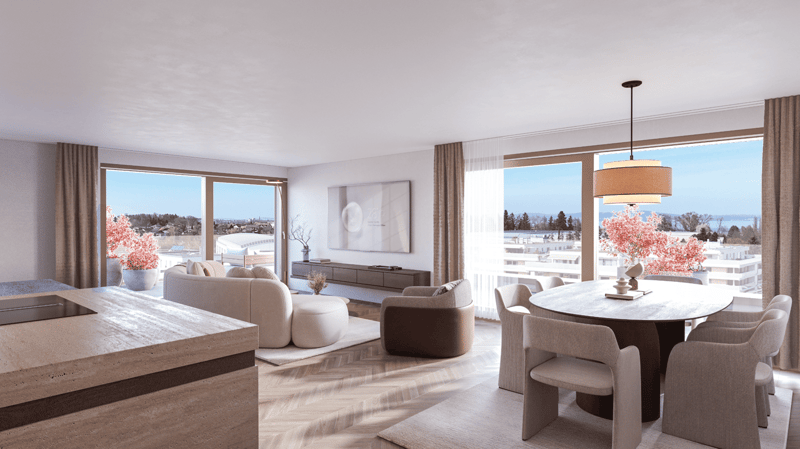
- New building
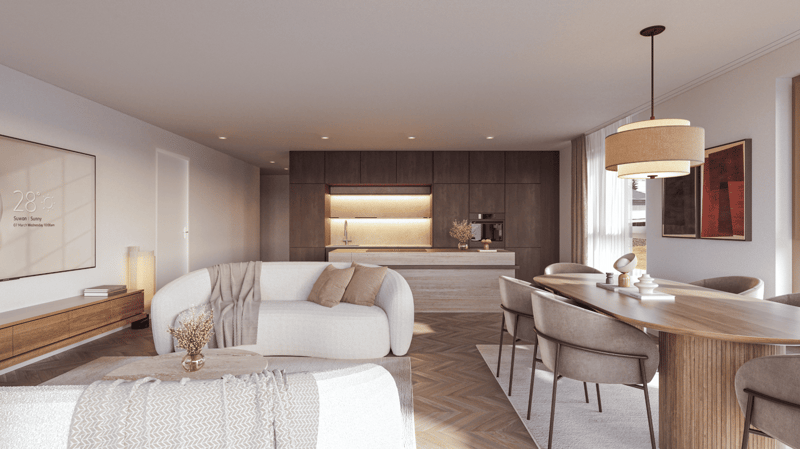
- New building
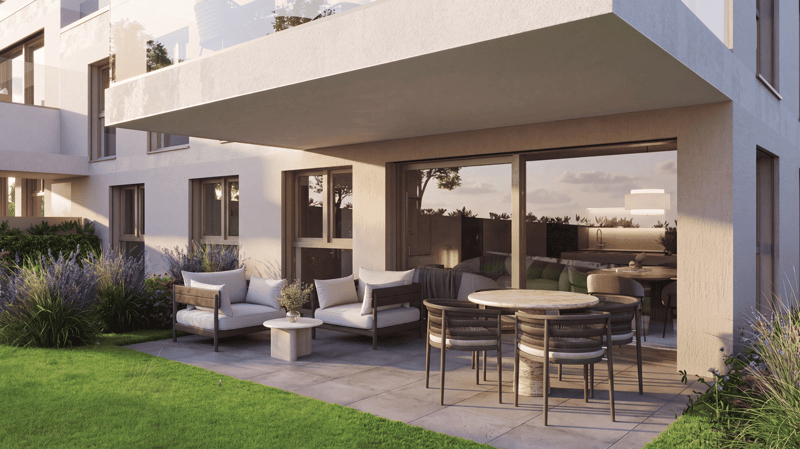
- New building
- New building
- New building
- New building
- New building
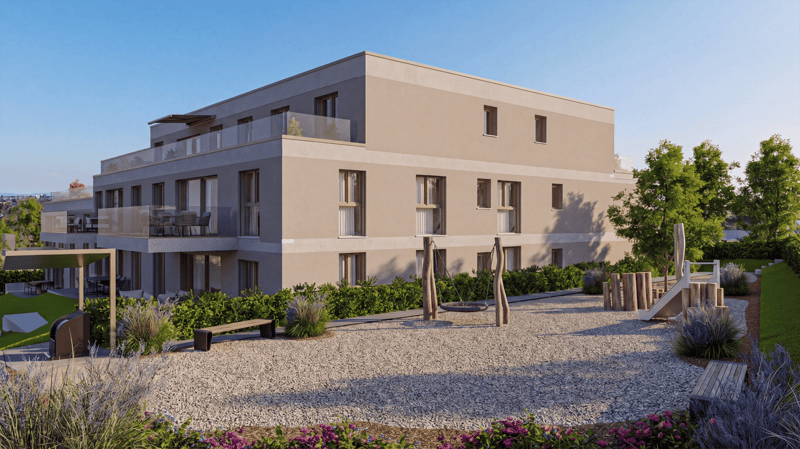
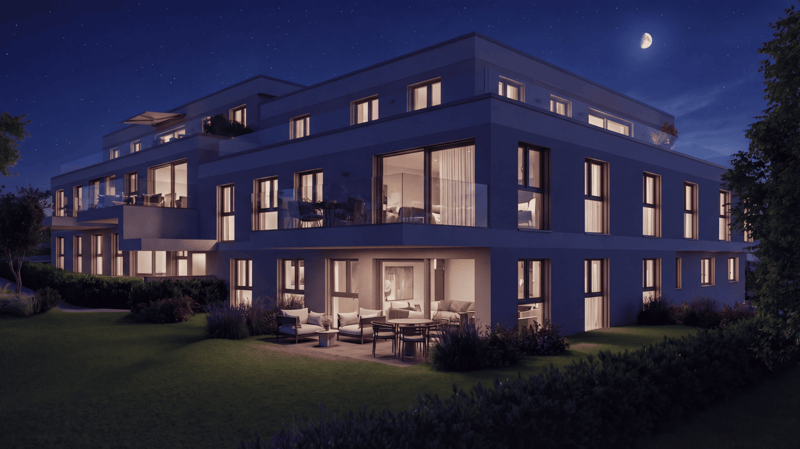
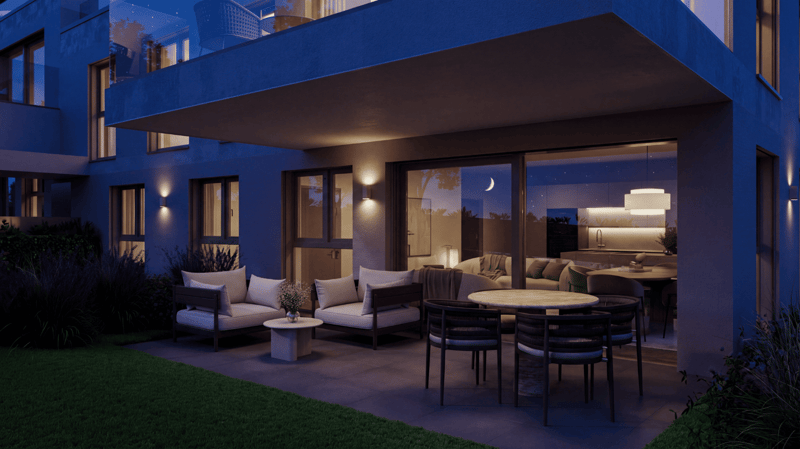
"New building near Lake Constance: 4½ rooms, 109 m², balcony with morning sun"
Location
Amriswilerstrasse 36, 9320 ArbonTravel time
- 17 min.Station: Seemoosriet
Surrounding information
School
9 min.Schule FrasnachtSupermarket
10 min.ALDIPublic Transport
1 min.Rotbuch
Times refer to the route on foot.
Costs
- Purchase price:
- CHF 910,000.–
- Notify on price drop
Main information
- Available from:
- 01.05.2028
- Type:
- Apartment
- No. of rooms:
- 4.5
- Number of bathrooms:
- 2
- Floor:
- 1
- Surface living:
- 109 m2
- Floor space:
- 132 m2
- Year built:
- 2028
Features and furnishings
Balcony / Terrace
Dishwasher
Cable TV
View
Wheelchair access
Quiet neighborhood
Child-friendly
Parking space
Garage
Elevator
New building
Documents (0)
Description
Welcome to your new home!
In an attractive location in 9320 Frasnacht (Arbon), this modern
4½-room apartment is being built on the 1st floor in a high-quality
A well-thought-out floor plan, spacious room proportions, and a
contemporary construction standard create a comfortable home for
families, couples, or individuals who wish to have additional space for a home office and
guests.
The apartment offers approximately 109 m² of living space and impresses with bright,
well-cut rooms. The approximately 15.45 m² large balcony extends the living area outdoors and offers plenty of space for a cozy
dining or lounge area.
Living with style and comfort
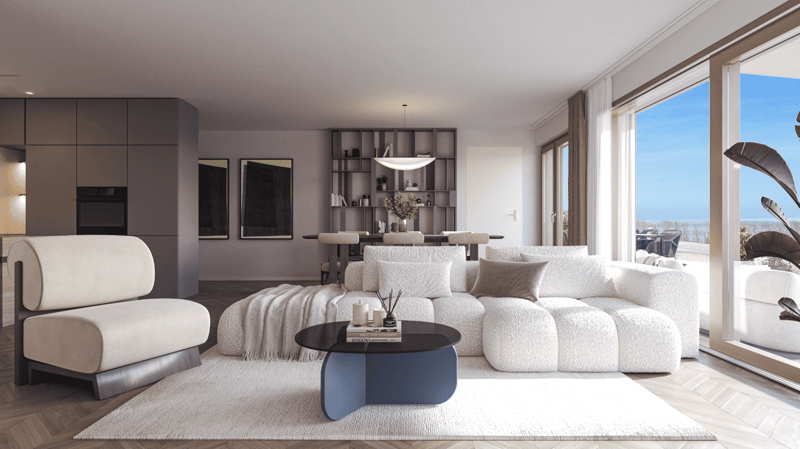
The heart of the apartment is the spacious, openly designed
living, dining, and kitchen area with approximately 37 m². Large window areas on two sides provide plenty of daylight and, together with the
sliding door, create a smooth transition to the balcony.
3 bedrooms with 13 to 15 m² offer versatile usage possibilities
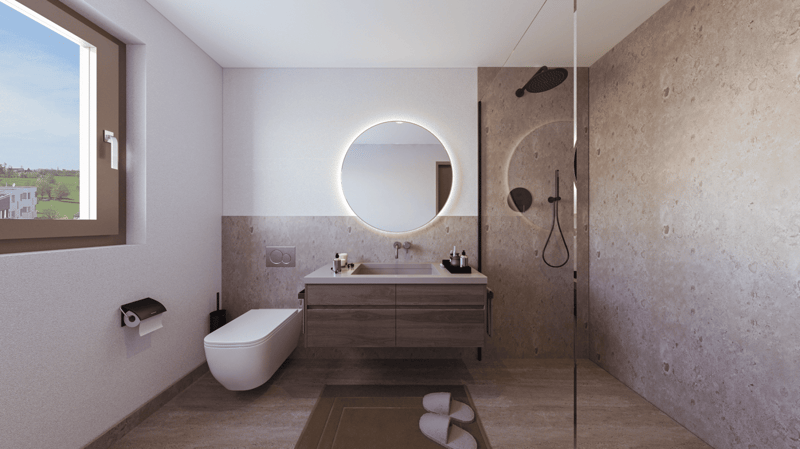
ideal as parent bedrooms, children's bedrooms, guest bedrooms, or home offices. Two modern bathrooms (bathroom/WC and shower/WC) as well as
a private laundry room provide additional comfort in everyday life. Private
balcony with morning sun The east-facing balcony is the ideal place for breakfast in the morning sun. In the warmer months, it becomes a valuable extension of the living space and contributes to a
high quality of living and living.
Highlights at a glance
4½-room apartment on the 1st floor
approximately 108.8 m² of living space
approximately 15.45 m² balcony facing east
spacious, open living, dining, and kitchen area
3 bedrooms
modern bathrooms
spacious window areas with modern insulation glazing
sliding door to the outdoor area
high-quality parquet flooring in living and bedrooms
ceramic tiles in bathrooms and secondary rooms
electric Venetian blinds
comfortable underfloor heating with individual room thermostats
practical storage room
private laundry room with washing machine and dryer
modern air-water heat pump
photovoltaic system with self-consumption solution
preparation for electric mobility
modern and durable solid construction
Individual interior design
A particular advantage of the new construction project is the possibility of designing your future home partially according to your personal ideas.
A generous kitchen budget is planned for the kitchen. The open
design combines kitchen, dining, and living areas into a modern and
communicative center of life.
When designing the bathrooms, individual wishes can also be taken into account within the framework of the sampling. High-quality
materials and a contemporary construction standard create a modern
and pleasant living ambiance. Modern, sustainable, and forward-looking
The property is being built in solid and durable solid construction and meets high requirements for sound insulation and energy efficiency.
Heat generation is carried out via modern air-water heat pumps.
A comfortable underfloor heating system ensures a uniform heat distribution in all living rooms.
A photovoltaic system will be installed on the roof. The generated solar power is used for self-consumption within the property via a combination.
Provision is also made for future mobility: the property is prepared for the later integration of a charging infrastructure for electric vehicles.
Location and surroundings
The apartment is located in an attractive and sunny location in 9320
Frasnacht (Arbon) and is ideal for families with children due to the short distances to school,
shopping opportunities, and public transport.
The Frasnacht, Rotbuch bus stop can be reached in just about 1 minute on foot. The ALDI supermarket is approximately 9 minutes' walk away, and the
Frasnacht school can be reached in approximately 10 minutes on foot.
The Lake Constance is also quickly accessible and offers a high leisure value with its walking and cycling paths as well as numerous leisure and recreational opportunities.
Thanks to the good transport connections, you can also reach Romanshorn in
about 15 minutes, St. Gallen in about 20 minutes, and Zurich in about an hour by car. The motorway access is also within a few minutes' drive.
The combination of natural living, short everyday distances, good transport connections, and the proximity to Lake Constance makes Frasnacht an attractive place to live for families, couples, and those seeking peace and quiet.
Purchase price
Apartment WHG 101: CHF 910,000.–
Underground parking space: CHF 35,000.–
Total purchase price including 1 underground parking space: CHF 945,000.–
Have we sparked your interest?
We would be happy to provide you with the complete sales documents and advise you personally on this attractive new construction project.
ImmoTwins AG
Hungerbühl 13 8599 Salmsach
Tel. +41 76 413 68 52
info@immotwins.ch
Mortgage Calculator
From dream house to home ownership: the mortgage calculator can help you estimate the affordability of this property.

Unlock the full experience
Sync your favourites, manage search alerts, and access all your important services seamlessly across devices. Create your free account for a personalized home search!


Contact
Armend Osmani
- Listing ID
- 4003496232
- Object ref.
- 30prx.oirxv