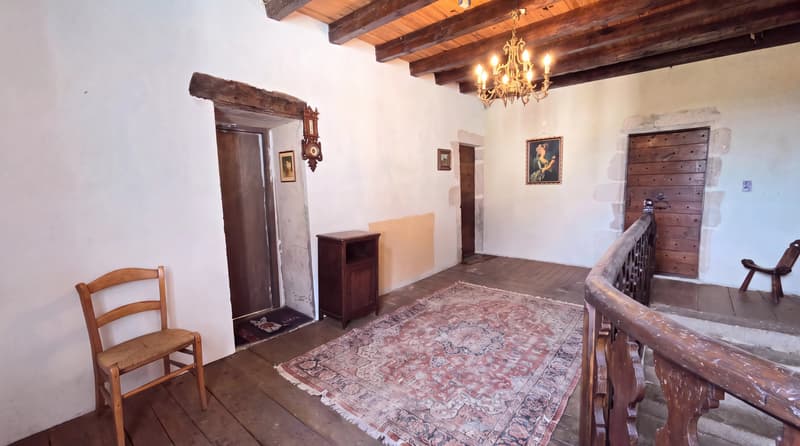
"Anglefort: T9 Fortified House to Renovate"
Purchase price
EUR 369,000.–
Notify on price drop
Rooms
9
Living space
449 m2
Location
01350 AnglefortCosts
- Purchase price:
- EUR 369,000.–
- Notify on price drop
Main information
- Available from:
- By agreement
- Type:
- Single house
- No. of rooms:
- 9
- Number of floors:
- 2
- Surface living:
- 449 m2
- Land area:
- 2850 m2
- Year built:
- 1327
Features and furnishings
Fireplace
View
Waste water connection
Documents (0)
Description
Exclusive new listing: It is recommended to contact me quickly for this ad!
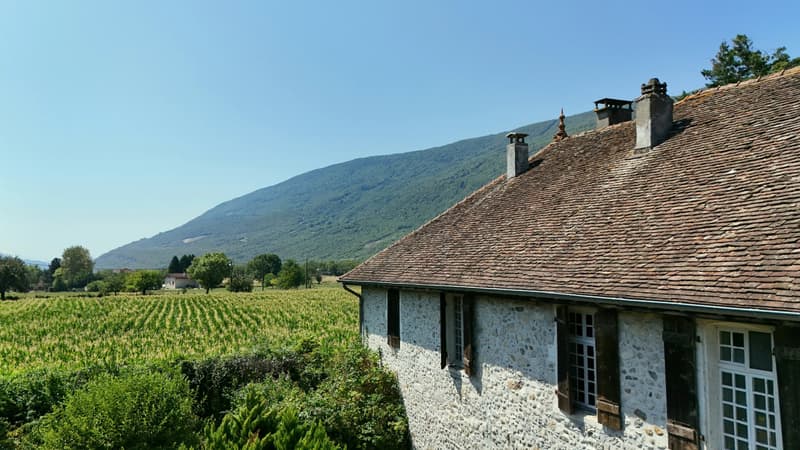
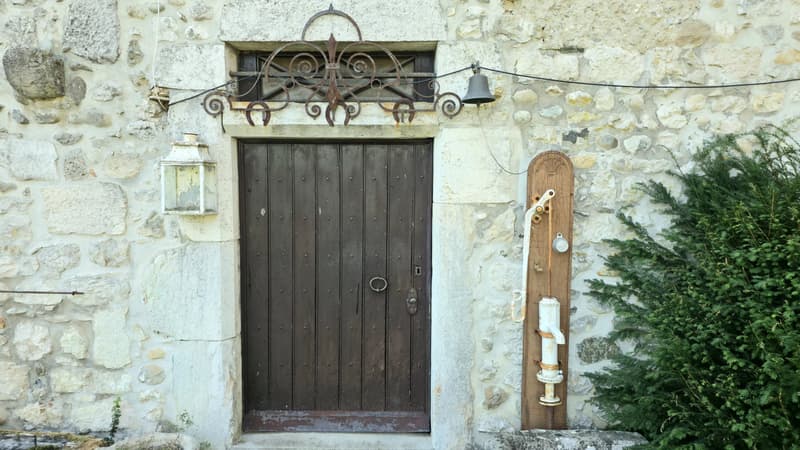
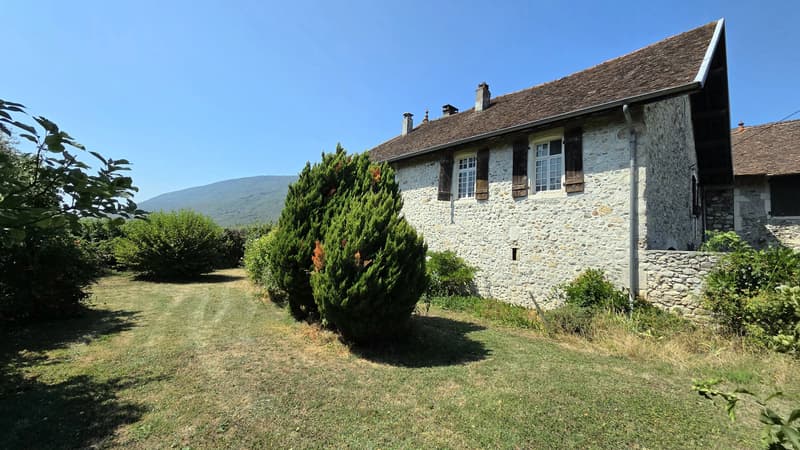
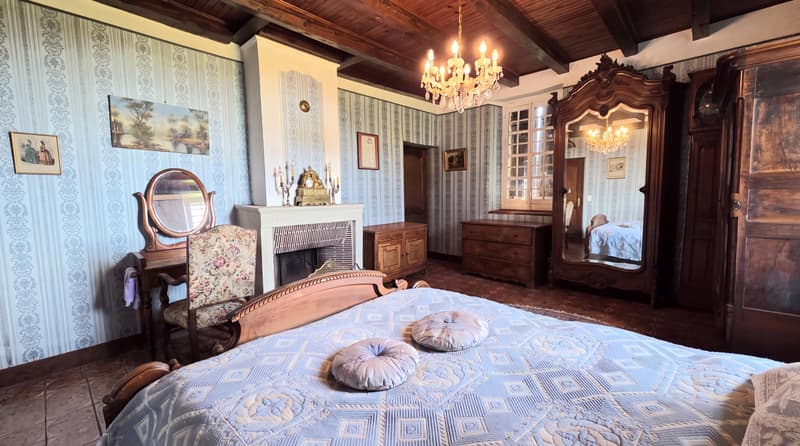
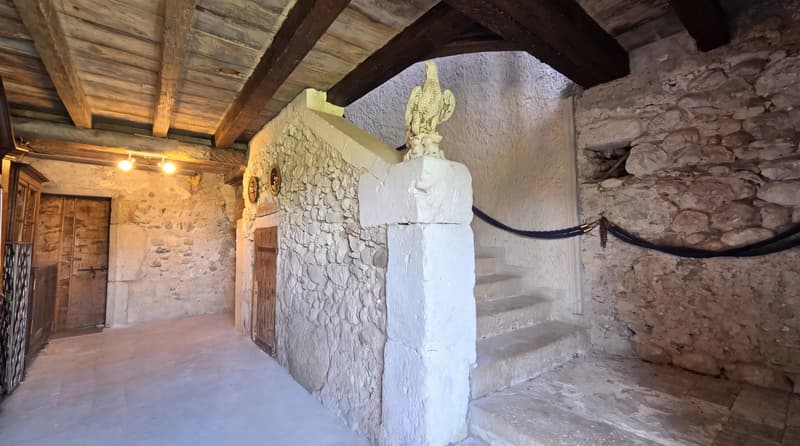
5 minutes from Seyssel, in the town of Anglefort (01350), where you will find a nursery, a school, and a bakery, I present a historic fortified house dating back to the Middle Ages, which belonged to families who marked the regional history.
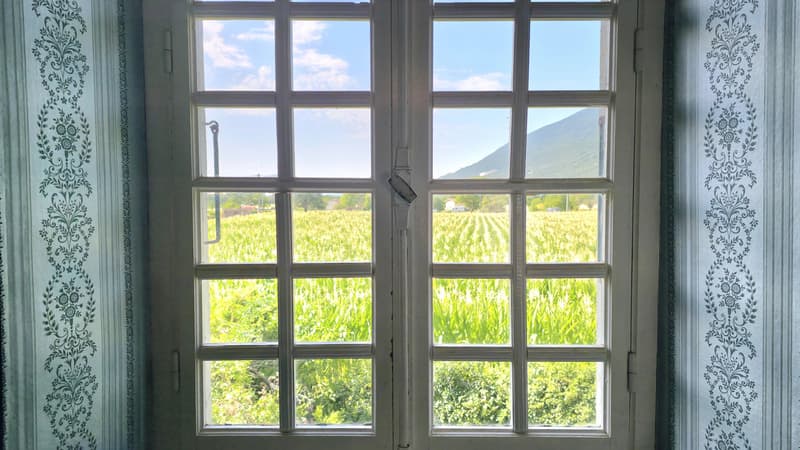
In the middle of the fields, on a flat and enclosed plot of 2,850 m2, this 449 m2 building stands without vis-à-vis, facing south and with a clear view of the mountains. The barn is adjacent to the neighbors' house.
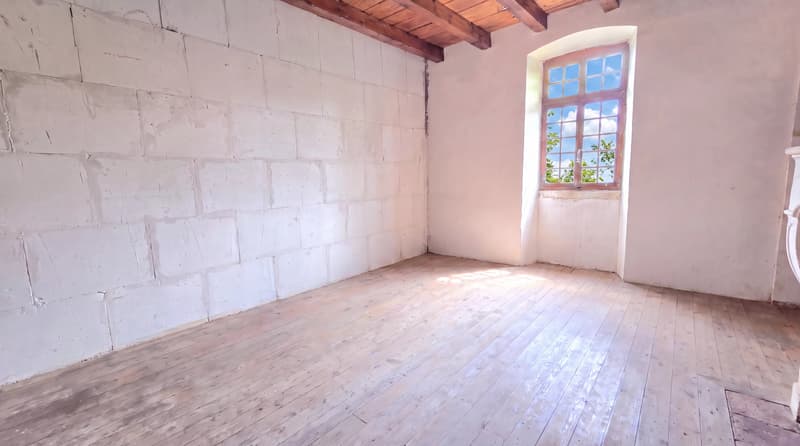
Renovation work is to be expected: heating system, electricity, roof, windows, insulation.
If you are considering taking out a mortgage to acquire this property, your lender may ask you to take out a renovation loan to improve the energy performance of the house.
Investors and real estate agents: Create at least 3 apartments of more than 110 m2 each and resell them between 250,000 ? and 300,000 ? each!
-The garden level of 130 m2 consists of the entrance hall and 4 large rooms to be renovated (respectively 38 m2, 20m2, 20m2, and 33 m2)
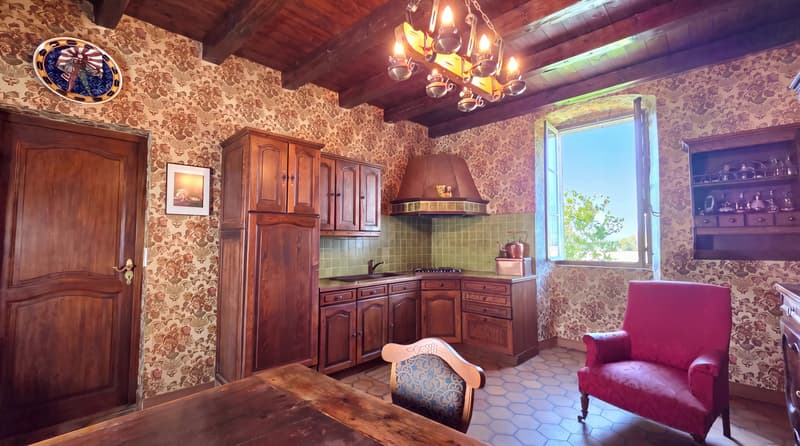
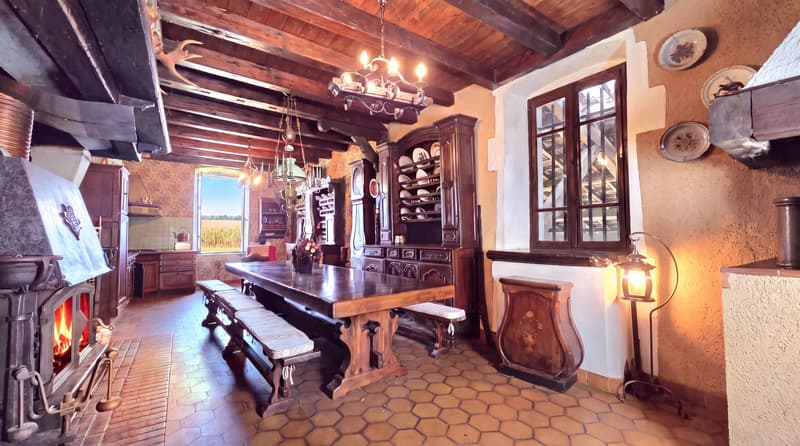
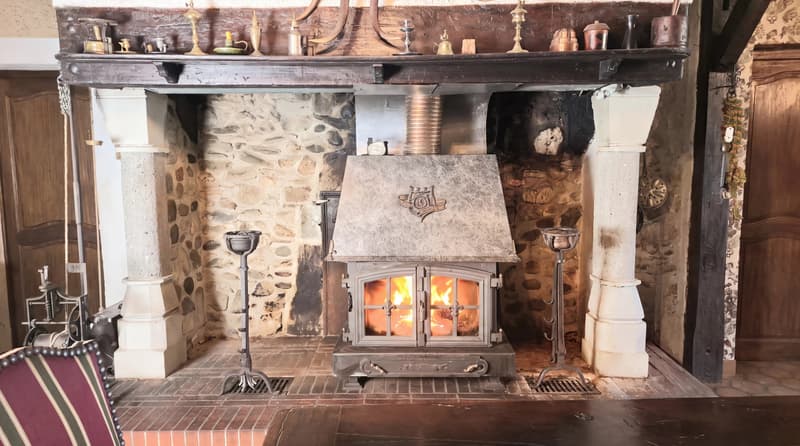
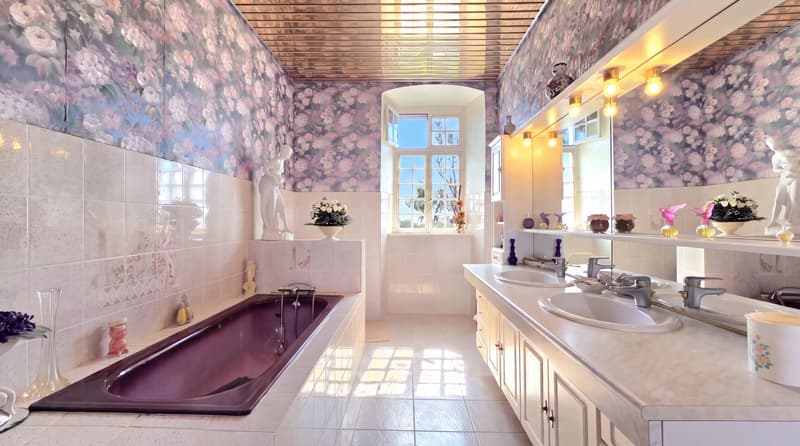
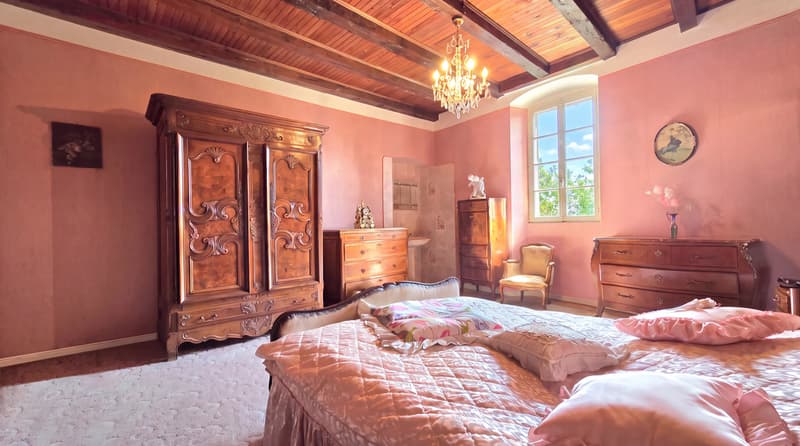
-The floor of 134 m2 includes a mezzanine with a hatch leading to a second floor, a 36 m2 kitchen, a 22 m2 living room with a fireplace, two other bedrooms of 21 m2 and 20 m2, one with a fireplace and the other with a water point and a closet, and a 12 m2 bathroom/shower/WC.
-In an annex, a large barn of 185 m2 in double height and adjacent to the neighbors' house
Finally, a covered shed of 150 m2 completes this property
The plot of this house is in an agricultural area. The renovation of the building is authorized according to the PLU of the town.
Discover a real estate video in this ad and on my social networks: Facebook, Instagram, YouTube: @agencemaitre
Before contacting me, your financing capacity must have been studied and approved by a mortgage broker or a bank advisor. Contact me to get the coordinates of an excellent broker.
Environment
Less than 20 minutes on foot: Anglefort town center with its nursery, school, and bakery/pastry shop
Less than 15 minutes by car: Seyssel and Culoz, college, train station, supermarket, shops, and boutiques, tennis club, fitness, Mansin water sports area, doctor
The A40 highway is accessible in 23 minutes
The Geneva Bardonnex customs office in 45 minutes.
Property tax: 323 ? / year
Heating: fireplaces and wood stoves
Hot water: electric water heater
Inter-agency sale possible, subject to the presentation of a qualified customer who has not previously contacted me.
Agency fees are paid by the seller.
Information on the risks to which this property is exposed is available on the Géorisques.gouv.fr website.
The Carte T was issued by the CCI of Haute-Savoie
5 minutes from Seyssel, in the town of Anglefort (01350), where you will find a nursery, a school, and a bakery, I present a historic fortified house dating back to the Middle Ages, which belonged to families who marked the regional history.
In the middle of the fields, on a flat and enclosed plot of 2,850 m2, this 449 m2 building stands without vis-à-vis, facing south and with a clear view of the mountains. The barn is adjacent to the neighbors' house.
Renovation work is to be expected: heating system, electricity, roof, windows, insulation.
If you are considering taking out a mortgage to acquire this property, your lender may ask you to take out a renovation loan to improve the energy performance of the house.
Investors and real estate agents: Create at least 3 apartments of more than 110 m2 each and resell them between 250,000 ? and 300,000 ? each!
-The garden level of 130 m2 consists of the entrance hall and 4 large rooms to be renovated (respectively 38 m2, 20m2, 20m2, and 33 m2)
-The floor of 134 m2 includes a mezzanine with a hatch leading to a second floor, a 36 m2 kitchen, a 22 m2 living room with a fireplace, two other bedrooms of 21 m2 and 20 m2, one with a fireplace and the other with a water point and a closet, and a 12 m2 bathroom/shower/WC.
-In an annex, a large barn of 185 m2 in double height and adjacent to the neighbors' house
Finally, a covered shed of 150 m2 completes this property
The plot of this house is in an agricultural area. The renovation of the building is authorized according to the PLU of the town.
Discover a real estate video in this ad and on my social networks: Facebook, Instagram, YouTube: @agencemaitre
Before contacting me, your financing capacity must have been studied and approved by a mortgage broker or a bank advisor. Contact me to get the coordinates of an excellent broker.
Environment
Less than 20 minutes on foot: Anglefort town center with its nursery, school, and bakery/pastry shop
Less than 15 minutes by car: Seyssel and Culoz, college, train station, supermarket, shops, and boutiques, tennis club, fitness, Mansin water sports area, doctor
The A40 highway is accessible in 23 minutes
The Geneva Bardonnex customs office in 45 minutes.
Property tax: 323 ? / year
Heating: fireplaces and wood stoves
Hot water: electric water heater
Inter-agency sale possible, subject to the presentation of a qualified customer who has not previously contacted me.
Agency fees are paid by the seller.
Information on the risks to which this property is exposed is available on the Géorisques.gouv.fr website.
The Carte T was issued by the CCI of Haute-Savoie

Free
Unlock the full experience
Sync your favourites, manage search alerts, and access all your important services seamlessly across devices. Create your free account for a personalized home search!
Viewing
Contact for viewing
Thomas MAÎTRE

Contact
Thomas MAÎTRE
- Listing ID
- 4003500124
- Object ref.
- 87210085