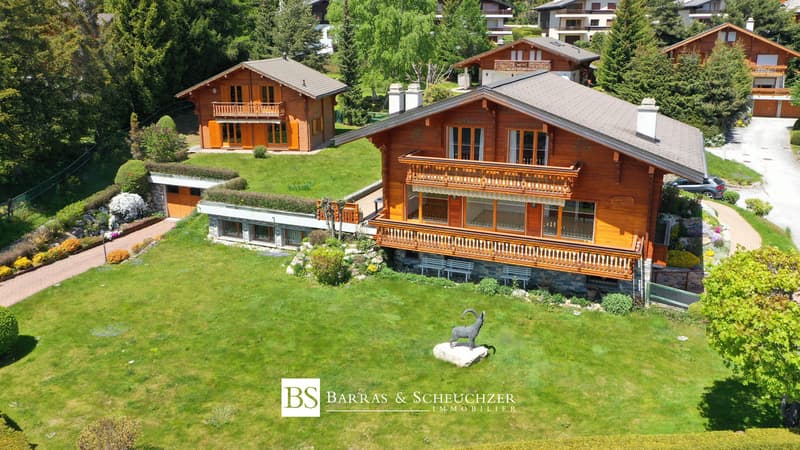
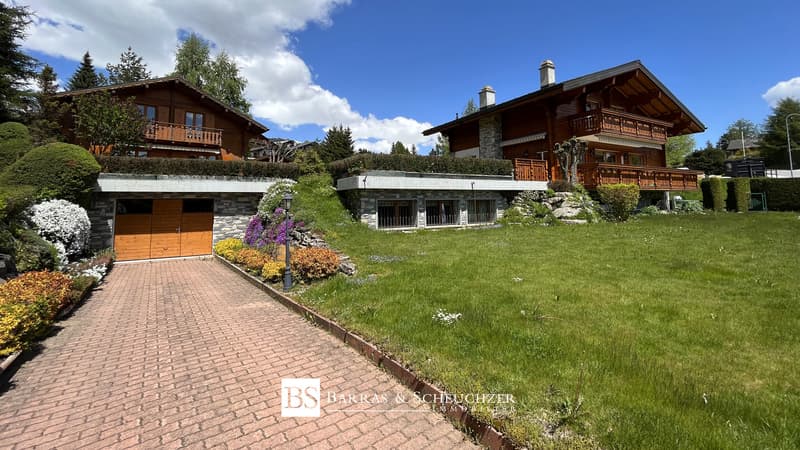
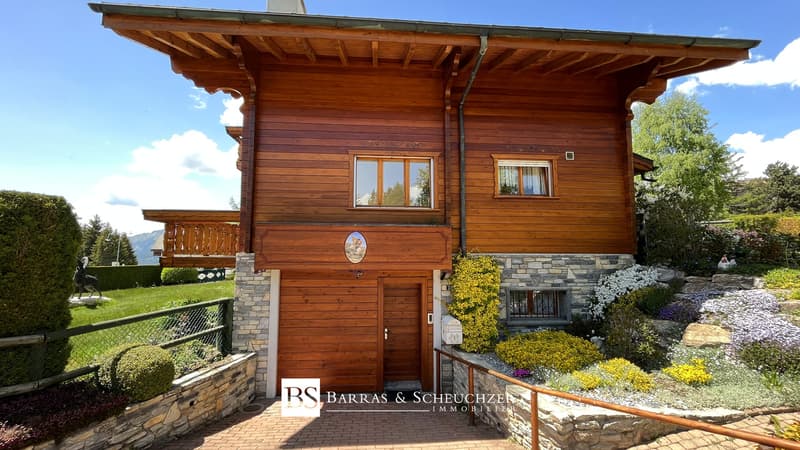
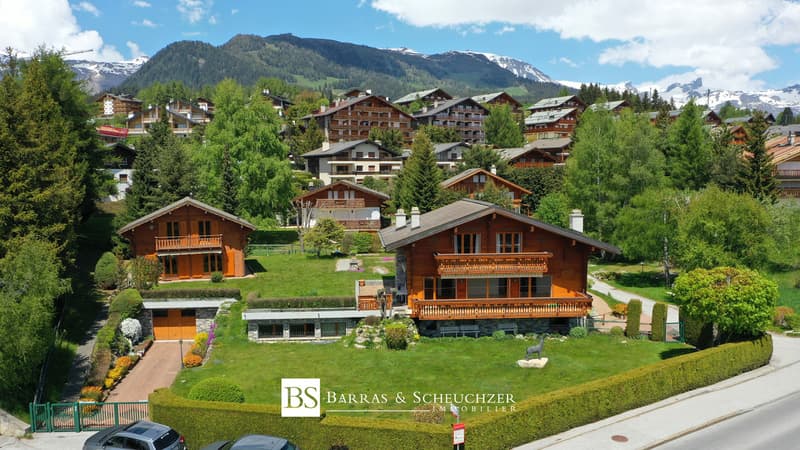

"Domain near the golf course, consisting of 4 plots and 2 chalets"
Purchase price
CHF 5,900,000.–
Notify on price drop
Rooms
15
Living space
420 m2
Location
3963 Crans-MontanaCosts
- Purchase price:
- CHF 5,900,000.–
- Notify on price drop
Main information
- Available from:
- Immediately
- Type:
- Chalet
- No. of rooms:
- 15
- Surface living:
- 420 m2
- Land area:
- 2789 m2
- Year built:
- 1997
Features and furnishings
Balcony / Terrace
Fireplace
Child-friendly
Garage
Documents (0)
Description
BARRAS & SCHEUCHZER proposes an exceptional property located in the prized neighborhood of the Route du Golf in Crans-Montana, a station of international renown.
The domain extends over a land area of 2789 m² and includes:
+ 4 plots
+ 2 chalets, with potential for expansion
+ 2 double garages
+ A vast basement of over 400 m² of usable space
+ Many interior and exterior living and relaxation areas
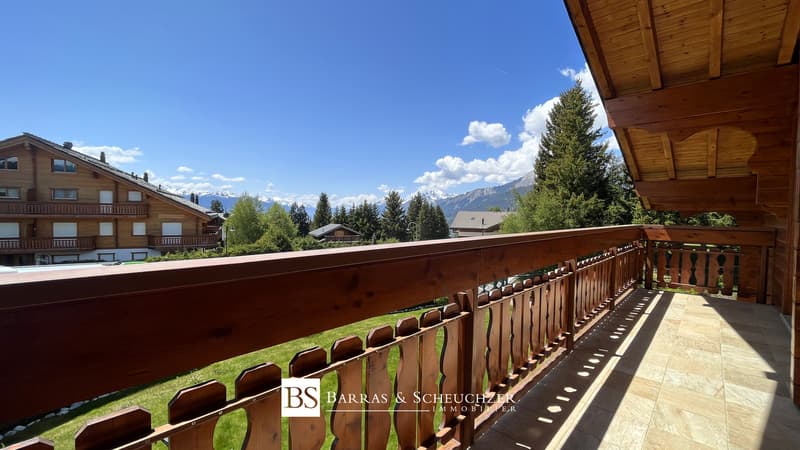
Located in a neighborhood of high-standard chalets and close to all the amenities of the center of Crans-Montana and the bus stop, the property benefits from a south-facing exposure, offering a beautiful view of the mountains. Easily accessible all year round on foot, by public transport, or by car, the chalet has 4 indoor parking spaces and 8 outdoor parking spaces.
The particularity and advantages of this exceptional property are, among other things, its unique location, its immense private garden, its two independent chalets connected by a vast basement, and the many living areas. The chalet has several amenities, including balconies, terraces, a garden, two garages, and many visitor parking spaces.
Well-maintained, the property includes:
* * * * *
CHALET Napoléon (approx. 240 m²)
GROUND FLOOR
+ Entrance hall
+ Closed kitchen
+ Living room with fireplace and exterior access
+ Bedroom with bathroom
+ Visitor toilet
UPPER FLOOR
+ 3 bedrooms
+ 2 bathrooms/showers
+ Access to balcony
BASEMENT
+ Billiard room
+ Large usable space
+ Laundry and technical room
+ Storage room
* * * * *
2. CHALET Joséphine (approx. 180 m²)
GROUND FLOOR
+ Living room with fireplace and exterior access
+ Open kitchen
+ Visitor toilet
UPPER FLOOR
+ 3 bedrooms
+ Bathrooms
+ Access to balcony
BASEMENT
+ Entrance hall/rest room
+ Showers
+ Laundry and technical room
* * * * *
3. SHARED Napoléon and Joséphine
BASEMENT
+ Double garage for Napoléon
+ Double garage for Joséphine
+ Corridors/entrance halls
+ Carnotzet with kitchen and visitor toilet
+ Library/relaxation room
+ Large reception room, game room, library, dance floor, etc.
+ Large office for approx. 10 people
OUTSIDE
+ Large, perfectly maintained and tree-lined garden
+ Minigolf course
+ Many balcony-like and paved terraces
+ Relaxation area and green space
+ Fencing
+ Many outdoor parking spaces
MISCELLANEOUS
+ Secondary or primary residence
+ Modular renovation project
+ Habitable in its current state, but many possible transformations/projects
+ 4 plots
+ Density 0.4
Available immediately.
Sale as a secondary residence allowed.
Located in a privileged environment, this property is a rare asset in Crans-Montana.
CRANS-MONTANA
The Crans-Montana resort is known for its many sunny days, its sports facilities and events (skiing, golf), and its lively village. It's a great place to live in summer and winter.
For more information about the resort and the municipality, please visit the website: www.crans-montana.ch.
NOTES
Additional plans and photos available upon request. Contact us to receive a complete dossier and to organize a visit.
This property is offered by BARRAS & SCHEUCHZER Real Estate SA | www.b-s.ch - info@b-s.ch | +41 27 480 25 26.
Sales dossier for the exclusive use of BARRAS & SCHEUCHZER Real Estate SA clients.
Any reproduction or use of the sales dossier, photos, and information for other purposes is strictly prohibited.
This document and the descriptions given, particularly the mentioned surfaces, have a purely indicative value and do not constitute a contractual reference.
The above information is provided without warranty and subject to change.
Any liability of the broker and BARRAS & SCHEUCHZER Real Estate SA is excluded.
The domain extends over a land area of 2789 m² and includes:
+ 4 plots
+ 2 chalets, with potential for expansion
+ 2 double garages
+ A vast basement of over 400 m² of usable space
+ Many interior and exterior living and relaxation areas
Located in a neighborhood of high-standard chalets and close to all the amenities of the center of Crans-Montana and the bus stop, the property benefits from a south-facing exposure, offering a beautiful view of the mountains. Easily accessible all year round on foot, by public transport, or by car, the chalet has 4 indoor parking spaces and 8 outdoor parking spaces.
The particularity and advantages of this exceptional property are, among other things, its unique location, its immense private garden, its two independent chalets connected by a vast basement, and the many living areas. The chalet has several amenities, including balconies, terraces, a garden, two garages, and many visitor parking spaces.
Well-maintained, the property includes:
* * * * *
CHALET Napoléon (approx. 240 m²)
GROUND FLOOR
+ Entrance hall
+ Closed kitchen
+ Living room with fireplace and exterior access
+ Bedroom with bathroom
+ Visitor toilet
UPPER FLOOR
+ 3 bedrooms
+ 2 bathrooms/showers
+ Access to balcony
BASEMENT
+ Billiard room
+ Large usable space
+ Laundry and technical room
+ Storage room
* * * * *
2. CHALET Joséphine (approx. 180 m²)
GROUND FLOOR
+ Living room with fireplace and exterior access
+ Open kitchen
+ Visitor toilet
UPPER FLOOR
+ 3 bedrooms
+ Bathrooms
+ Access to balcony
BASEMENT
+ Entrance hall/rest room
+ Showers
+ Laundry and technical room
* * * * *
3. SHARED Napoléon and Joséphine
BASEMENT
+ Double garage for Napoléon
+ Double garage for Joséphine
+ Corridors/entrance halls
+ Carnotzet with kitchen and visitor toilet
+ Library/relaxation room
+ Large reception room, game room, library, dance floor, etc.
+ Large office for approx. 10 people
OUTSIDE
+ Large, perfectly maintained and tree-lined garden
+ Minigolf course
+ Many balcony-like and paved terraces
+ Relaxation area and green space
+ Fencing
+ Many outdoor parking spaces
MISCELLANEOUS
+ Secondary or primary residence
+ Modular renovation project
+ Habitable in its current state, but many possible transformations/projects
+ 4 plots
+ Density 0.4
Available immediately.
Sale as a secondary residence allowed.
Located in a privileged environment, this property is a rare asset in Crans-Montana.
CRANS-MONTANA
The Crans-Montana resort is known for its many sunny days, its sports facilities and events (skiing, golf), and its lively village. It's a great place to live in summer and winter.
For more information about the resort and the municipality, please visit the website: www.crans-montana.ch.
NOTES
Additional plans and photos available upon request. Contact us to receive a complete dossier and to organize a visit.
This property is offered by BARRAS & SCHEUCHZER Real Estate SA | www.b-s.ch - info@b-s.ch | +41 27 480 25 26.
Sales dossier for the exclusive use of BARRAS & SCHEUCHZER Real Estate SA clients.
Any reproduction or use of the sales dossier, photos, and information for other purposes is strictly prohibited.
This document and the descriptions given, particularly the mentioned surfaces, have a purely indicative value and do not constitute a contractual reference.
The above information is provided without warranty and subject to change.
Any liability of the broker and BARRAS & SCHEUCHZER Real Estate SA is excluded.
Mortgage Calculator
From dream house to home ownership: the mortgage calculator can help you estimate the affordability of this property.
Viewing
Contact for viewing
Département de vente
Advertiser

BARRAS & SCHEUCHZER
Rue Centrale 26
3963Crans-Montana
Contact
- Listing ID
- 4003502364
- Object ref.
- _6234615