"Exclusive new semi-detached house with panoramic views in Scuol – first-time residence in top hillside location"
Location
Via da Liuns 750a, 7550 SchulsTravel time
- 14 min.Station: Scuol-Tarasp
Surrounding information
Supermarket
8 min.VolgPharmacy
8 min.Apoteca + Drogaria EngiadinaisaSchool
12 min.BagneraPublic Transport
4 min.Pratuor
Times refer to the route on foot.
Costs
- Purchase price:
- CHF 2,280,000.–
Main information
- Available from:
- Immediately
- Type:
- Single house
- No. of rooms:
- 4.5
- Number of floors:
- 3
- Surface living:
- 174 m2
- Floor space:
- 330 m2
- Land area:
- 536 m2
- Volume:
- 1058 m3
- Room height:
- 3 m
- Year built:
- 2024
Features and furnishings
Balcony / Terrace
View
Quiet neighborhood
Child-friendly
Parking space
Garage
New building
Documents (0)
Description
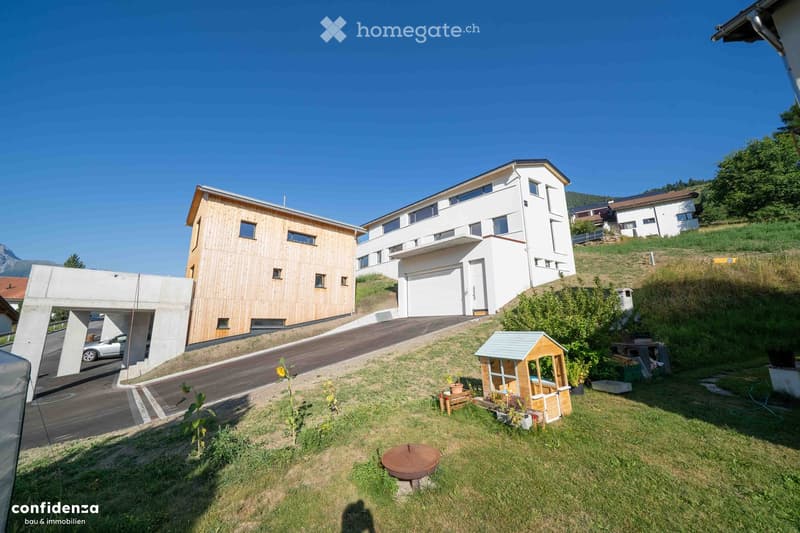
Exclusive new semi-detached house with panoramic views in Scuol – high-quality first-time residence
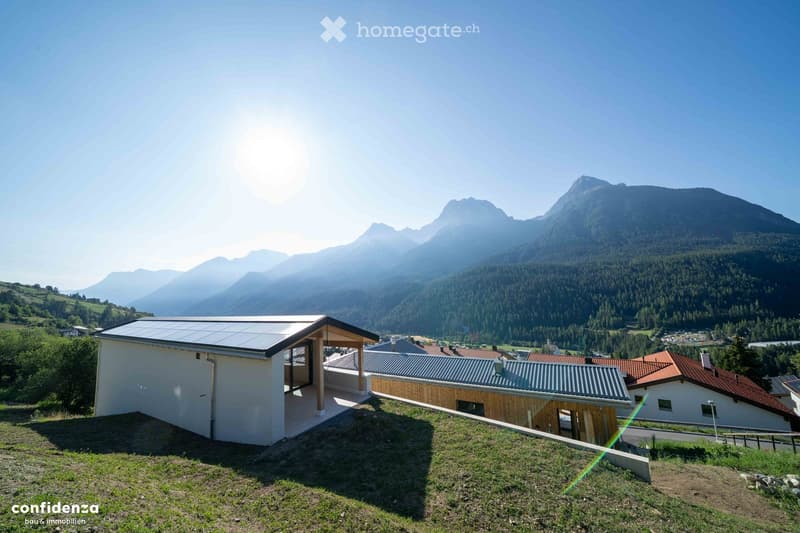
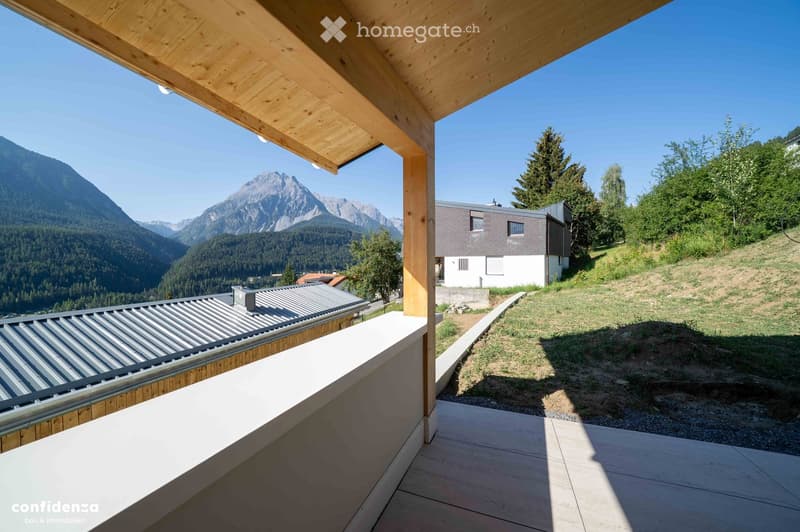
High-quality new semi-detached house in sunny hillside location of Scuol with impressive panoramic views of the Engadine mountain world. Spacious rooms, modern building technology, lift, smart home, and direct access to the terrace and garden create an exclusive and at the same time practical first-time residence.
The modern semi-detached house on Via da Liuns is located in a quiet, elevated residential area with excellent sunshine and open panoramic views of the Engadine mountain world.
The property is in the final completion phase and is available for occupancy in the short term. The interior design is largely completed, and the domestic technical installations are of high quality and modern execution.
Room concept:
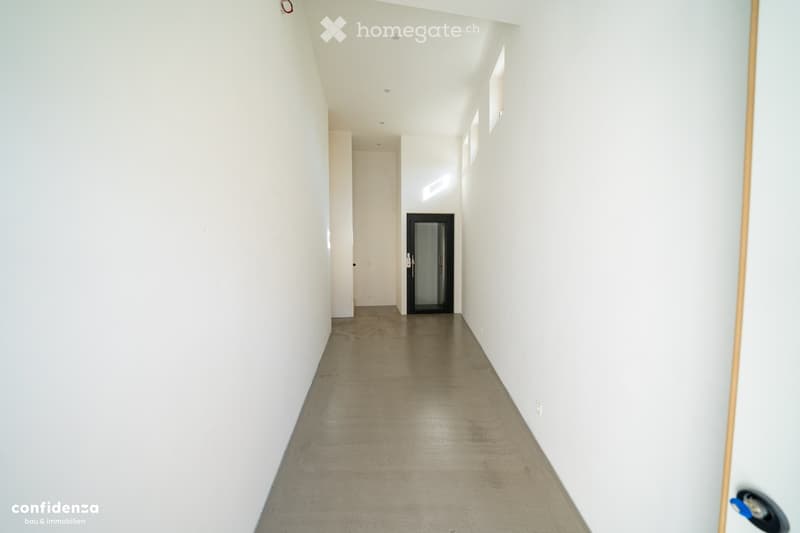
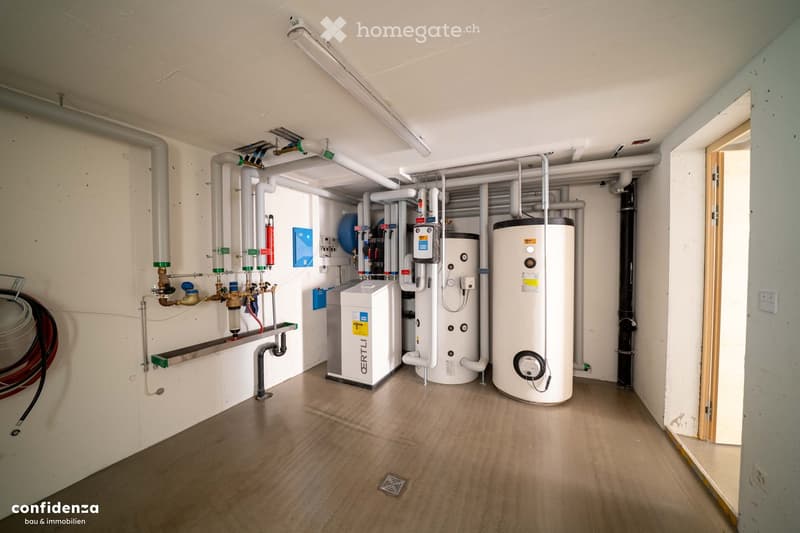
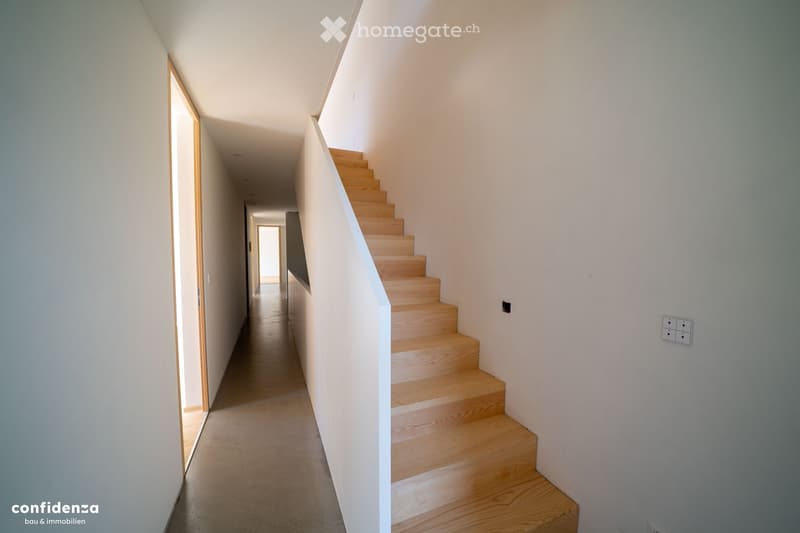
Ground floor with entrance area, cloakroom, spacious secondary rooms, garage, technical area, and direct access to the lift.
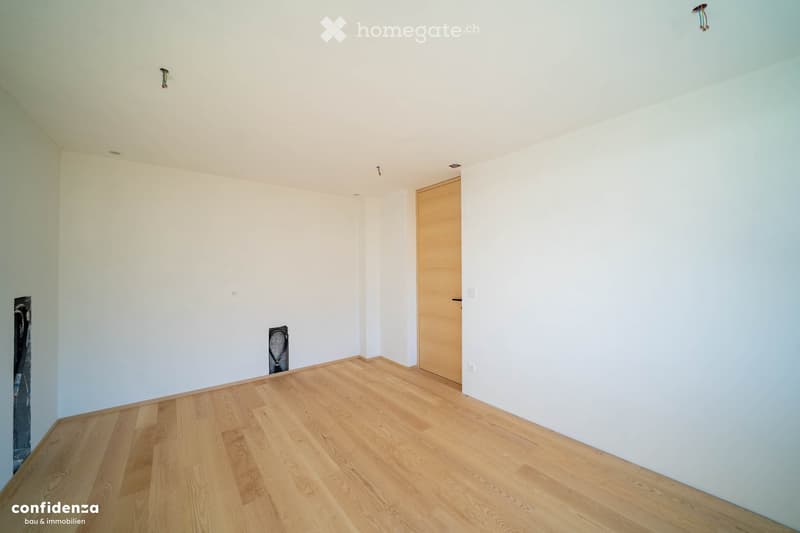
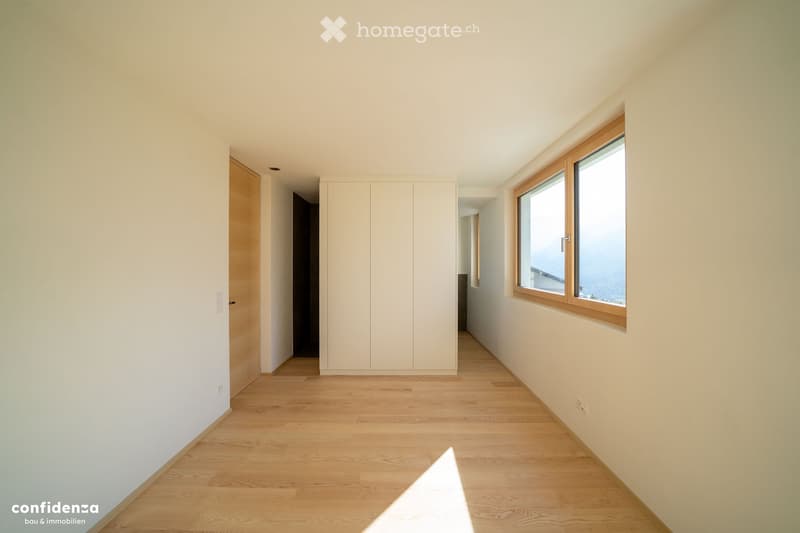
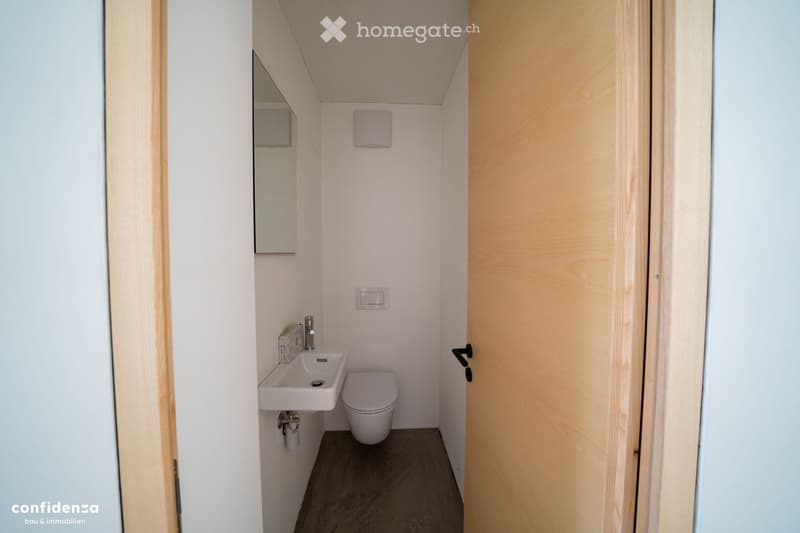
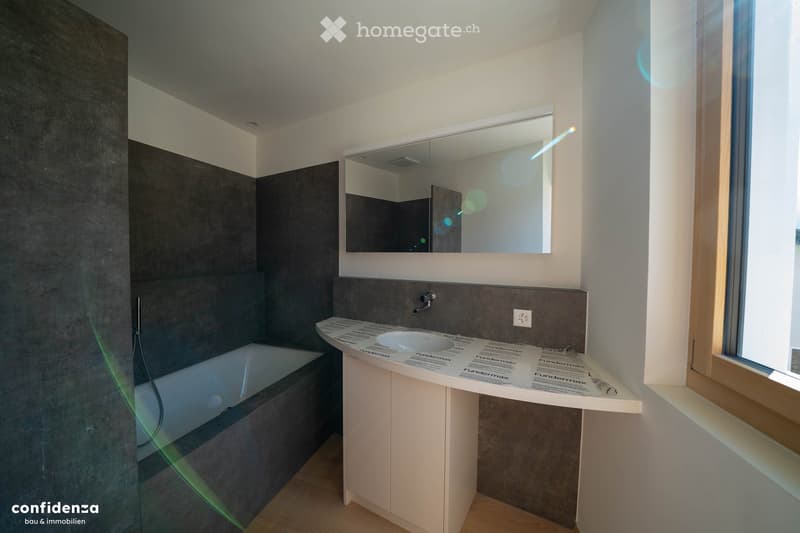
1. Private retreat floor with bedrooms, flexibly usable rooms, and modern wet rooms. In one of the rooms, the installations for an additional wet cell with WC and shower are already prepared.
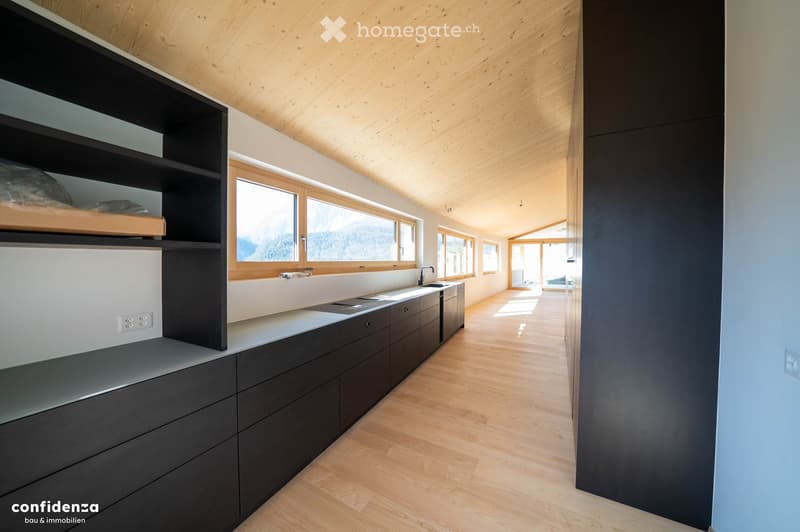
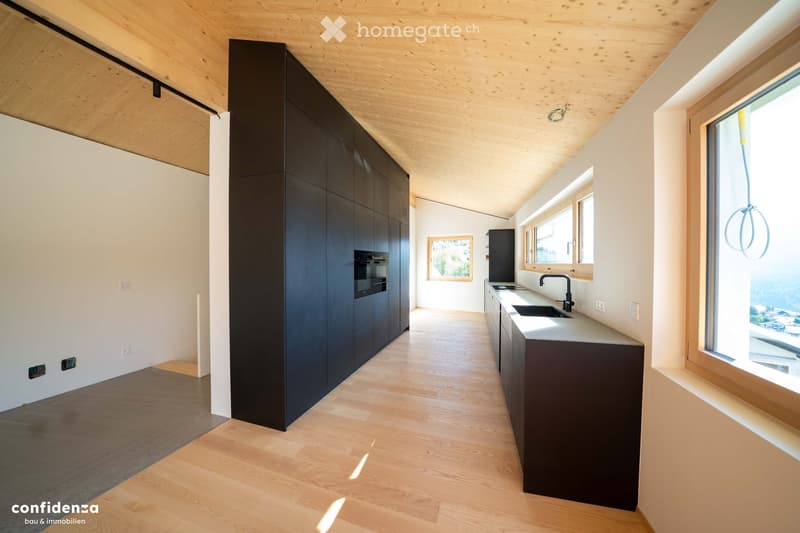
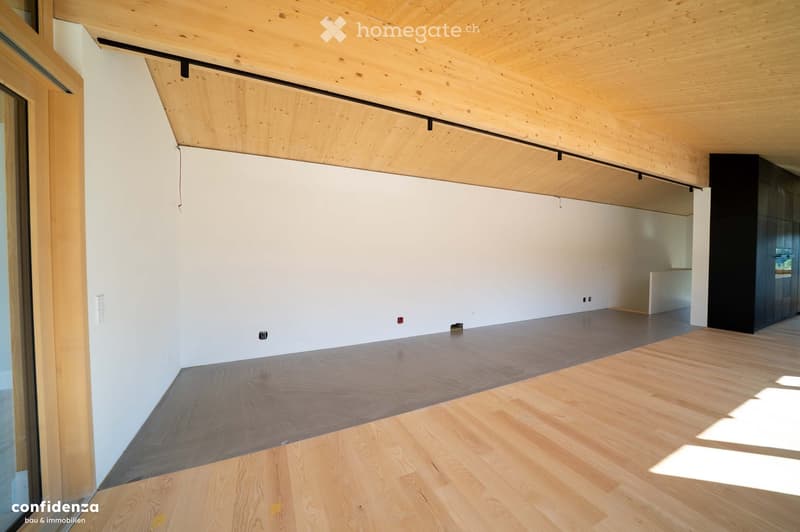
2. Upper floor with spacious, open living, dining, and kitchen area, visible wood construction, and direct access to the covered terrace and garden.
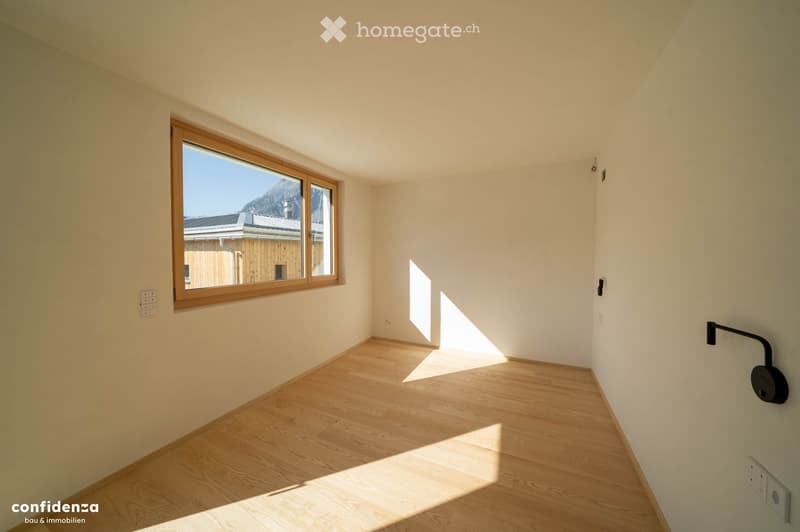
Generous window areas provide plenty of daylight and open up impressive views of the mountain world. The clear room structure and the direct connection between indoors and outdoors create a high quality of living and staying.
The energy supply is provided by a photovoltaic system in combination with a ground-source heat pump. A low-temperature underfloor heating system ensures a uniform and pleasant heat output.
The integrated Smart-Home system SmartPlace enables the central control and monitoring of various domestic technical functions, particularly heating, lighting, and shading. A lift comfortably connects all floors.
The property is located in the Liuns area above Scuol and offers a quiet, sunny residential location with impressive panoramic views of the Lower Engadine mountain world. The village center, shopping facilities, services, and public transport are within short distance.
Sales target price: CHF 2,280,000.–
Detailed project documents on materialization and technical execution are available and will be provided upon concrete interest.
Mortgage Calculator
From dream house to home ownership: the mortgage calculator can help you estimate the affordability of this property.

Unlock the full experience
Sync your favourites, manage search alerts, and access all your important services seamlessly across devices. Create your free account for a personalized home search!
Contact
Marcus Mayer
- Listing ID
- 4003509775
- Object ref.
- zc5gu.8i40p